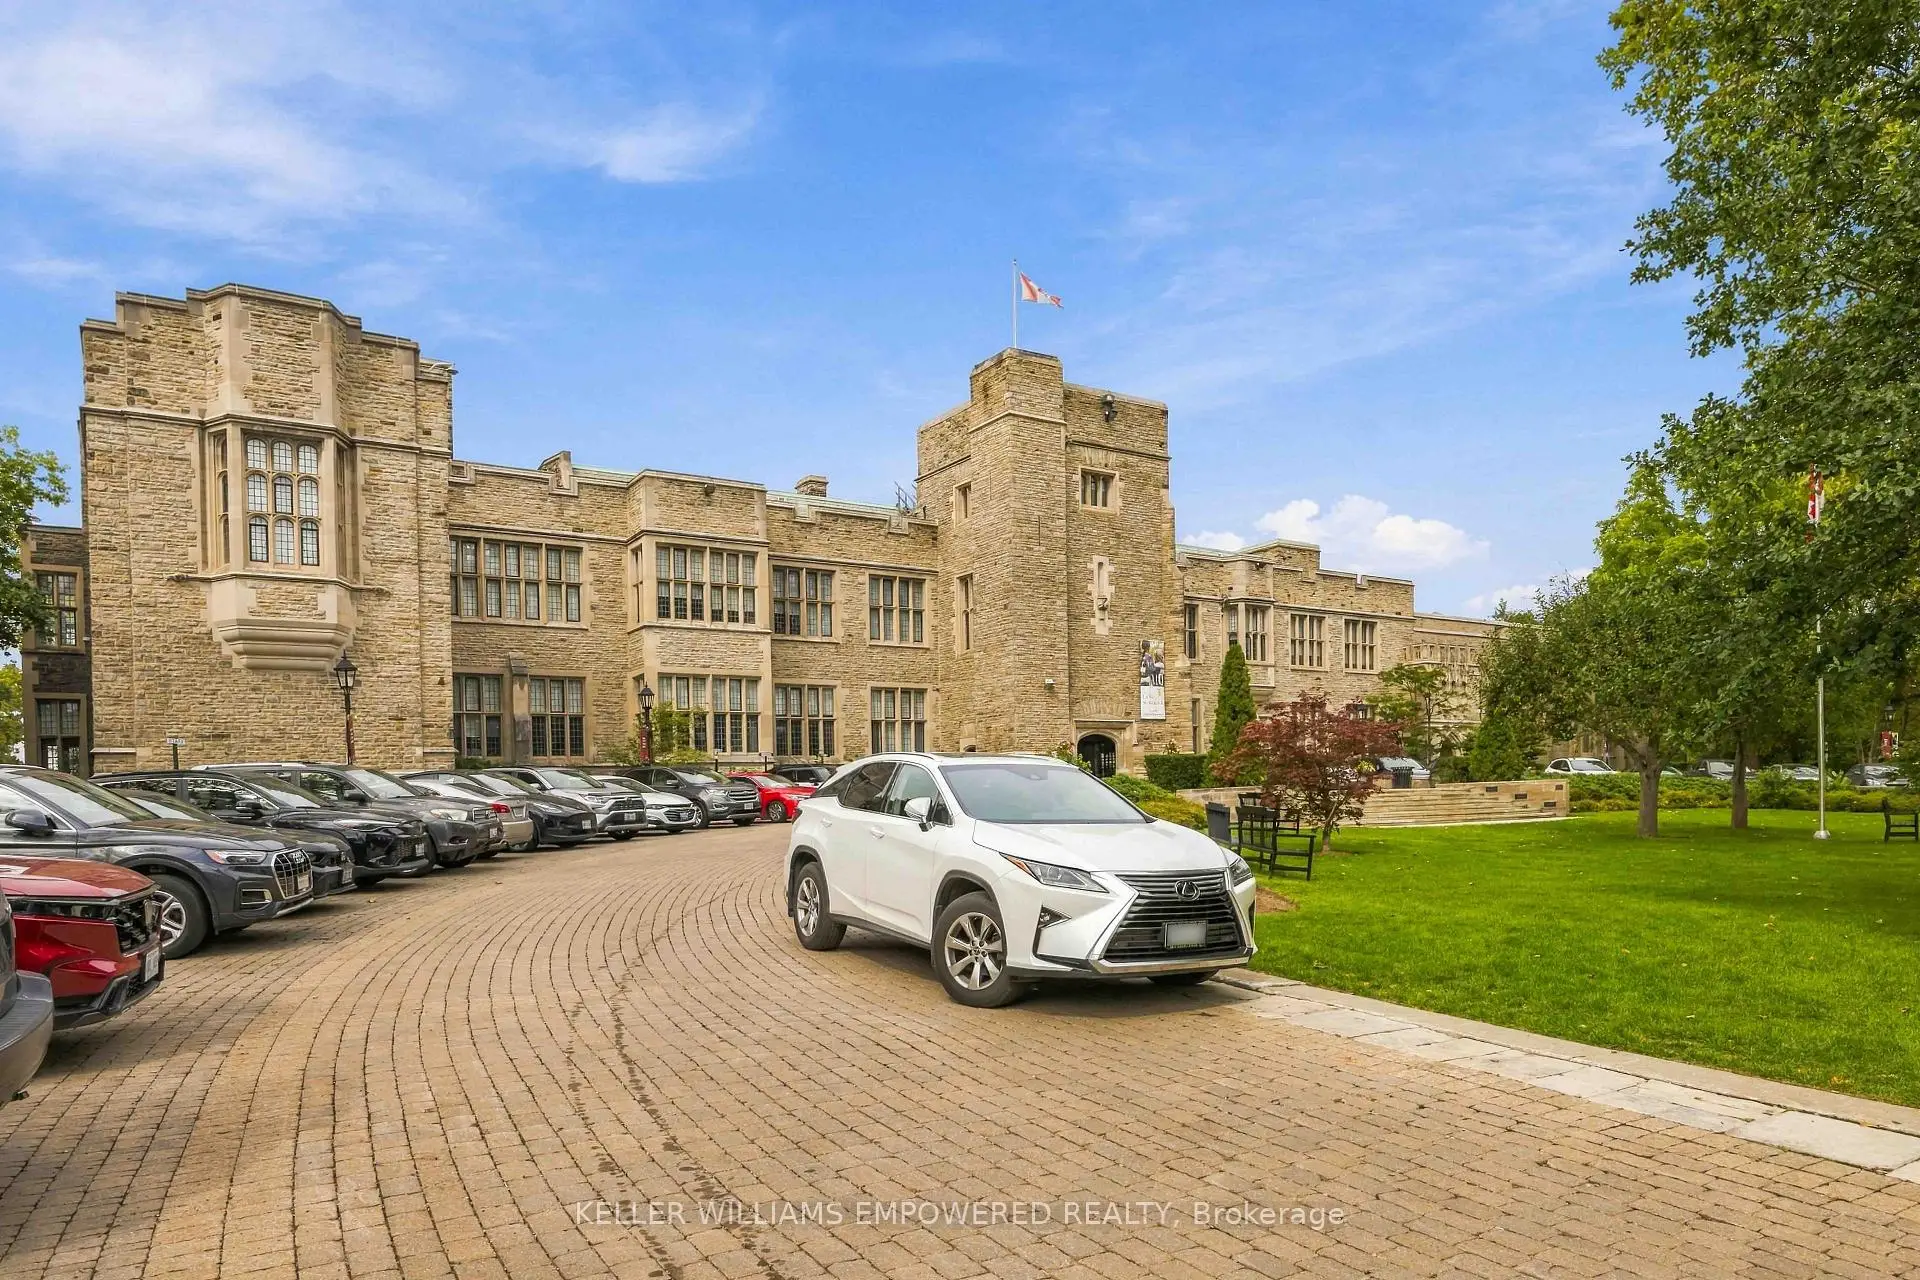
Casa Loma, Toronto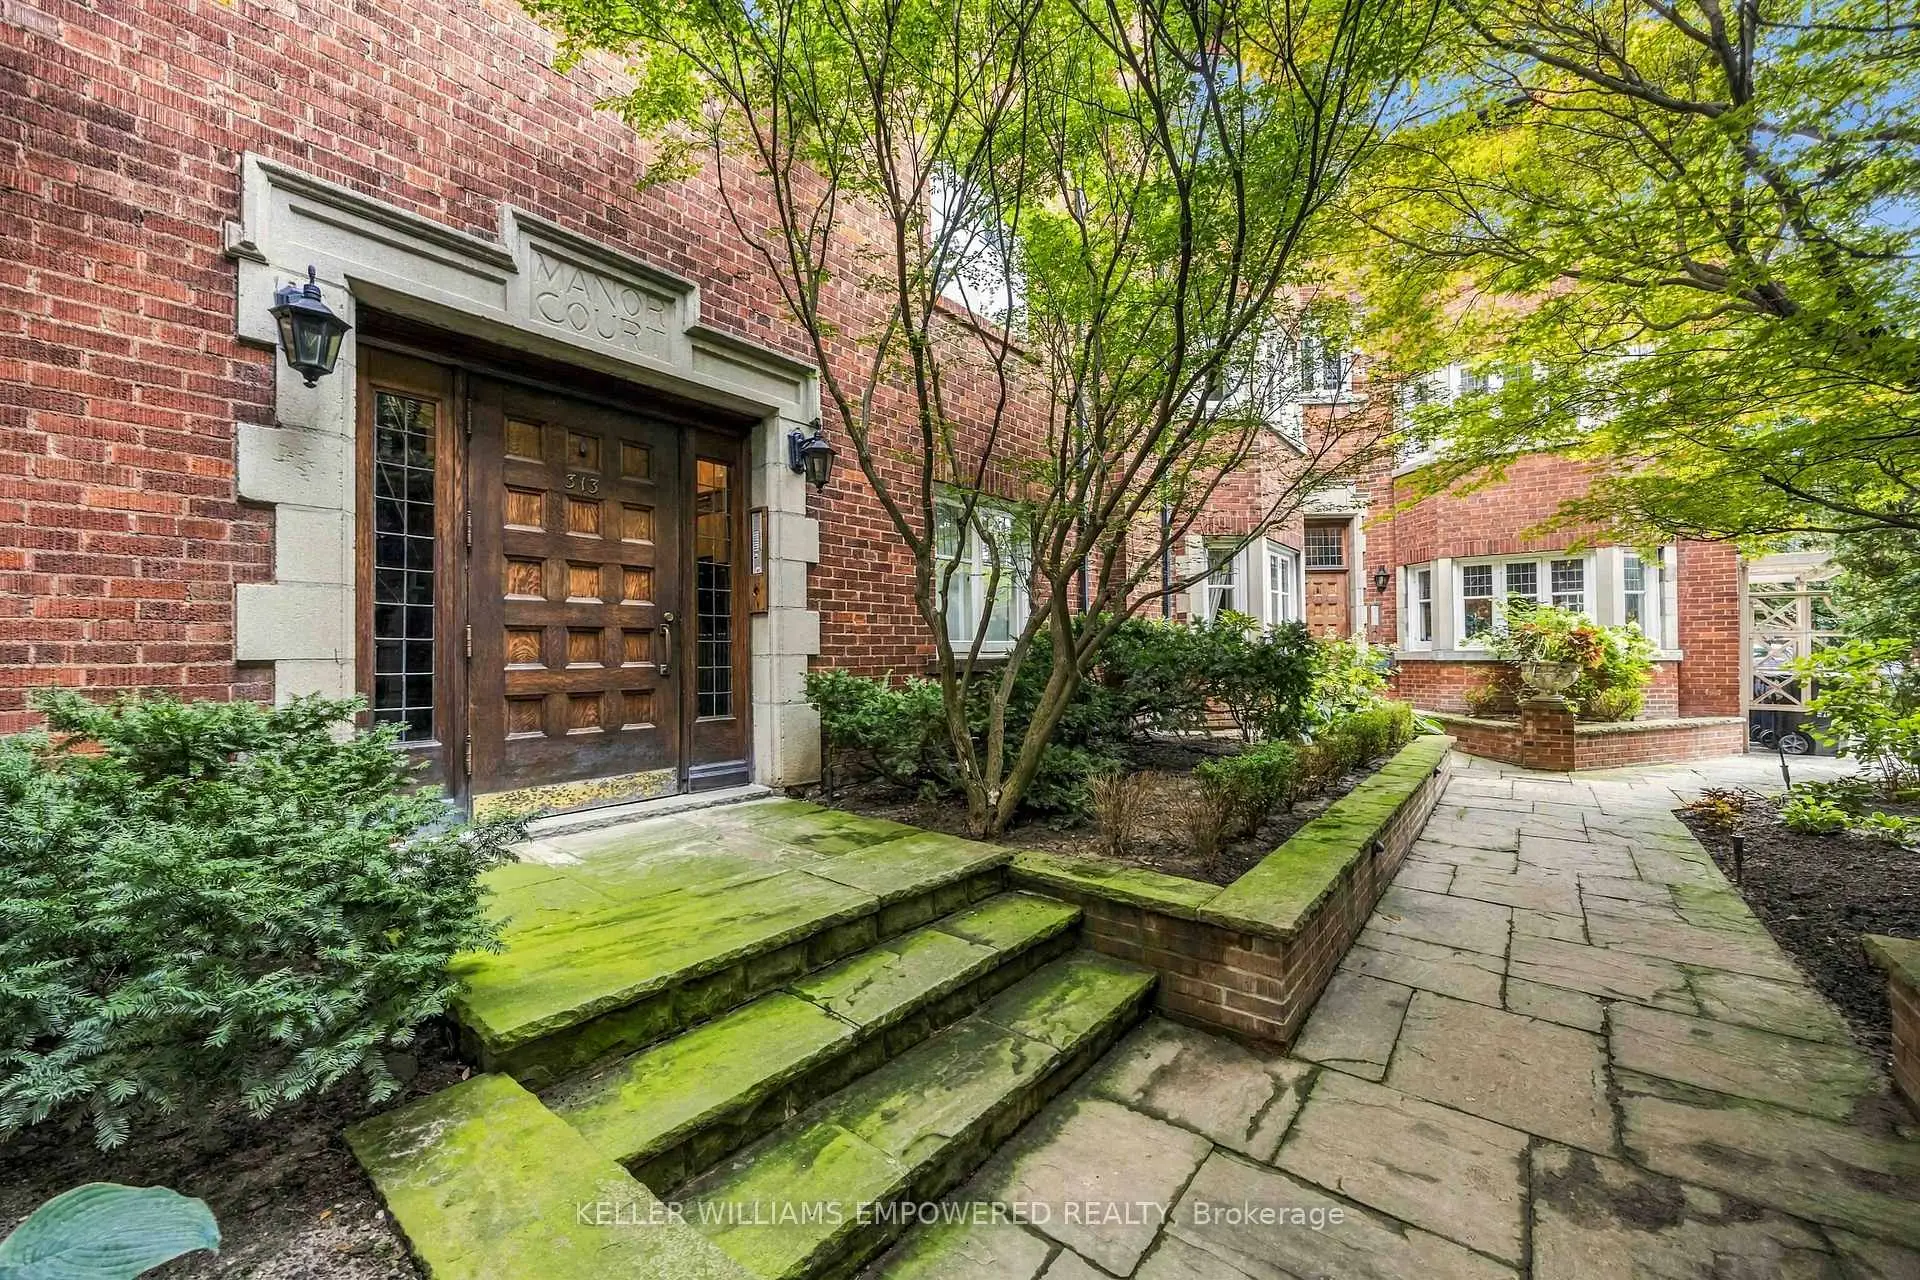

房屋信息
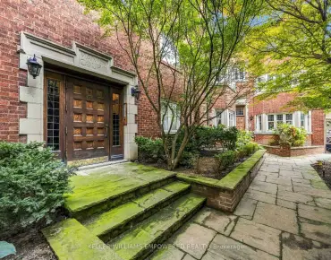
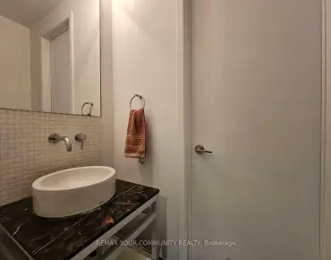
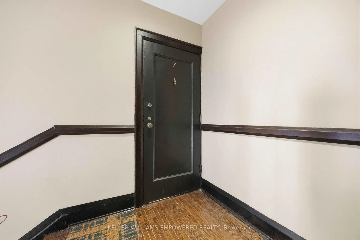
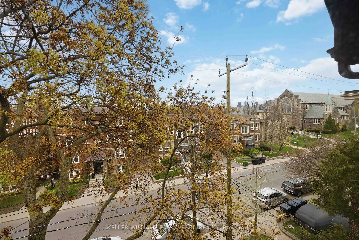
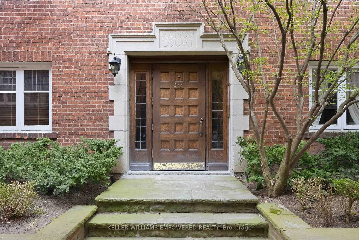
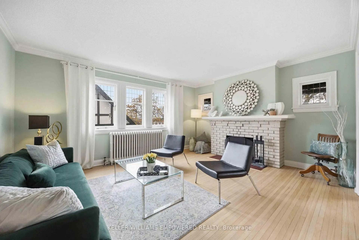
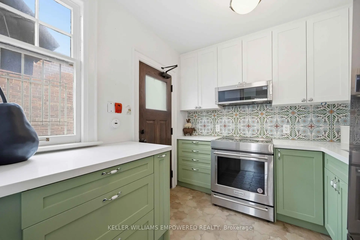
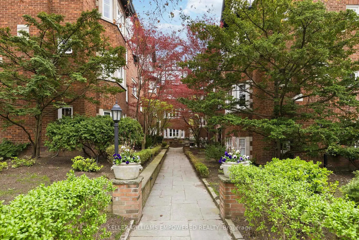
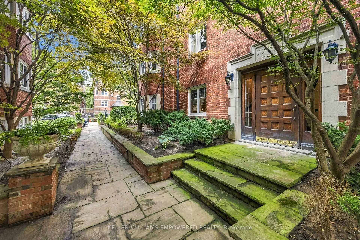
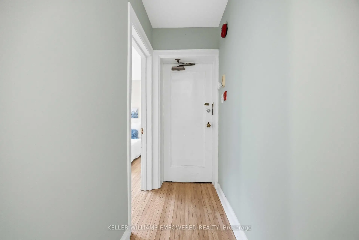
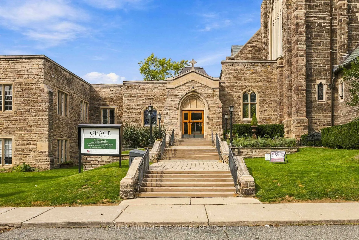
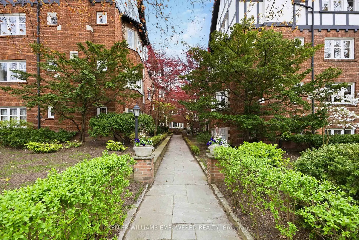
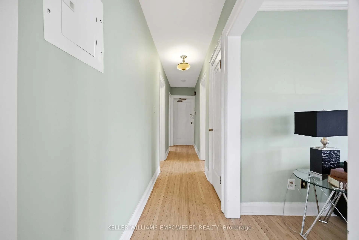
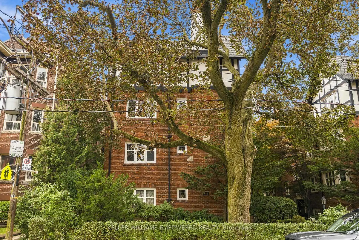
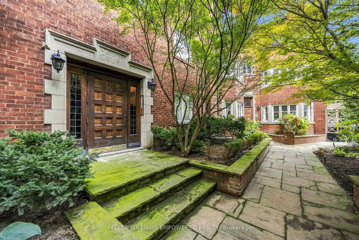
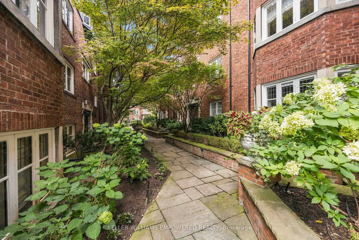
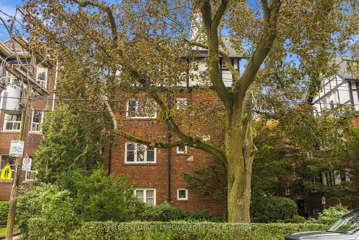
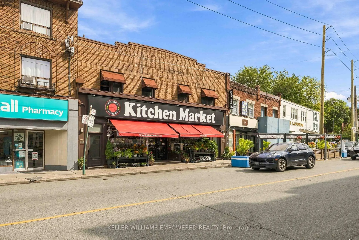
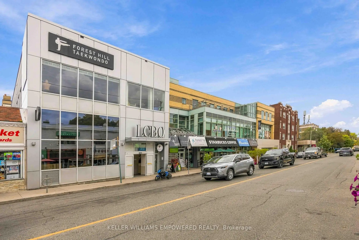
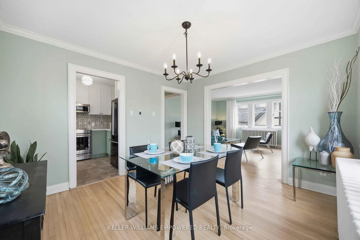
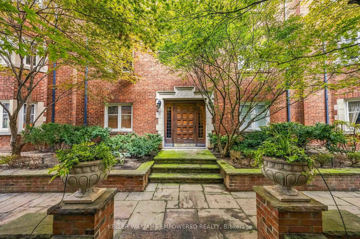
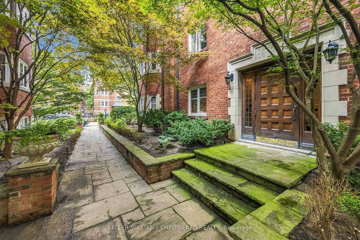
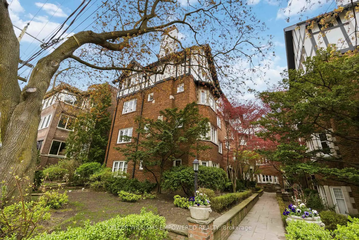
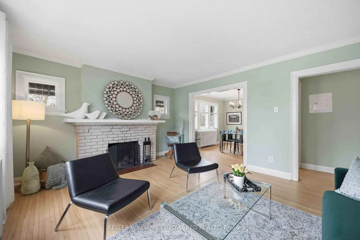
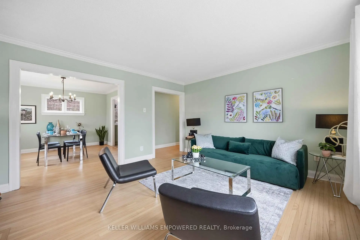
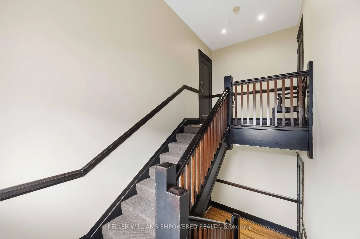
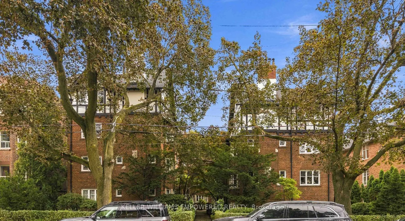
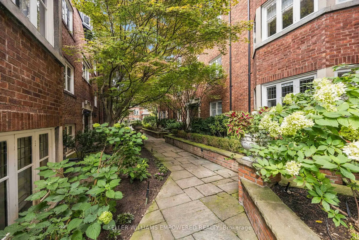
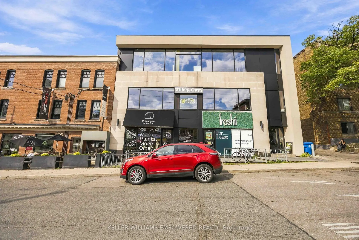
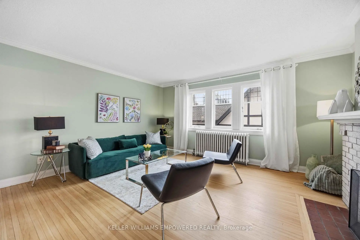
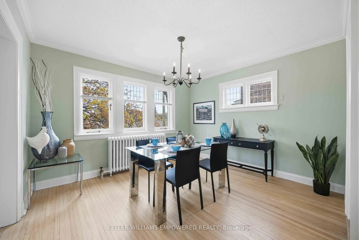
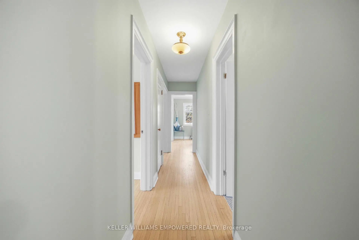
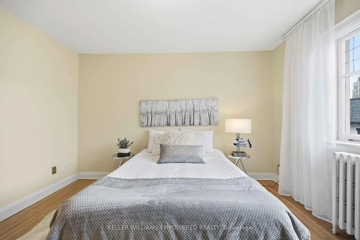
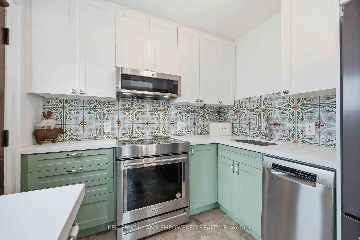
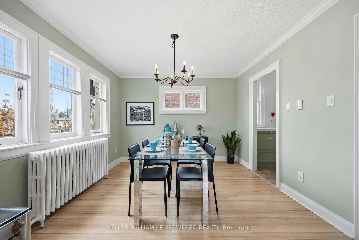
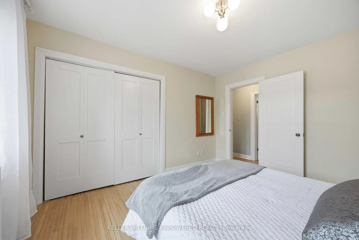
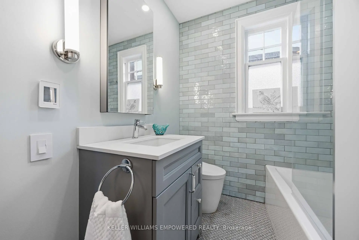
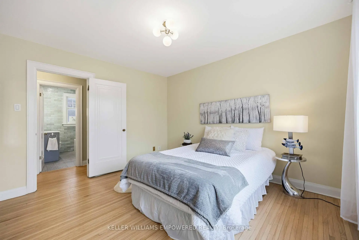
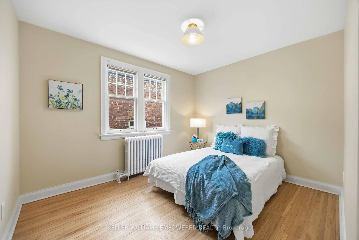
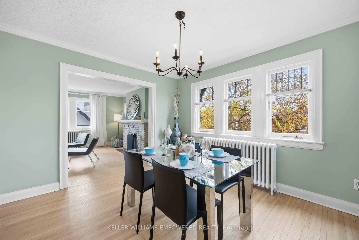
Welcome to the heart of Prestigious Forest Hill Village. Nestled within the iconic Manor Apartments Inc., originally built in 1927 Suite 7 at 313 Lonsdale is part of a thoughtfully transformed and coveted co-op community, where timeless architectural character has been carefully preserved while evolving to meet the comforts of modern living. Rarely available top-floor corner suite is set well back from the street, surrounded by beautiful gardens and a picturesque flagstone walkway. With its English and New York brownstone charm, it's easy to see why Lonsdale and the surrounding Forest Hill neighbourhood have provided a memorable backdrop for film productions, including My Big Fat Greek Wedding and The Fly.Inside, natural light pours through leaded-glass windows from three exposures. Rich hardwood floors, classic mouldings and a cozy wood-burning fireplace create a warm, elegant living space. The thoughtfully renovated kitchen features heated floors, stainless steel appliances and direct access to the fire escape, providing a convenient secondary entrance.The spa-inspired renovated bathroom offers heated floors, a heated towel rack, porcelain tile and a premium TOTO toilet. Ensuite laundry adds another rare convenience for a residence of this vintage.The well-designed two-bedroom layout features generously sized bedrooms, including one with a custom closet organizer. Throughout, preserved architectural details blend seamlessly with meaningful modern upgrades.Just steps from the shops, cafés and charm of Forest Hill Village, Starbucks, Casa Loma, Upper Canada College, The Bishop Strachan School, Forest Hill Collegiate Institute, Grace Church on-the-Hill and nearby daycare, with convenient access to the St. Clair streetcar and St. Clair West subway station.A special offering within a cherished co-op community in one of Toronto's most distinguished neighbourhoods-beautifully maintained, and rich in character. Property Taxes Are Included In The Monthly Maintenance Fee
主要特征
- 朝向: 西北

- 睡房: 2

- 洗手间: 1

- 车库:

- 厨房: 1

重要信息
- 空间: 1000-1199

- 房龄: 51-99
- 管理费: $ 884.000

- 地税: $

- C13823518

- Listing contracted with: KELLER WILLIAMS EMPOWERED REALTY

| 房间 | 尺寸(平方米) | 细节描述 | |
|---|---|---|---|
| 客厅 Rm | 4.07x4.88 | 硬木地板, , 砖壁炉 |
|
| 晚餐室 Rm | 3.74x3.38 | 硬木地板, , 皇冠顶饰 |
|
| 厨房 | 2.60x2.59 | 瓷地板, 加热地板, 不锈钢电器 |
|
| Primary B | 3.89x3.33 | 硬木地板, , 橱柜架 |
|
| 第二间卧室 | 2.93x3.53 | 硬木地板, |
|
| Bath | 2.55x1.92 | 瓷地板, 加热地板, 4 件套卫生间 |
| 卫生间 | 卫浴件数 | 所在楼层 | |
|---|---|---|---|
| 1间 | 4件套 | 主层 |
房屋简介
房屋位于中城区南部临界多伦多市区Spadina and Lonsdale交界附近, 这间2房1卫车库Co-Op Apt户型朝向. 房屋及周边设施包括CarpetFree等. .学校信息
- Forest Hill Junior and 公立初中 (年级: JK-8) 97/3037
- Forest Hill 公立高中 (年级: 9-12) 330/739
- Holy Rosary 天主教学校 (年级: JK-8) 83/3037
- Forest Hill Junior and 公立初中 (年级: JK-8) 97/3037
- Davisville 公立小学 (年级: JK-6) 513/3037
- Glenview 公立初中 (年级: 7-8)