Niagara, Toronto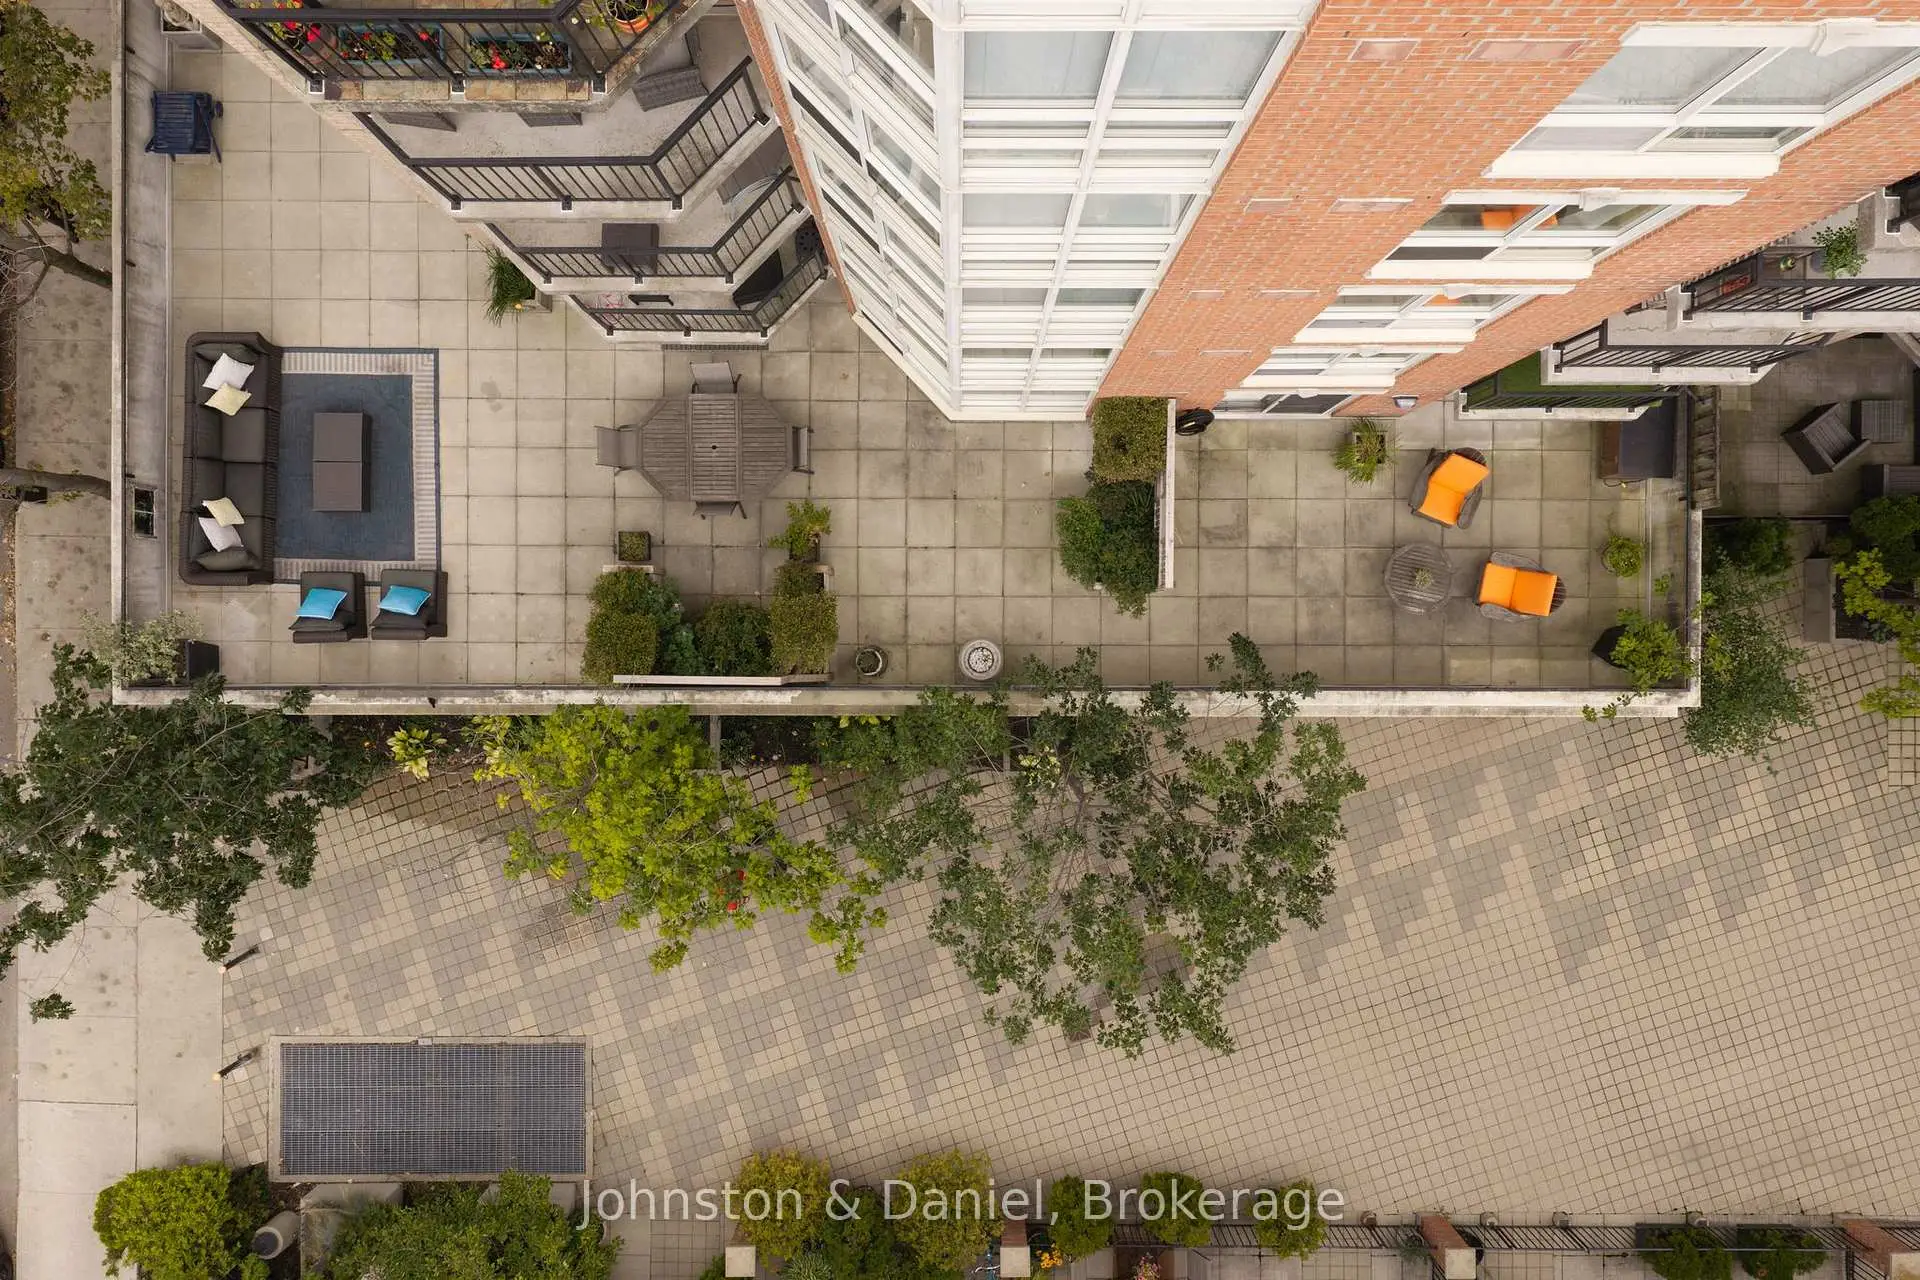

房屋信息
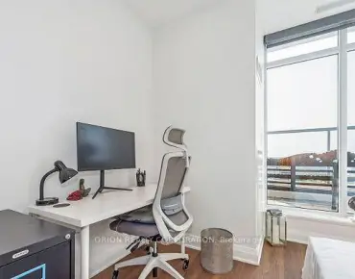
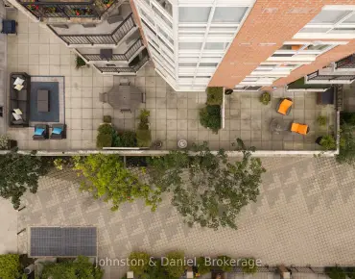
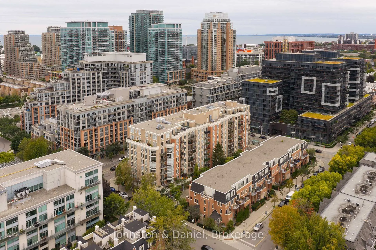
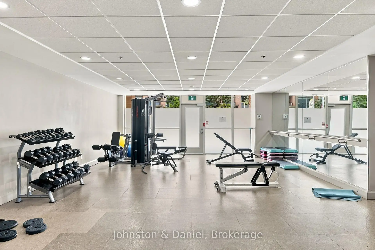
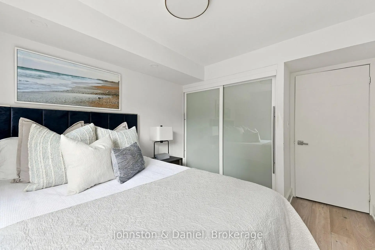
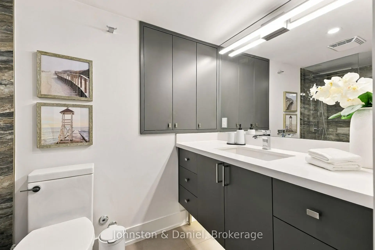
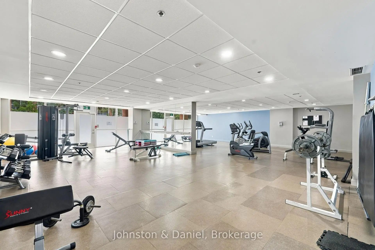
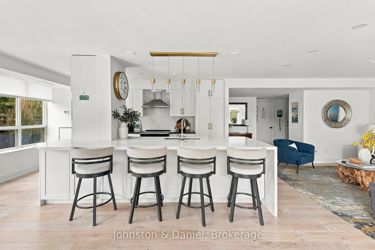
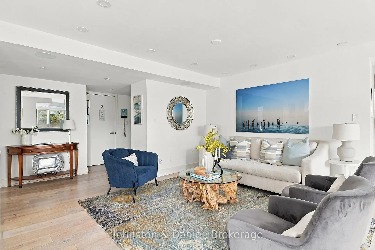
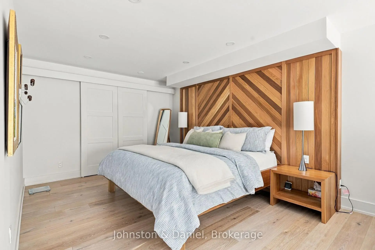
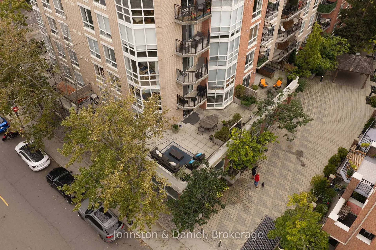
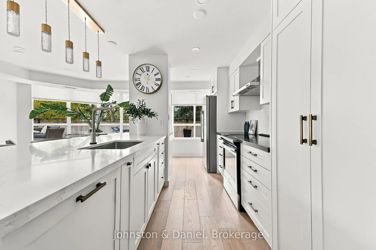
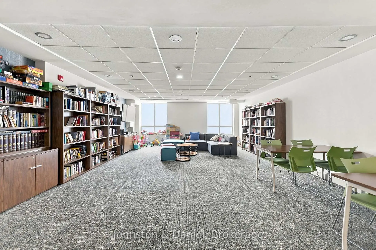
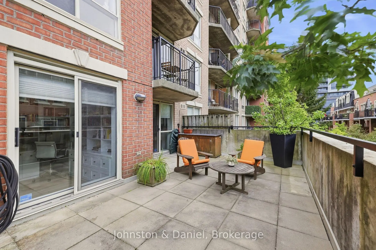
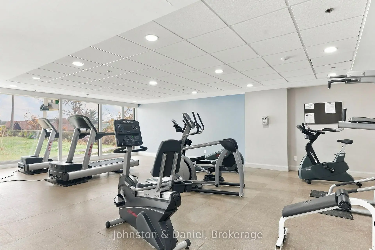
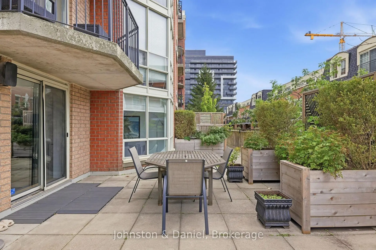
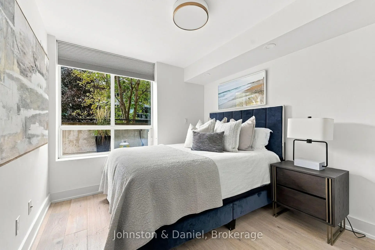
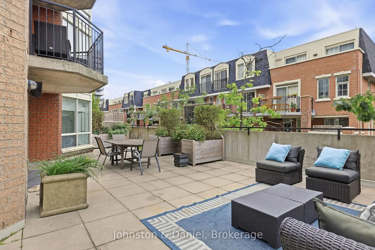
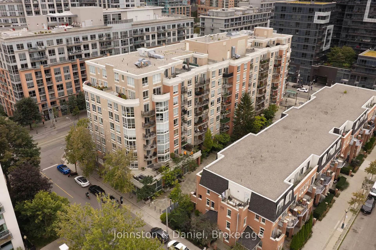
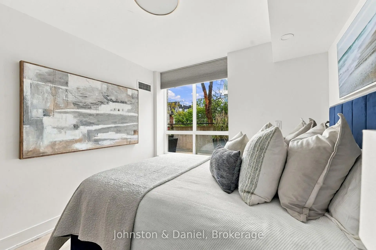
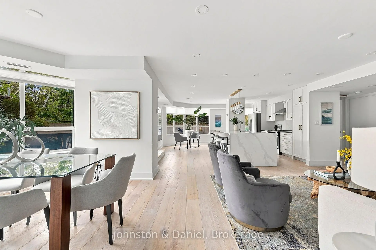
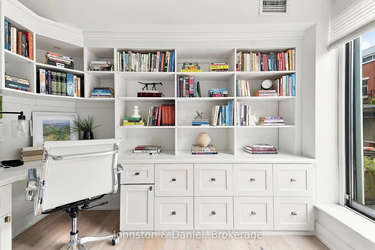
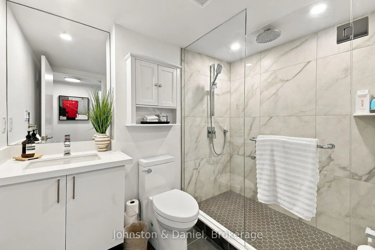
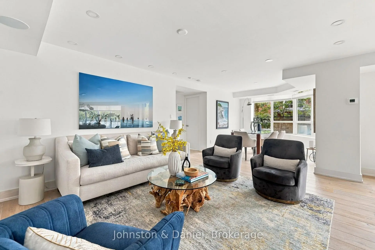
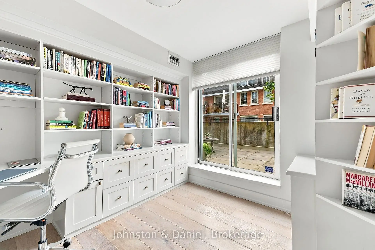
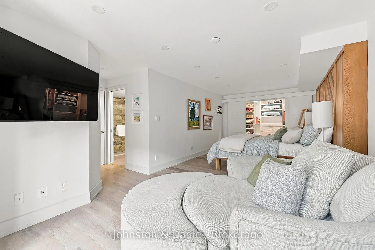
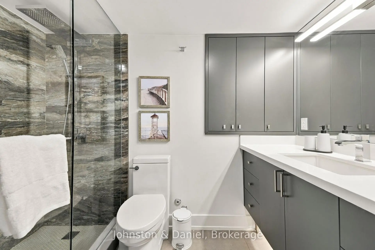
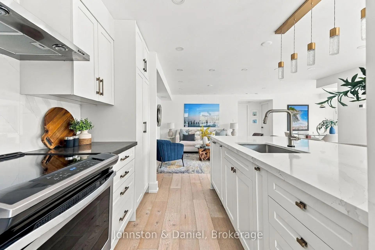
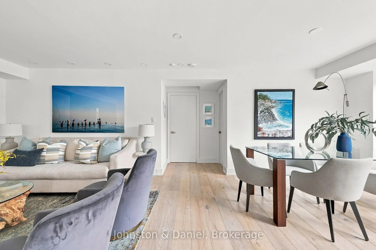
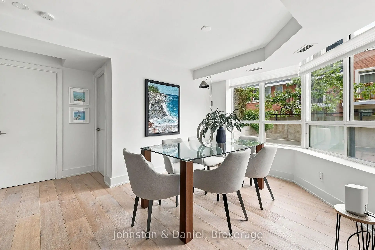
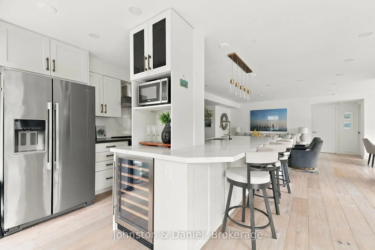
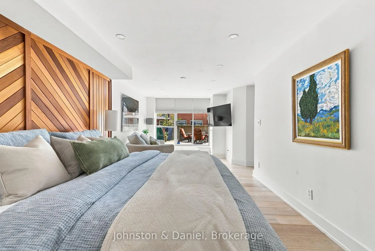
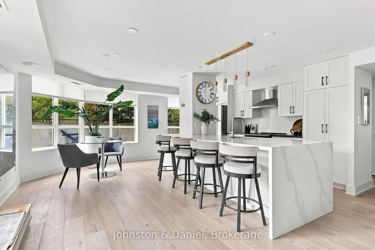
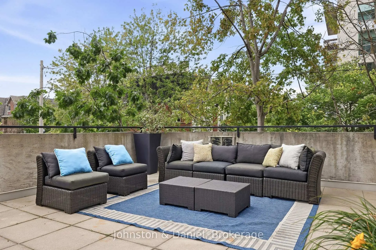
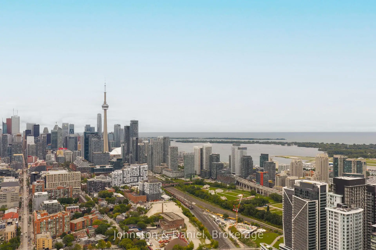
Sophisticated, spacious and remarkably quiet, this beautifully renovated 3 bedroom condo offers a rare sense of calm in the heart of King West. Designed for those who want the energy of downtown without sacrificing space or privacy, the standout feature is an incredible 1,234 SF wrap-around terrace - an outdoor extension of the home with room to dine, entertain, or enjoy your morning coffee. Inside, white oak engineered hardwood flows throughout a thoughtfully designed layout that creates distinct spaces within the open-concept living area. A dedicated dining area overlooks the terrace, while the comfortable living room provides a more intimate place to unwind. The kitchen anchors the space with a generous breakfast island, quartz countertops, shaker cabinetry and elegant pendant lighting, while a sun-filled breakfast area opens directly onto the terrace. Tucked away at one end, the primary suite feels wonderfully private, with a walk-in closet, terrace access and a striking handcrafted feature wall that incorporates a built-in King bed. Nearby, the second bedroom/office with built-in shelving and desk makes working from home feel intentional rather than improvised - and offers yet another walkout to the terrace. On the opposite side of the unit, the third bedroom enjoys double closets and east-facing terrace views, with an updated 3-piece bathroom close by adding flexibility for guests or everyday living. Completely renovated in 2020/21, the suite has a timeless aesthetic that feels considered rather than trendy. Despite its King Street address, it is exceptionally quiet. With 2 parking spaces, 2 lockers, pet-friendly living and amenities including a gym, party and meeting rooms, library and visitor parking, the practical details are just as appealing. Ossington restaurants, Queen West shopping, Trinity Bellwoods Park, theatres, sports venues, waterfront trails and streetcars are all close at hand. It's downtown living with the space to settle in and stay awhile.
主要特征
- 朝向: 东北

- 睡房: 3+1

- 洗手间: 2

- 车库: 2

- 厨房: 1

重要信息
- 空间: 1400-1599

- 管理费: $ 1272.720

- 地税: $ 6453.08

- C13813480

- Listing contracted with: Johnston & Daniel
| 房间 | 尺寸(平方米) | 细节描述 | |
|---|---|---|---|
| 客厅 Rm | 4.72x4.09 | 走出式露台, 合并餐饮, 硬木地板 |
|
| 晚餐室 Rm | 3.00x2.67 | 风景窗, 走出式露台, 合并客厅 |
|
| 厨房 | 4.88x2.97 | 早餐台, 不锈钢电器, 自定义后挡板 |
|
| 早餐室 | 6.07x2.57 | 风景窗, 合并厨房, 走出式露台 |
|
| Primary B | 7.24x3.35 | 走出式露台, , 3pcs卫生间套间 |
|
| 第二间卧室 | 3.68x2.84 | 双壁橱, 风景窗, 硬木地板 |
|
| 第三间卧室 | 3.02x2.74 | 滑动门, , 走出式露台 |
| 卫生间 | 卫浴件数 | 所在楼层 | |
|---|---|---|---|
| 1间 | 3件套 | 主层 |
|
| 1间 | 3件套 | 主层 |
房屋简介
房屋位于多伦多市区中心King And Shaw交界附近, 这间3房2卫双车库Condo Apt户型朝东北向. #205-1000 King St W拥有双停车位. 房屋及周边设施包括CarpetFree等. .Massey Square
1000 King St W是由房地产建筑商学校信息
小学
-
对口学区学校距离学校1.3公里 (走路大约23分钟)
-
对口学区学校在 3022学校里排名 963 (分数: 6.9)距离学校0.6公里 (走路大约10分钟)
-
-
-
中学
-
对口学区学校排名: 219/746 (分数: 7.0) 5年平均分: 340/746 (分数: 6.2)距离学校1.8公里 (走路大约32分钟)
-
St. Mary's (年级: 9-12)
天主教学校 IB课程
距离学校2.3公里 (开车大约7分钟) -