Rosedale-Moore Park, Toronto



房屋信息
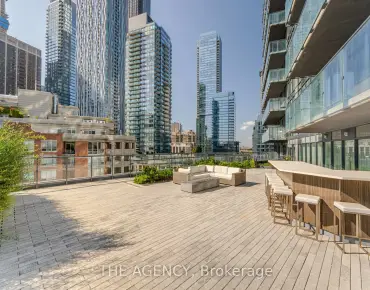
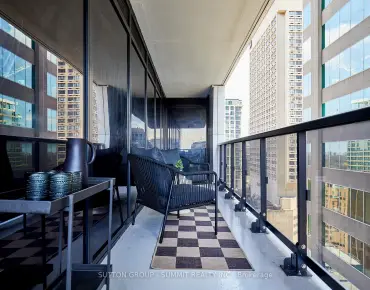
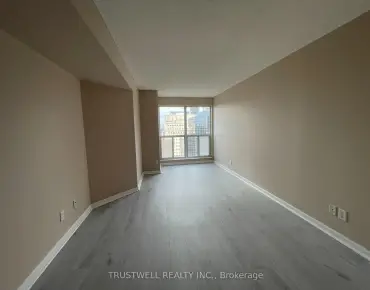
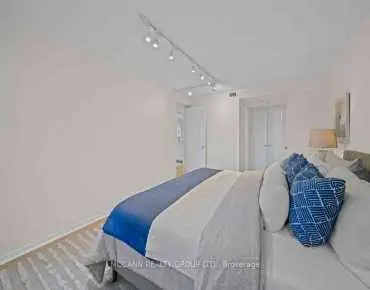
Immaculate, recently renovated and move-in ready 2 bedroom, 2 bathroom suite in Toronto's finest co-op. Floor to ceiling windows in all rooms provide light and expansive views over the city and ravine. Entrance foyer is mirrored to reflect the light and has a two piece bath. The living and dining rooms are open concept with French doors to the second bedroom/den/office. There are two walks out to a large 7 ft wide, 430 sq ft wraparound terrace with northwest exposure providing sunsets and green views. The amenities include an outdoor pool in a garden oasis, generous visitor parking, 2 gyms and 24 hour concierge. All inclusive maintenance fees include all utilities and property taxes. A friendly community and location across the road from parks and ravine trails make this a coveted location for living in mid-town Toronto.
主要特征
- 朝向: Ea

- 睡房: 2

- 洗手间: 2

- 车库: 1

- 厨房: 1

重要信息
- 空间: 1000-1199

- 管理费: $ 2375.50

- 地税: $

- C13746846

- Listing contracted with: CHESTNUT PARK REAL ESTATE LIMITED
| 房间 | 尺寸(平方米) | 细节描述 | |
|---|---|---|---|
| 客厅 Rm | 5.87x4.22 | 硬木地板, 走出式露台, |
|
| 晚餐室 Rm | 3.05x2.74 | , , 硬木地板 |
|
| 厨房 | 2.74x2.67 | 翻新, 不锈钢电器, 即吃式厨房 |
|
| Primary B | 3.45x5.00 | 4pcs卫生间套间, 双壁橱, 硬木地板 |
|
| 第二间卧室 | 2.92x4.04 | 壁橱, 走出式露台, |
| 卫生间 | 卫浴件数 | 所在楼层 | |
|---|---|---|---|
| 1间 | 2件套 | 主层 |
|
| 1间 | 4件套 | 主层 |