Clarkson, Mississauga

房屋信息
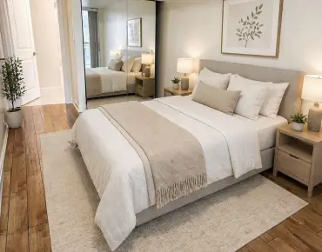
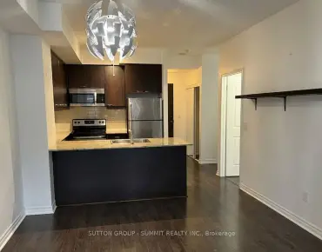
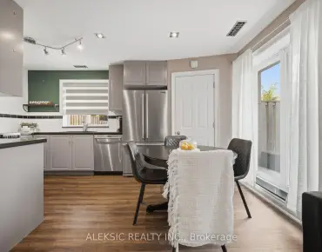
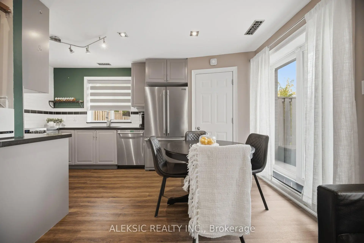
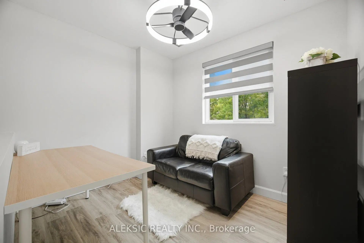
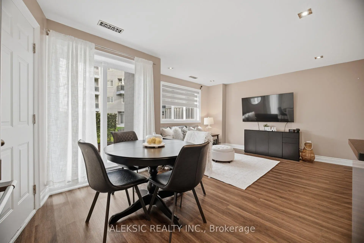
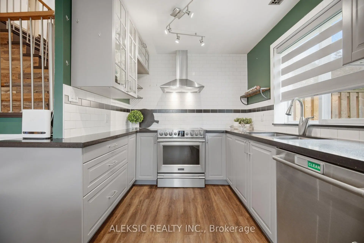
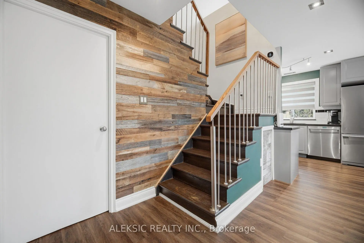
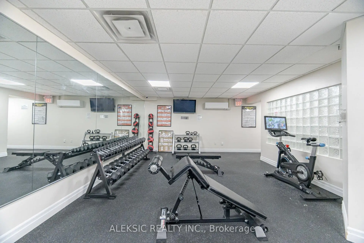
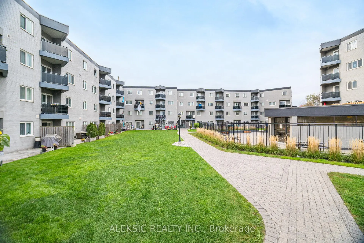
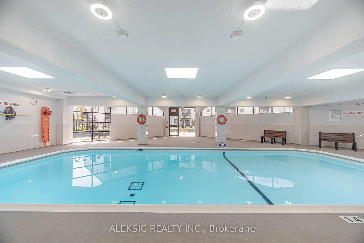
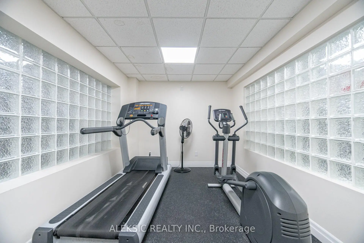
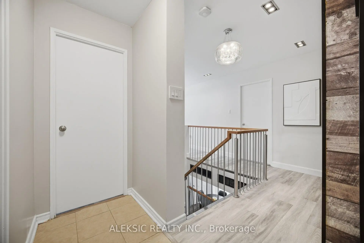
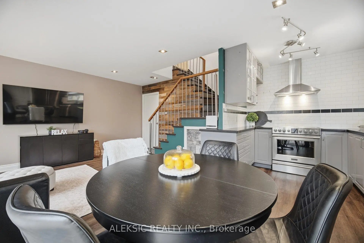
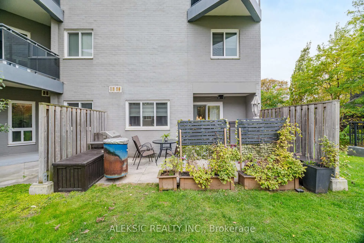
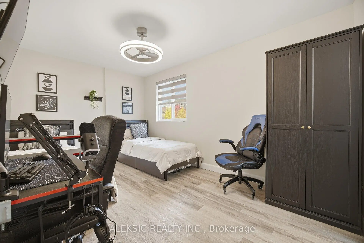
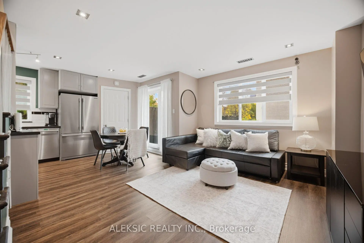
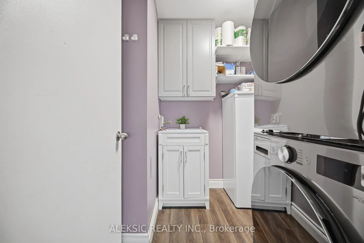
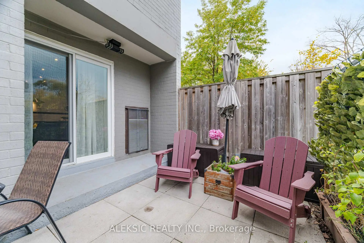
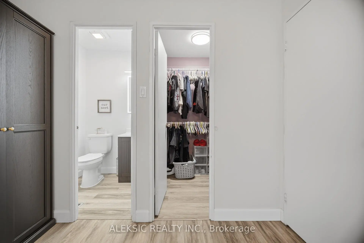
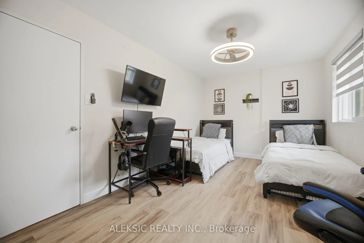
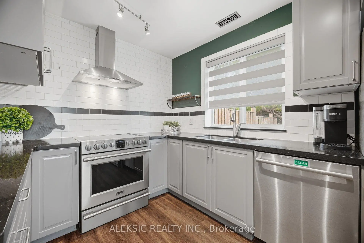
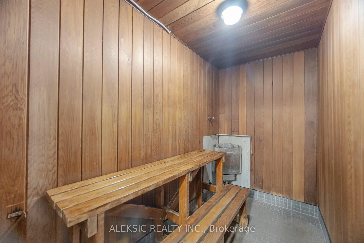
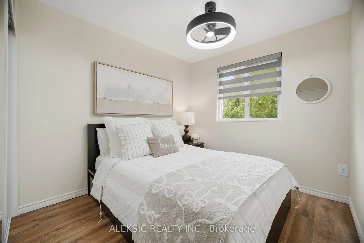
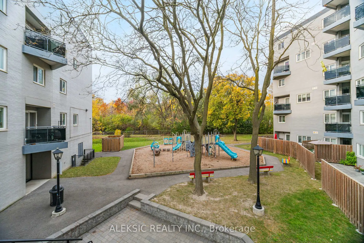
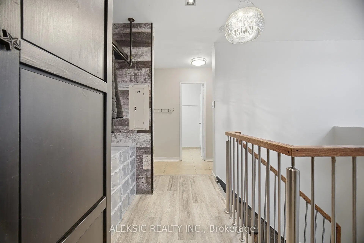
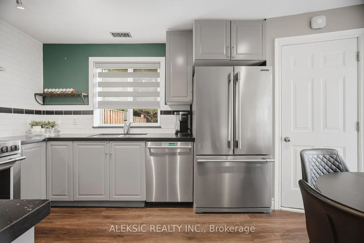
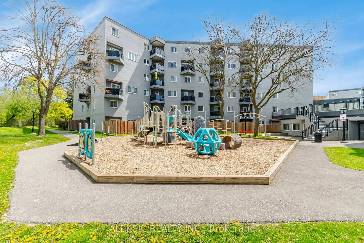
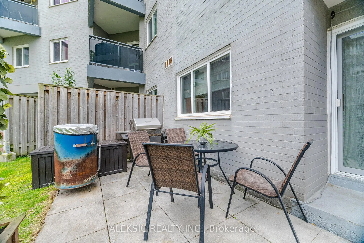
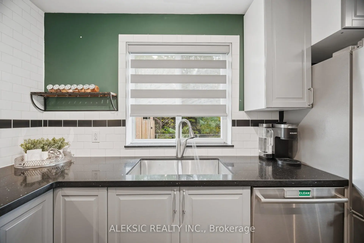
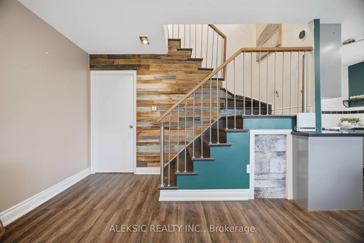
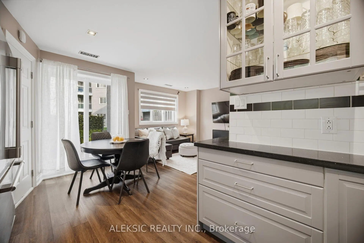
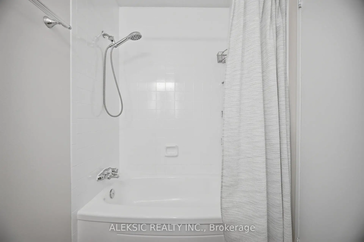
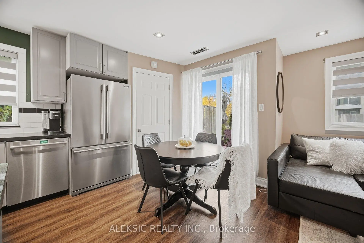
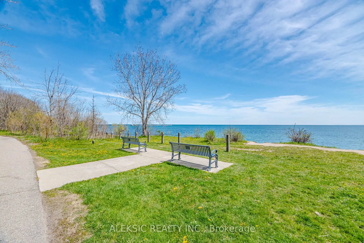
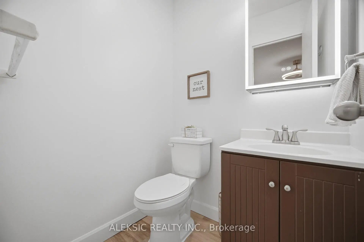
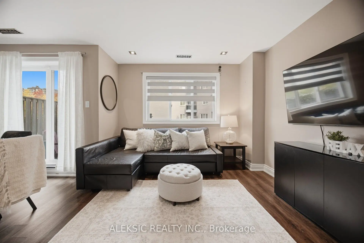
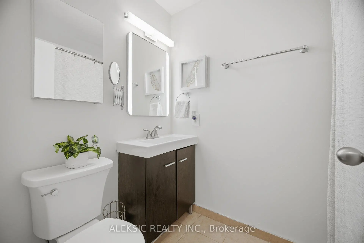
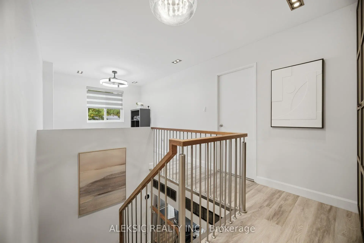
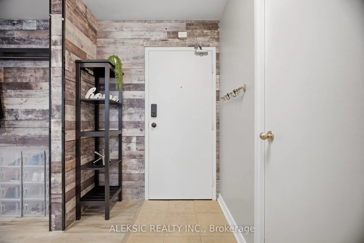
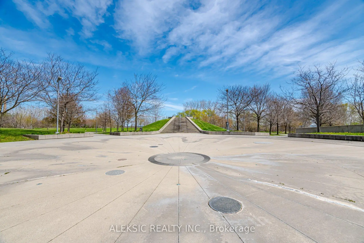
Welcome to this beautifully presented 2-bedroom plus den, 1.5-bathroom two-storey condo townhome in the heart of sought-after Clarkson! Featuring a bright, inviting interior, warm wood flooring and stylish contemporary finishes throughout. The updated kitchen is sure to impress, offering elegant cabinetry, quartz countertops, stainless steel appliances, a modern backsplash and plenty of workspace, complemented by attractive wood accent detailing.The spacious living and dining area flows seamlessly through sliding doors to a large private ground-level patio with direct access to a semi-private backyard, perfect for summer BBQs, entertaining or simply enjoying your own outdoor retreat.Upstairs, the generous primary bedroom features a walk-in closet and private 2-piece ensuite. A second bedroom, 4-piece bathroom and versatile open den overlooking the staircase provide additional space for a home office, reading nook or relaxation. Ensuite laundry, underground parking and a generously sized exclusive-use storage locker complete with built-in racking add everyday convenience. Additional parking spaces are also available.Enjoy outstanding building amenities, including a newly renovated indoor pool and sauna, beautifully renovated party room, exercise room, car wash, visitor parking and landscaped grounds. A children's playground is conveniently located nearby. Even better, water and hot water are included in the monthly maintenance fees!Ideally located just a 12-minute walk to Clarkson GO, with shopping, schools, parks and convenient access to the 403 and QEW nearby. A wonderful opportunity to enjoy stylish, comfortable living in a highly desirable community!
主要特征
- 朝向: 北

- 睡房: 2+1

- 洗手间: 2

- 车库: 1

- 厨房: 1

重要信息
- 空间: 1200-1399

- 房龄: 31-50
- 管理费: $ 891.790

- 地税: $ 2186.68

- W14134808

- Listing contracted with: ALEKSIC REALTY INC.

| 房间 | 尺寸(平方米) | 细节描述 | |
|---|---|---|---|
| 厨房 | 4.90x2.36 | 不锈钢电器, 复合地板 |
|
| 客厅 Rm | 3.94x3.23 | 复合地板, 走出式 |
|
| Primary B | 4.50x2.95 | 大衣橱, 2pcs卫生间套间 |
|
| 第二间卧室 | 2.95x2.67 | 复合地板, 大窗 |
|
| 书房 | 2.84x2.41 | 复合地板, 打开楼梯 |
| 卫生间 | 卫浴件数 | 所在楼层 | |
|---|---|---|---|
| 1间 | 4件套 | Second |
|
| 1间 | 2件套 | Second |
房屋简介
房屋位于Bonnymede Drive. & Southdown交界附近, 这间2房2卫单车库两层Condo Apt户型朝北向. #35-2001 Bonnymede Dr拥有单停车位. 房屋及周边设施包括CarpetFree等. 厨房和 客厅 Rm在主层.2001 Bonnymede
2001 Bonnymede Dr是由房地产建筑商Eastcan Holdings Ltd开发的, 物业年龄50年左右。该公寓大楼大约有3层215个单元。2001 Bonnymede的设施包括用:会客厅,访客停车位,桑拿房,安全系统,室内游泳池和健身房。每月物业管理费891.790加元包括用水. 目前2001 Bonnymede Dr大约有5间公寓在售0间在出租。学校信息
- Clarkson 公立小学 (年级: JK-5)
- Green Glade 公立初中 (年级: 7-8)
- Clarkson 公立中学 (年级: 9-12)
- Lorne Park 公立中学 (年级: 9-12)
- St. Christopher Separate School (年级: JK-8)
- Iona 天主教中学 (年级: 9-12)
- Whiteoaks 公立小学 (年级: 1-5)
- Hillcrest 公立初中 (年级: 7-8)