City Centre, Mississauga

房屋信息
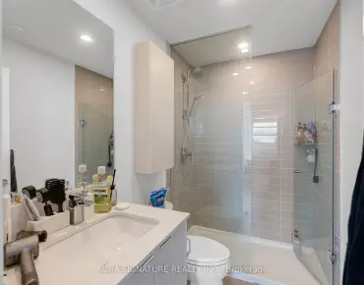
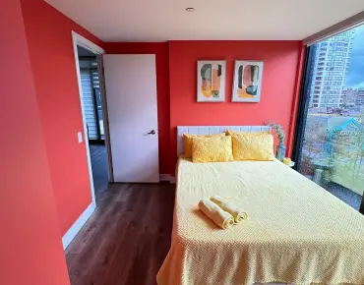
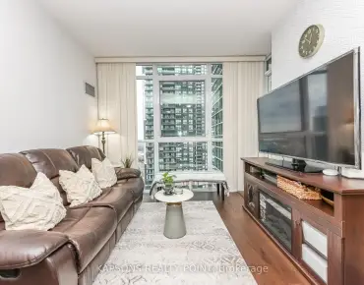
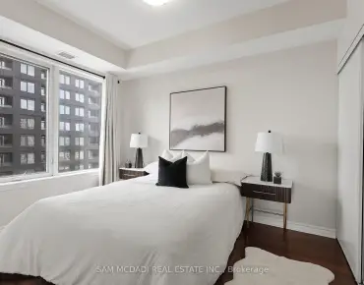
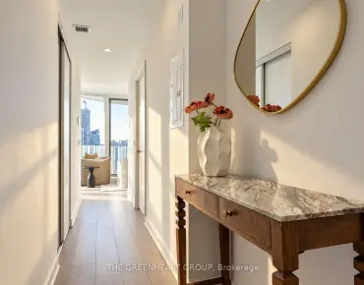
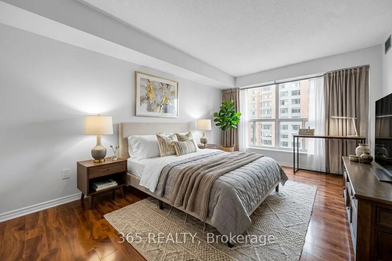
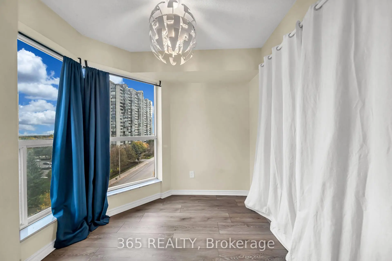
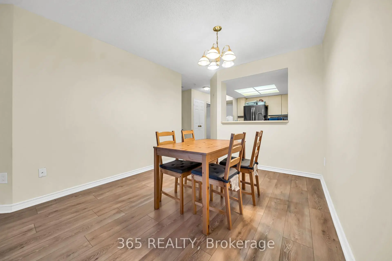
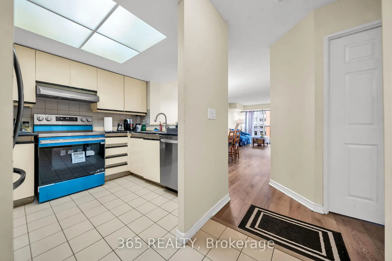
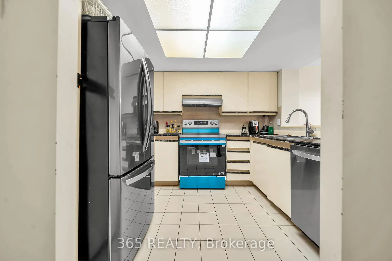
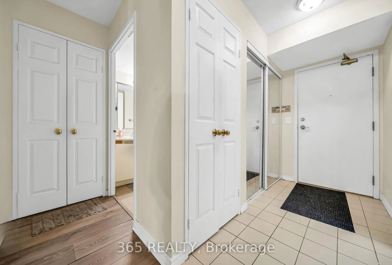
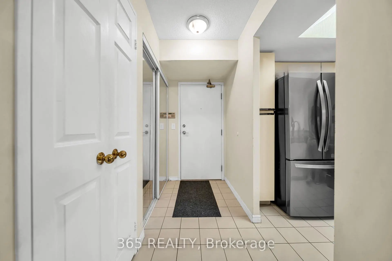
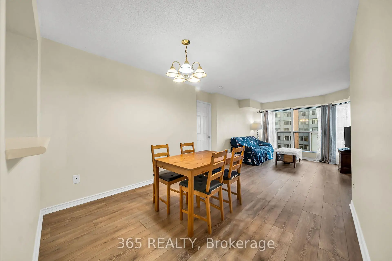
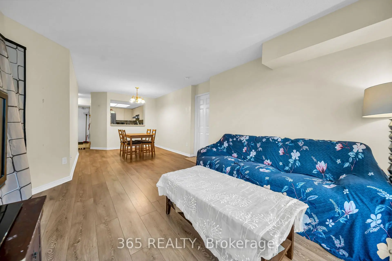
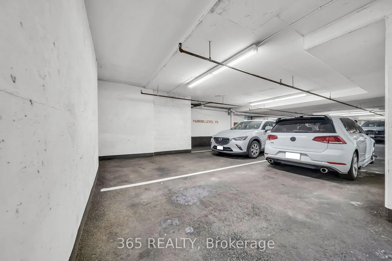
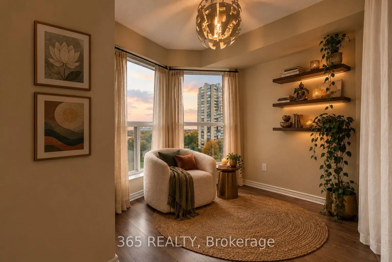
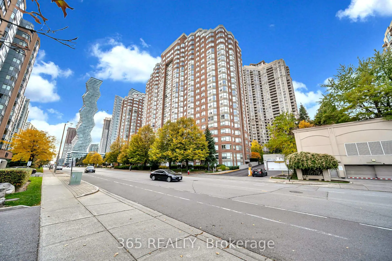
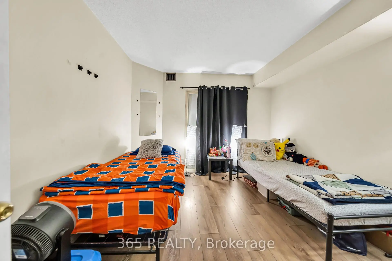
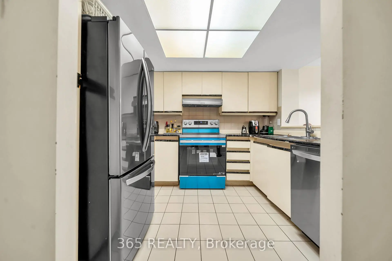
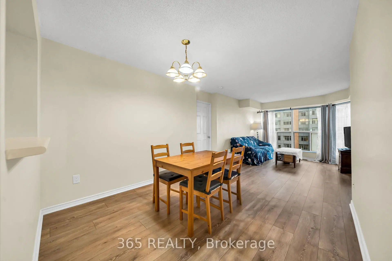
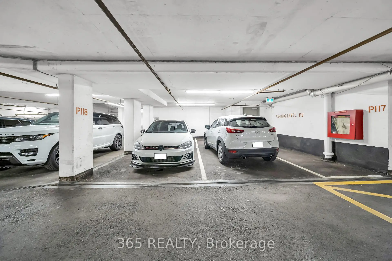
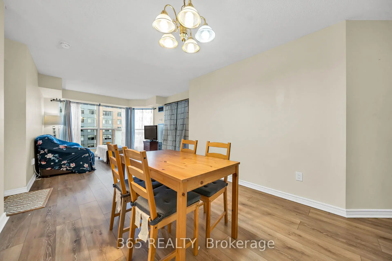
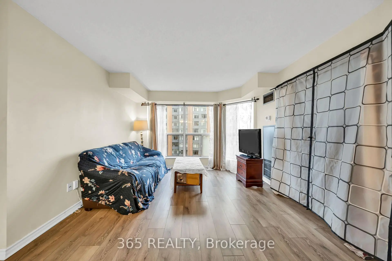
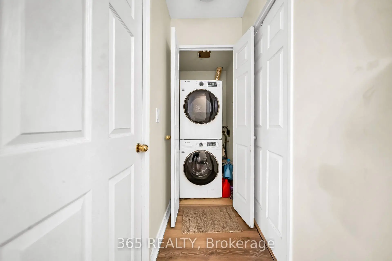
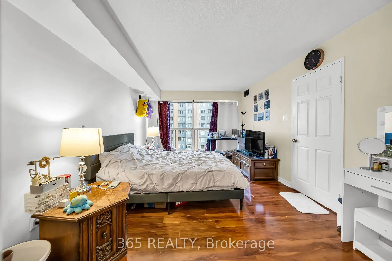
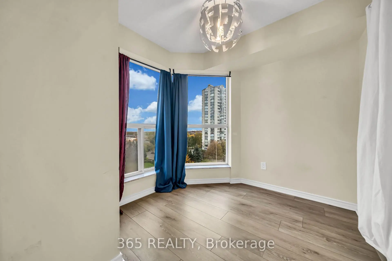
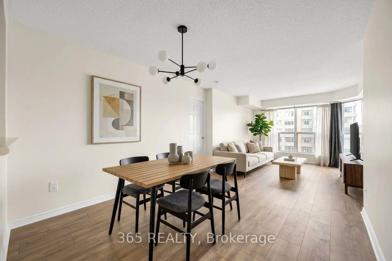
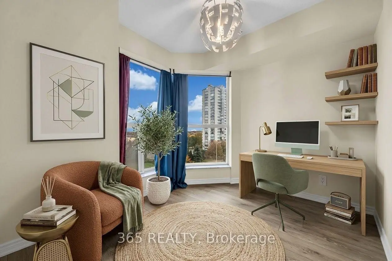
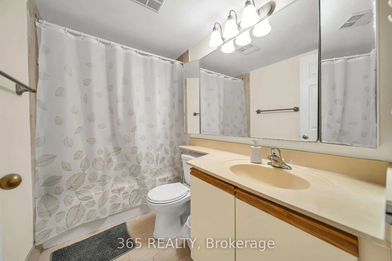
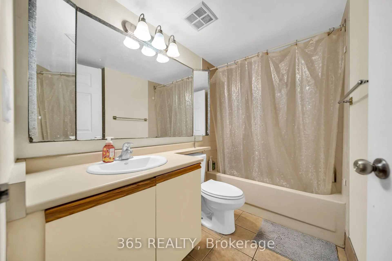
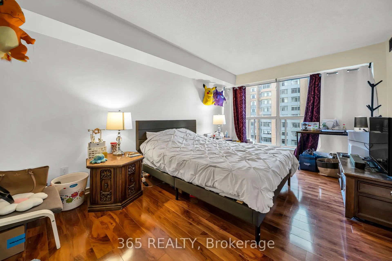
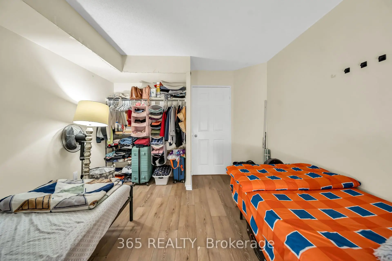
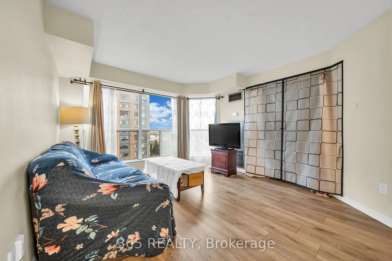
Welcome to This Spacious & Bright 2-Bedroom + Solarium Suite in the Heart of Mississauga!Enjoy comfortable urban living in this impressive 1000+ sq. ft. suite featuring 2 spacious bedrooms, a bright solarium, 2 full bathrooms, 2 parking spaces, and a locker. Thoughtfully designed with a functional layout and generous living space, this suite is ideal for anyone looking for extra room and convenience in a prime location.The large primary bedroom offers a spacious walk-in closet and a private 4-piece ensuite, creating the perfect retreat at the end of the day. The second bedroom provides flexibility for family members, guests, or a home office. The bright solarium features stunning floor-to-ceiling windows, offering beautiful southwest-facing views of the city skyline while filling the space with abundant natural light. It is an ideal spot to enjoy your morning coffee, relax with a book, or create a cozy workspace.The generous 1000+ sq. ft. layout provides plenty of room for everyday living, entertaining, and working from home. Two full bathrooms add convenience, while two parking spaces and a dedicated locker offer valuable additional storage and practicality.Conveniently situated in the heart of Mississauga, this desirable location places you just minutes from public transit, shopping, restaurants, retail amenities, Celebration Square,Sheridan College, and Square One Shopping Centre. With easy access to major highways, commuting throughout Mississauga and the Greater Toronto Area is simple and convenient.Whether you're enjoying the bright interior, taking in the impressive city, or exploring the many nearby amenities, this suite offers an excellent combination of space, comfort, and location.Enjoy spacious condo living in one of Mississauga's most convenient and sought-after locations!
主要特征
- 朝向: 西南

- 睡房: 2+1

- 洗手间: 2

- 车库:

- 厨房: 1

重要信息
- 空间: 1000-1199

- 房龄: 31-50
- 管理费: $ 699.660

- 地税: $ 2828.55

- W14128018

- Listing contracted with: 365 REALTY

| 房间 | 尺寸(平方米) | 细节描述 | |
|---|---|---|---|
| 客厅 Rm | 3.57x4.02 | 合并餐饮, 大窗, 开放式概念 |
|
| 晚餐室 Rm | 2.77x3.08 | 合并客厅, 开放式概念 |
|
| 厨房 | 2.44x3.08 | 不锈钢电器, 早餐台 |
|
| Primary B | 3.08x4.69 | , 4pcs卫生间套间, 窗户 |
|
| 第二间卧室 | 3.26x3.93 | 壁橱 |
|
| 阳光房 | 2.47x2.44 | 窗户, 南向 |
| 卫生间 | 卫浴件数 | 所在楼层 | |
|---|---|---|---|
| 1间 | 4件套 | 主层 |
|
| 1间 | 4件套 | 主层 |
房屋简介
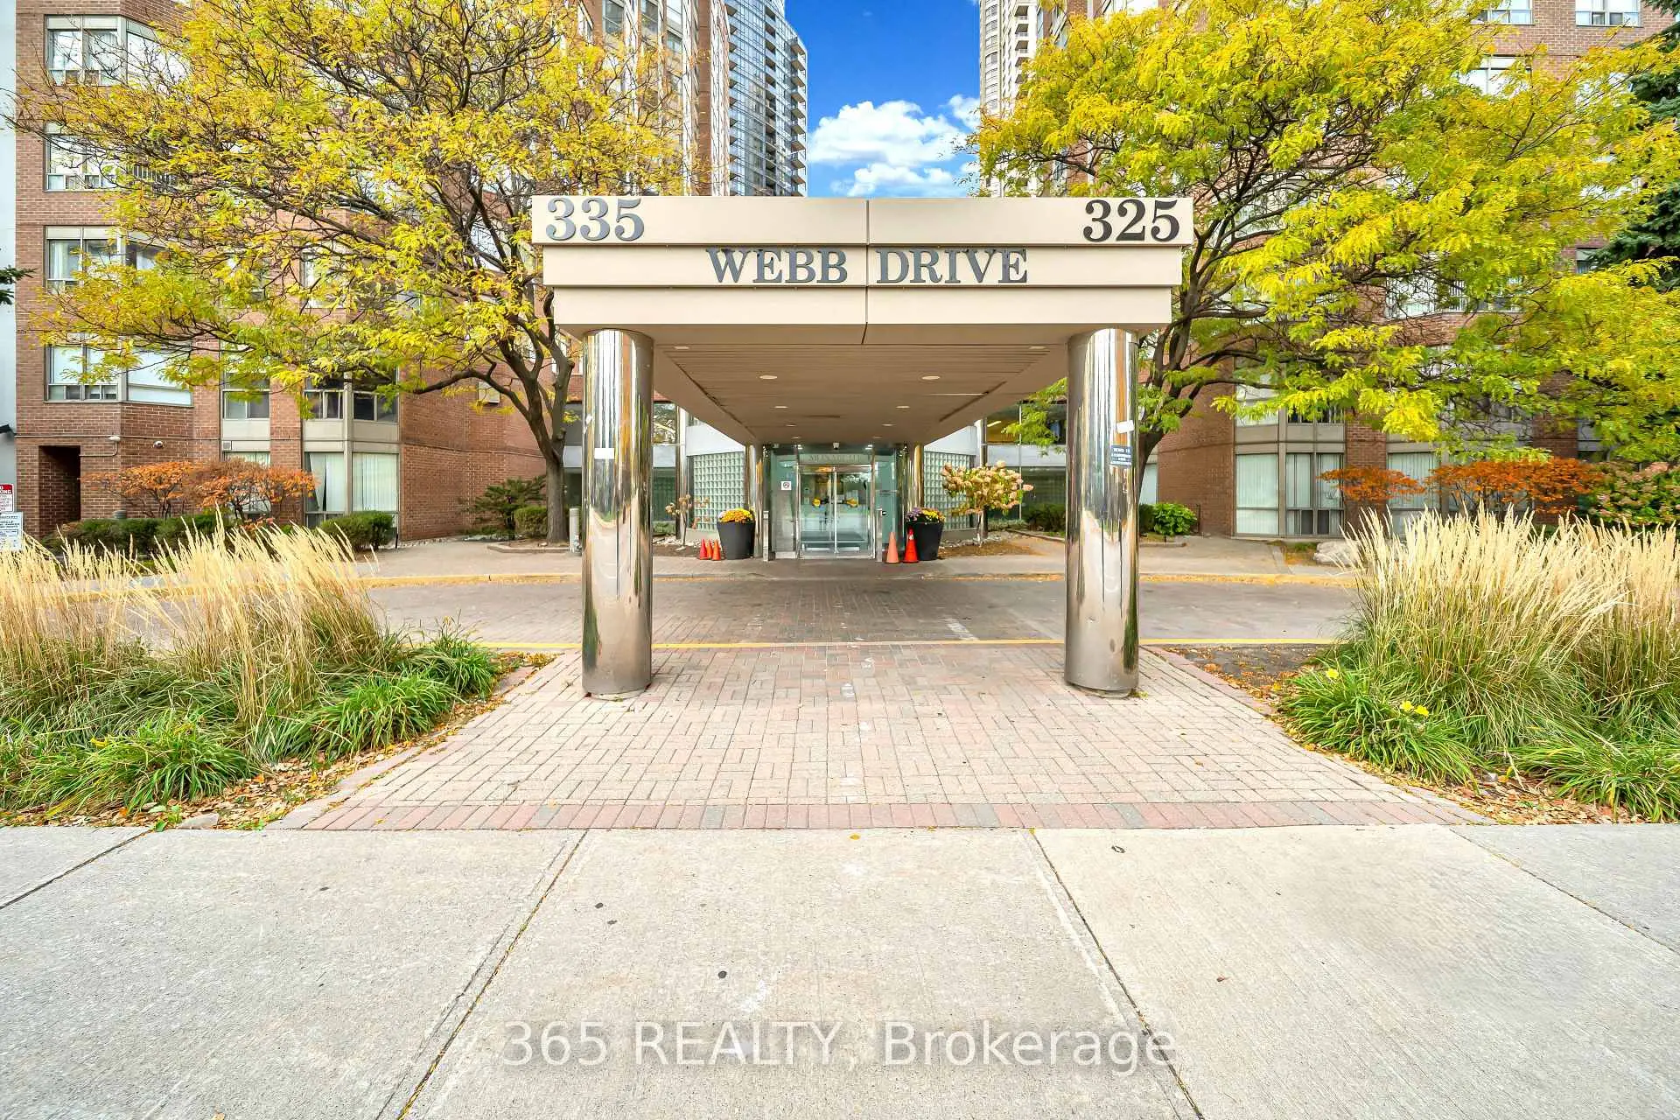
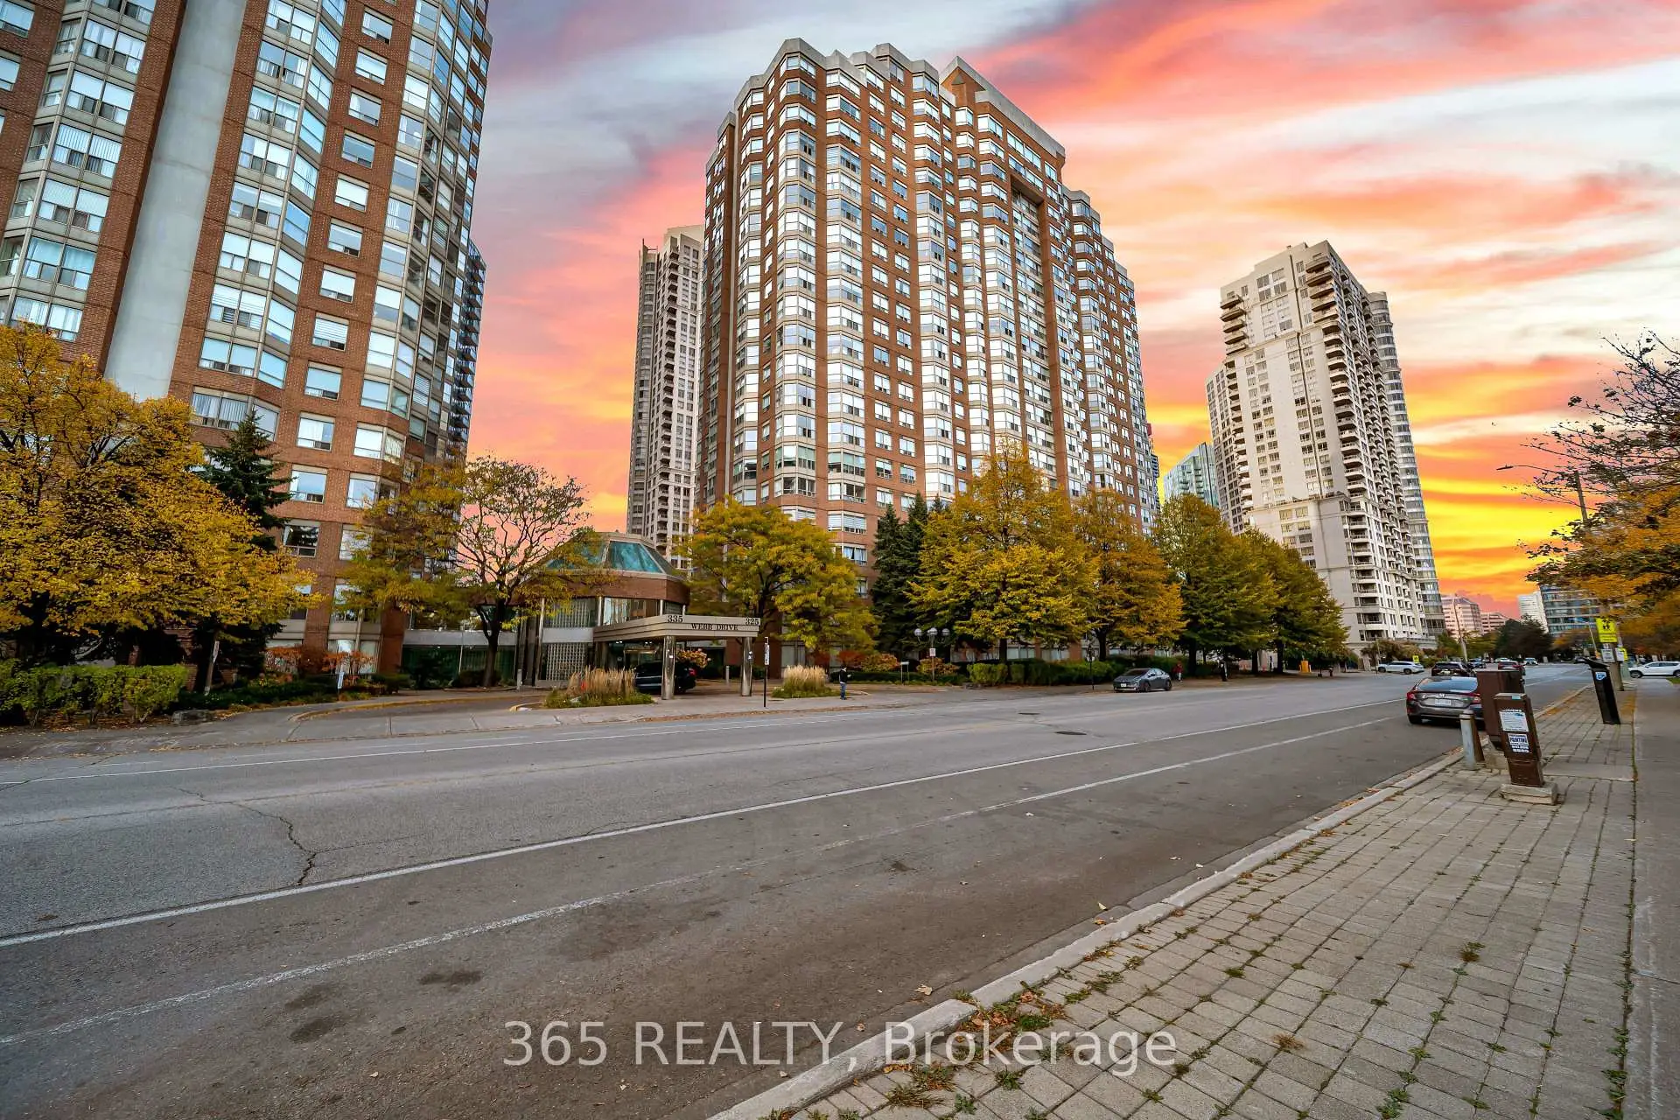
房屋位于Burnhamthorpe and Confederation交界附近, 这间2房2卫双车库Condo Apt户型朝西南向. #801-325 Webb Dr拥有双停车位并带有一个室内储藏空间. 房屋及周边设施包括StorageAreaLockers,SeparateHydroMeter,SeparateHeatingContr,Intercom和AutoGarageDoorRemot等. .Monarchy
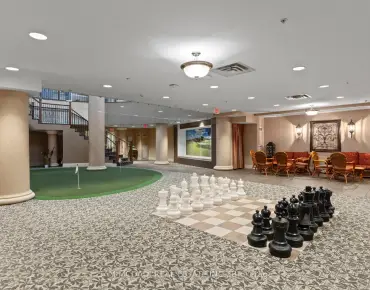
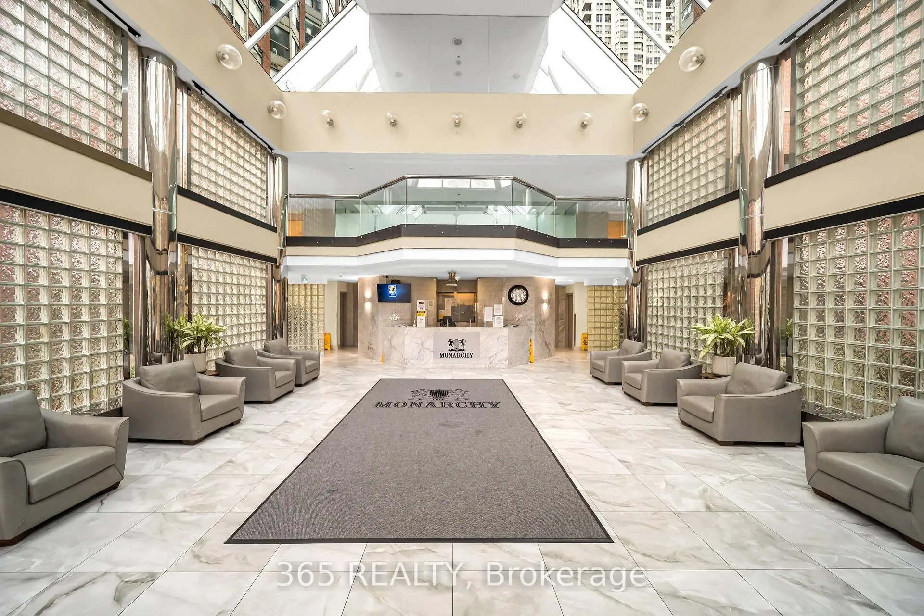
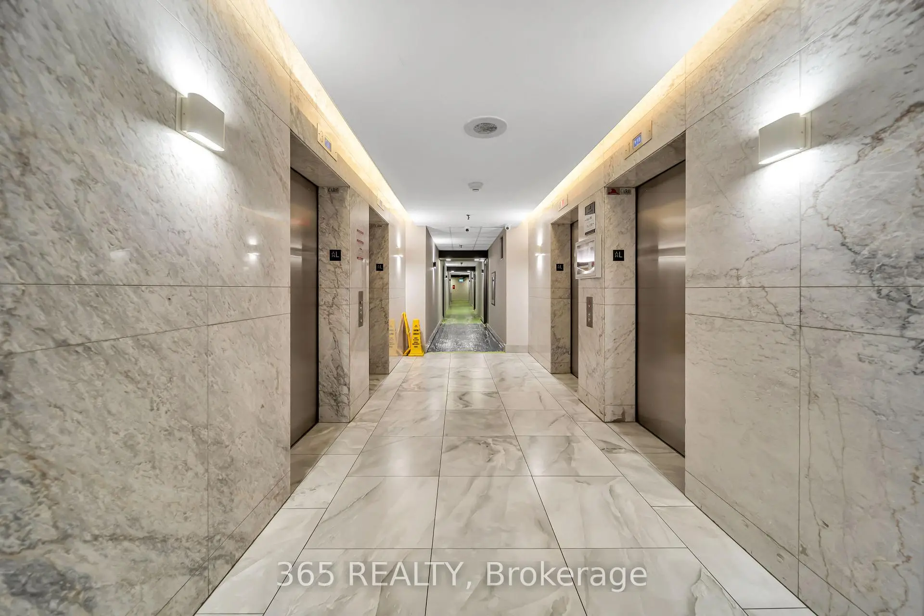
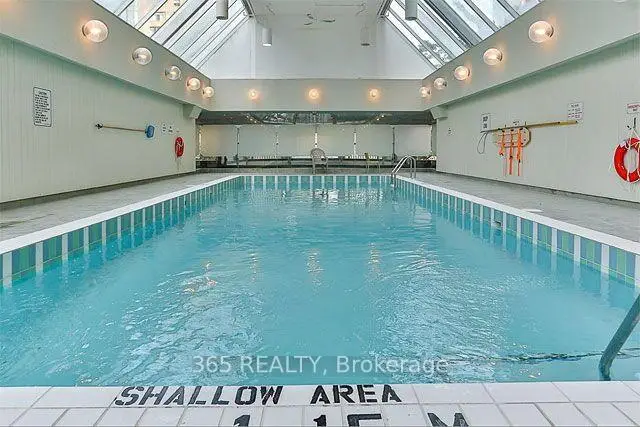
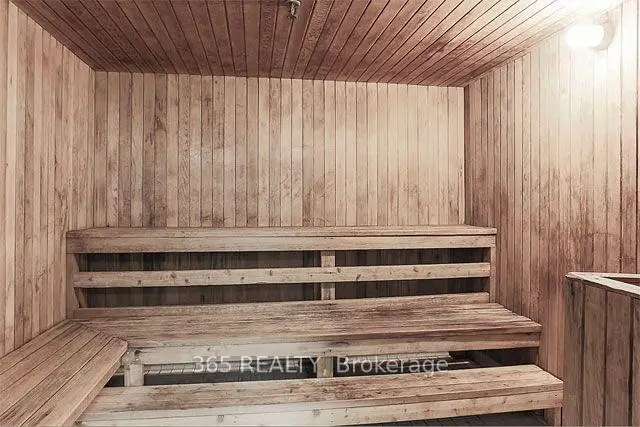
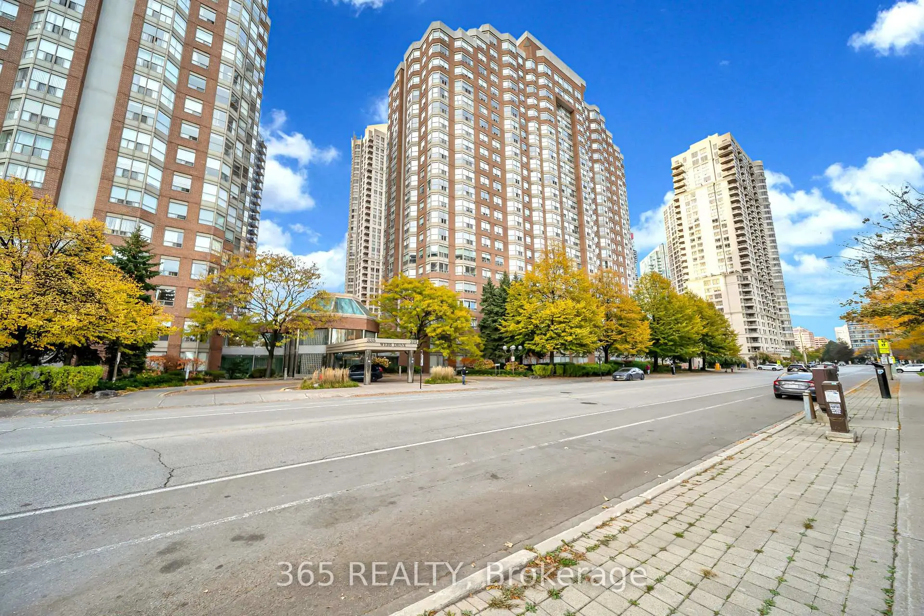
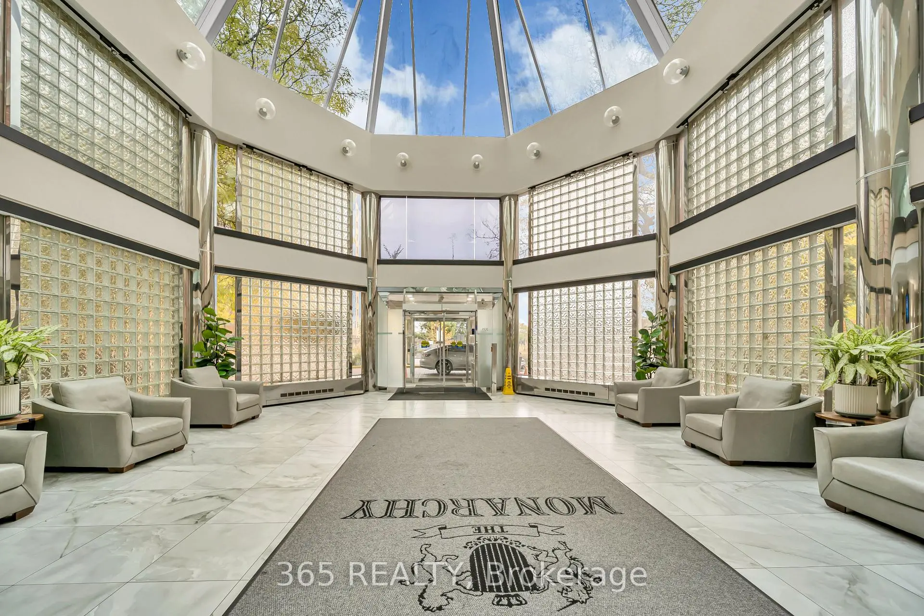
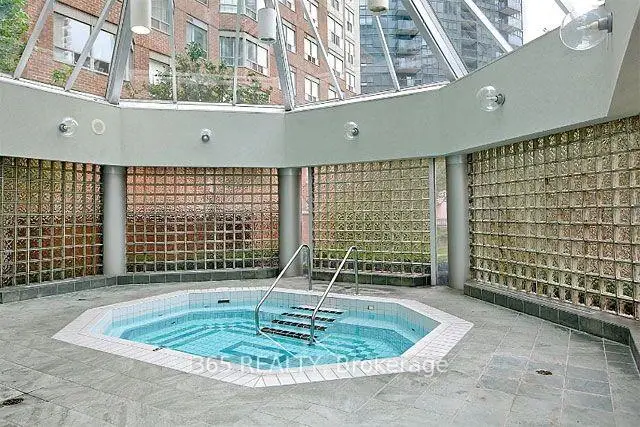
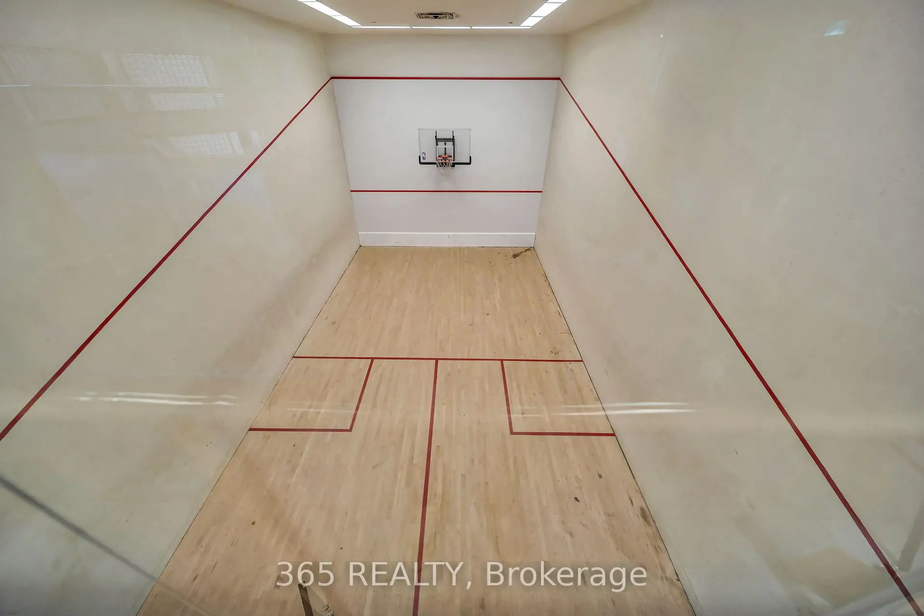
325 Webb Dr是由房地产建筑商Monarch Group (Mattamy Homes)开发的, 物业年龄35年左右。该公寓大楼大约有23层256个单元。Monarchy的设施包括用:会客厅,访客停车位,桑拿房,前台服务,室内游泳池,健身房,网球场和壁球场。每月物业管理费699.660加元包括用暖气,水和空调. 目前325 Webb Dr大约有4间公寓在售3间在出租。学校信息
- Chris Hadfield 公立小学 (年级: JK-5)
- Camilla Road 公立初中 (年级: 6-8)
- Green Glade 公立初中 (年级: 7-8)
- Lorne Park 公立中学 (年级: 9-12)
- TL Kennedy 公立中学 (年级: 9-12)
- Bishop Scalabrini Separate School (年级: JK-8)
- Father Michael Goetz 公立中学 (年级: 9-12)
- Corsair 公立小学 (年级: 1-5)
- Tomken Road 公立初中 (年级: 6-8)
- Applewood Heights 公立中学 (年级: 9-12)