City Centre, Mississauga

房屋信息
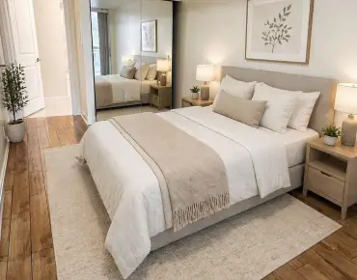
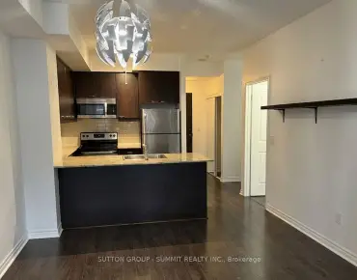
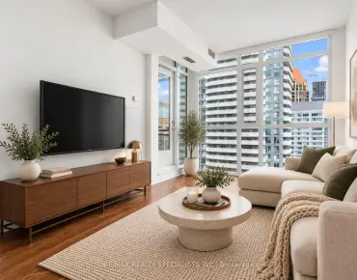
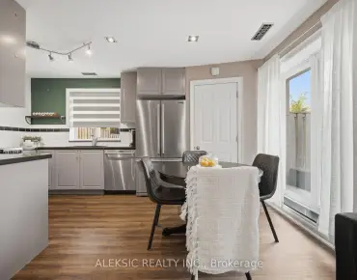
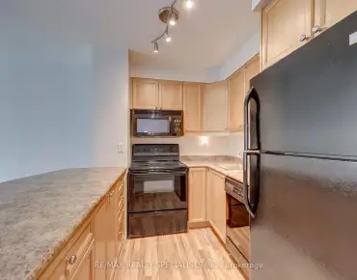
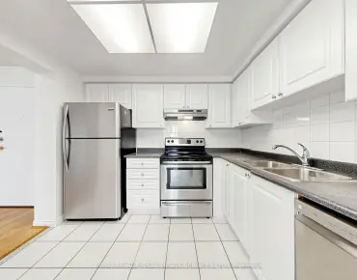
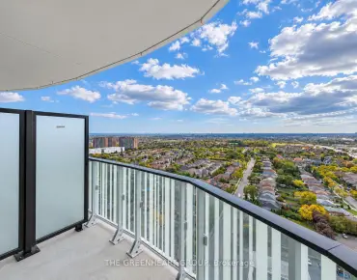
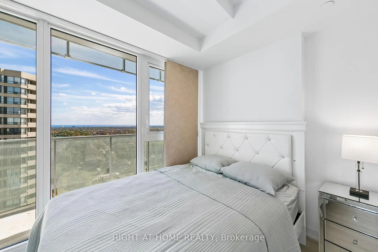
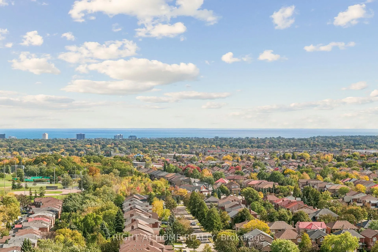
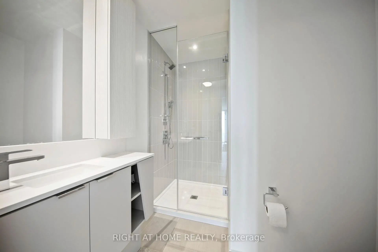
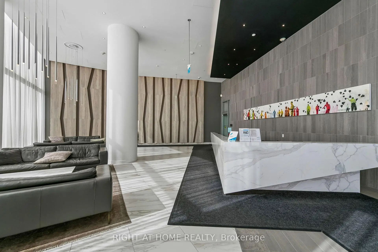
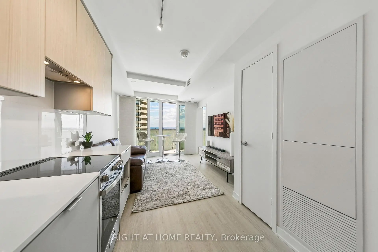
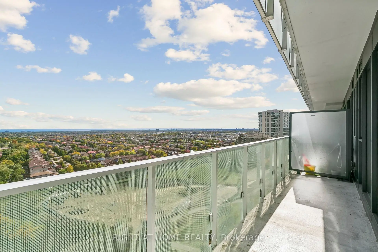
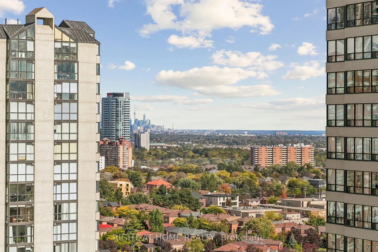
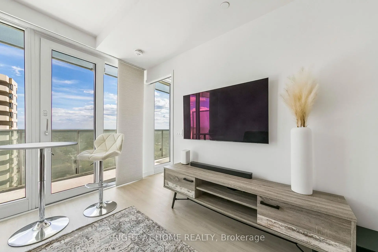
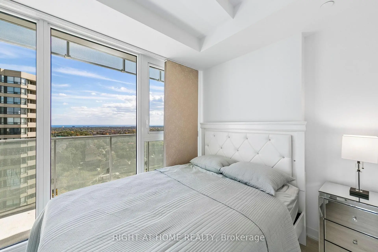
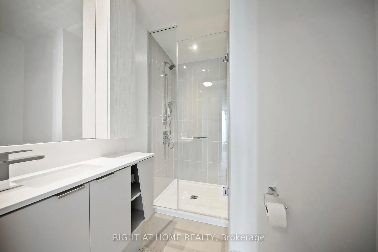
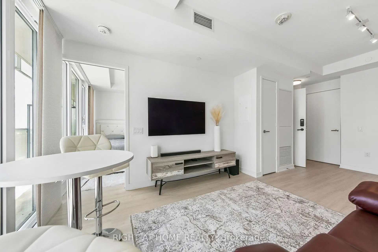
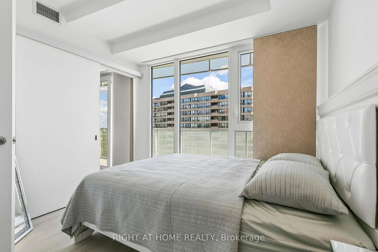
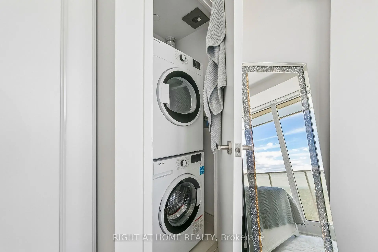
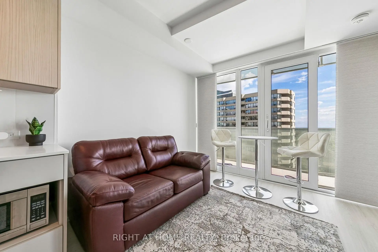
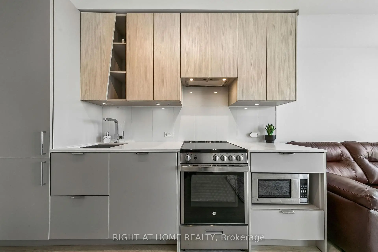
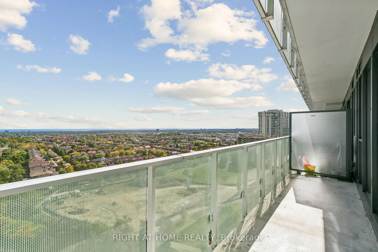
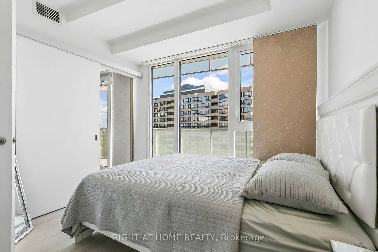
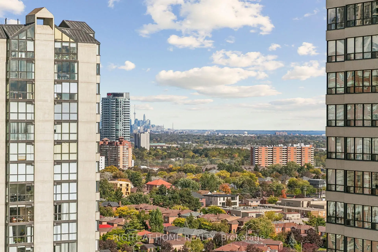
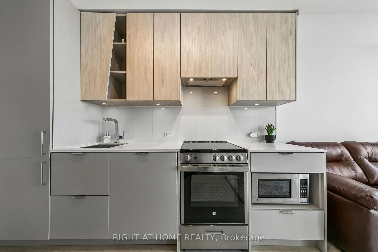
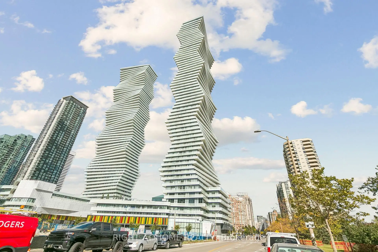
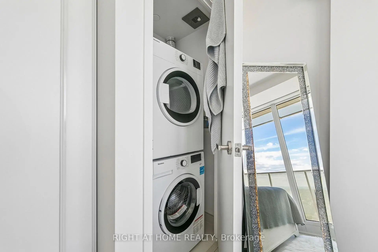
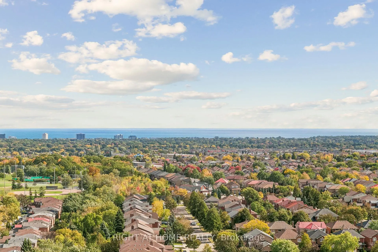
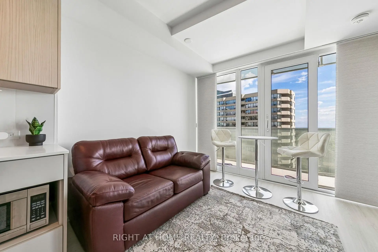
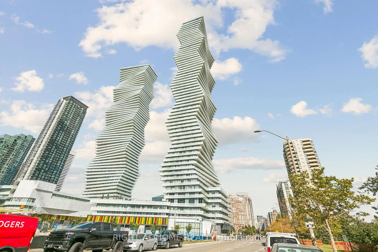
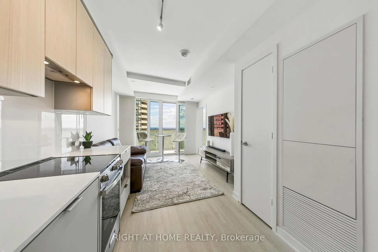
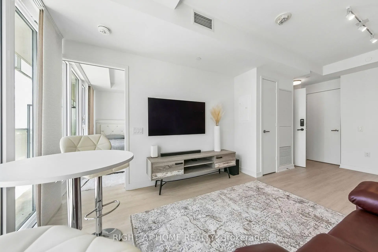
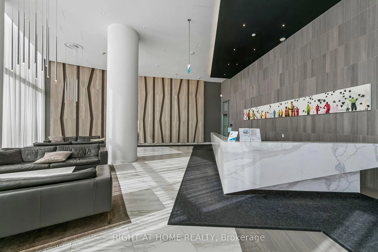
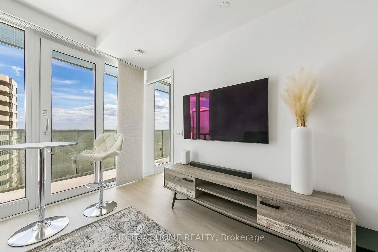
14th floor at M2 Condominiums in the M City community, south-east facing, with a clear view of Lake Ontario. On a clear day you can see the CN Tower and the Toronto skyline in the distance, and you get the morning sun. 1 bed, 1 bath, 444 sq ft (MPAC) with one owned parking spot. The balcony is about 23 ft long and runs past both the living room and the bedroom. The kitchen has quartz counters, a panelled fridge and dishwasher, a stainless range and a built-in microwave. Custom panel track blinds made for the space. Laminate floors throughout, no carpet. Glass walk-in shower. Stacked washer and dryer. Ecobee smart thermostat. Built in 2023 by Rogers and Urban Capital. Maintenance includes building insurance, common elements and parking. Pets allowed with restrictions. Amenities include a 24-hour concierge, outdoor pool, sauna, gym, a large party room, a dining room, a lounge and event space, and an outdoor terrace with BBQs. Walk to Square One, Celebration Square, the Central Library and Sheridan College, with MiWay transit and the 403 close by. Flexible possession. Works as a first home or a rental. Take the 3D tour.
主要特征
- 朝向: 东南

- 睡房: 1

- 洗手间: 1

- 车库: 1

- 厨房: 1

重要信息
- 空间: 0-499

- 管理费: $ 419.650

- 地税: $ 2436.90

- W14112562

- Listing contracted with: RIGHT AT HOME REALTY
| 房间 | 尺寸(平方米) | 细节描述 | |
|---|---|---|---|
| 客厅 Rm | 2.54x3.05 | ||
| Primary B | 3.23x3.05 | 大衣橱, , 复合地板 |
|
| 厨房 | 3.05x2.39 | 石英台面, 开放式概念, 复合地板 |
|
| 客厅 Rm | 2.54x3.10 | 走出式阳台, , 复合地板 |
|
| 厨房 | 3.05x2.39 | 石英台面, 开放式概念, 复合地板 |
|
| 客厅 Rm | 2.54x3.10 | 走出式阳台, , 复合地板 |
|
| 厨房 | 3.23x3.05 | 石英台面, 开放式概念, 复合地板 |
|
| 客厅 Rm | 2.54x3.10 | 走出式阳台, , 复合地板 |
|
| Bath | x |
| 卫生间 | 卫浴件数 | 所在楼层 | |
|---|---|---|---|
| 1间 | 3件套 |