City Centre, Mississauga

房屋信息
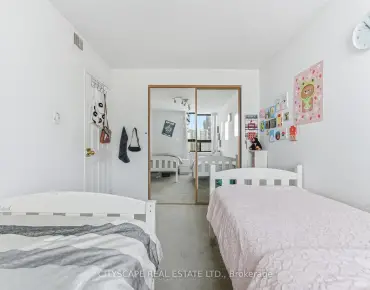
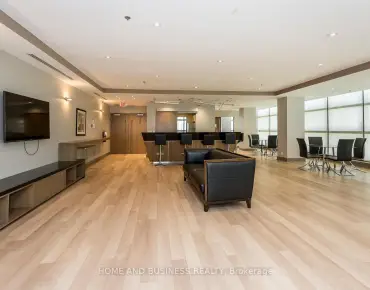
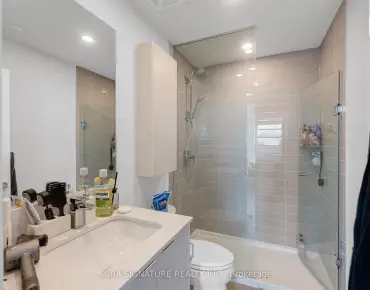
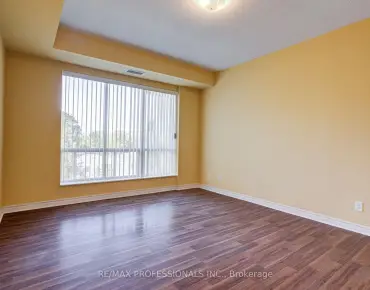
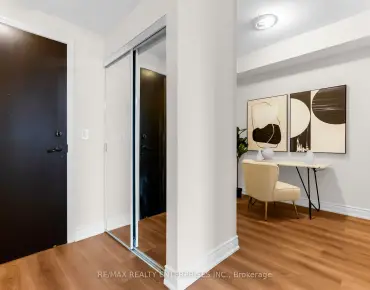
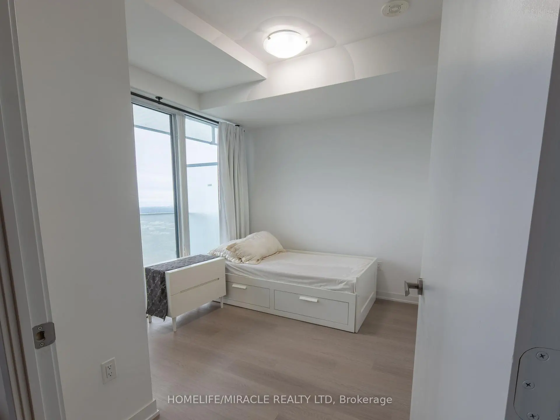
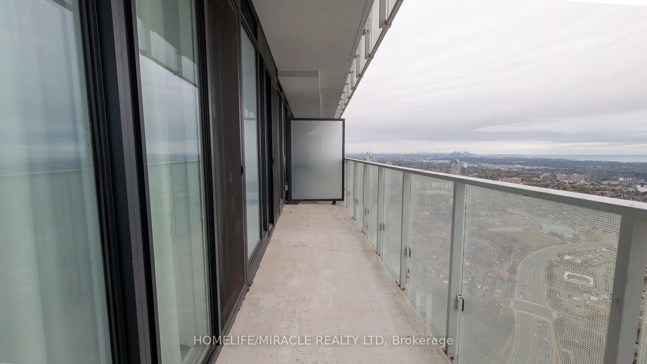
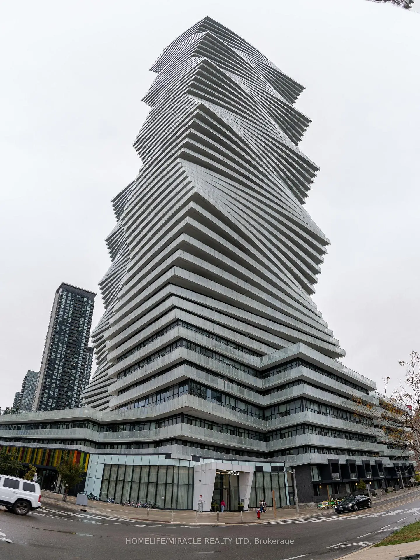
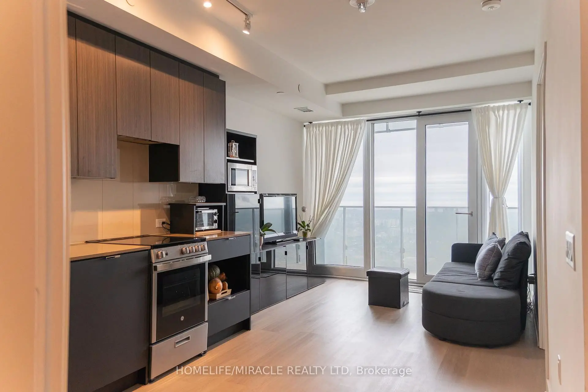
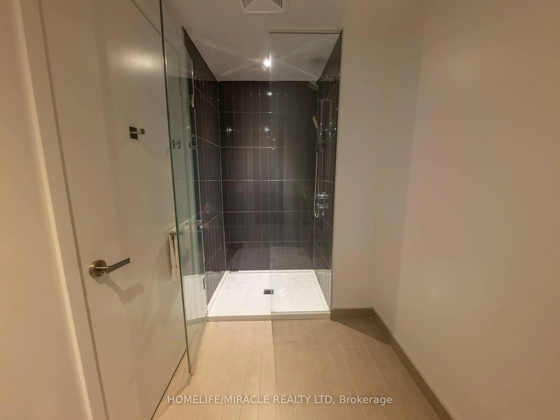
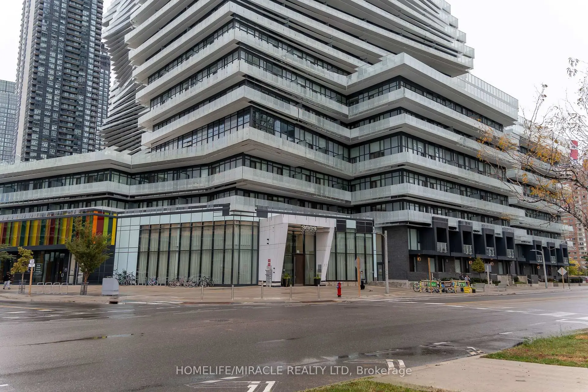
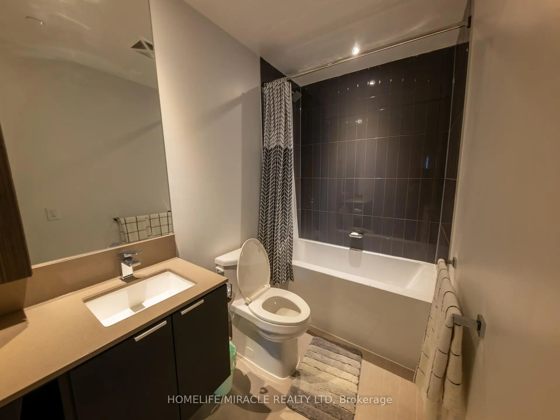
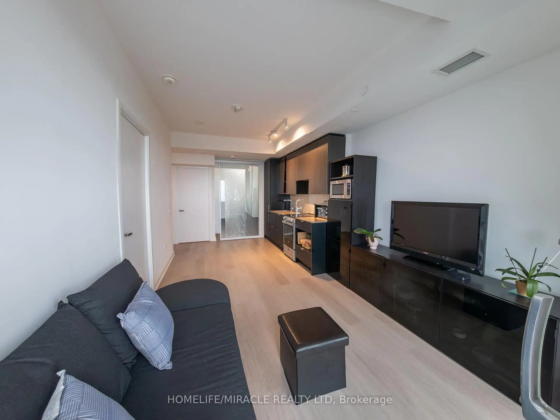
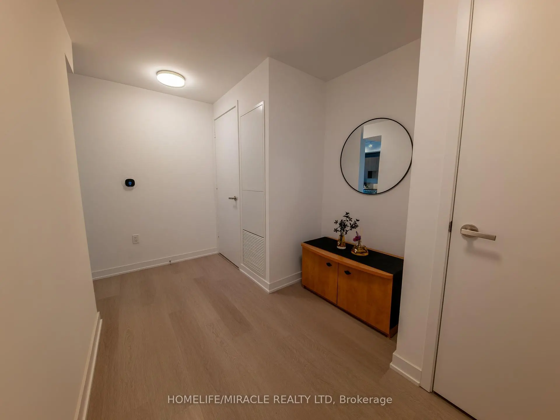
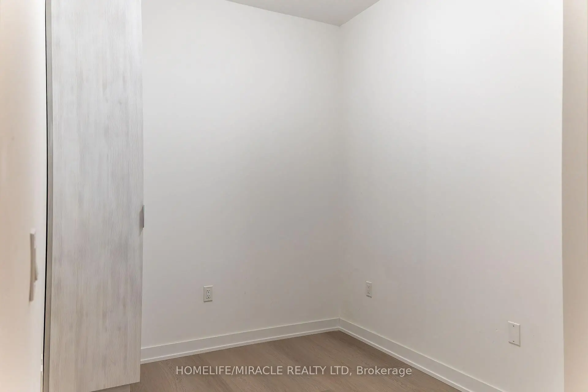
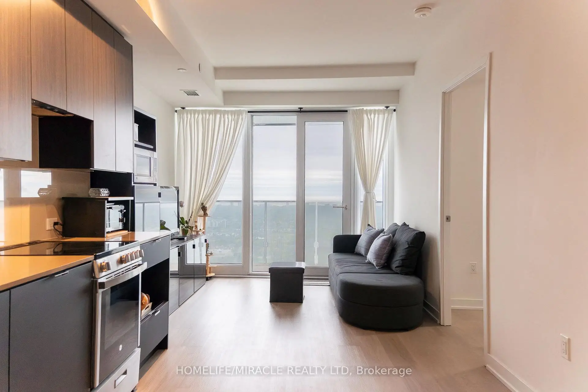
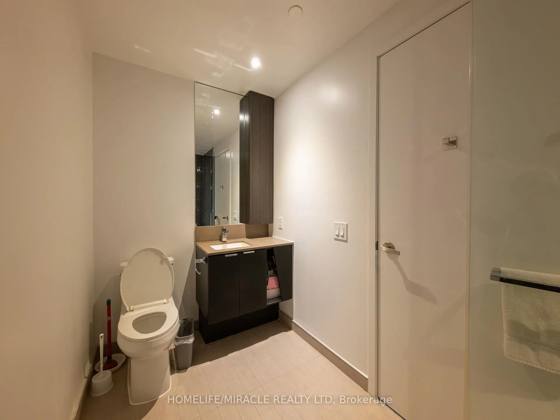
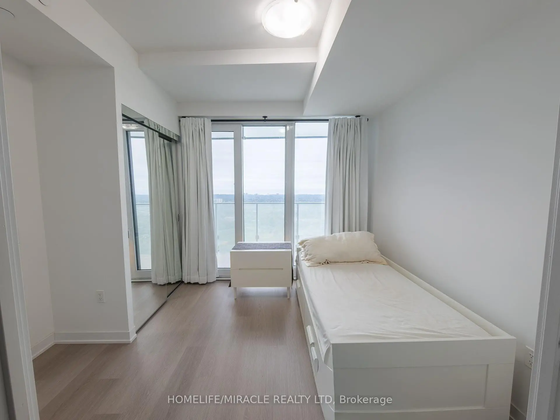
Experience elevated living on the 44th floor of the award-winning M City M2 tower in the heart of Mississauga! This beautifully designed 2-bedroom + media, 2-bathroom suite offers 818 sq. ft. of total living space, including 705 sq. ft. of interior space and a generous 113 sq. ft. balcony. Enjoy desirable south-facing exposure, filling the suite with natural light and showcasing stunning views from the 44th floor. Featuring 9-foot ceilings and a thoughtfully designed open-concept layout, this suite offers a bright, spacious, and inviting atmosphere. The modern kitchen boasts stainless steel appliances, quartz countertops and backsplash, and sleek cabinetry, seamlessly connecting to the living and dining areas. The primary bedroom features wall-to-wall windows, direct balcony access, and a private 3-piece ensuite. A well-sized second bedroom, additional 4-piece bathroom, and dedicated media area, perfect for a home office or study space, complete this functional. Situated in an exceptional walkable location, just steps from Square One Shopping Centre, Celebration Square, GO Transit, Sheridan College, T&T Supermarket, restaurants, parks, schools, the Living Arts Centre, YMCA, library, and entertainment. Convenient access to the future LRT adds to the appeal of this vibrant urban community. Includes 1 parking space and internet.
主要特征
- 朝向: 南

- 睡房: 2

- 洗手间: 2

- 车库: 1

- 厨房: 1

重要信息
- 空间: 700-799

- 管理费: $ 586.890

- 地税: $ 3764.00

- W14099464

- Listing contracted with: HOMELIFE/MIRACLE REALTY LTD
| 房间 | 尺寸(平方米) | 细节描述 | |
|---|---|---|---|
| Primary B | 3.47x3.05 | 套间浴室, 壁橱 |
|
| 第二间卧室 | 2.29x2.56 | 走出式阳台, 壁橱 |
|
| 客厅 Rm | 2.29x2.56 | 走出式阳台, 壁橱 |
|
| 晚餐室 Rm | 0.69x1.26 | ||
| 学习室 | 0.69x1.26 | ||
| 客厅 Rm | 2.99x5.96 | 合并厨房, 走出式阳台 |
|
| 厨房 | 2.99x5.96 | 合并厨房, 走出式阳台 |
|
| Primary B | 1.50x2.90 | 三件套卫生间 |
|
| Bath | 1.50x2.90 |
| 卫生间 | 卫浴件数 | 所在楼层 | |
|---|---|---|---|
| 1间 | 3件套 | 主层 |
|
| 1间 | 3件套 | 主层 |