Cooksville, Mississauga

房屋信息
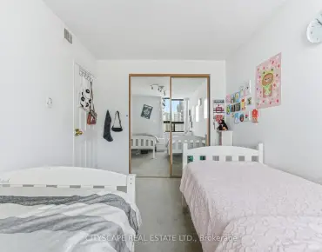
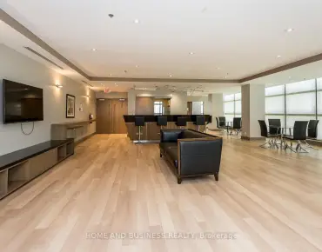
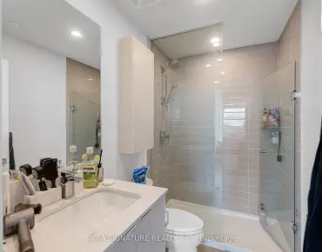
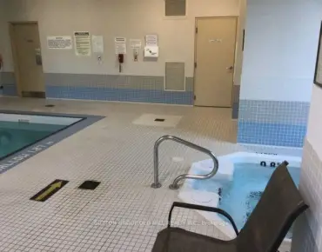
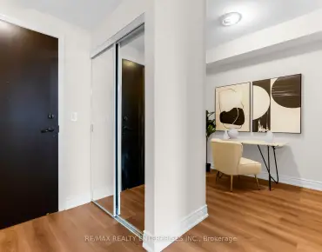
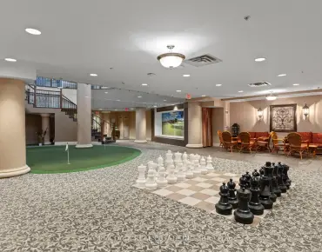
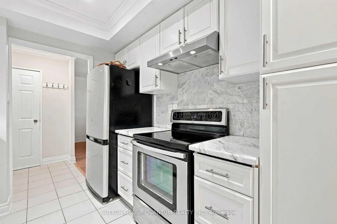
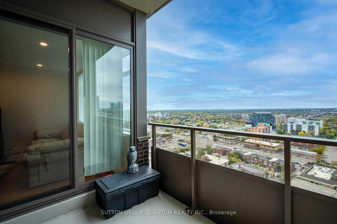
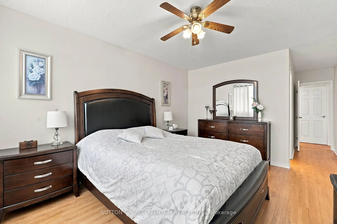
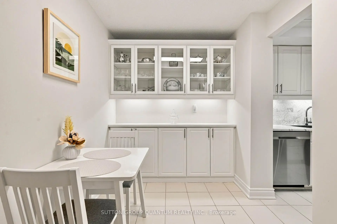
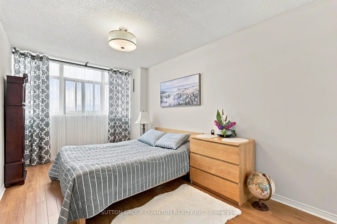
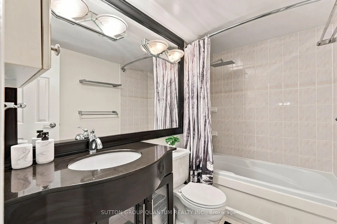
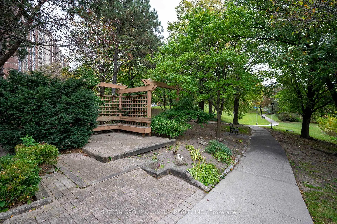
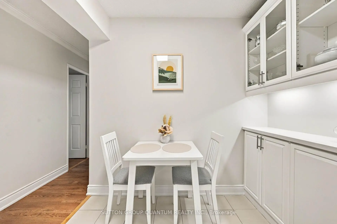
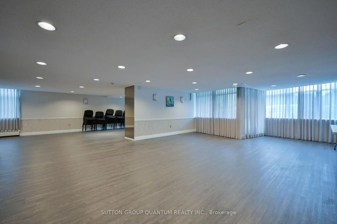
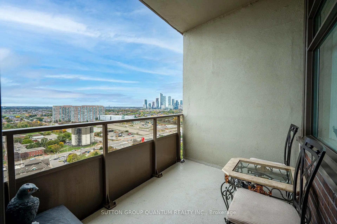
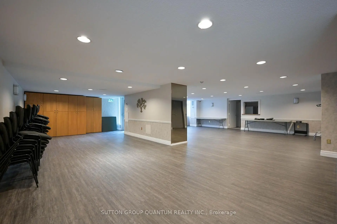
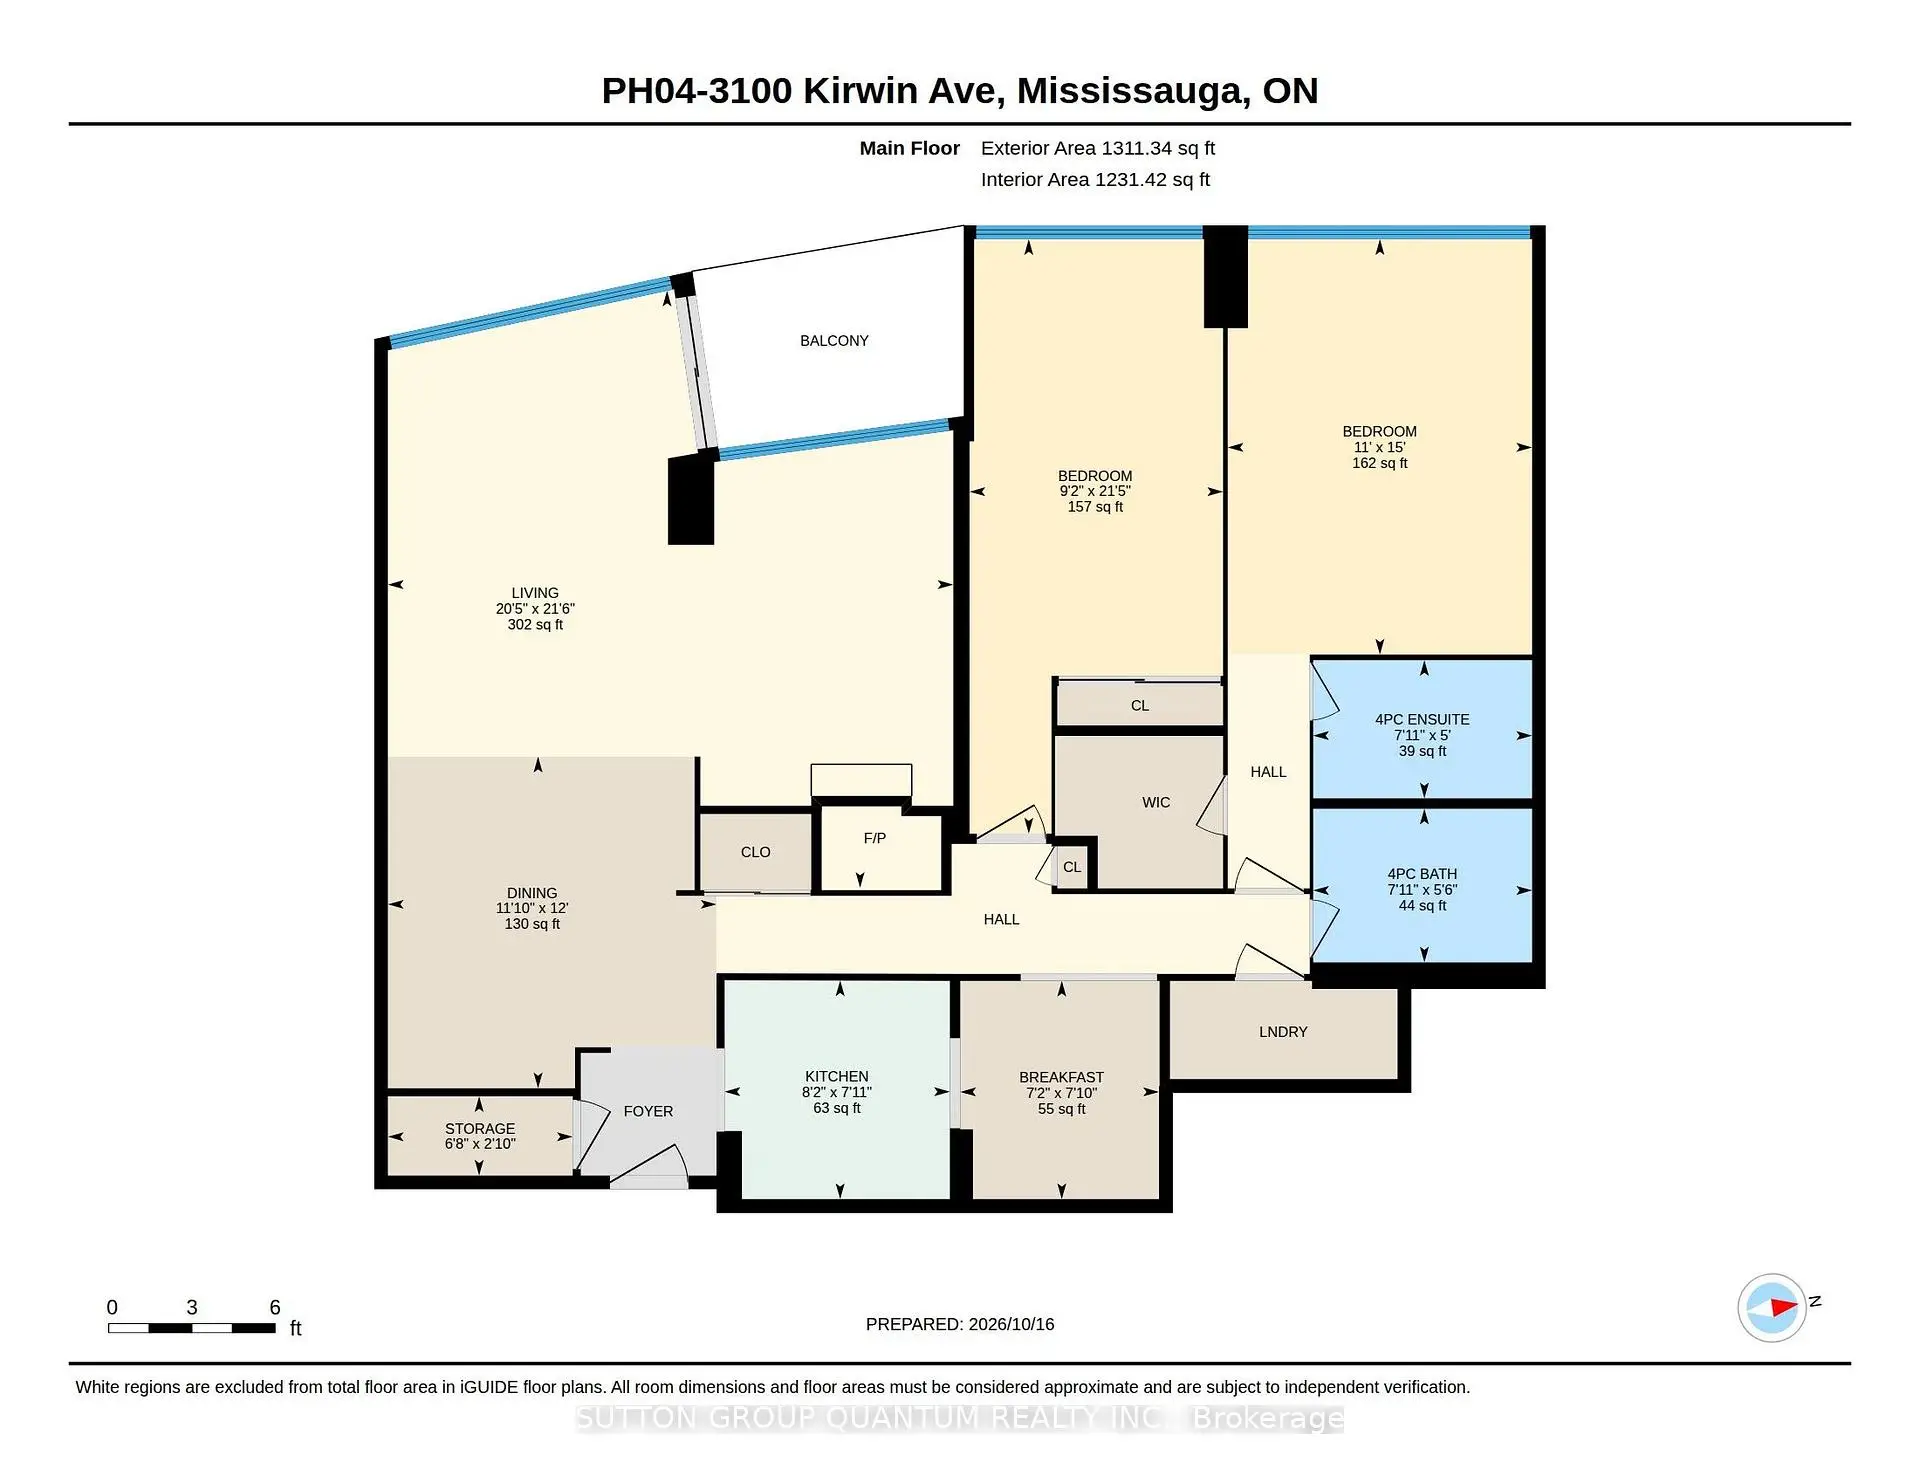
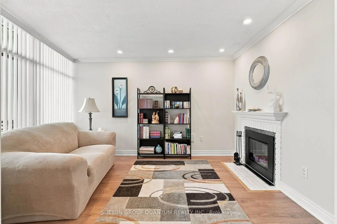
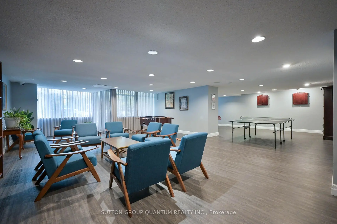
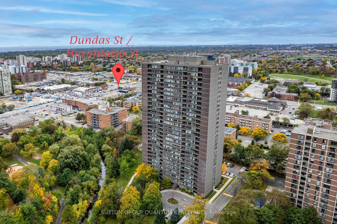
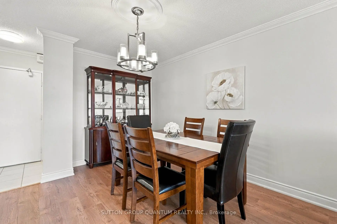
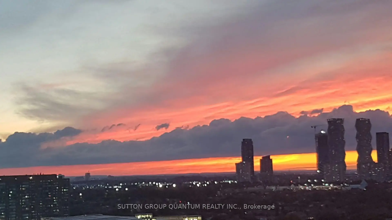
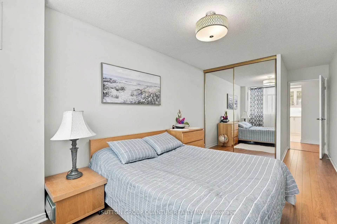
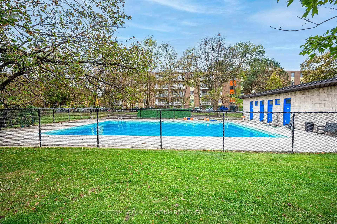
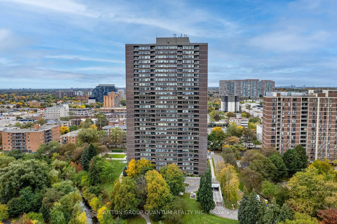
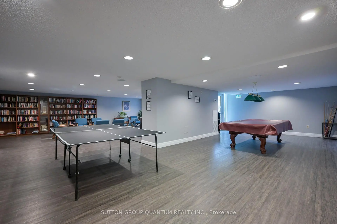
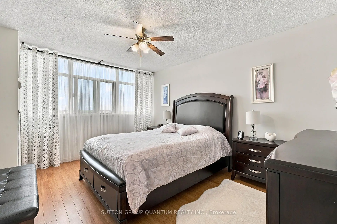
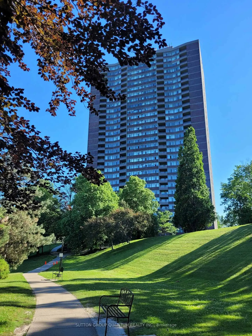
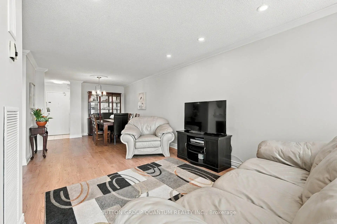
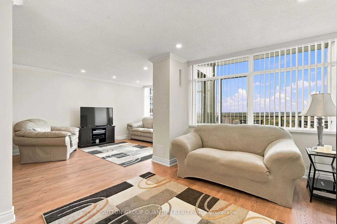
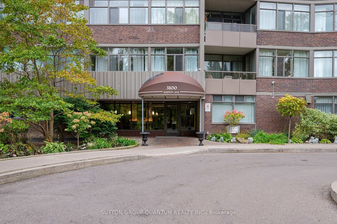
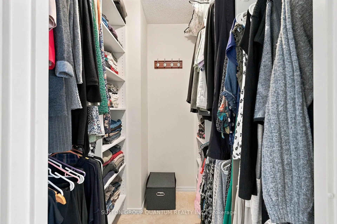
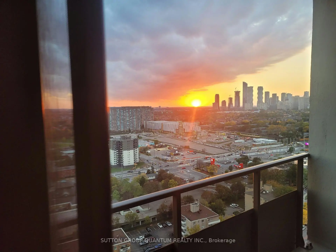
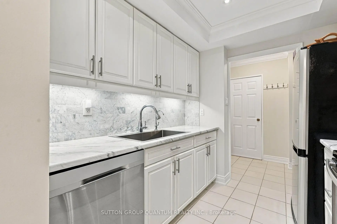
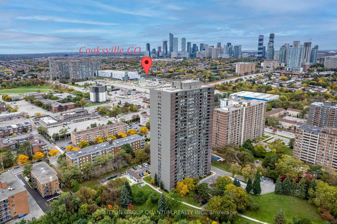
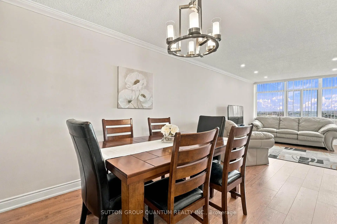
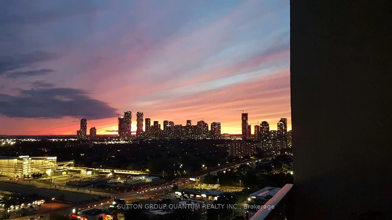
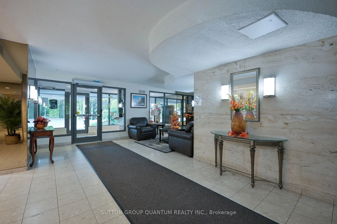
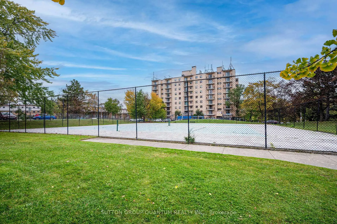
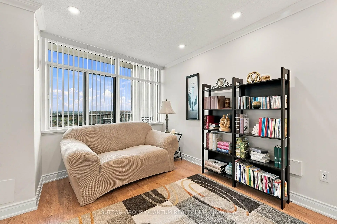
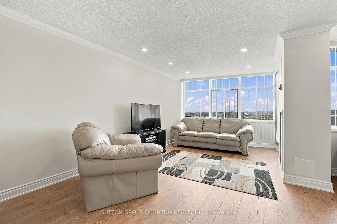
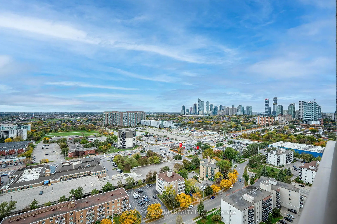
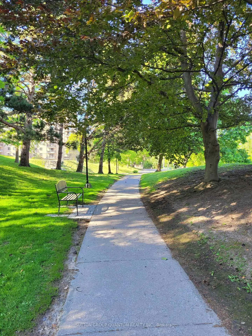
Beautifully maintained, this is one of the largest units in the building, featuring 2 spacious bedrooms, 2 full baths, and a closed-in den that could serve as a third bedroom. The large living area opens onto a balcony, and there are 2 underground parking spaces, one oversized. The property sits on approximately 4.5 acres of parkland and ravine, with resort-style amenities such as an outdoor pool, tennis courts, party and games rooms, and a BBQ area. Enjoy stunning southwest, unobstructed million-dollar views of sunsets and Lake Ontario from the balcony. Over the past decade, the building has seen extensive renovations, including updates to underground parking, access roads, cabana, lobby, hallways, elevators, balconies, and windows. Ideally located with easy access to public transit, the future Hurontario LRT, Cooksville GO Station, Hwy 403/QEW, and Square One shopping.
主要特征
- 朝向: 西南

- 睡房: 2+1

- 洗手间: 2

- 车库: 2

- 厨房: 1

重要信息
- 空间: 1200-1399

- 管理费: $ 947.860

- 地税: $ 2621.84

- W14088722

- Listing contracted with: SUTTON GROUP QUANTUM REALTY INC.
| 房间 | 尺寸(平方米) | 细节描述 | |
|---|---|---|---|
| 客厅 Rm | 4.88x3.30 | , 合并餐饮, 走出式阳台 |
|
| 晚餐室 Rm | 3.35x3.30 | , 合并客厅 |
|
| 书房 | 3.56x2.69 | 陶瓷地板, 顶灯, 智能洗碗机 |
|
| 厨房 | 2.49x2.41 | 陶瓷地板, 顶灯, 智能洗碗机 |
|
| 早餐室 | 2.18x2.38 | 陶瓷地板, 已完成, 顶灯 |
|
| 书房 | 4.31x3.35 | 复合地板, 已完成, 顶灯 |
|
| Primary B | 6.53x2.79 | 复合地板, 4pcs卫生间套间, |
|
| 第二间卧室 | 4.57x3.35 | 复合地板, 镜面衣橱 |
|
| 储物柜 | 2.08x1.17 |
| 卫生间 | 卫浴件数 | 所在楼层 | |
|---|---|---|---|
| 2间 | 4件套 | 主层 |