Clarkson, Mississauga

房屋信息
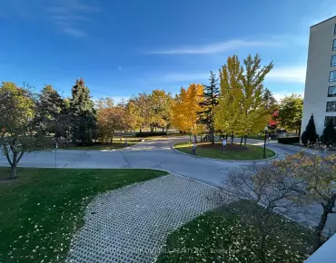
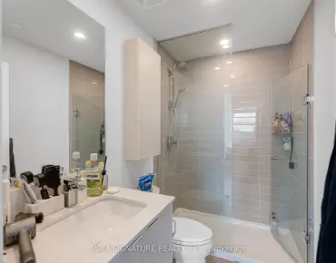
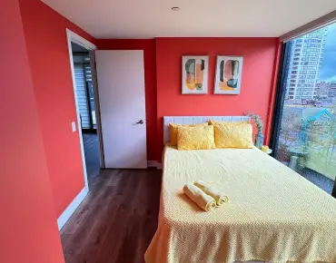
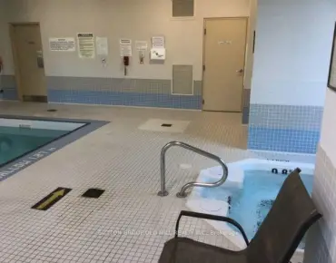
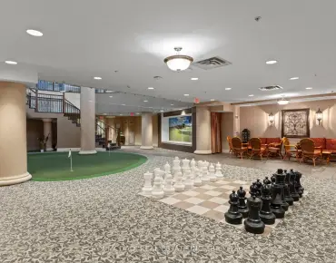
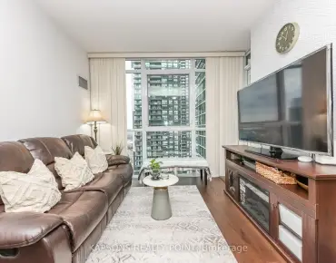
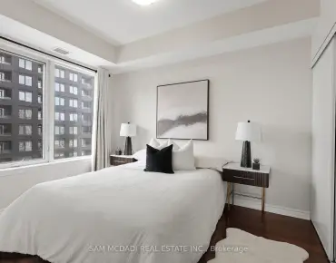
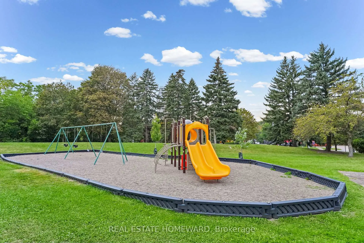
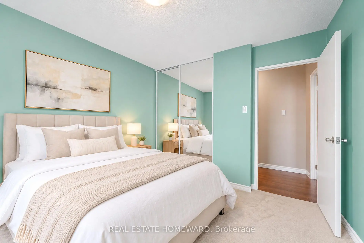
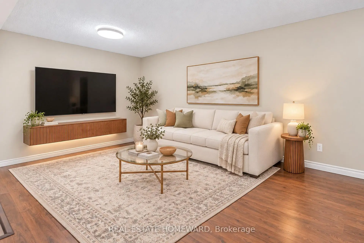
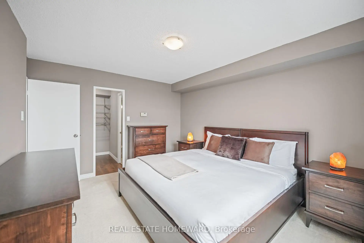
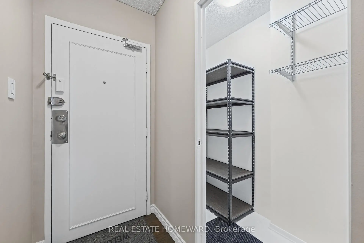
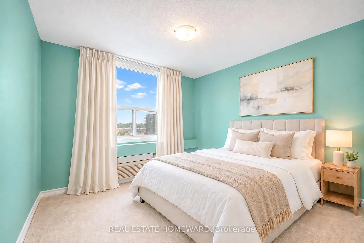
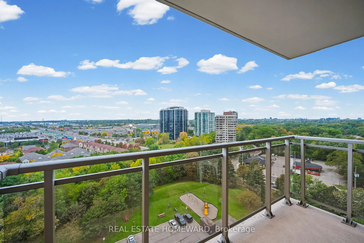
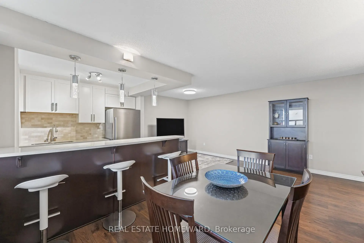
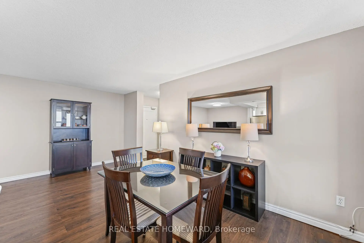
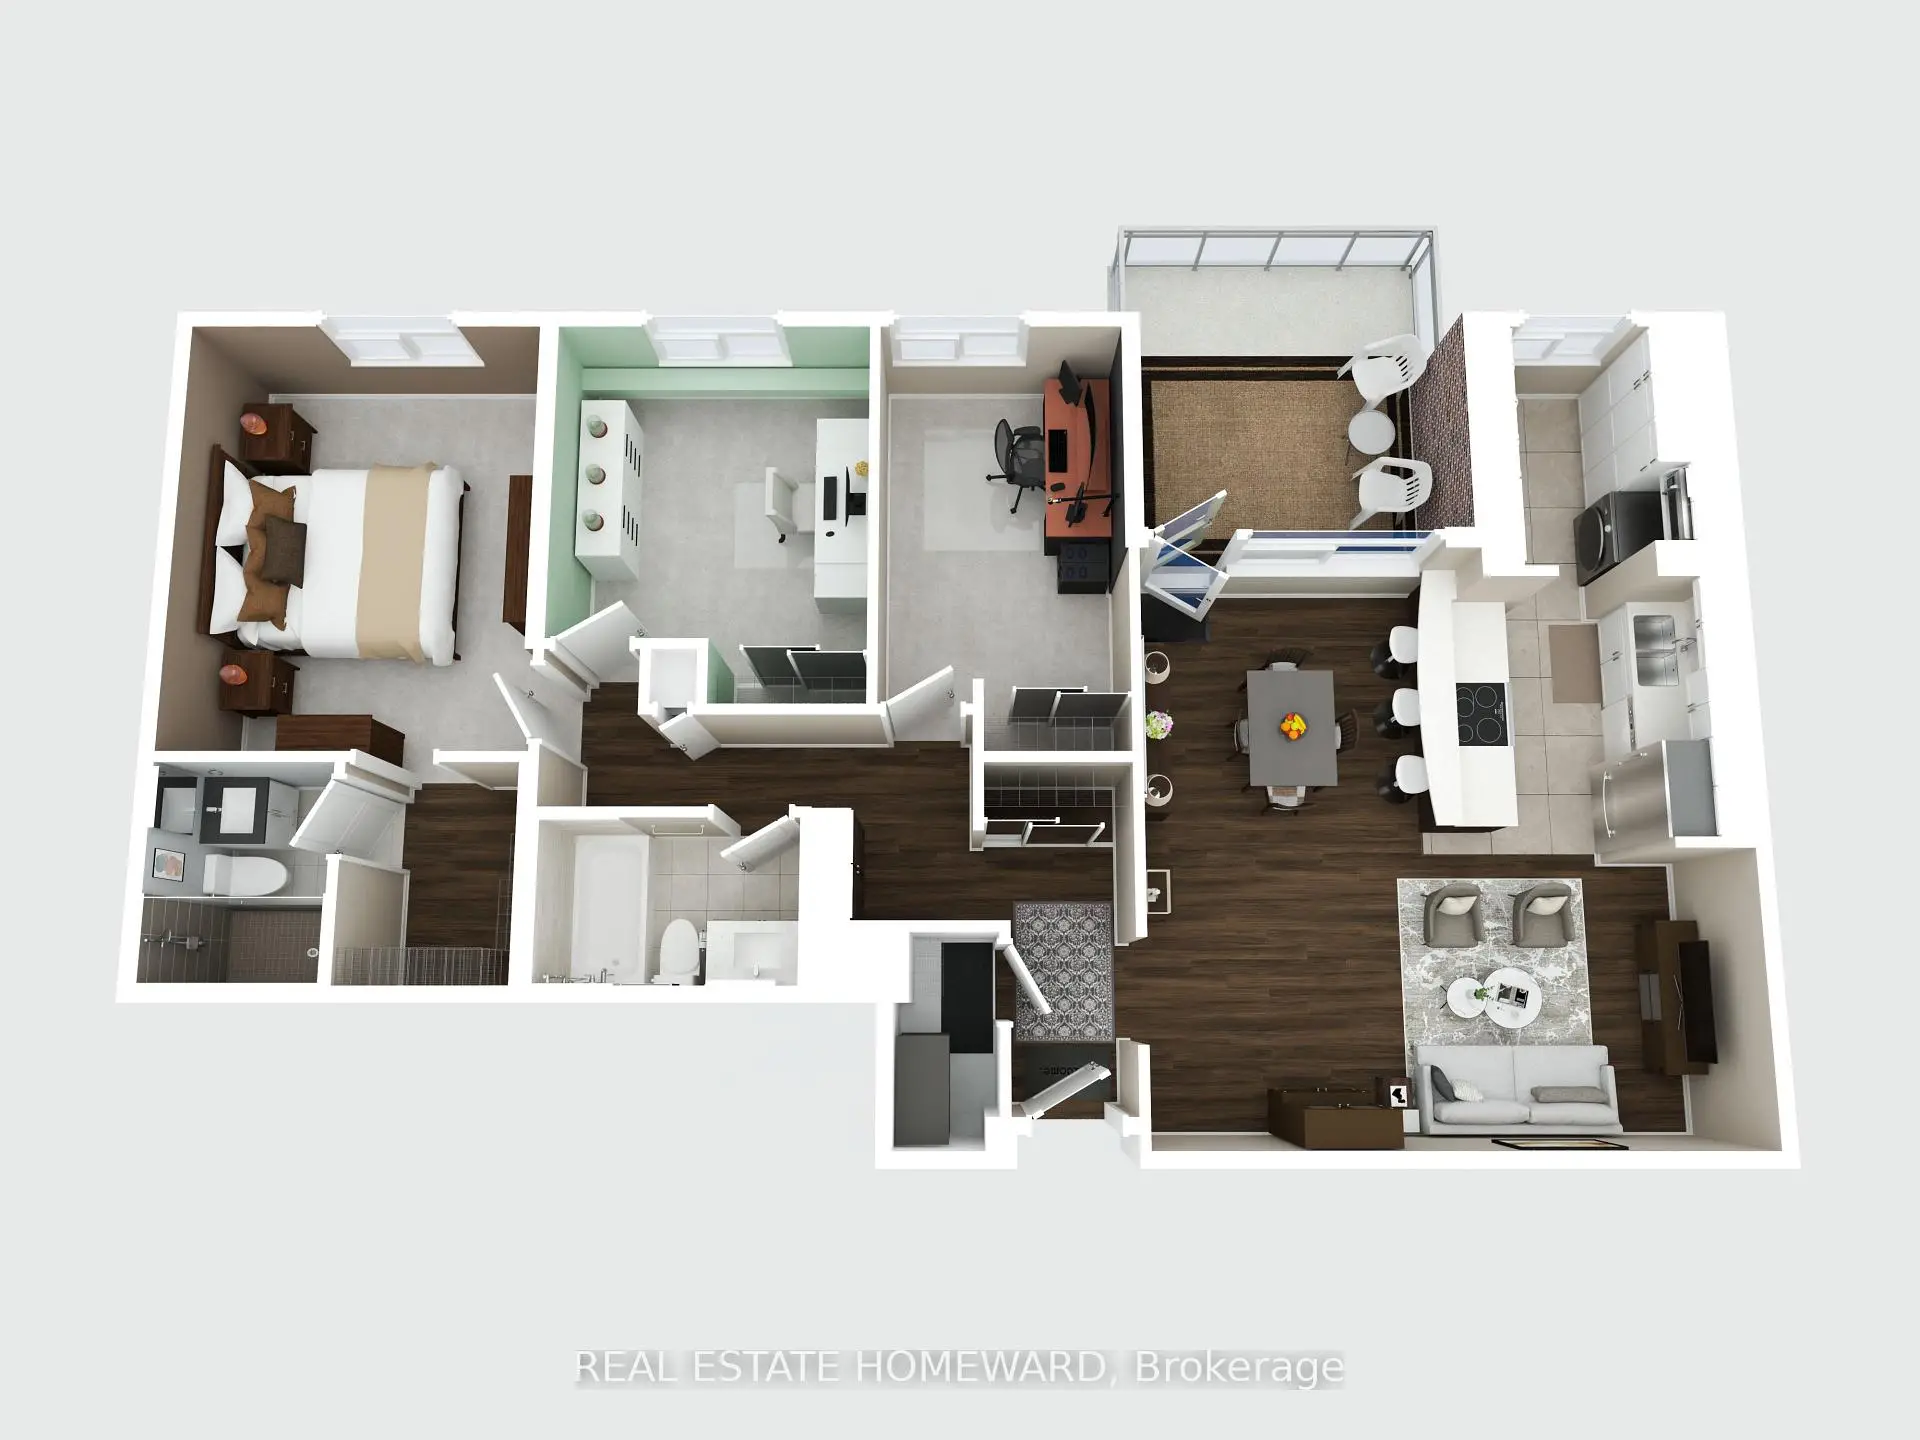
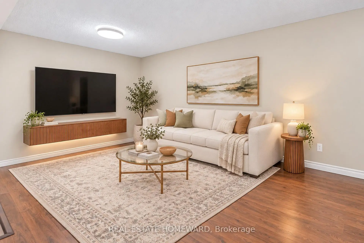
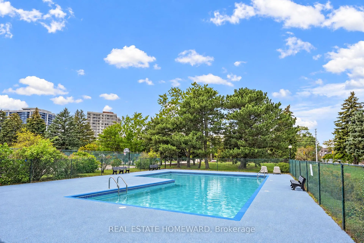
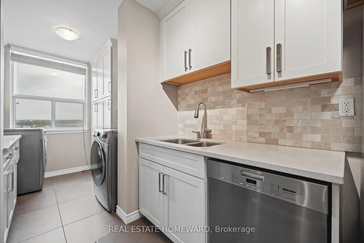
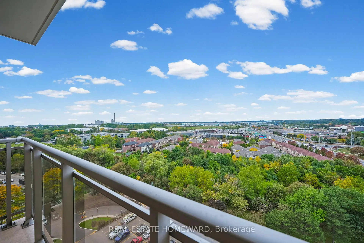
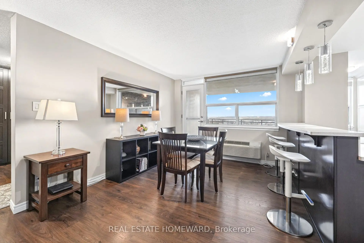
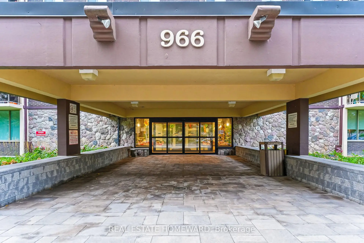
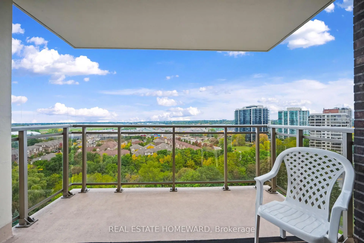
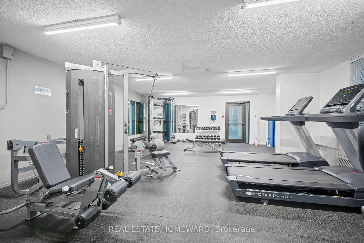
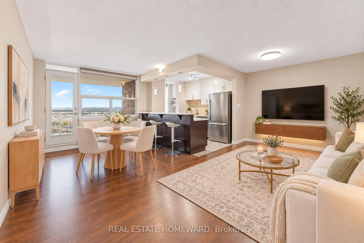
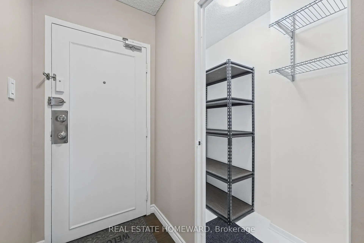
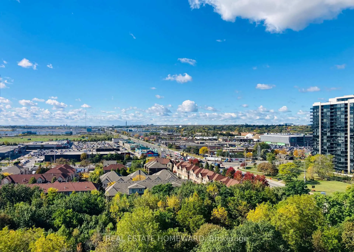
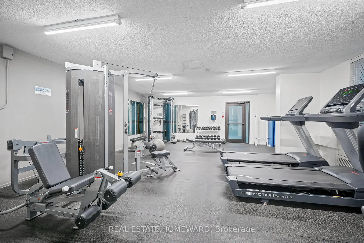
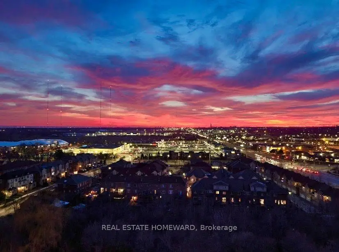
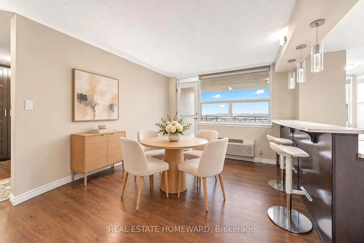
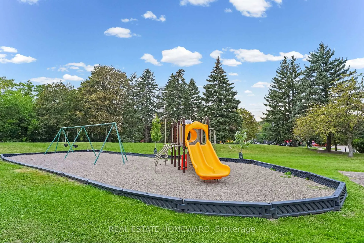
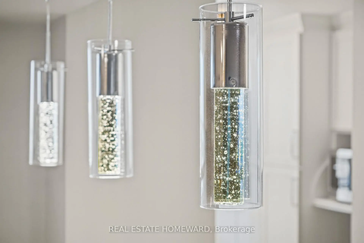
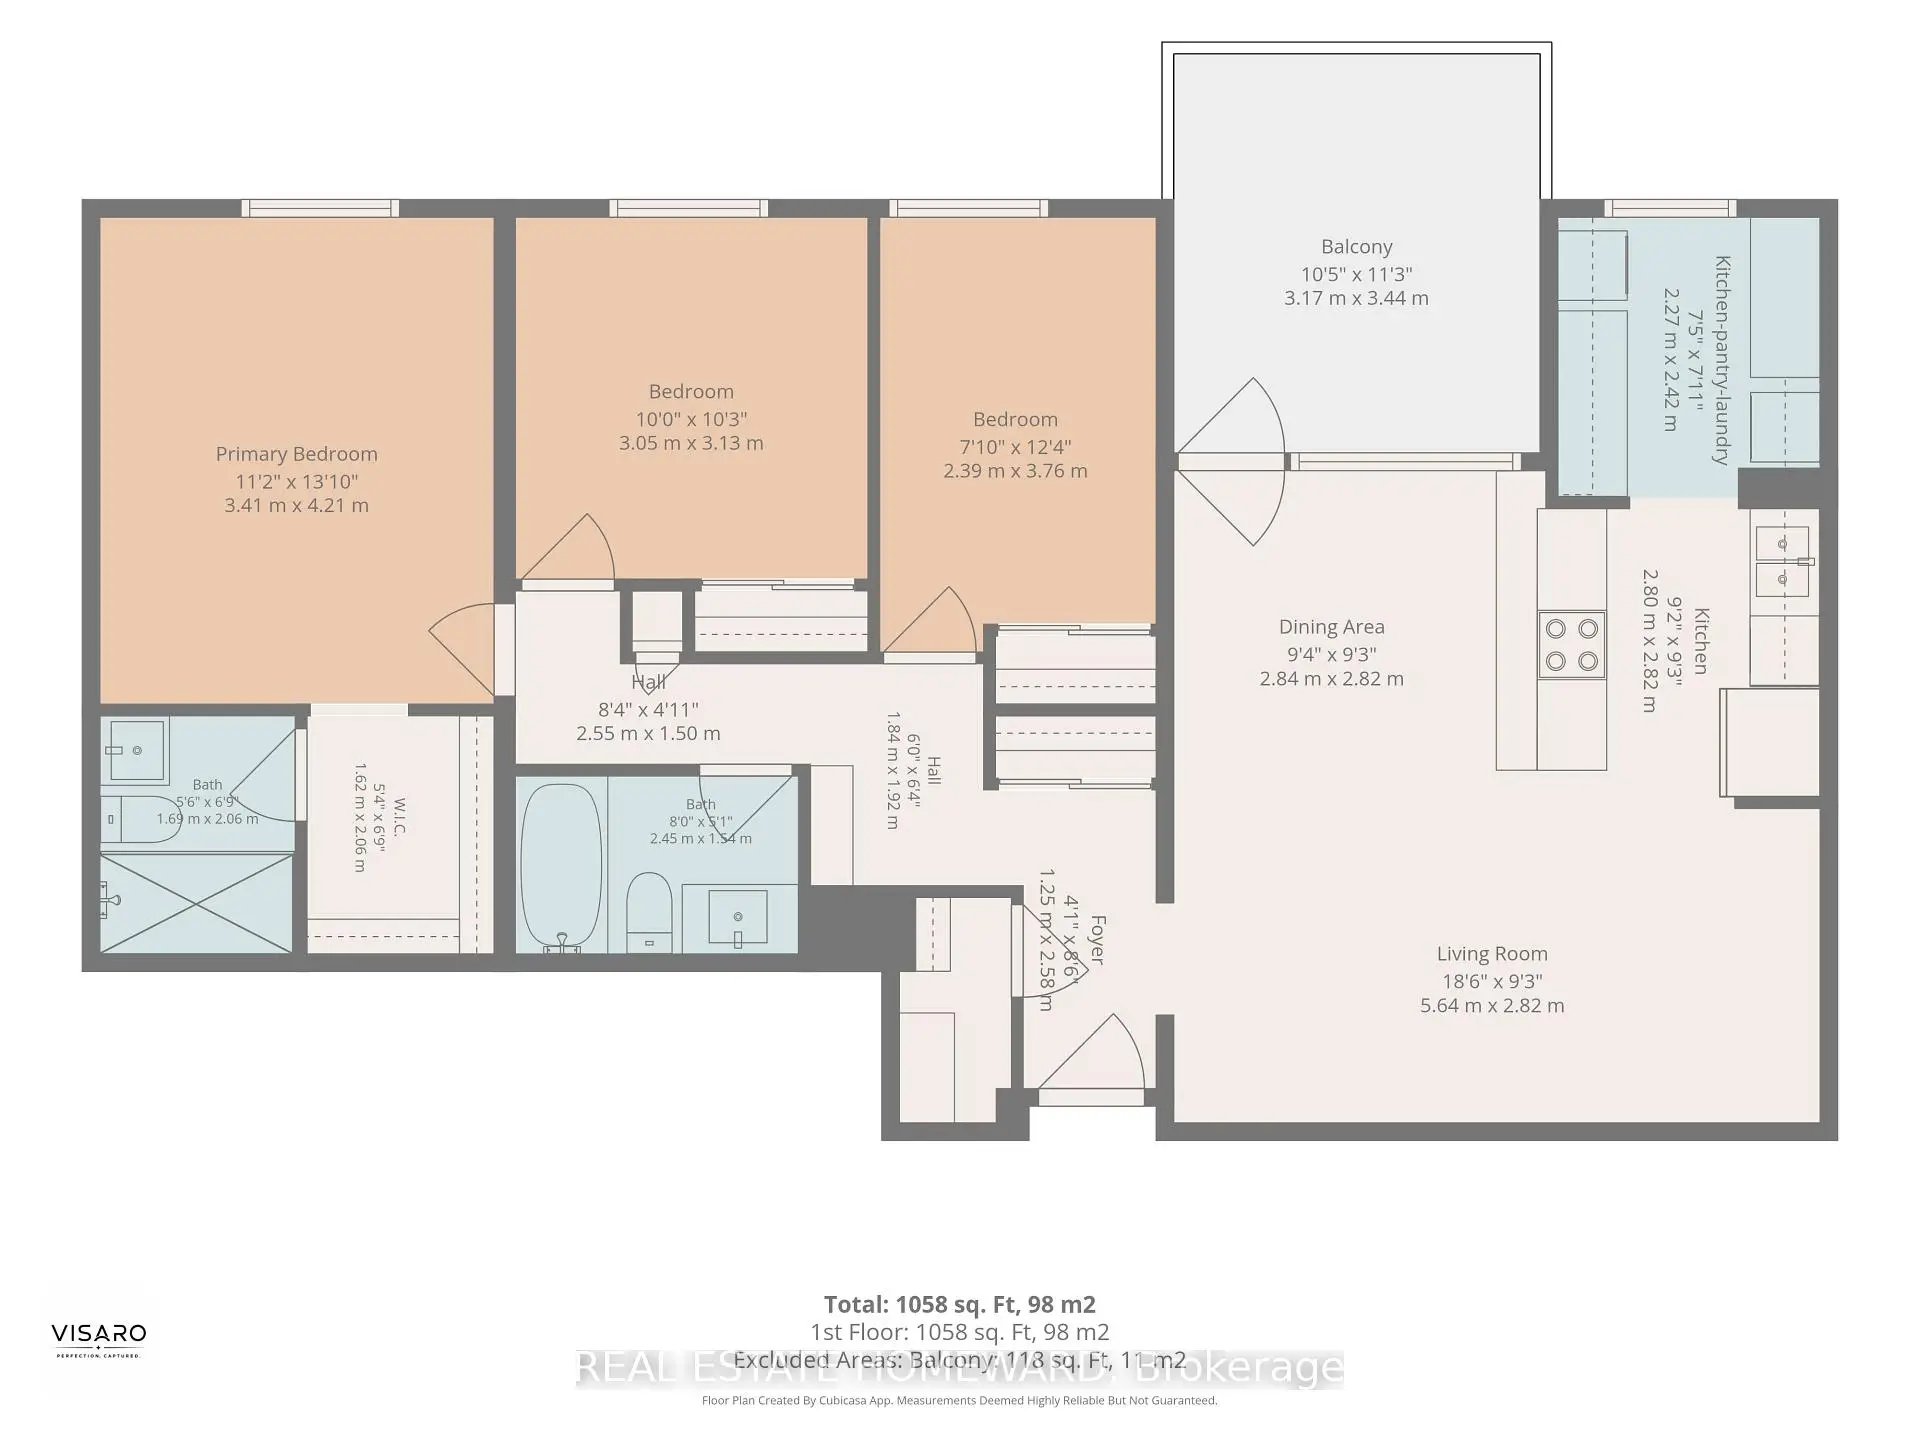
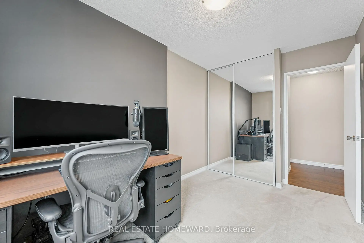
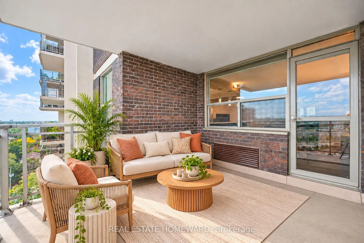
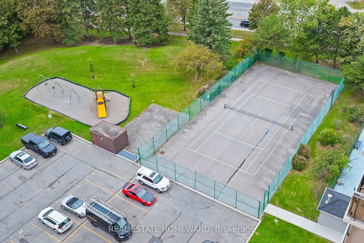
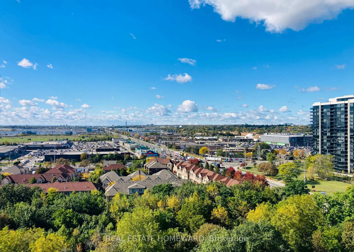
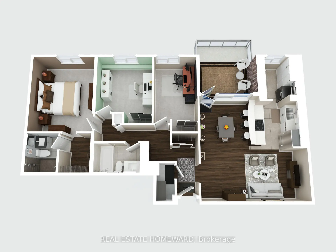
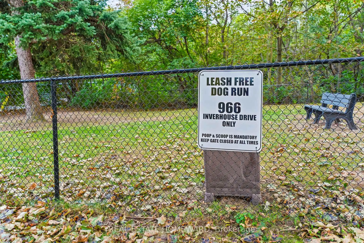
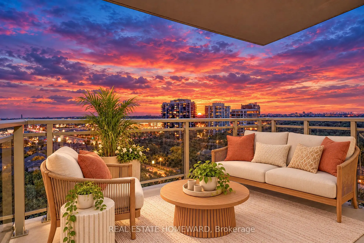
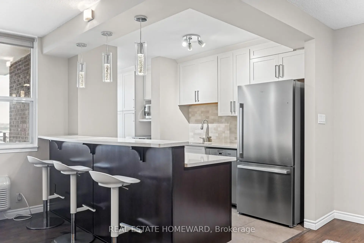
High-altitude luxury living without the penthouse price tag. Perched high in the sky, this beautifully updated 3-bedroom, 2-bathroom delivers a welcoming entry foyer, sun-drenched afternoon light, and spectacular sunsets. The layout features a king-size primary bedroom complete with its own private 3-piece ensuite, alongside an elegant 4-piece main bathroom, both meticulously updated with luxury fixtures and premium counters. The heart of the home is an open-concept galley kitchen featuring premium quartz countertops that extend through the pantry and in-suite laundry area. Sleek contemporary wood cabinetry and a breakfast bar overlook a bright dining space and a welcoming living room. Step out onto the 10'5" x 11'3" west-facing balcony, where sleek glass railings ensure completely uninterrupted views, including a partial view of Lake Ontario. This rare, barbecue-friendly outdoor haven comes fully equipped with an external outlet for instant plug-and-play lighting or music. Parking and storage are a true goldmine: 1 exclusive underground parking spot, 1 exclusive locker, large in-suite storage room, plus access to additional unassigned rear surface parking (where the sellers parked a 2nd vehicle for 26 years) as well as plenty of visitor parking! Enjoy a resort lifestyle with an outdoor pool, tennis/pickleball court, playground, gym, library, party room, bike storage, and a fenced dog area. Walk to Clarkson GO Station for a 35-minute commute to Toronto. Minutes from village dining, Lakeside Park, and the beautiful Rattray Marsh Conservation Area! Turn-key lifestyle at its finest!
主要特征
- 朝向: 西

- 睡房: 3

- 洗手间: 2

- 车库: 1

- 厨房: 1

重要信息
- 空间: 1000-1199

- 管理费: $ 886.830

- 地税: $ 2882.93

- W14034028

- Listing contracted with: REAL ESTATE HOMEWARD
| 房间 | 尺寸(平方米) | 细节描述 | |
|---|---|---|---|
| 客厅 Rm | 5.64x2.82 | ||
| 晚餐室 Rm | 2.84x2.82 | , 走出式阳台 |
|
| 厨房 | 2.80x2.82 | 早餐台, 石英台面, 不锈钢电器 |
|
| 茶水间 | 2.27x2.42 | 石英台面 |
|
| Primary B | 3.41x4.21 | 3pcs卫生间套间, 地毯, |
|
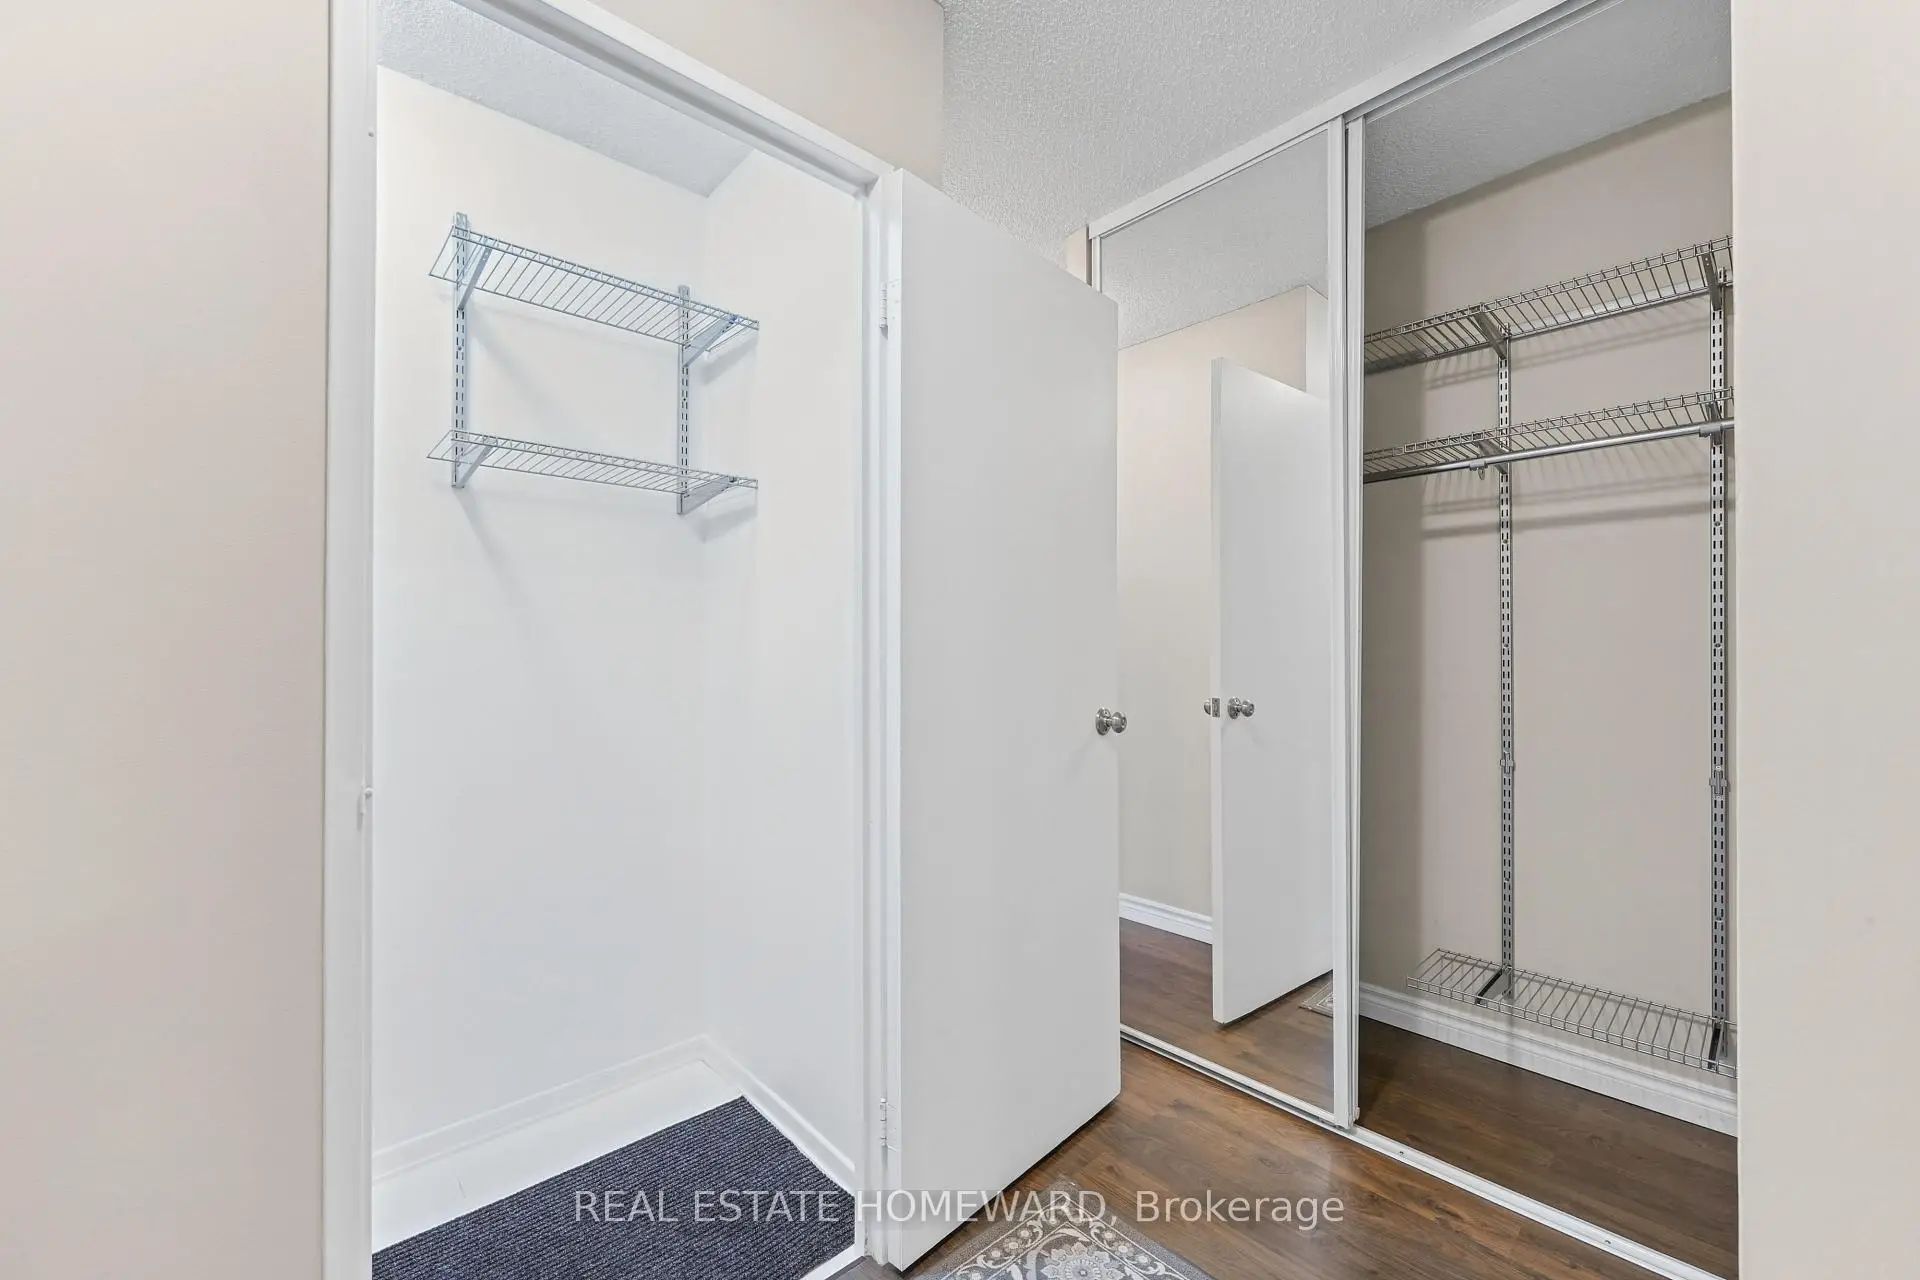
| 第二间卧室 | 3.05x3.13 | 地毯, 镜面衣橱 |
|
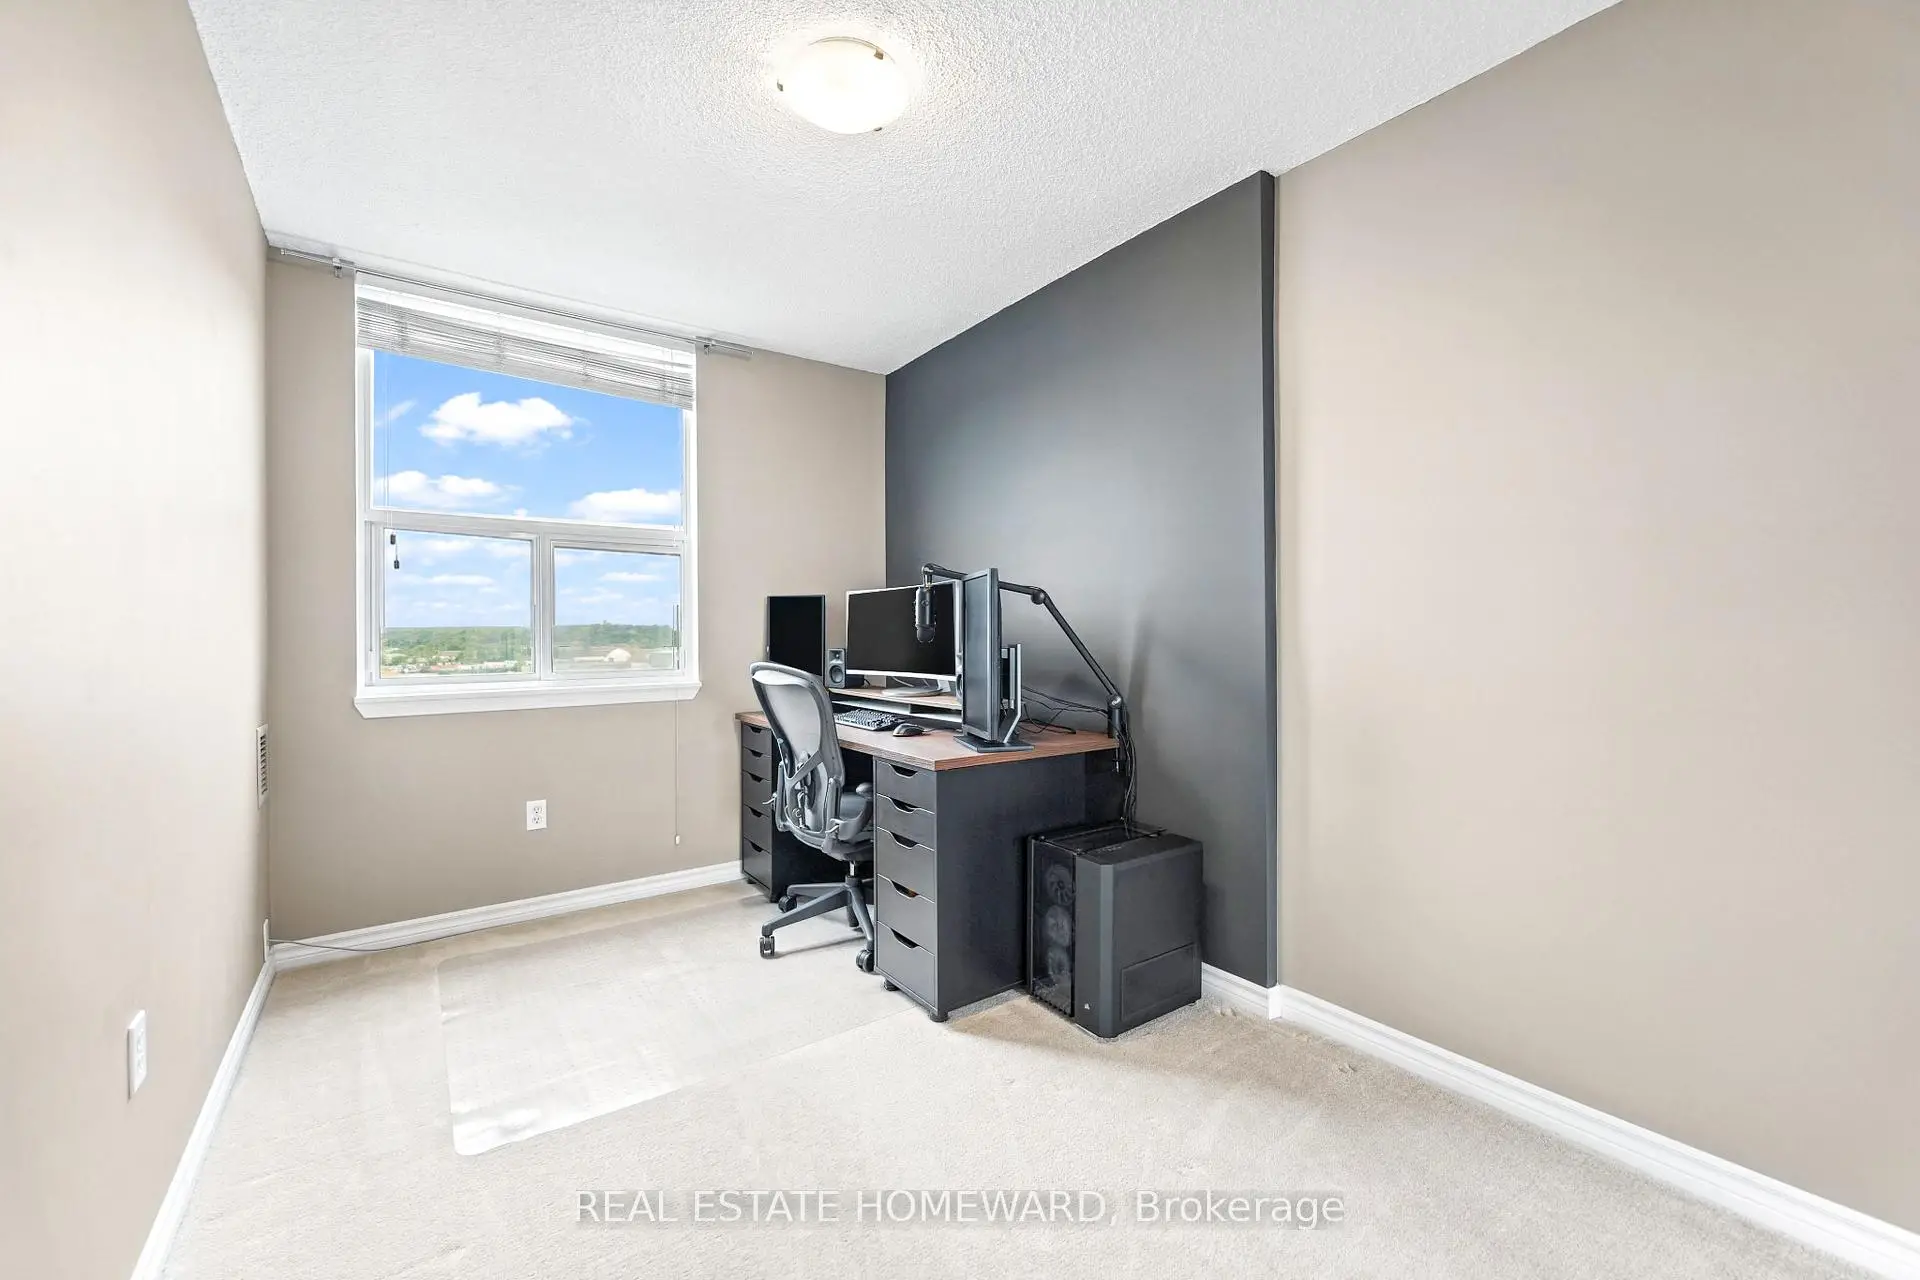
| 第三间卧室 | 2.39x3.76 | 镜面衣橱, 地毯 |
|
| Bath | 1.69x2.06 | 3pcs卫生间套间, 玻璃门 |
|
| Bath | 2.45x1.54 | 4 件套卫生间, 石英台面 |
| 卫生间 | 卫浴件数 | 所在楼层 | |
|---|---|---|---|
| 1间 | 3件套 | 主层 |
|
| 1间 | 4件套 | 主层 |
房屋简介
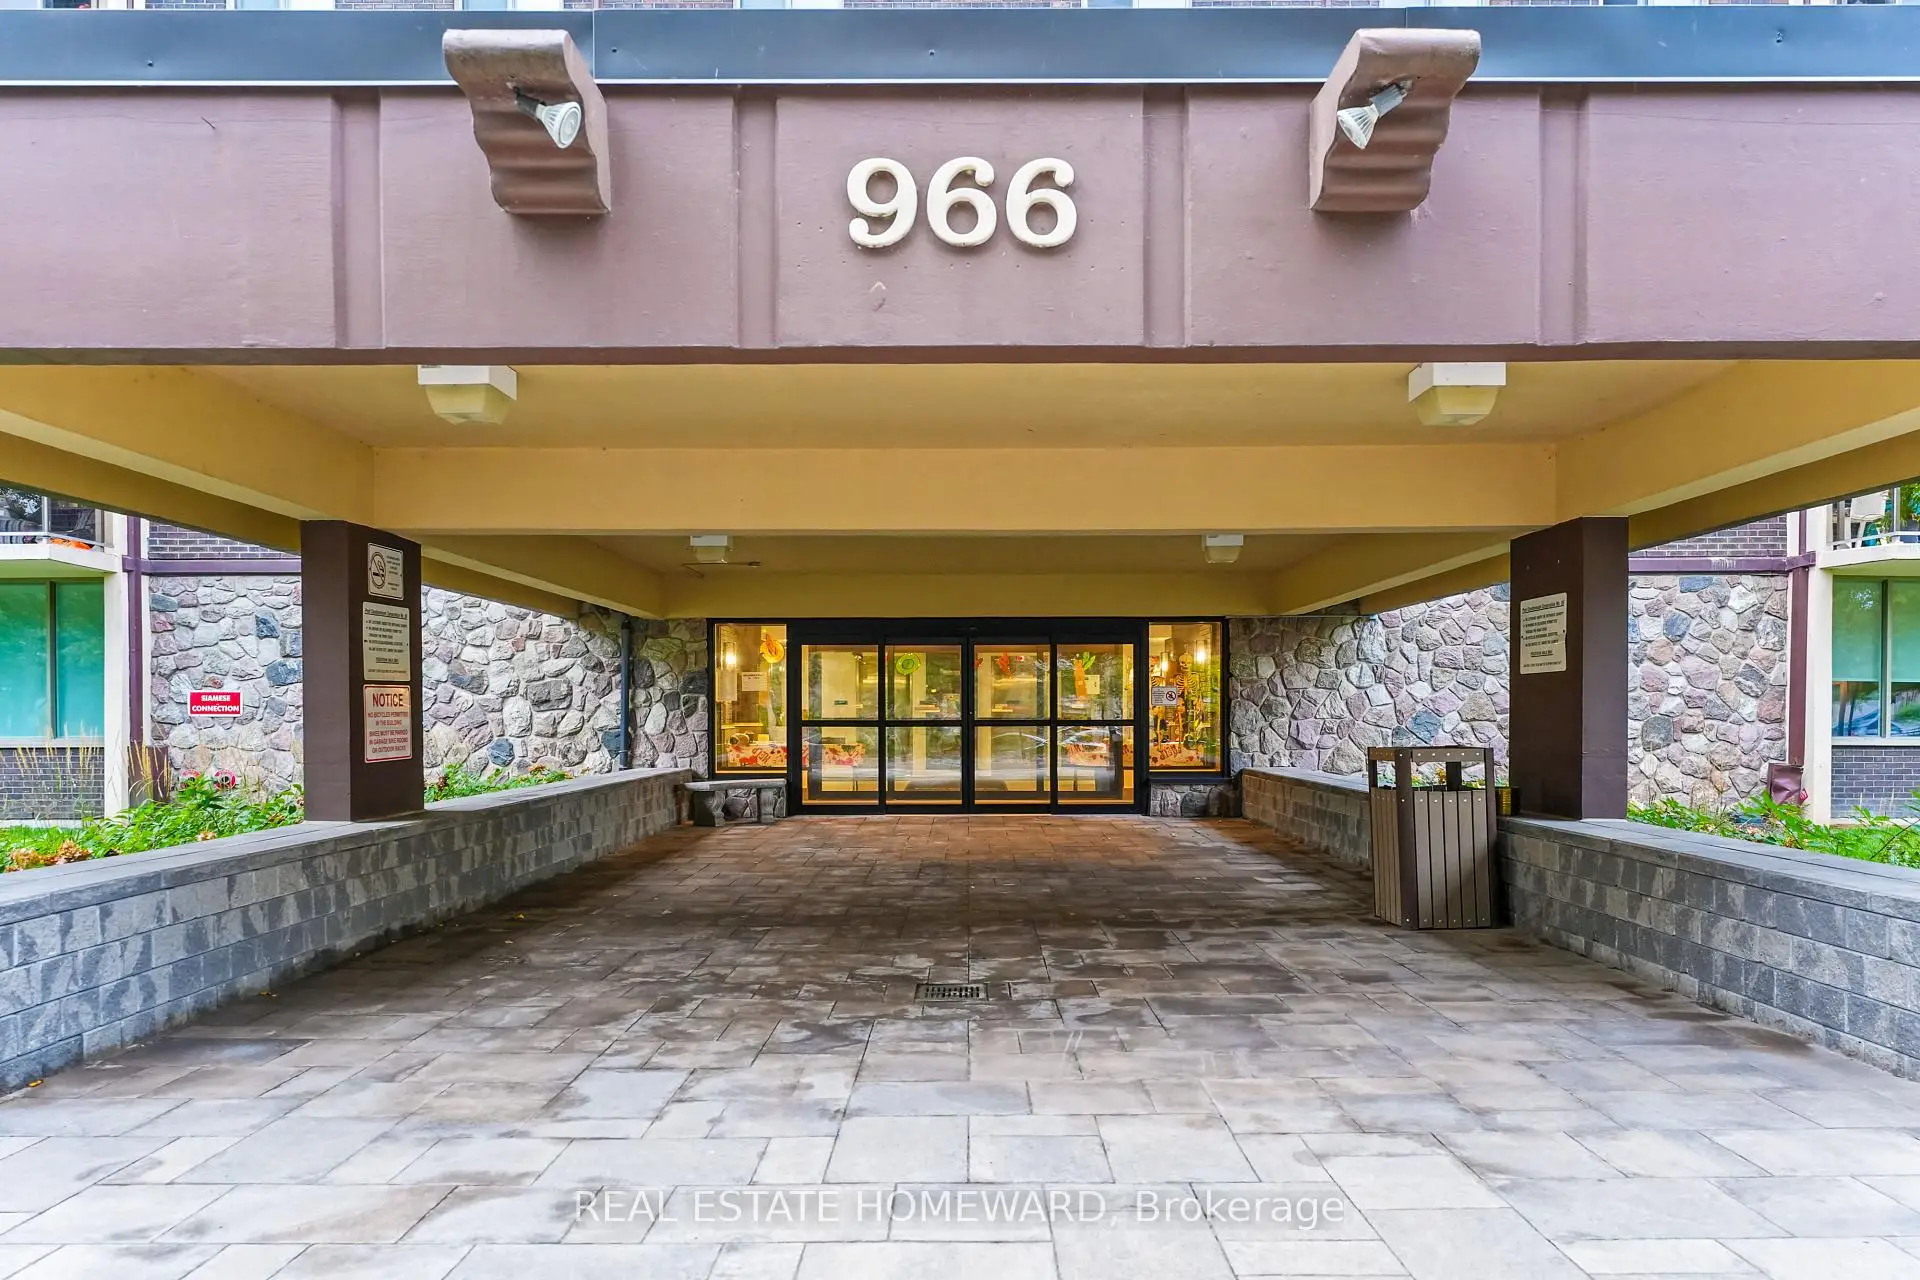
房屋位于Lakeshore Road West and Inverh交界附近, 这间3房2卫单车库Condo Apt户型朝西向. #1507-966 Inverhouse Dr拥有单停车位. 房屋及周边设施包括AutoGarageDoorRemot,SeparateHeatingContr,StorageAreaLockers和Storage等. .966 Inverhouse Condos
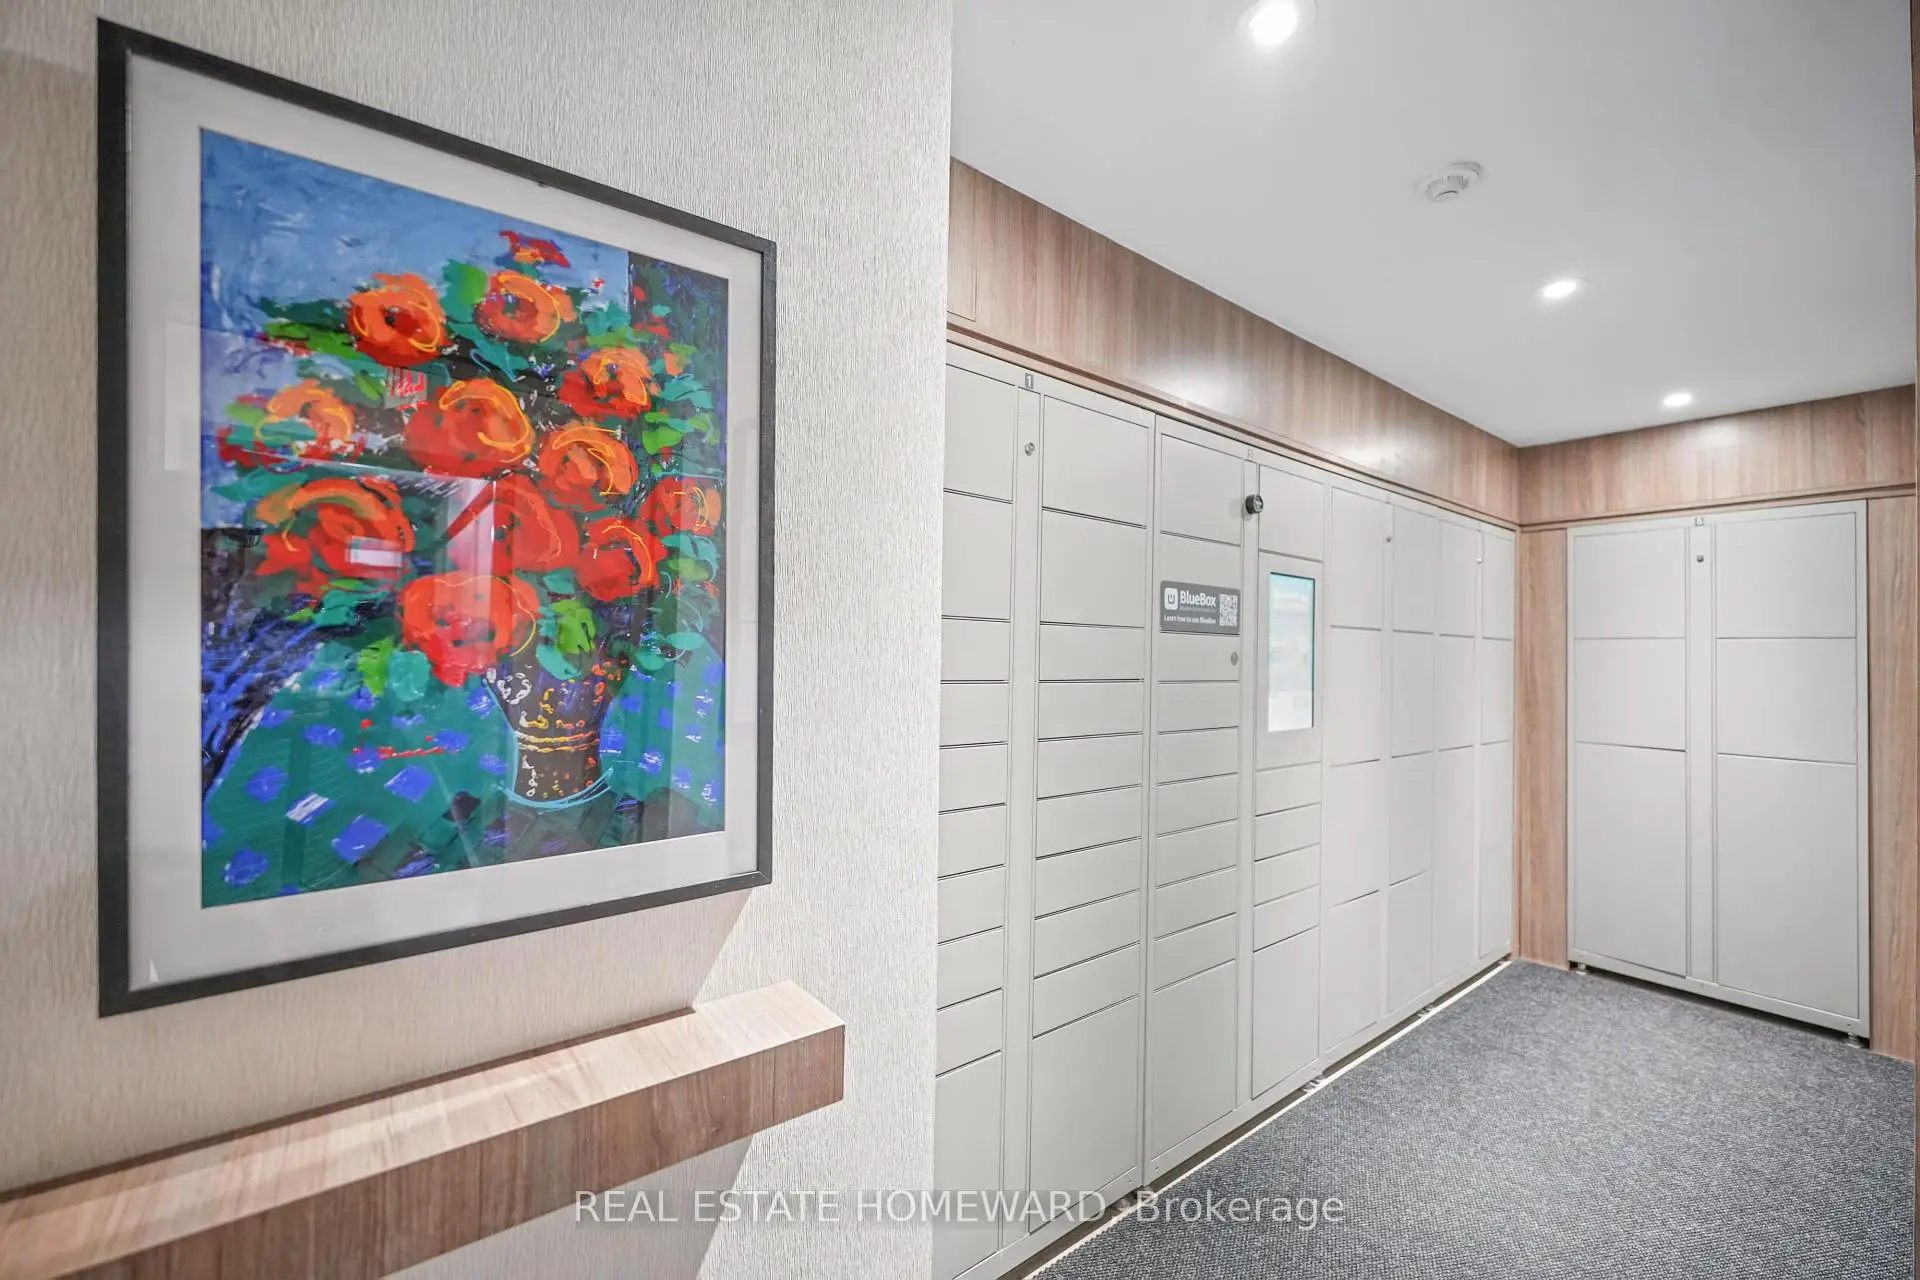
966 Inverhouse Dr是由房地产建筑商Southdown Builders Limited开发的, 物业年龄50年左右。该公寓大楼大约有17层197个单元。966 Inverhouse Condos的设施包括用:会客厅,访客停车位,健身房,安全系统,室外游泳池和网球场。每月物业管理费886.830加元包括用水. 目前966 Inverhouse Dr大约有4间公寓在售2间在出租。学校信息
- Clarkson 公立小学 (年级: JK-5)
- Green Glade 公立初中 (年级: 7-8)
- Clarkson 公立中学 (年级: 9-12)
- Lorne Park 公立中学 (年级: 9-12)
- St. Christopher Separate School (年级: JK-8)
- Iona 天主教中学 (年级: 9-12)
- Whiteoaks 公立小学 (年级: 1-5)
- Hillcrest 公立初中 (年级: 7-8)