East Credit, Mississauga

房屋信息
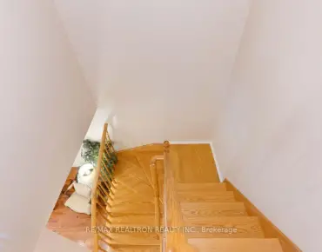
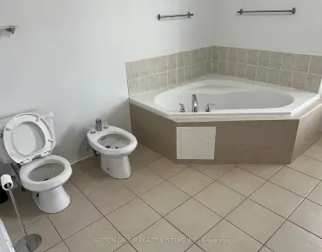
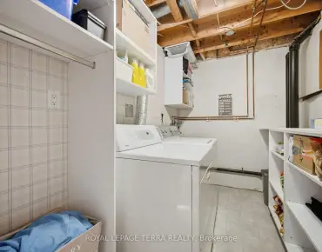
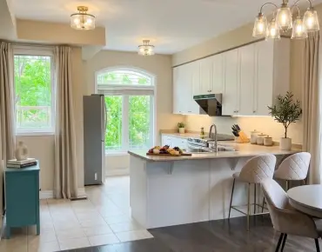
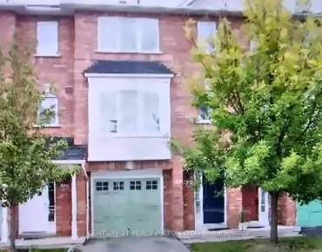
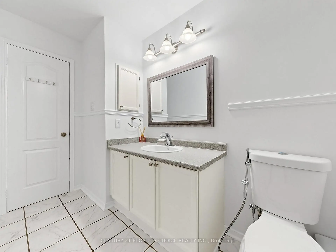
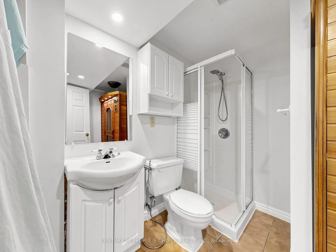
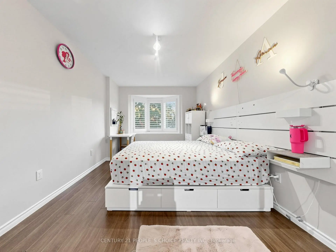
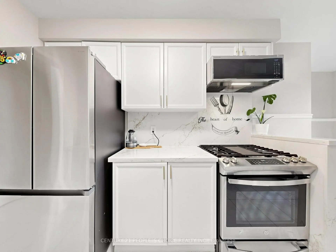
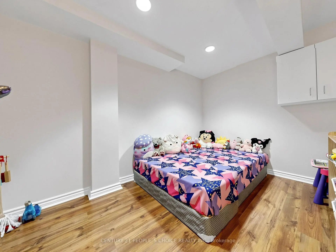
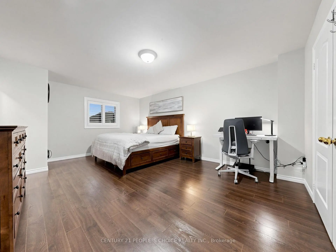
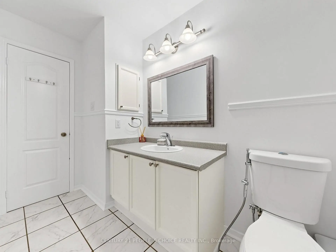
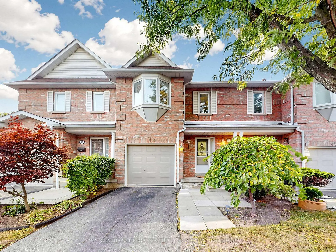
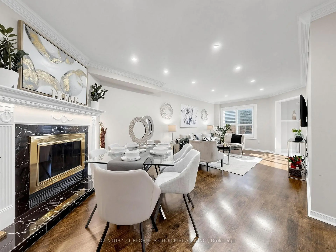
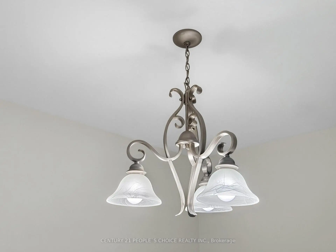
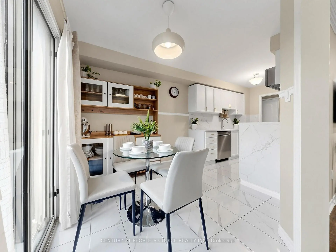
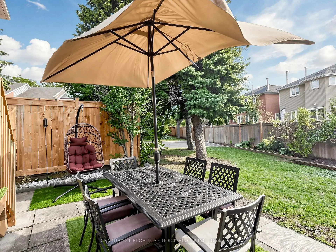
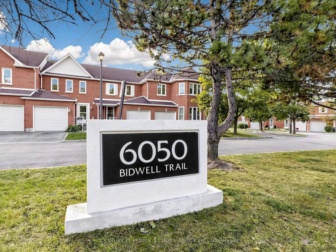
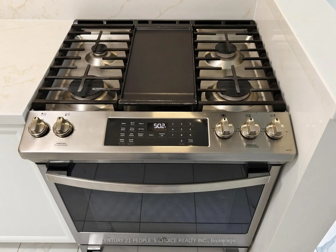
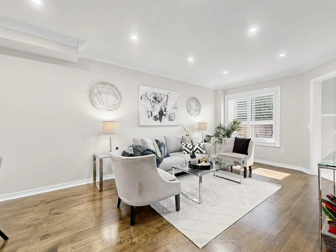
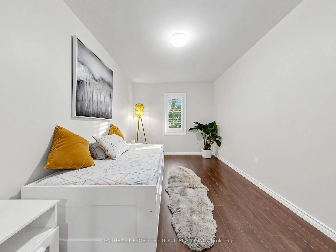
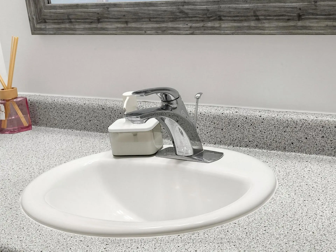
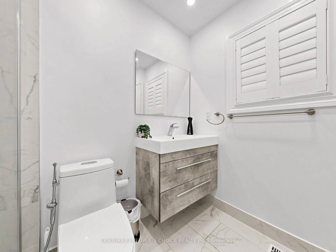
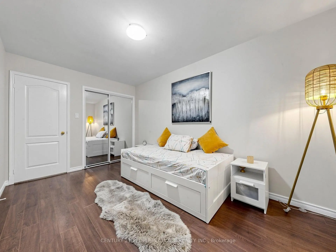
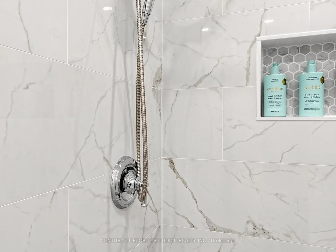
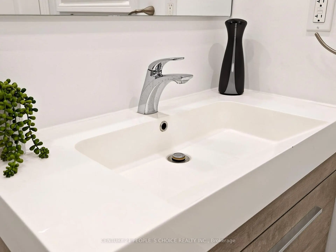
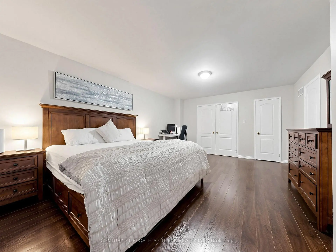
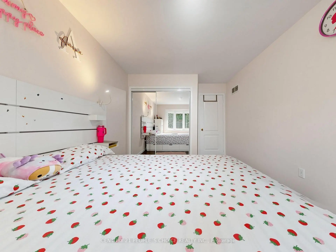
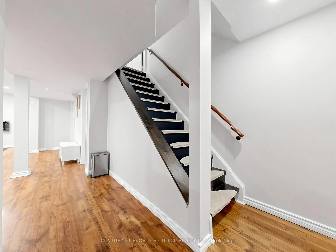
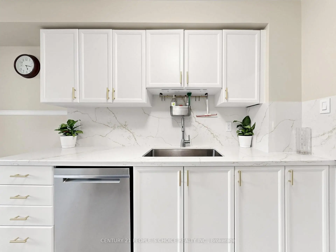
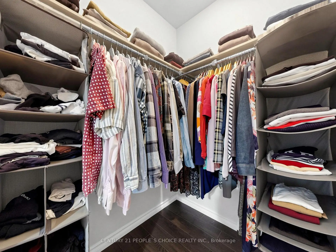
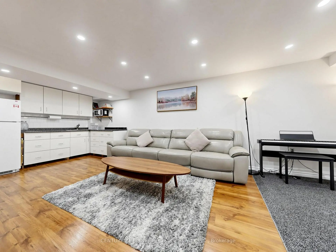
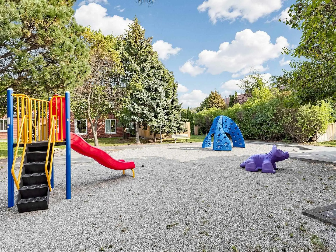
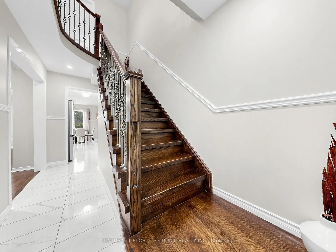
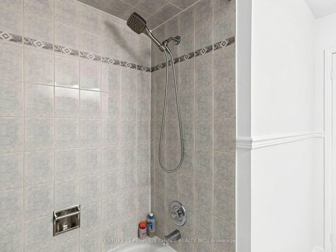
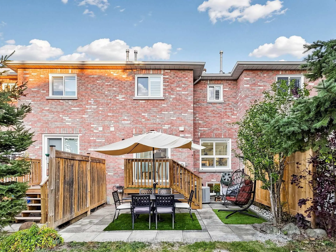
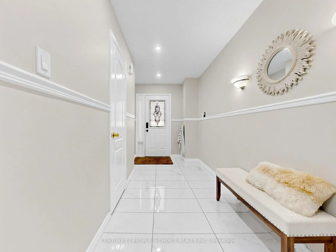
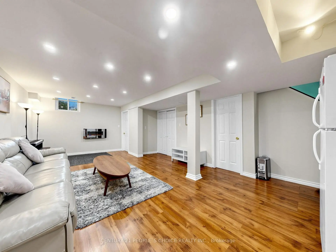
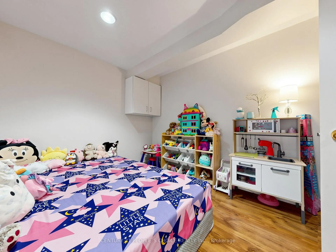
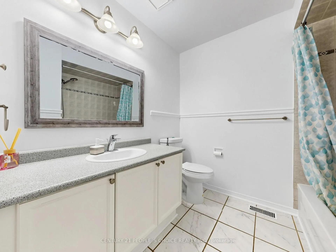
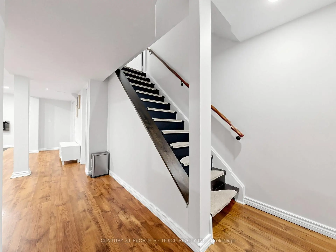
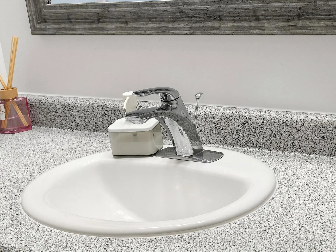
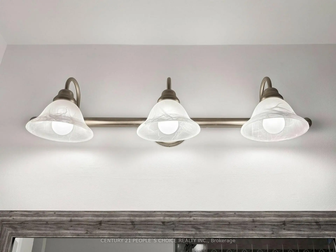
Welcome to 6050 Bidwell Trail, Unit 48, Mississauga! This beautifully upgraded and meticulously maintained 3+1 bedroom, 4-washroom condo townhouse is nestled in the highly desirable Heartland community. Exceptionally clean and showcasing pride of ownership throughout, this move-in-ready home is perfect for first time homebuyers and growing families.The bright and spacious interior features elegant upgraded flooring, California shutters, a cozy fireplace, stylish oak stairs with steel railings, and carpet-free living throughout with smooth ceilings.The upgraded kitchen boasts quartz countertops, porcelain tile flooring, and new appliances, ideal for convenient living.The generously sized primary bedroom offers a private ensuite washroom, a walk-in closet, and a linen closet. All bedroom closets feature mirrored doors, complemented by an extra hallway storage closet.The professionally finished basement offers exceptional additional living space, featuring an extra bedroom, a full washroom with a private sauna-perfect for relaxation and unwinding at home-a spacious recreation area, a second fireplace, and additional storage. Ideal for extended family, guests, a home office, or family entertainment.Additional upgrades include newer windows (2018), upgraded fencing and deck (2025), and a doorbell camera. Enjoy the private backyard, perfect for relaxing or entertaining, along with private parking. The maintenance fee includes an extensive range of services, including internet and cable TV.Unbeatable location! Within walking distance of Bidwell Trail Park, No Frills, TD Bank, a pharmacy, scenic trails, and everyday essentials. Just minutes from Heartland Town Centre, shopping, restaurants, schools, public transit, and Highways 403 and 410. Maintenance fee cover your Internet , Cable , Windows , Roof and Fencing.
主要特征
- 朝向: 南

- 睡房: 3+1

- 洗手间: 4

- 车库: 1

- 厨房: 1

重要信息
- 空间: 1600-1799

- 管理费: $ 527.660

- 地税: $ 5102.25

- W14012568

- Listing contracted with: CENTURY 21 PEOPLE`S CHOICE REALTY INC.
| 房间 | 尺寸(平方米) | 细节描述 | |
|---|---|---|---|
| 客厅 Rm | 7.40x3.20 | 硬木地板, 合并餐饮, 大理石壁炉 |
|
| 晚餐室 Rm | 7.40x3.20 | 硬木地板, 合并客厅 |
|
| 厨房 | 2.70x2.40 | 瓷地板, 走出式天台, |
|
| Primary B | 5.40x4.15 | 4pcs卫生间套间, , 复合地板 |
|
| 第三间卧室 | 4.50x2.90 | 大衣橱, 大窗, 复合地板 |
|
| 第二间卧室 | 4.30x2.70 | 壁橱, 窗户, 复合地板 |
|
| 娱乐室reatio | 2.40x3.20 | 壁炉, 顶灯, 复合地板 |
|
| 卧室 | 2.70x2.50 | 顶灯, 复合地板 |
| 卫生间 | 卫浴件数 | 所在楼层 | |
|---|---|---|---|
| 1间 | 5件套 | Second |
|
| 1间 | 3件套 | Second |
|
| 1间 | 4件套 | Basement |
|
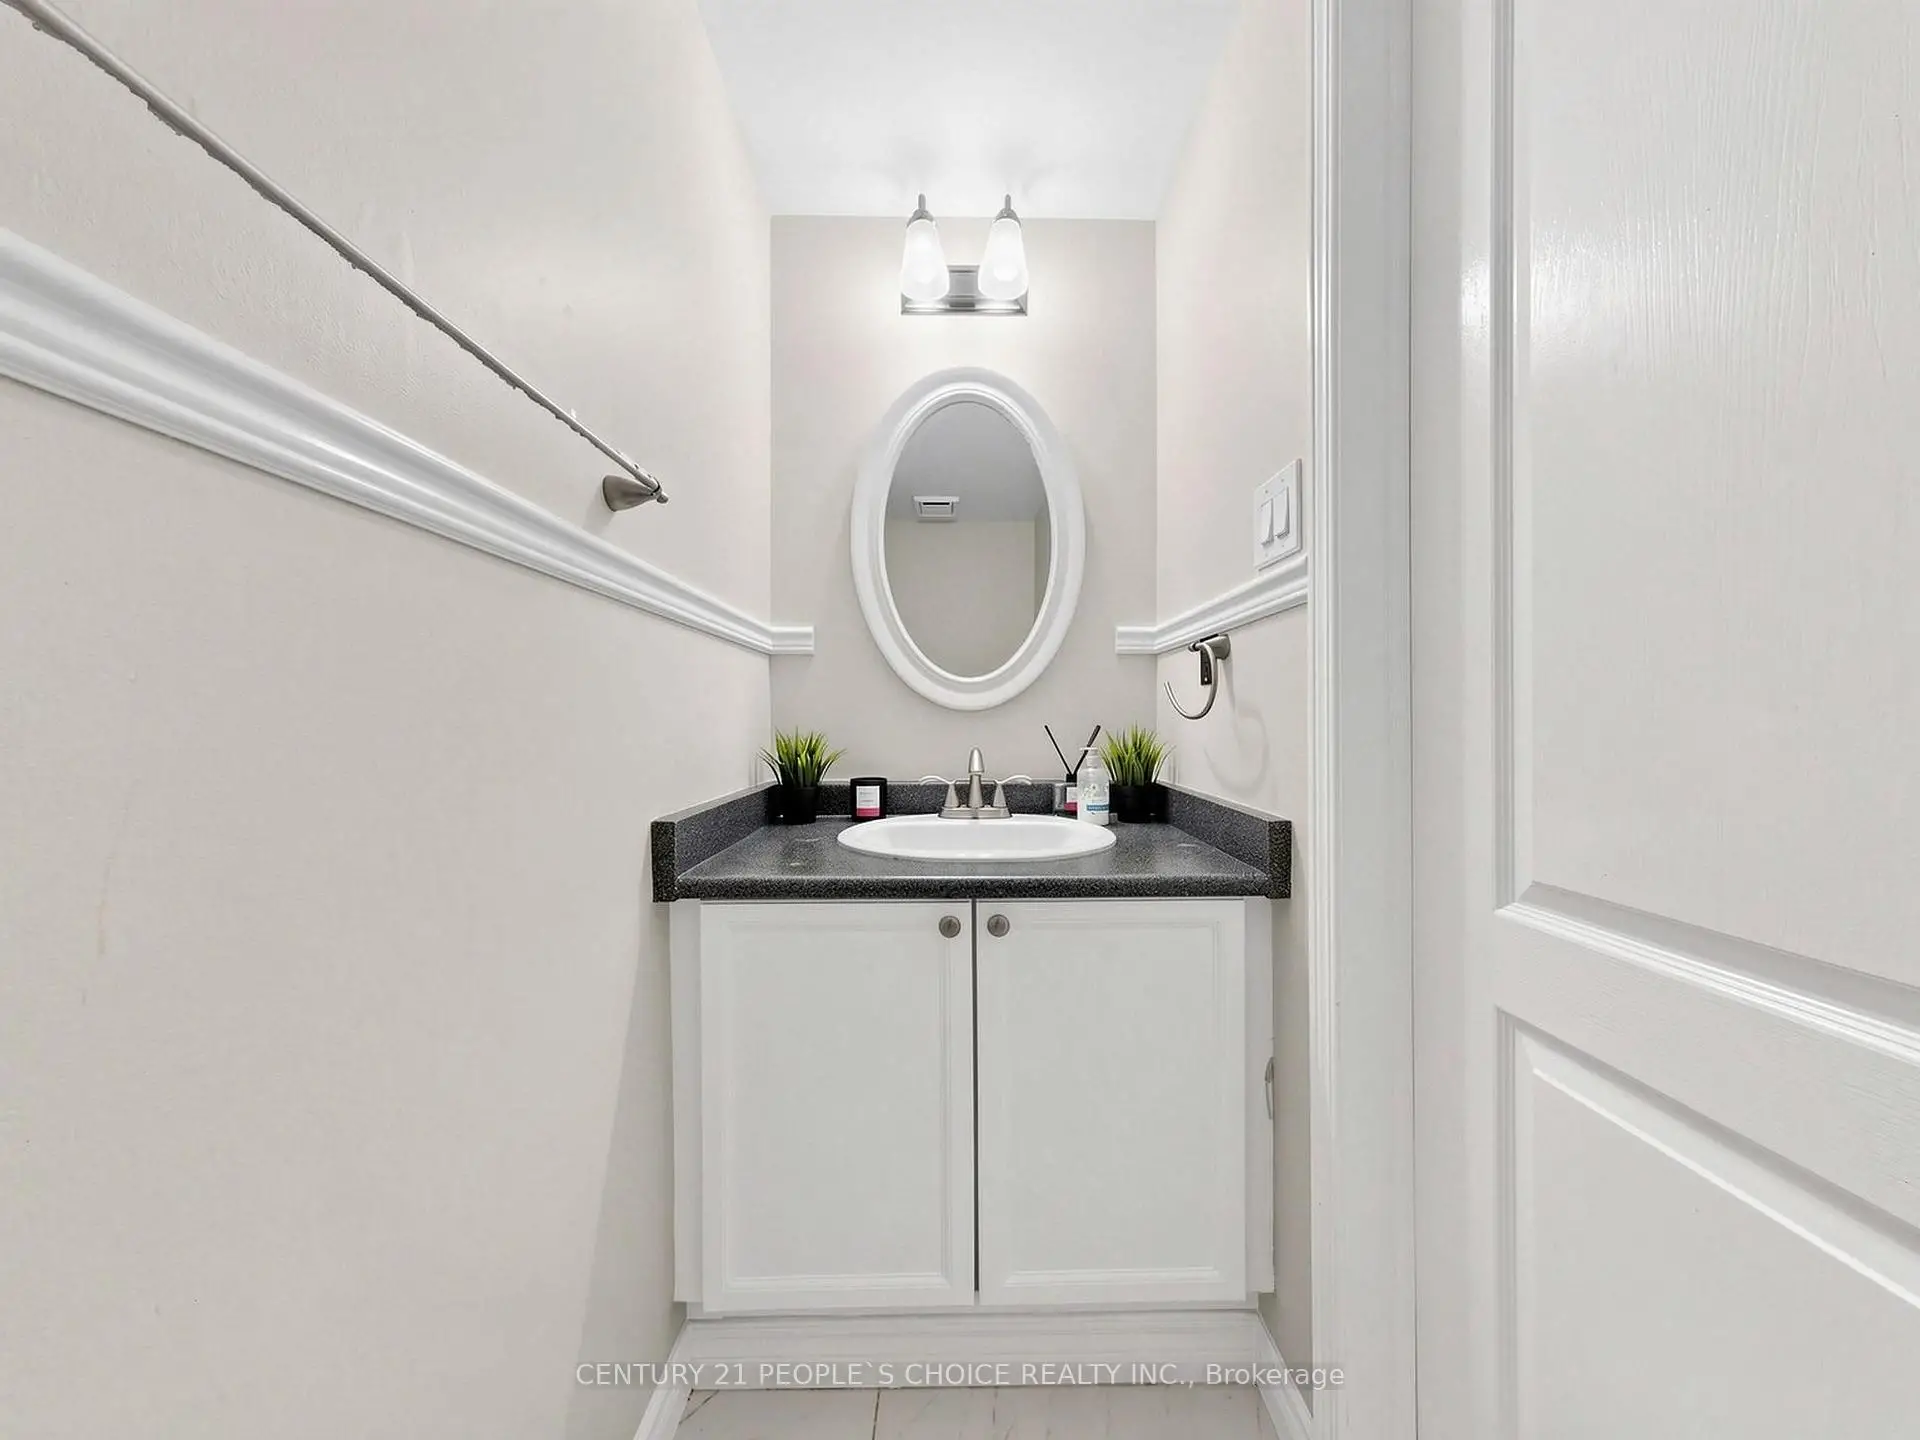
| 1间 | 2件套 | 主层 |