City Centre, Mississauga

房屋信息
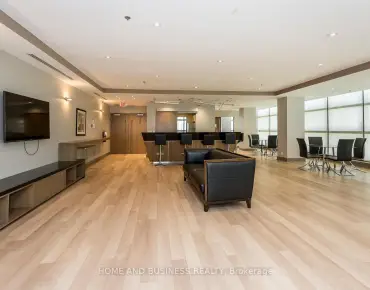
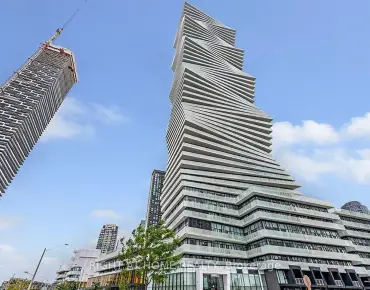
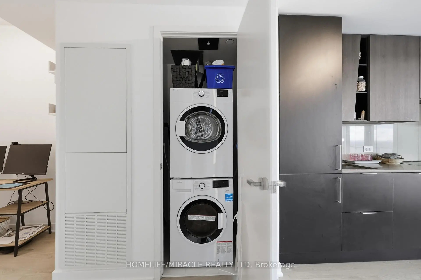
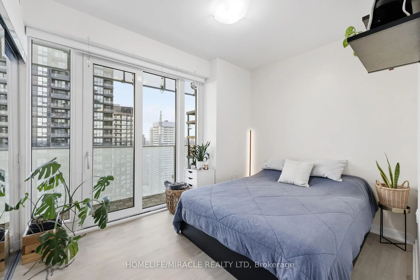
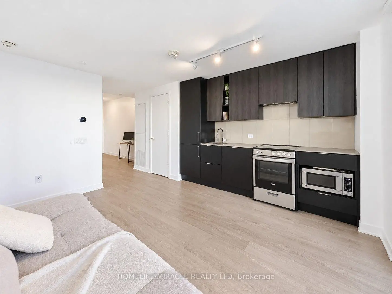
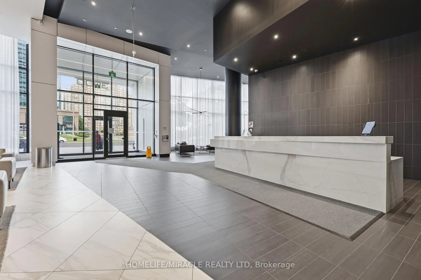
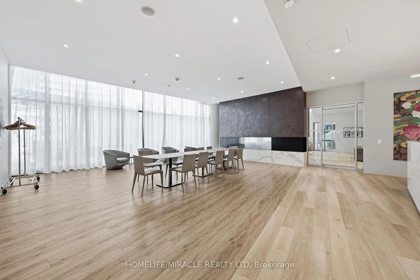
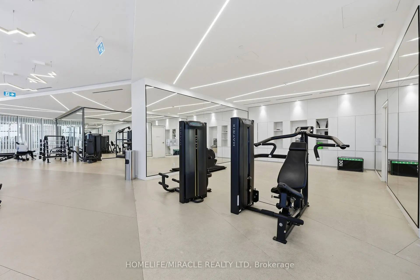
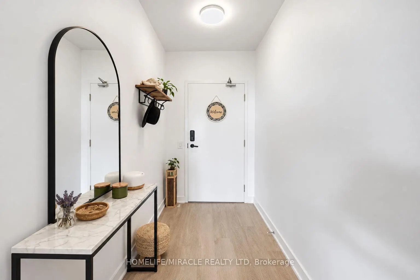
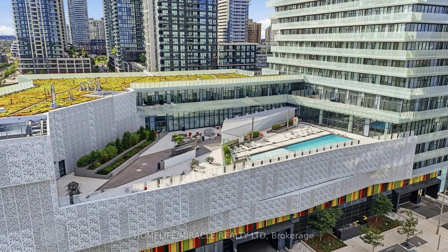
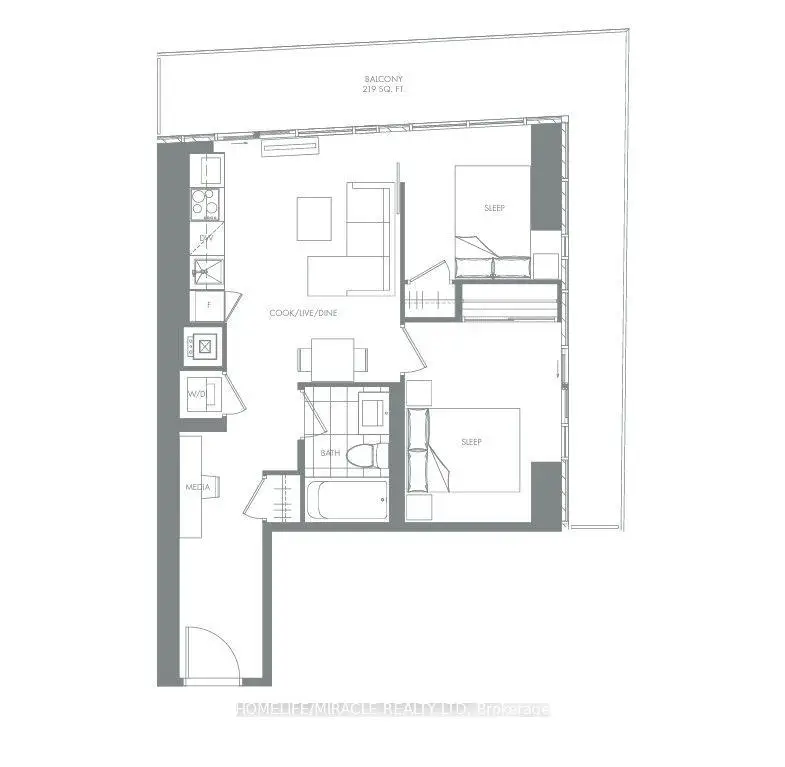
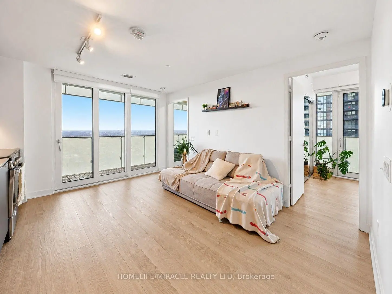
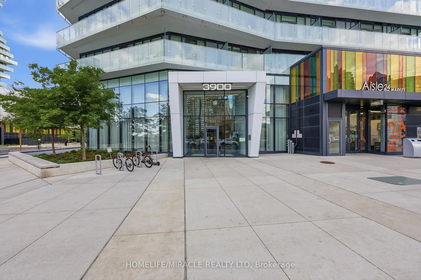
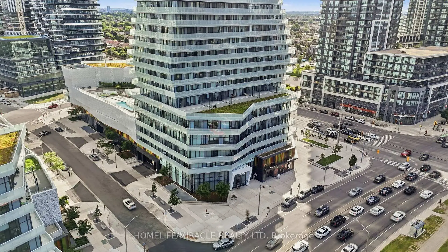
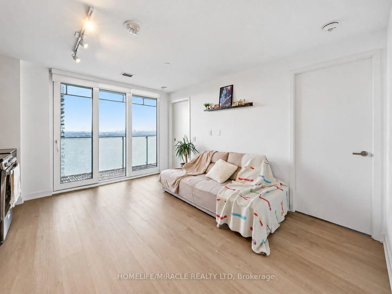
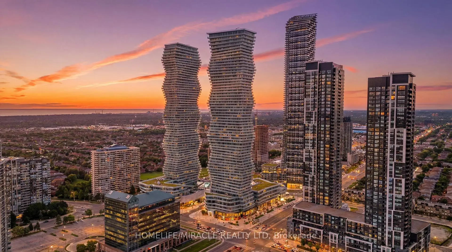
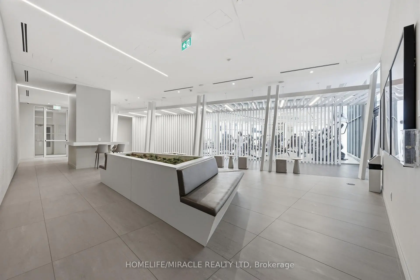
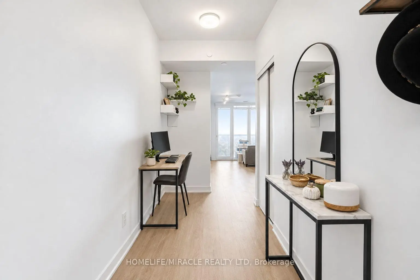
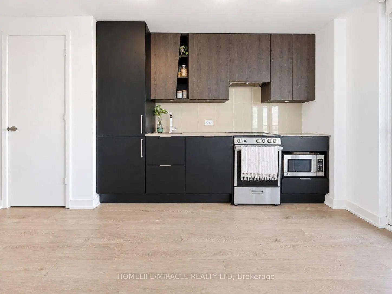
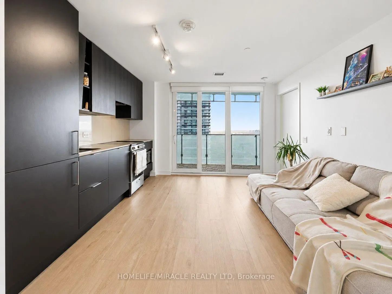
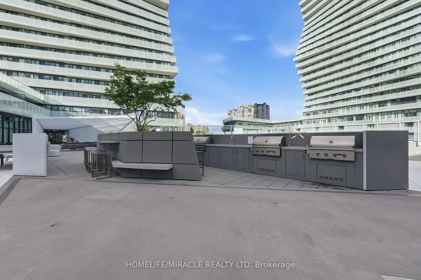
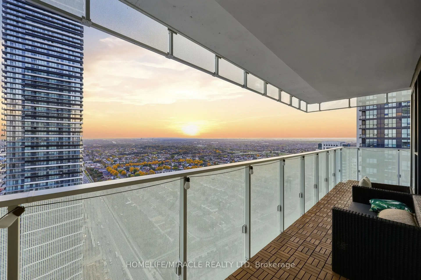
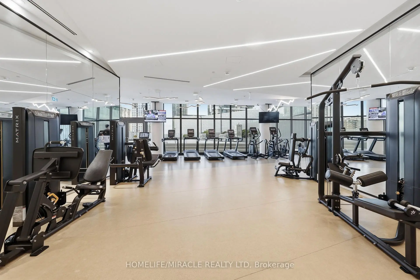
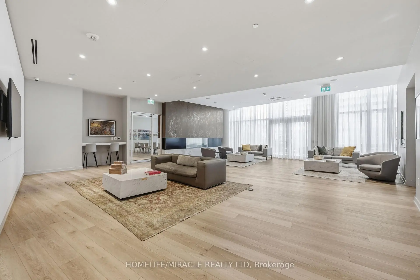
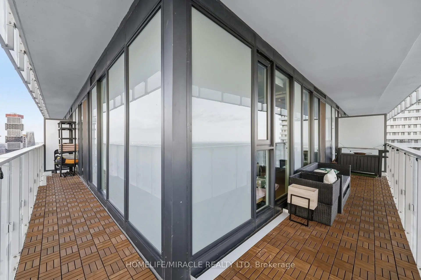
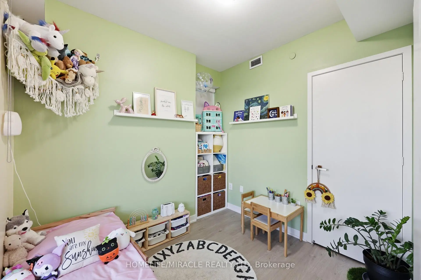
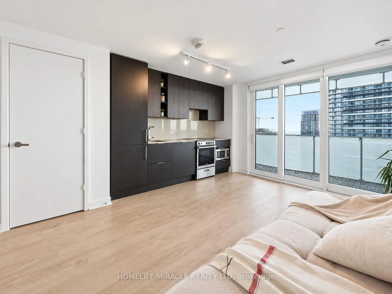
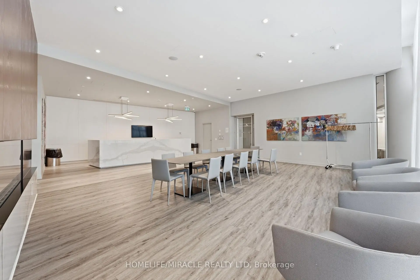
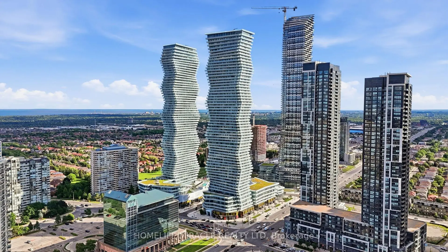
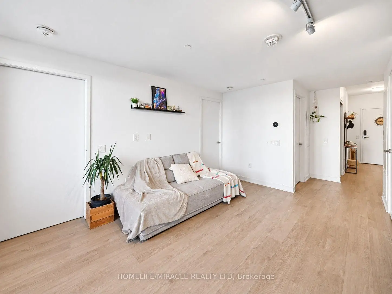
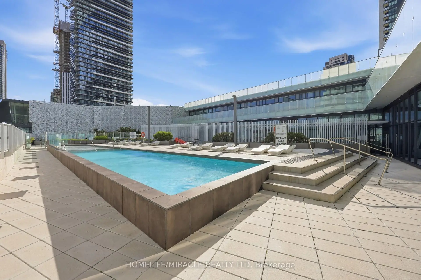
Perched high above Mississauga City Centre on the 37th floor of M City, this bright corner residence offers an exceptional combination of views, outdoor space and everyday functionality. Featuring 2 bedrooms plus a dedicated study/media area, this thoughtfully designed suite makes excellent use of its interior footprint while floor-to-ceiling windows fill the home with natural light. Step outside to the oversized 220 sq ft wraparound balcony and take in expansive city and skyline views from multiple vantage points an outdoor extension of the living space that's ideal for morning coffee, evening sunsets or entertaining above the city. Inside, the open-concept kitchen, living and dining area features contemporary finishes, integrated appliances, stone countertops and a clean modern design. The split-bedroom configuration adds privacy, while the separate study/media space creates a useful home-office or workstation without sacrificing a bedroom. One underground P2 parking space is included, conveniently positioned for building access. The suite is also thoughtfully located away from the immediate garbage chute and elevator-lobby activity, offering added privacy and reduced hallway noise. Located in the heart of Mississauga City Centre, residents are within walking distance of Square One, Celebration Square, Mississauga Central Library, YMCA, restaurants, entertainment and transit, with convenient access to Highways 403, 401, 407 and the QEW.M City residents enjoy an extensive collection of amenities including concierge/security, fitness facilities, outdoor pool, skating rink, rooftop and outdoor entertaining areas, children's amenities, party and media spaces and more .A rare opportunity to own a high-floor corner residence with a substantial wraparound balcony and outstanding views in one of Mississauga's most recognizable communities.
主要特征
- 朝向: 西南

- 睡房: 2

- 洗手间: 1

- 车库: 1

- 厨房: 1

重要信息
- 空间: 600-699

- 管理费: $ 529.430

- 地税: $ 3438.00

- W14004316

- Listing contracted with: HOMELIFE/MIRACLE REALTY LTD
| 房间 | 尺寸(平方米) | 细节描述 | |
|---|---|---|---|
| 厨房 | 3.88x4.38 | 防溅挡板, 不锈钢电器, 石英台面 |
|
| 晚餐室 Rm | 3.88x4.38 | 合并客厅, 复合地板, |
|
| Primary B | 2.84x3.62 | 壁橱, 走出式阳台, |
|
| 第二间卧室 | 2.84x2.90 | 复合地板, 壁橱, |
|
| 客厅 Rm | 3.88x4.38 | 开放式概念, 走出式阳台, |
|
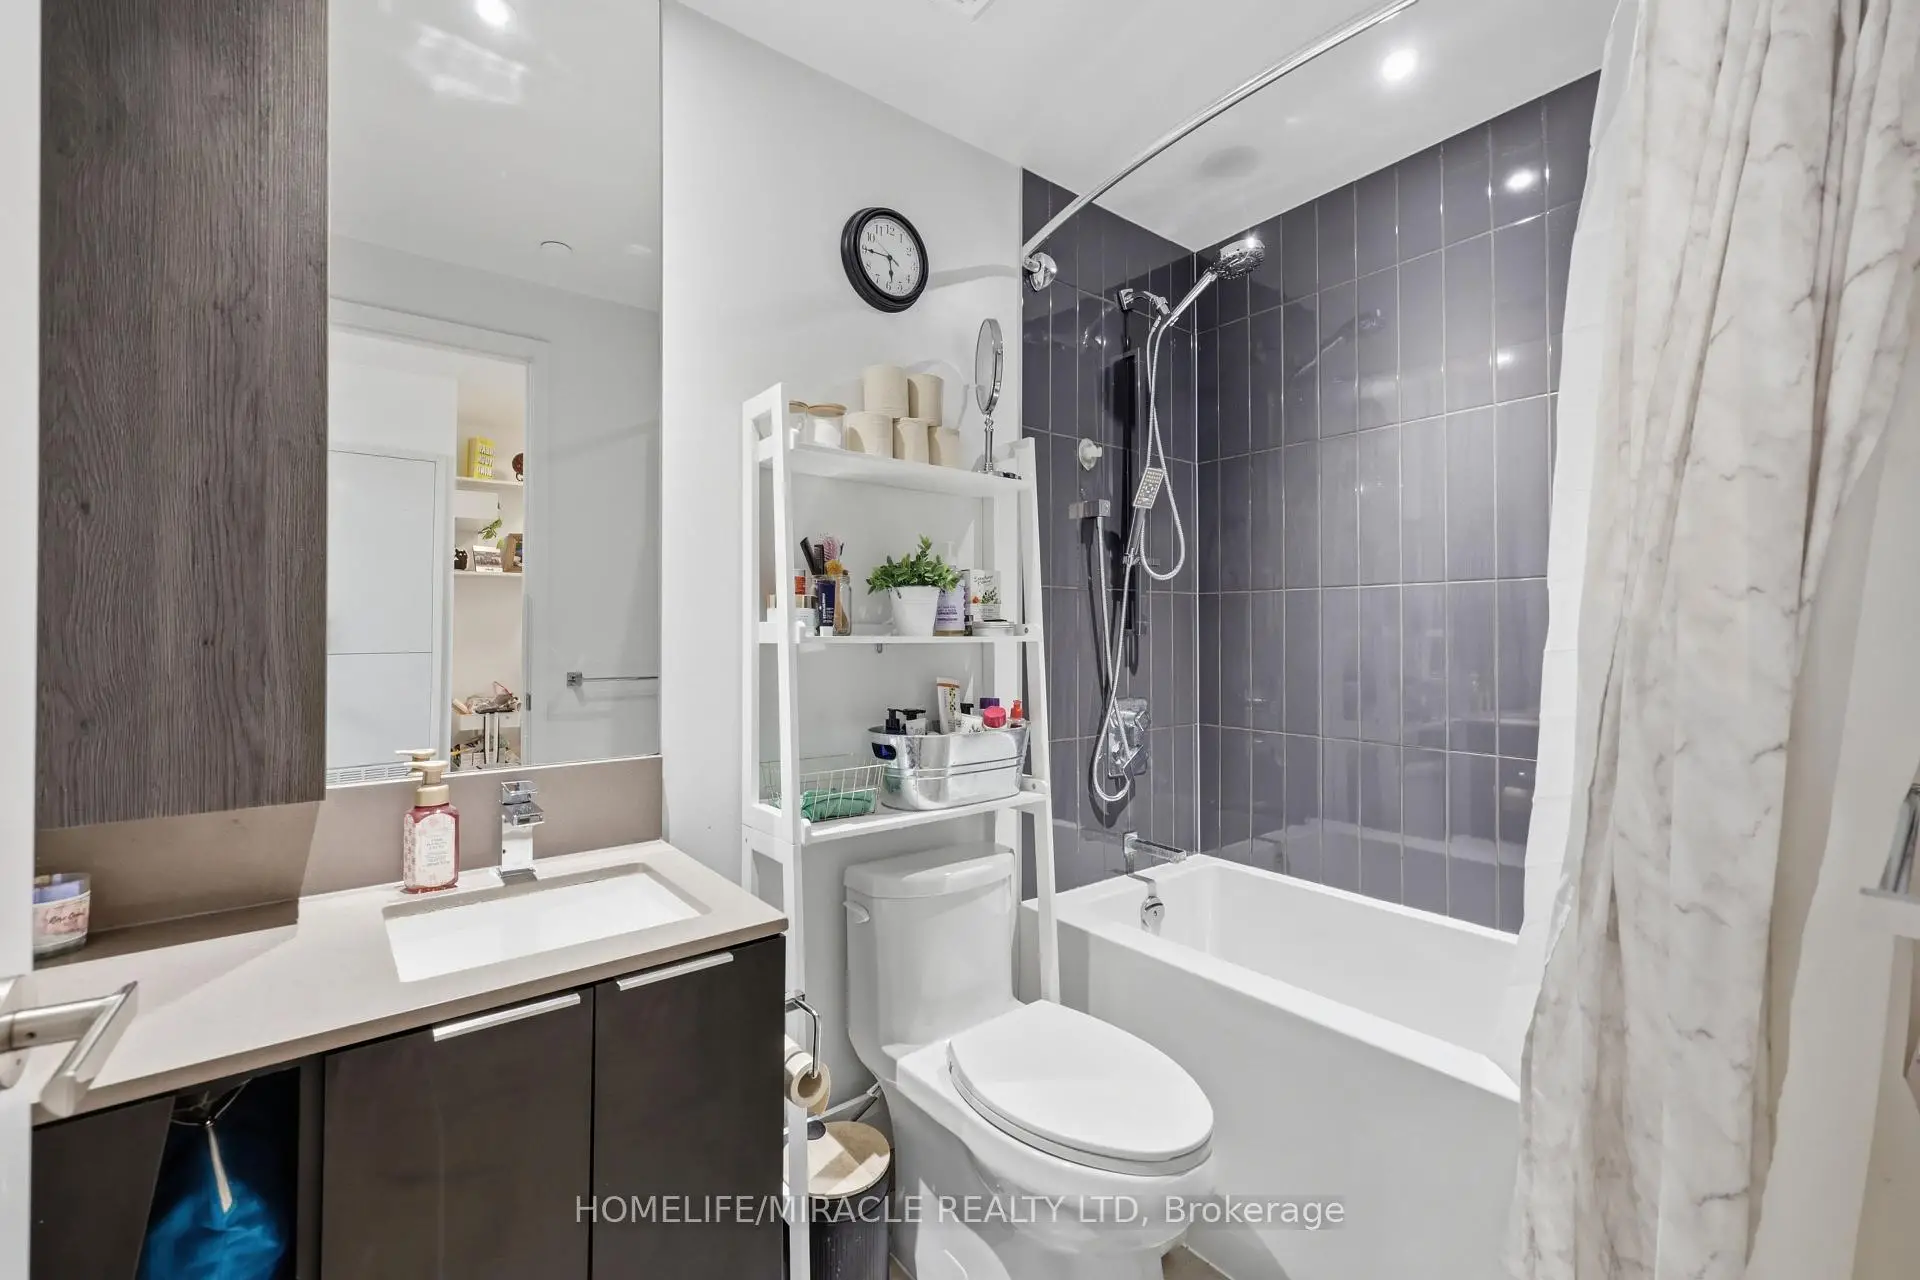
| Bath | 2.10x2.10 | 4 件套卫生间, , 复合地板 |
| 卫生间 | 卫浴件数 | 所在楼层 | |
|---|---|---|---|
| 1间 | 4件套 | 主层 |