Clarkson, Mississauga

房屋信息
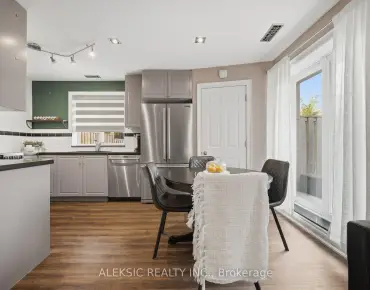
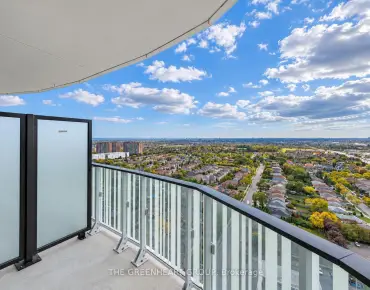
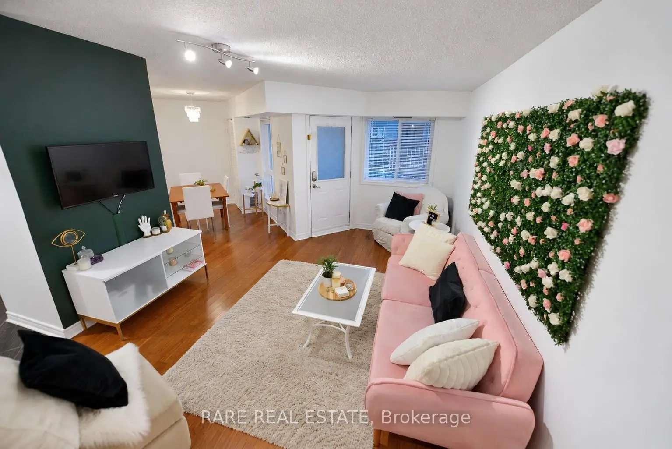
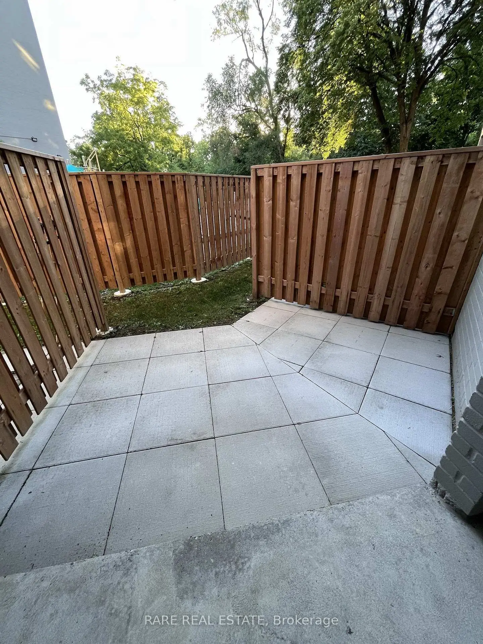
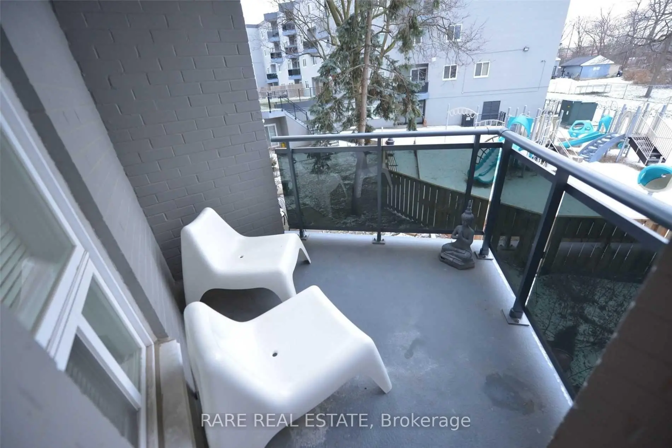
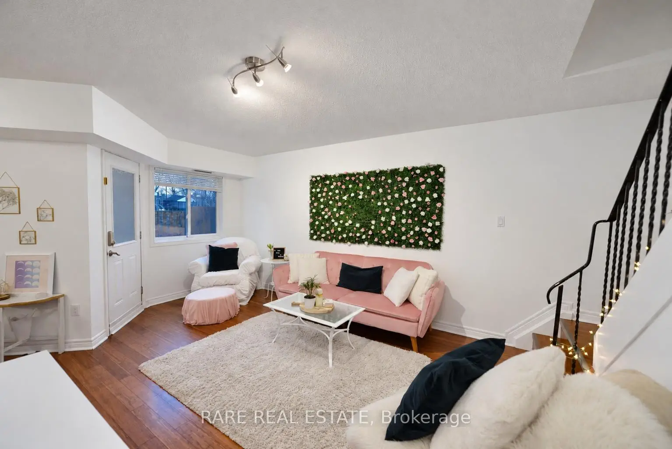
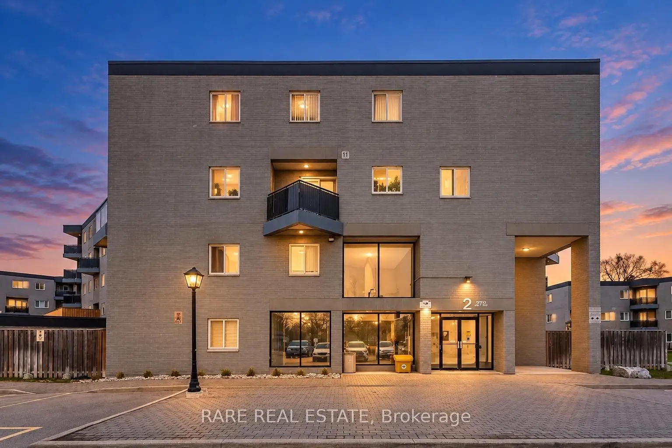
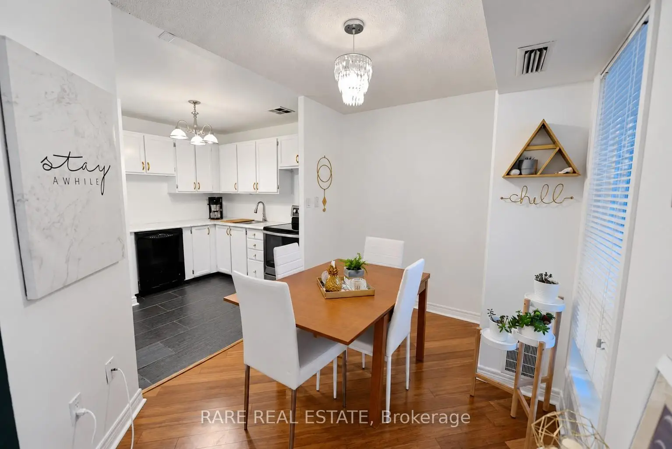
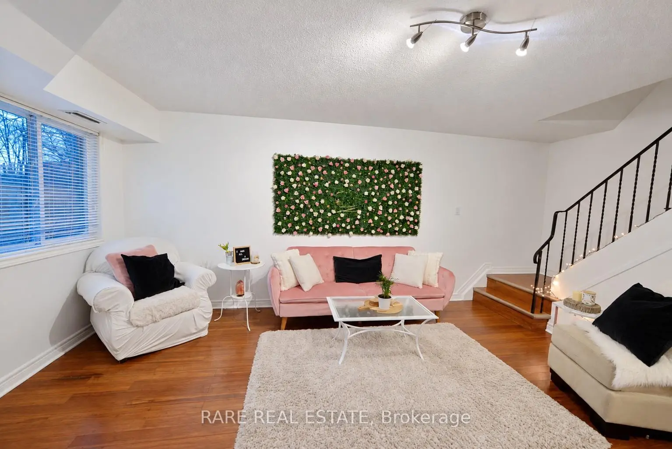
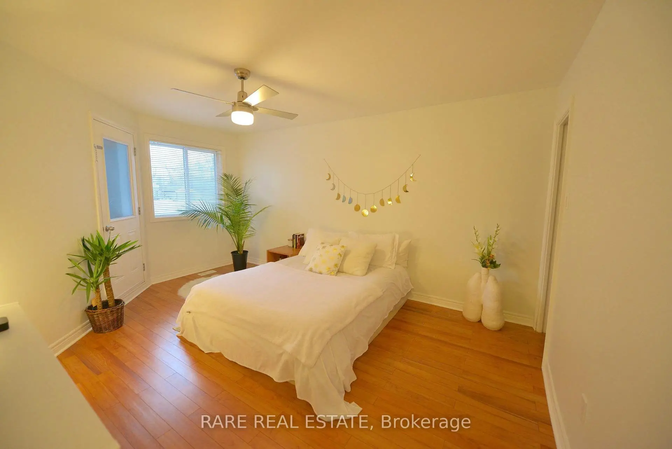
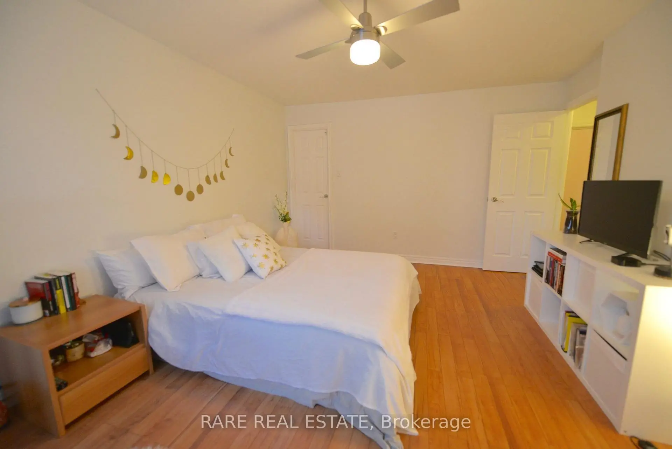
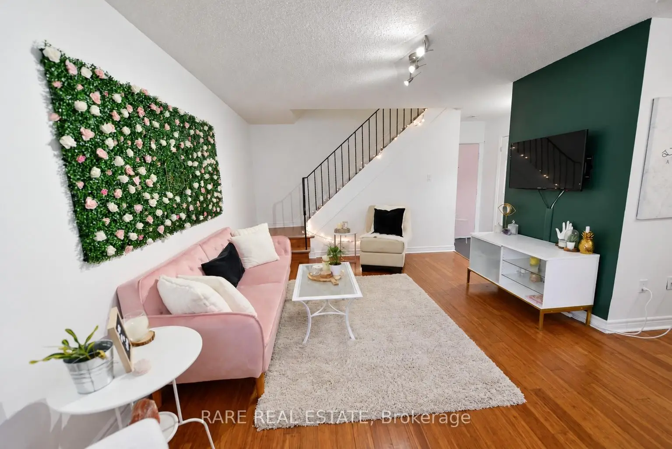
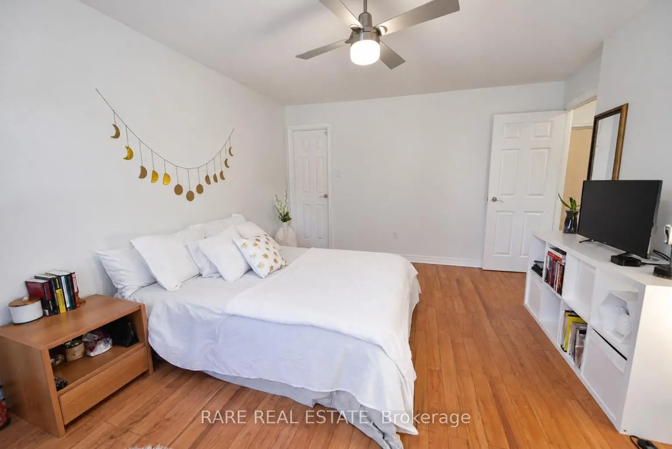
Life, simplified, in the heart of Clarkson Village. This 2-bedroom end-unit townhome offers something rare at this price point: your own front door, a private garden patio for slow mornings, and a balcony off the primary bedroom for unwinding at the end of the day. With two walkouts, two outdoor spaces, and no shared hallways, it feels more like a home than a typical condo. Clarkson GO is a short walk away, putting Union Station roughly 30 minutes from your door. For drivers, the QEW and Highway 403 are minutes away. When it is time to slow down, Rattray Marsh Conservation Area and the Lake Ontario waterfront trails are close by, while Clarkson Village cafes, restaurants, and everyday essentials, including Metro, M&M Food Market, and Food Basics, are all within easy walking distance. Leave the car behind, catch the train, grab dinner nearby, or head toward the lake whenever the mood strikes. Inside the building, there's access to amenities you will actually use: an indoor saltwater pool, fitness room, sauna, party room, visitor parking, and a car wash bay, all without leaving home. It is a practical package that adds comfort and convenience in every season.This is a smart choice for anyone who wants a genuine neighbourhood, an easy commute, and meaningful outdoor space without the price tag or upkeep of a detached house. The end-unit setting offers added privacy and natural light, while the two private outdoor areas create room to sip your morning coffee, garden, entertain, or simply step outside and breathe.Whether you are a first-time buyer, a commuter looking to reclaim more of your day, a downsizer who is not ready to give up outdoor living, or an investor building a portfolio, this home brings together location, lifestyle, and value in one of Mississauga's most established lakeside communities. Put down roots, simplify your routine, and enjoy everything Clarkson Village has to offer. Come see what everyday living feels like here.
主要特征
- 朝向: 北

- 睡房: 2

- 洗手间: 1

- 车库: 1

- 厨房: 1

重要信息
- 空间: 1000-1199

- 管理费: $ 891.790

- 地税: $ 2219.32

- W14004140

- Listing contracted with: RARE REAL ESTATE
| 房间 | 尺寸(平方米) | 细节描述 | |
|---|---|---|---|
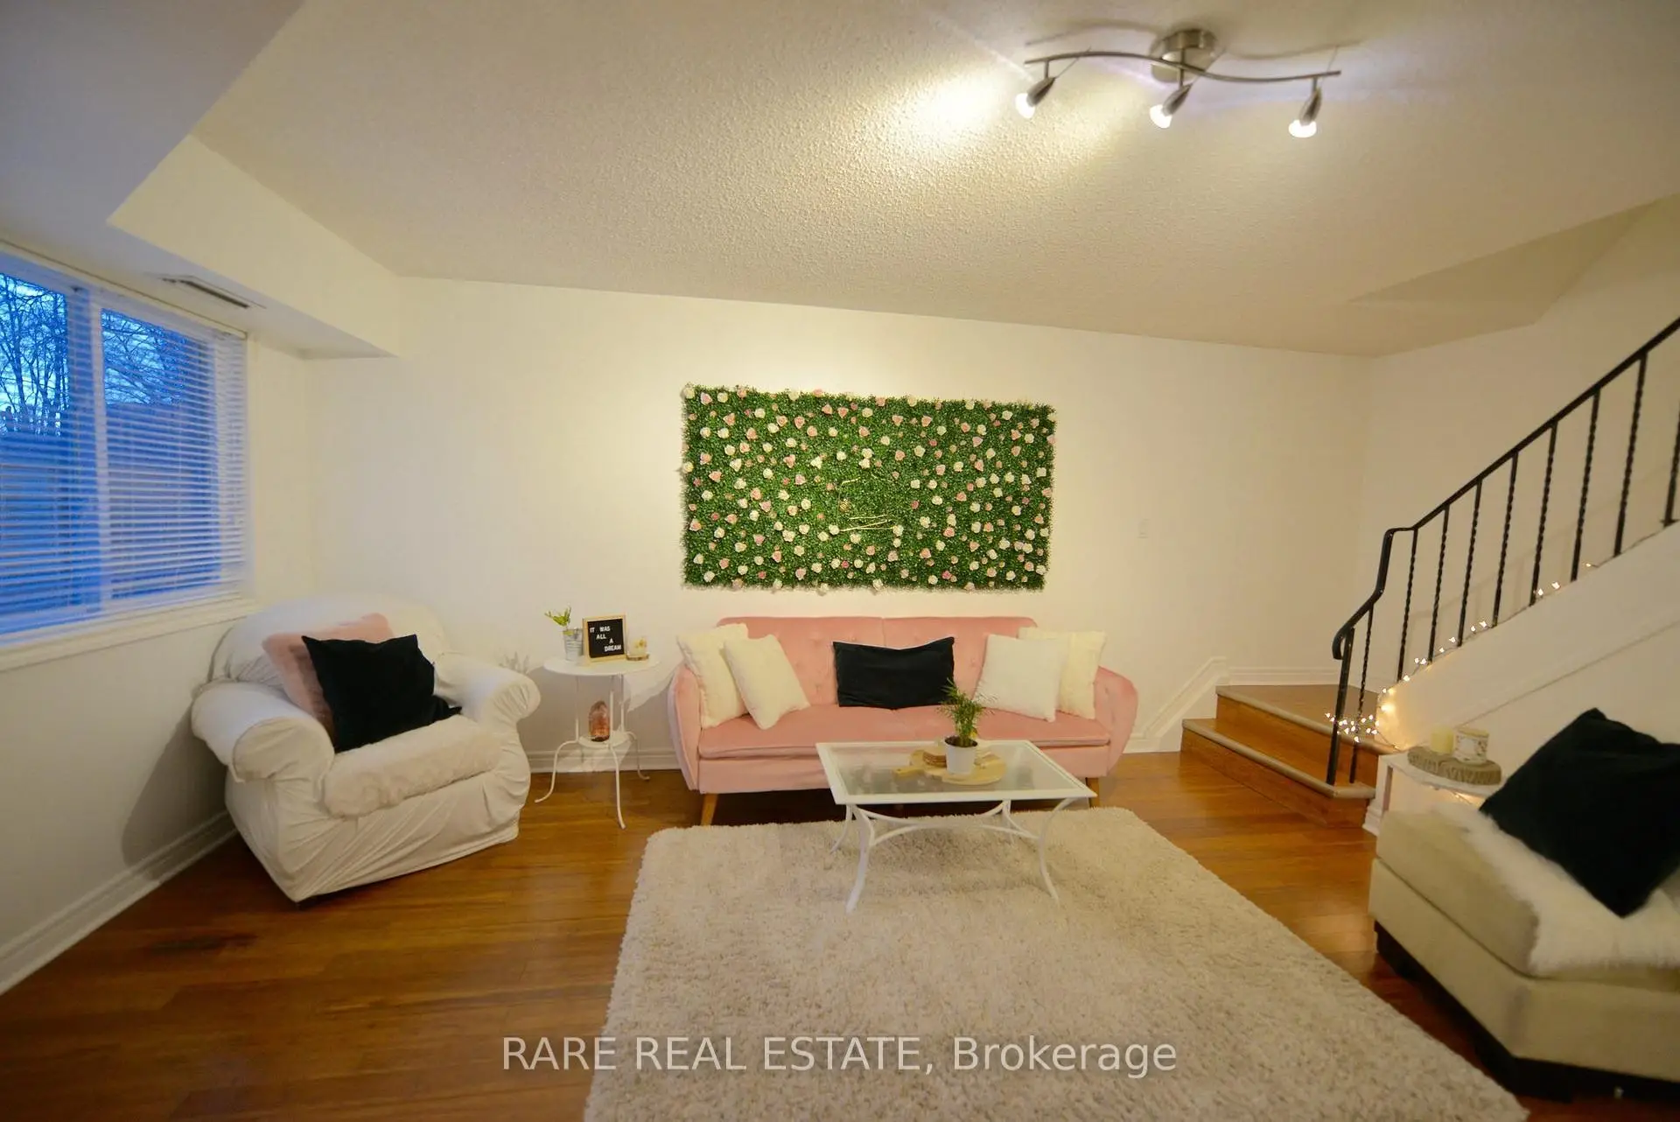
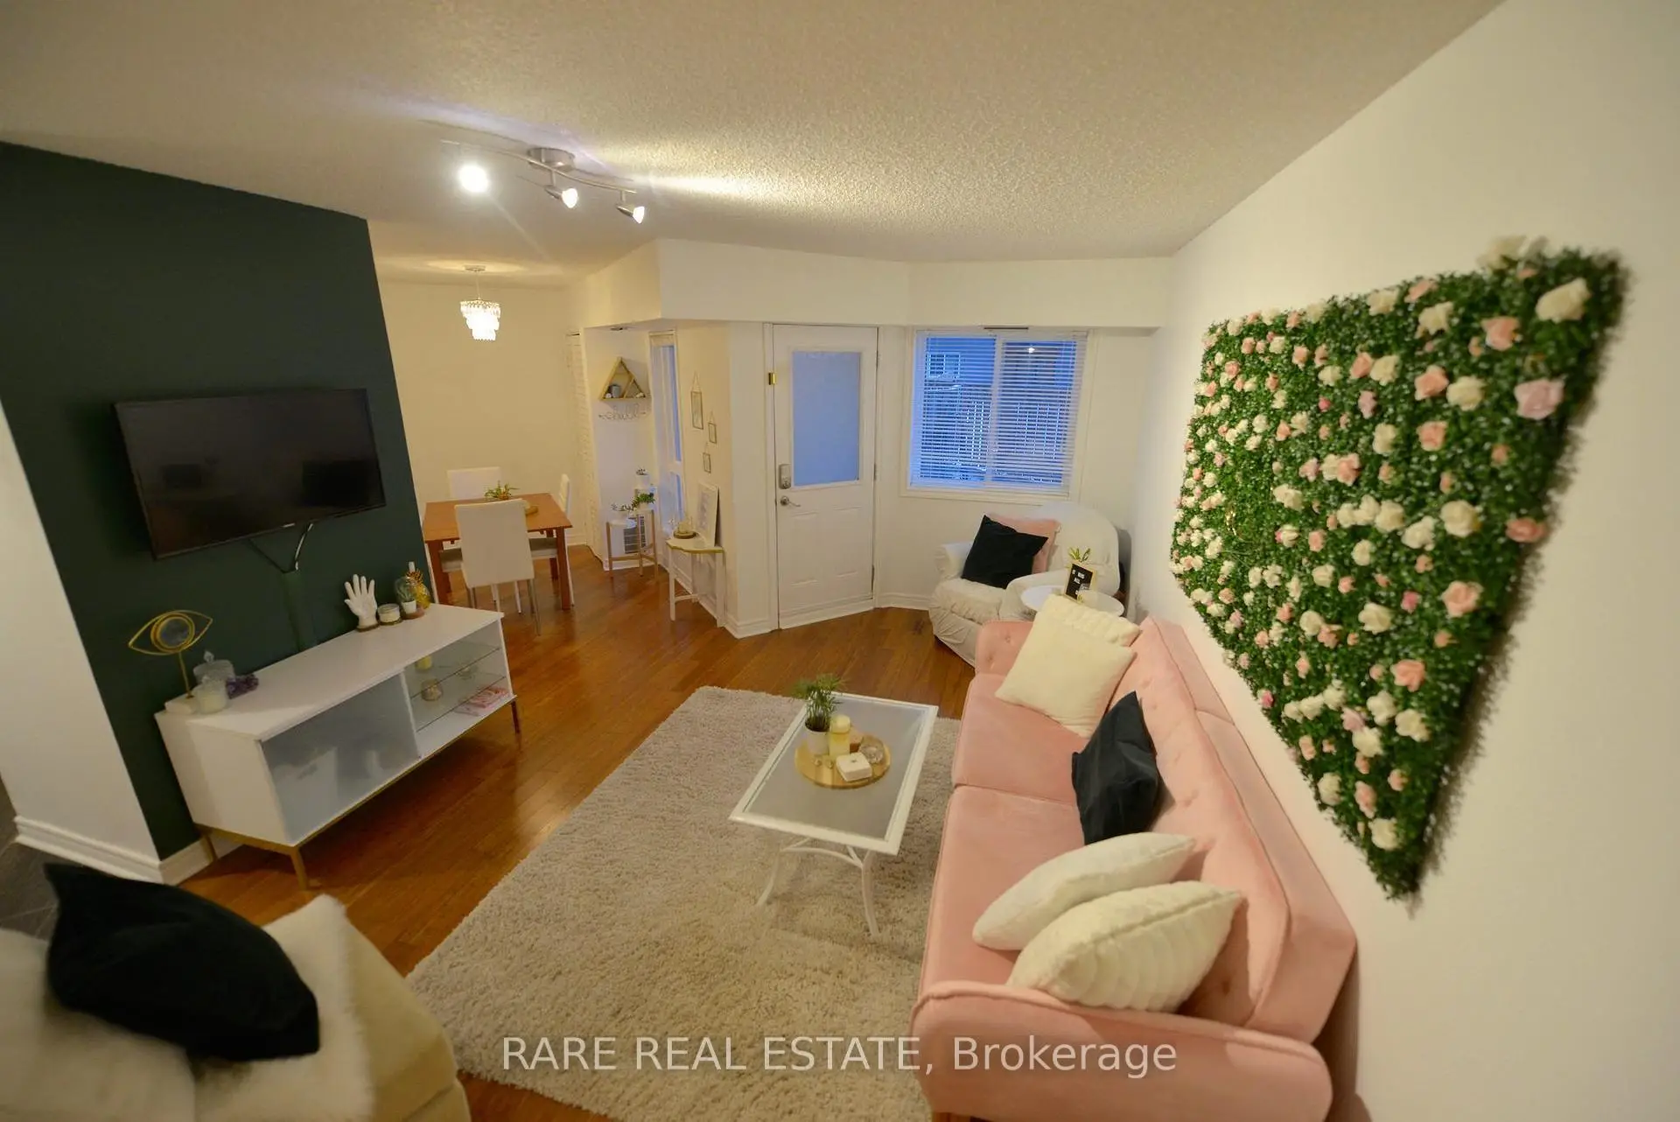
| 客厅 Rm | 5.49x3.66 | 复合地板, , 大窗 |
|
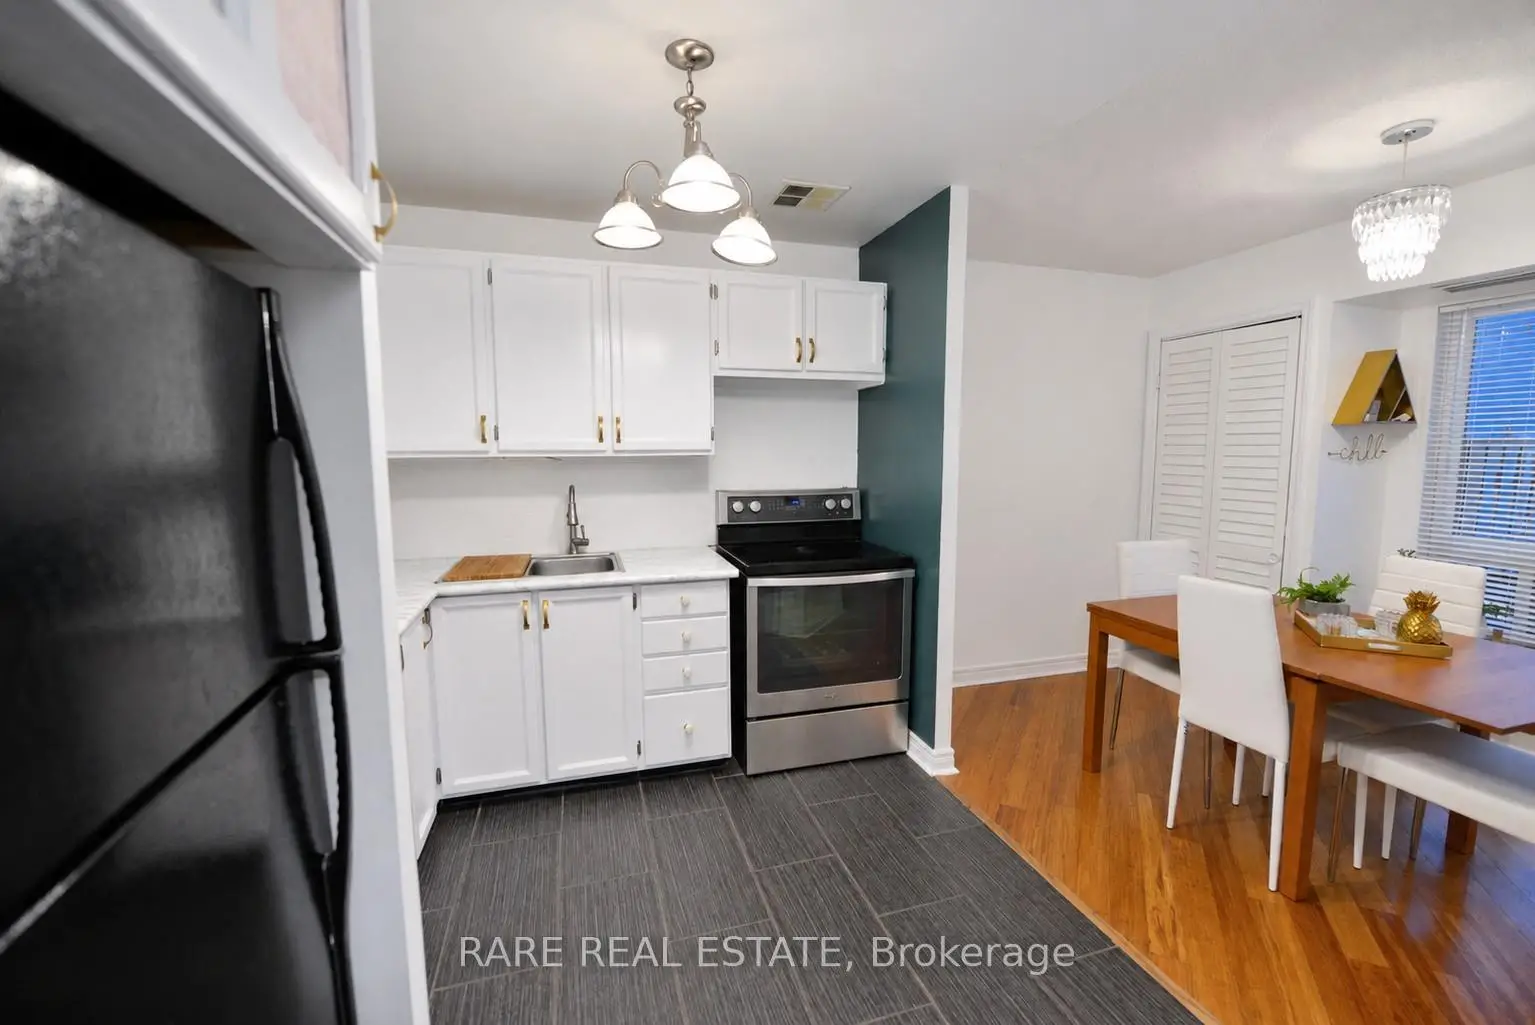
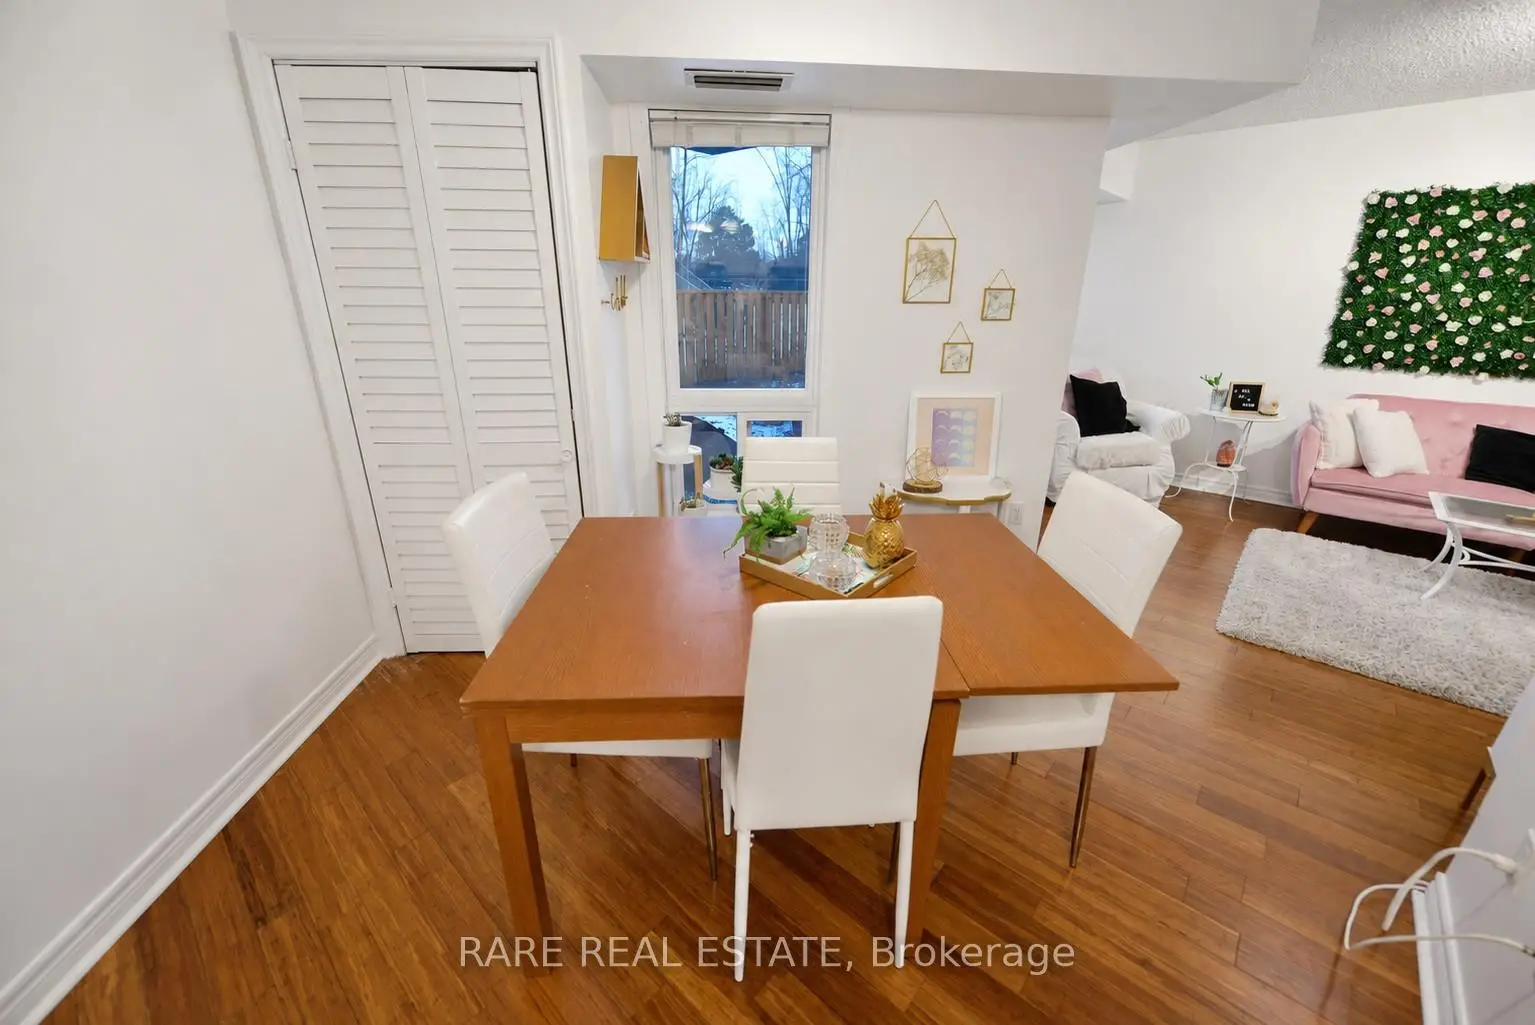
| 晚餐室 Rm | 3.05x2.44 | 复合地板, , 大窗 |
|
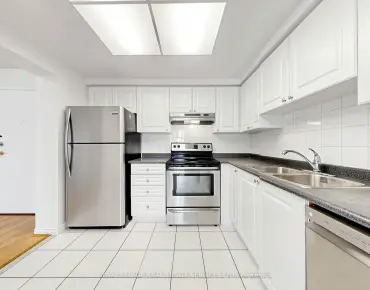
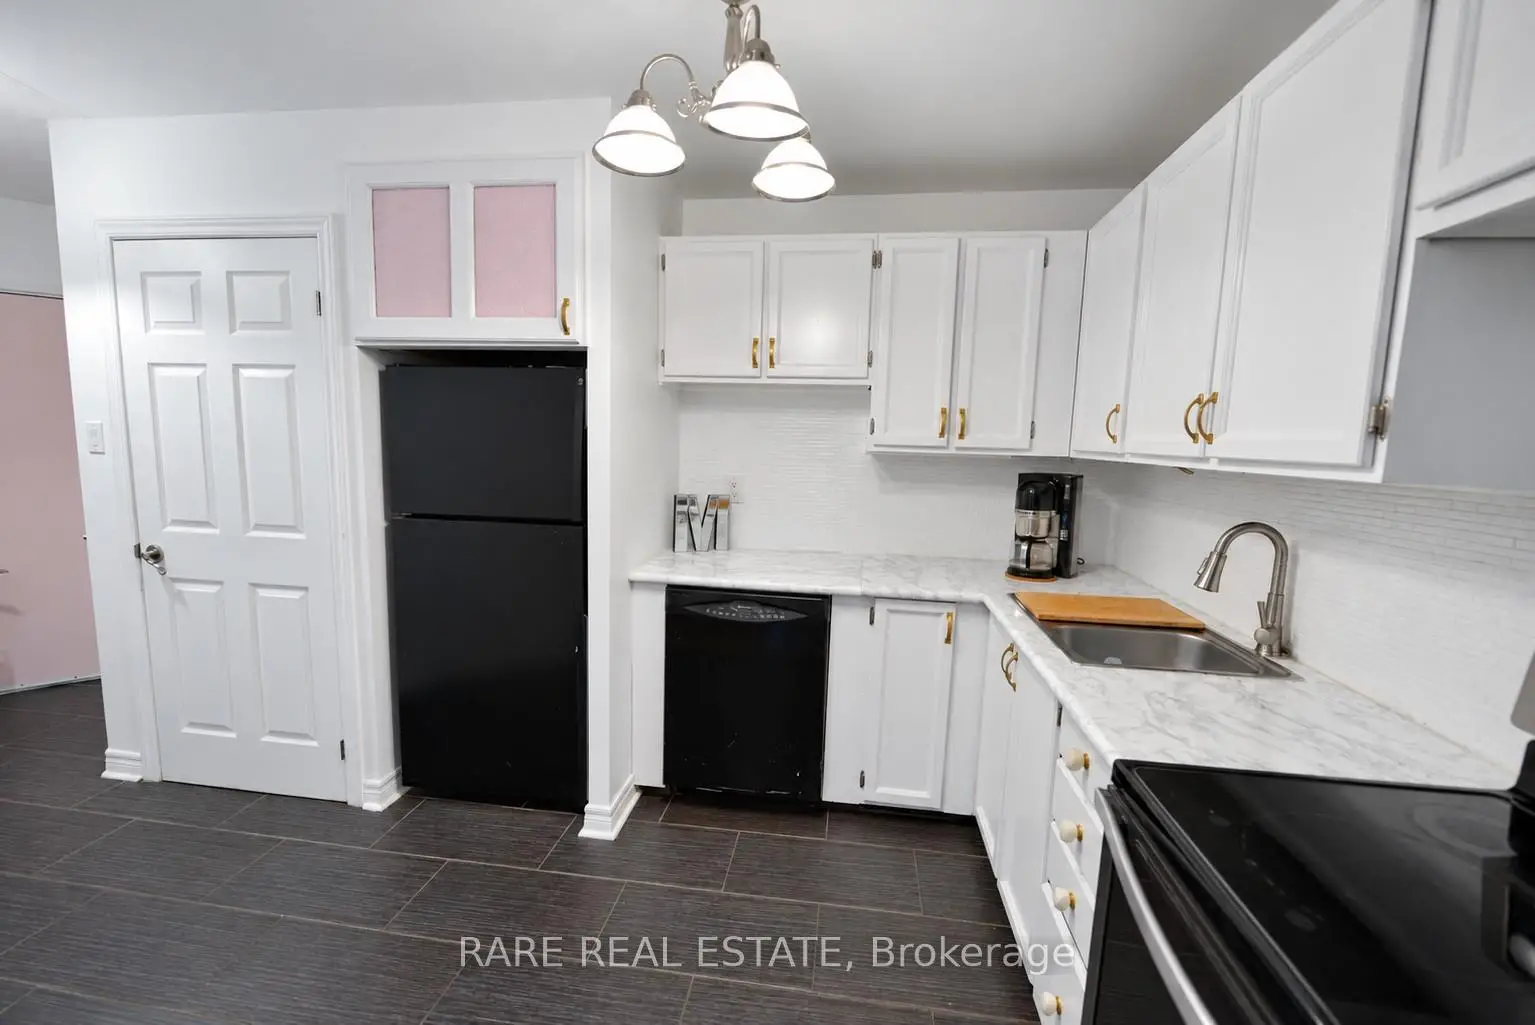
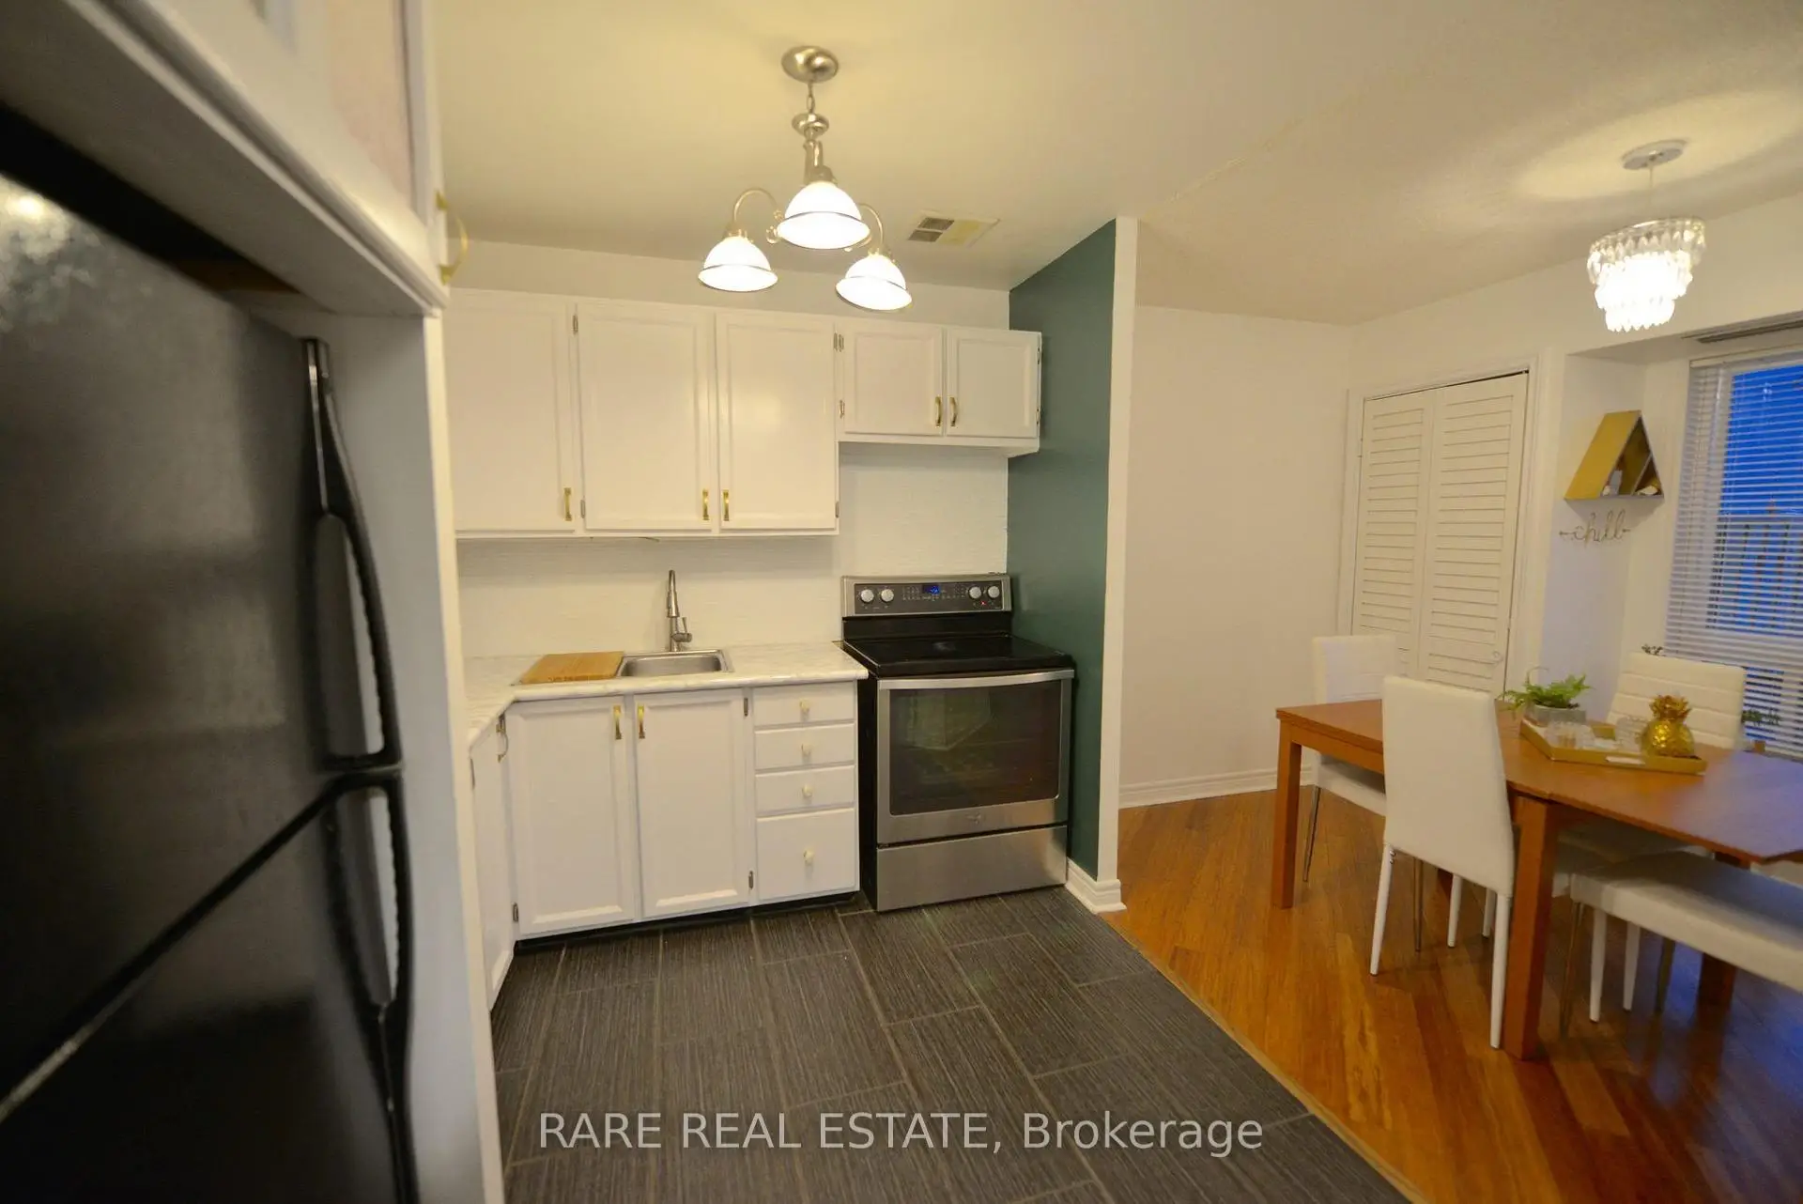
| 厨房 | 3.35x1.99 | 茶水间, 陶瓷地板 |
|
| Primary B | 3.66x4.72 | 复合地板, , 走出式阳台 |
|
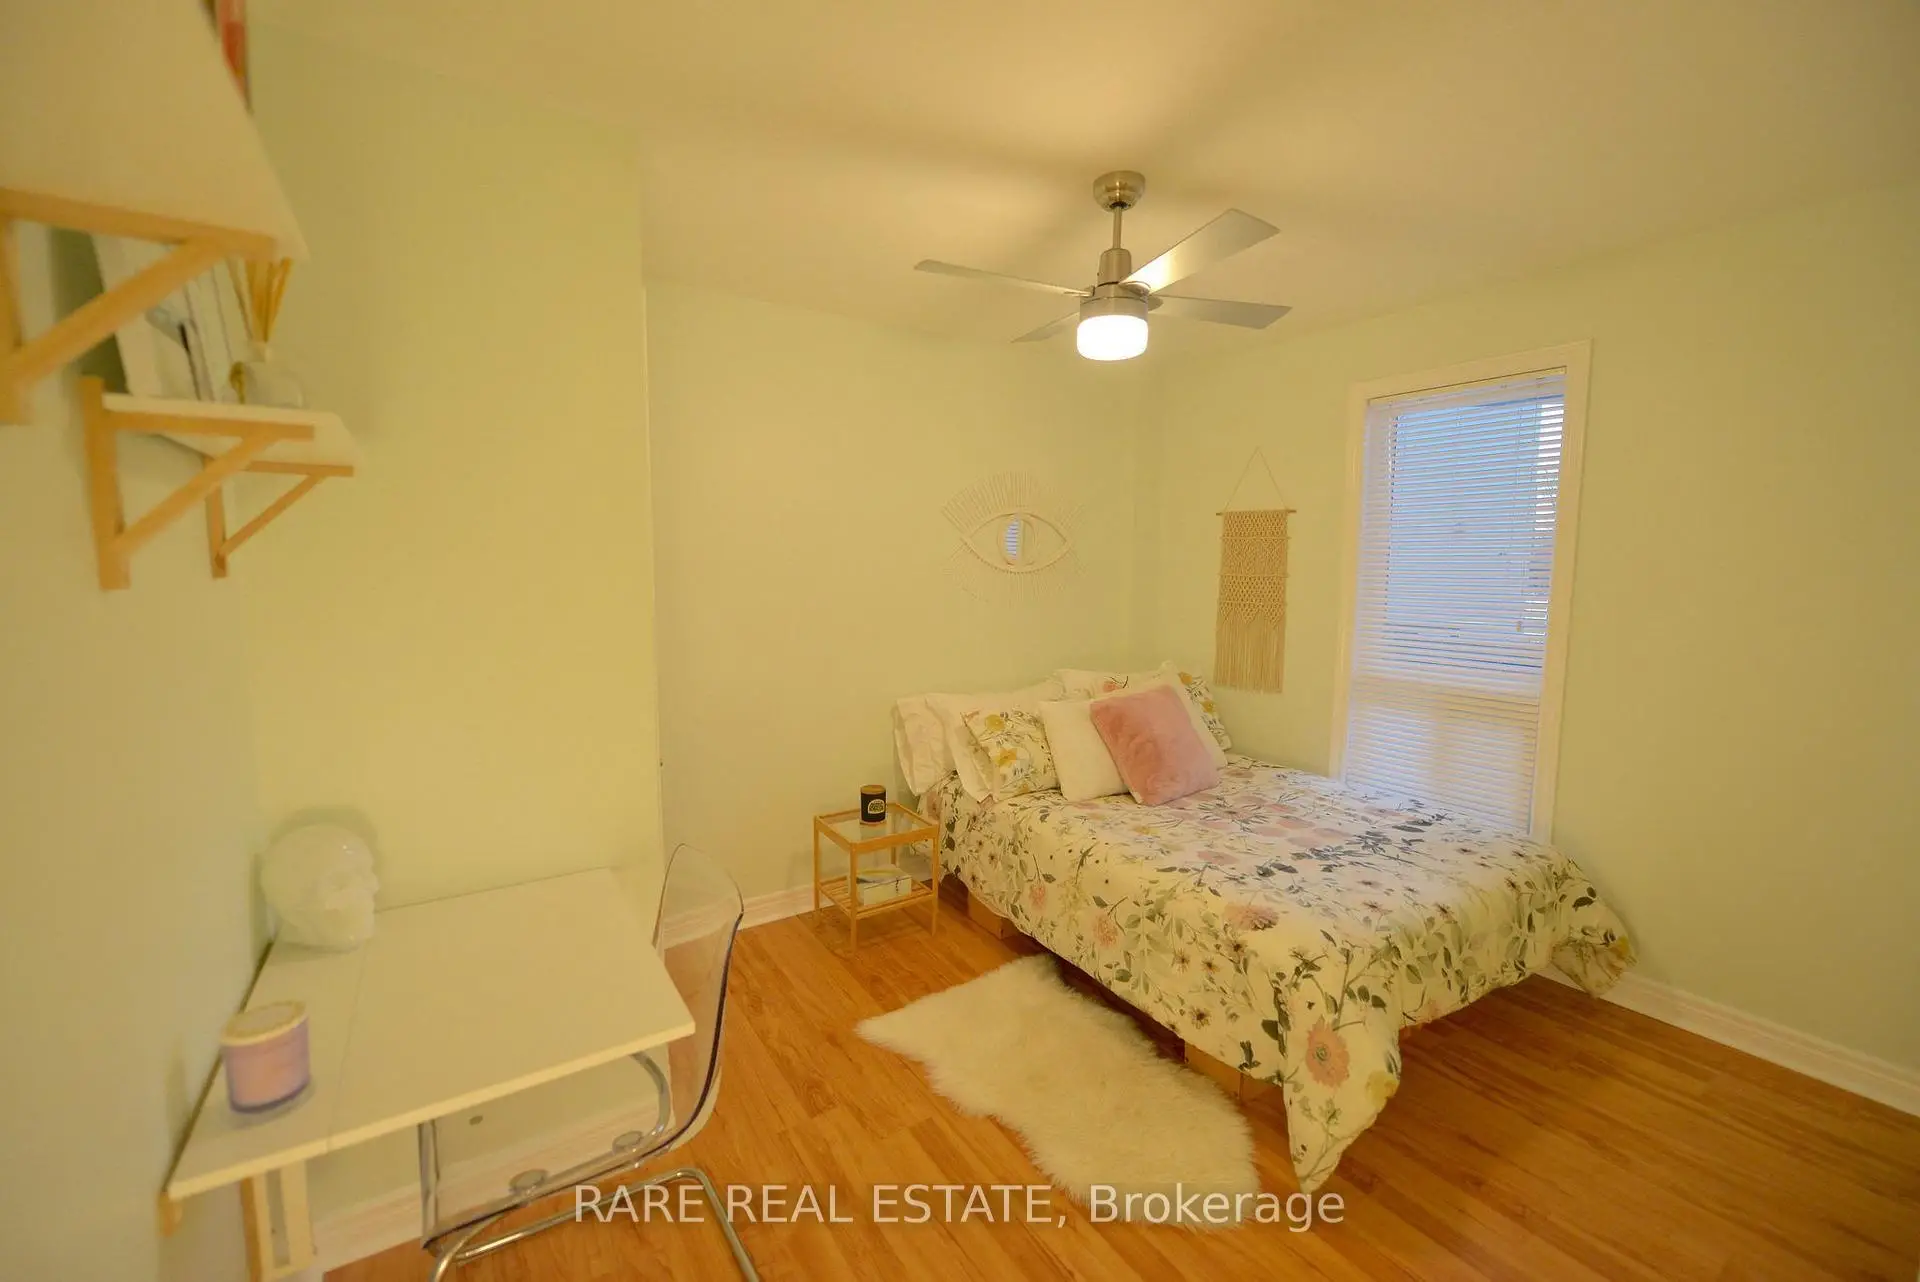
| 第二间卧室 | 3.05x3.66 | 复合地板, 窗户, 双壁橱 |
| 卫生间 | 卫浴件数 | 所在楼层 | |
|---|---|---|---|
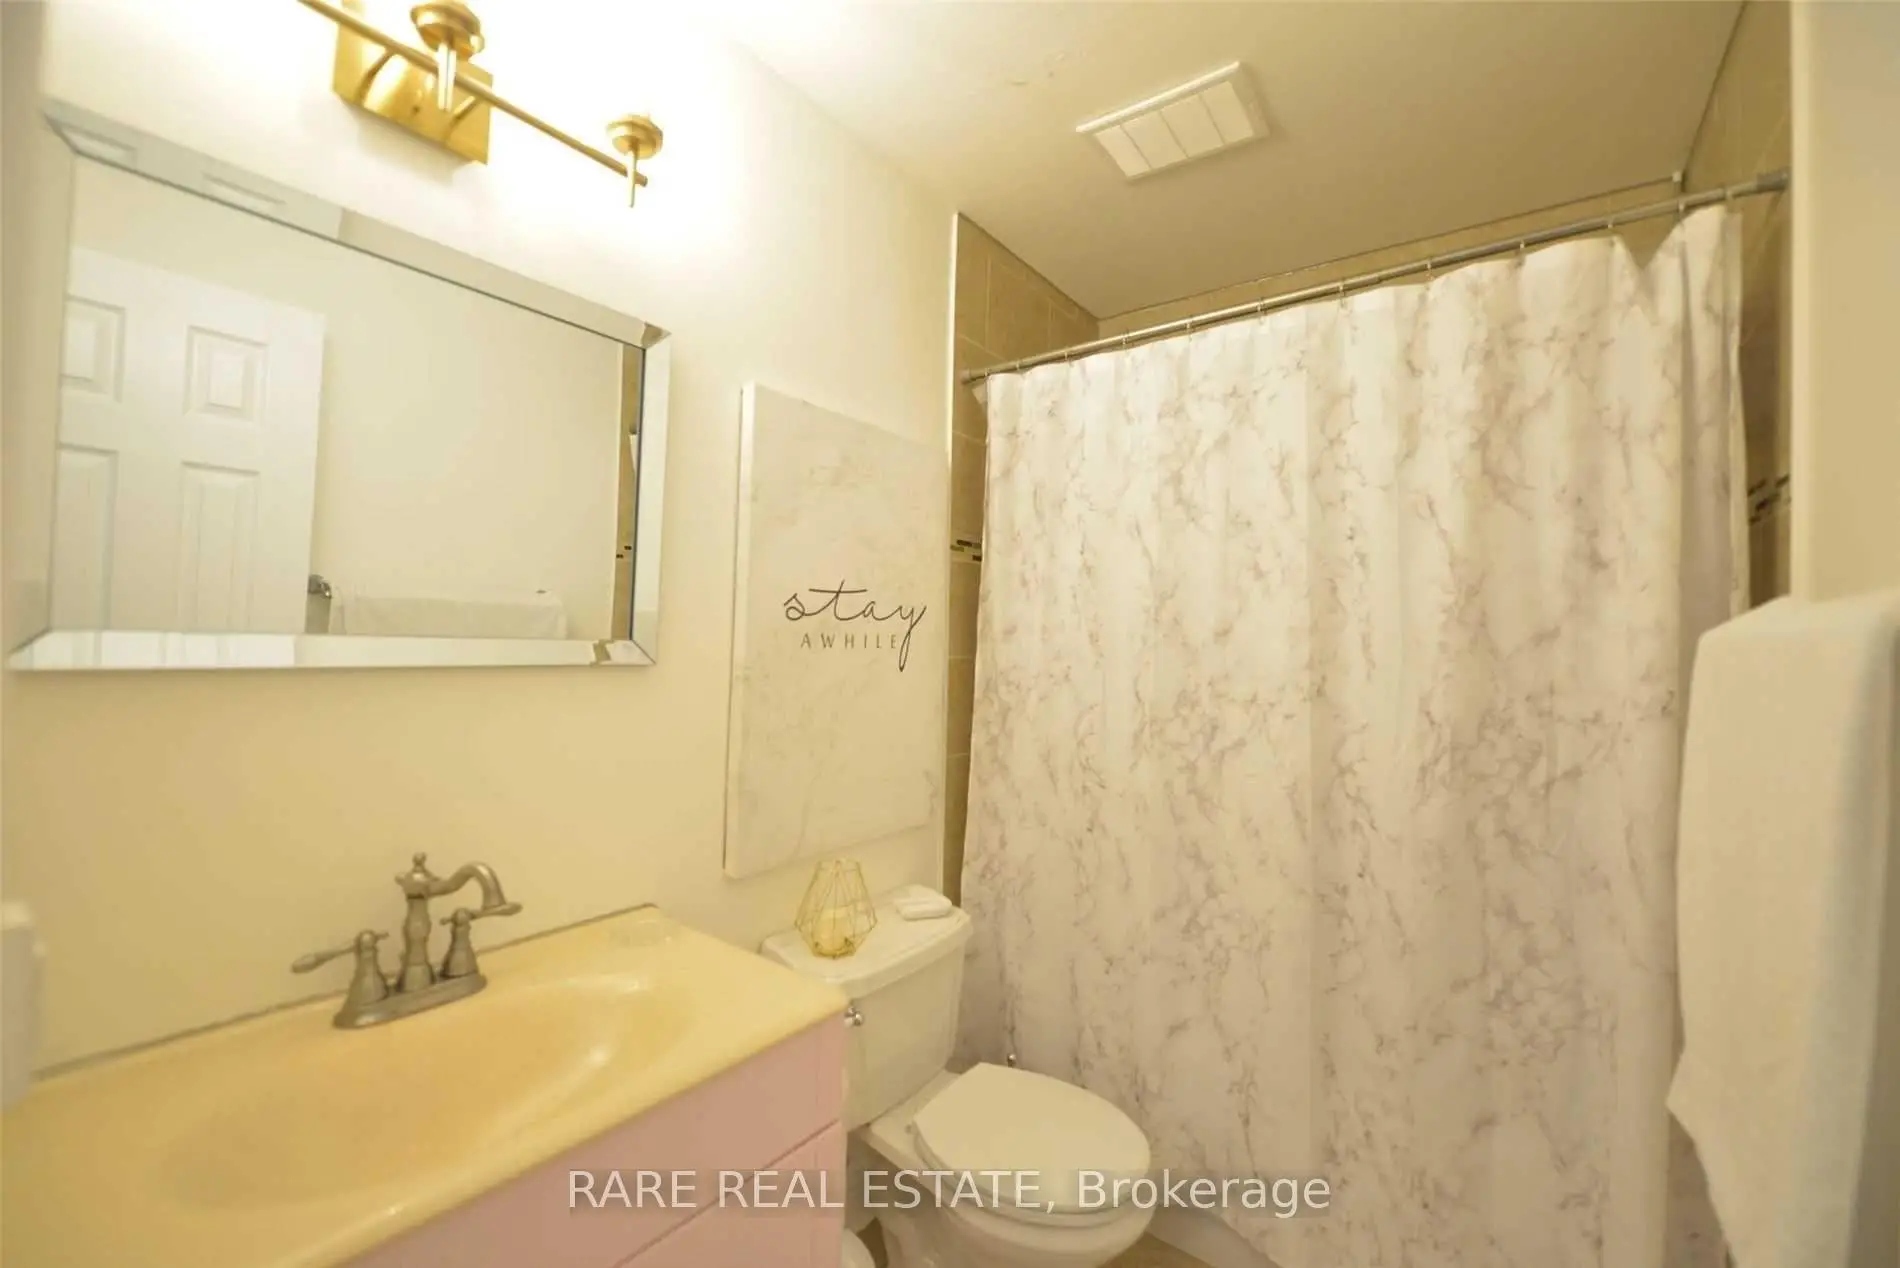
| 1间 | 4件套 | Second |
房屋简介
房屋位于Lakeshore Rd and Southdown交界附近, 这间2房1卫单车库两层共管镇屋户型朝北向. #112-2001 Bonnymede Dr拥有单停车位并带有一个室内储藏空间. 房屋及周边设施包括StorageAreaLockers和CarpetFree等. 晚餐室 Rm在主层; 客厅 Rm和 厨房在一层; Primary B和 第二间卧室在楼上.2001 Bonnymede
2001 Bonnymede Dr是由房地产建筑商Eastcan Holdings Ltd开发的, 物业年龄50年左右。该镇屋小区大约有215户。2001 Bonnymede的设施包括用:会客厅,访客停车位,桑拿房,安全系统,室内游泳池和健身房。每月物业管理费891.790加元包括用水.学校信息
- Clarkson 公立小学 (年级: JK-5)
- Green Glade 公立初中 (年级: 7-8)
- Clarkson 公立中学 (年级: 9-12)
- Lorne Park 公立中学 (年级: 9-12)
- St. Christopher Separate School (年级: JK-8)
- Iona 天主教中学 (年级: 9-12)
- Whiteoaks 公立小学 (年级: 1-5)
- Hillcrest 公立初中 (年级: 7-8)