Central Erin Mills, Mississauga


房屋信息
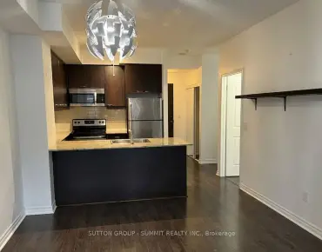
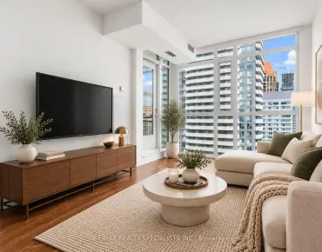
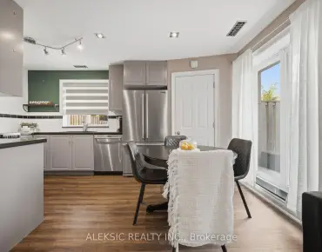
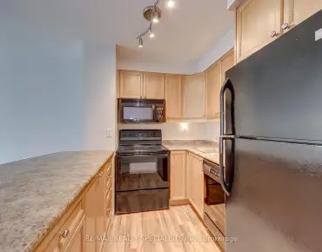
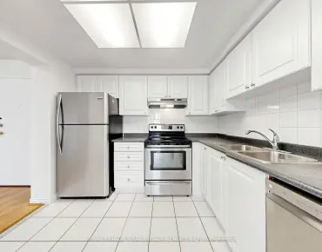
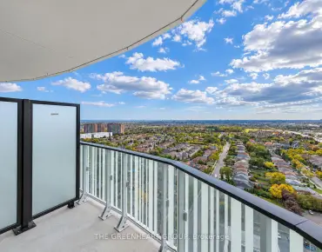
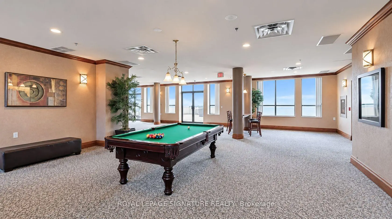
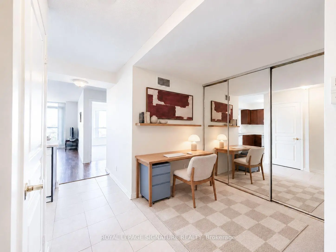
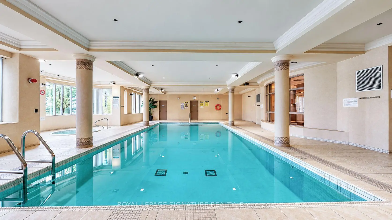
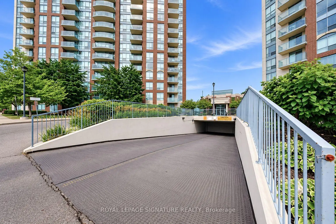
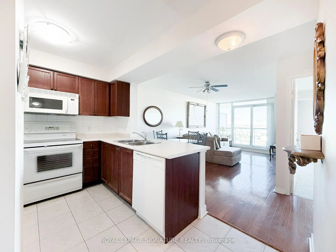
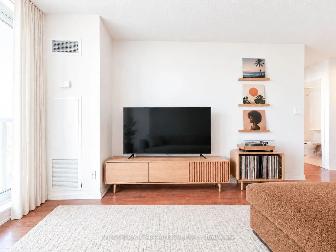
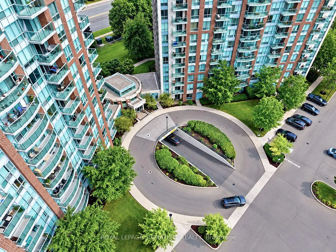
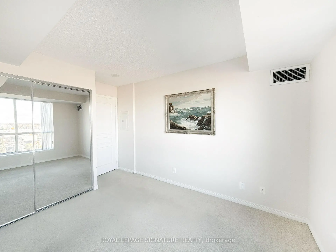
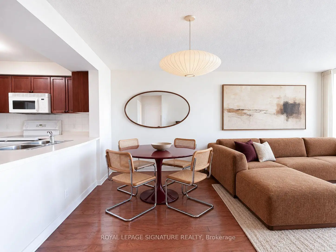
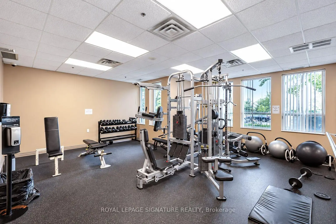
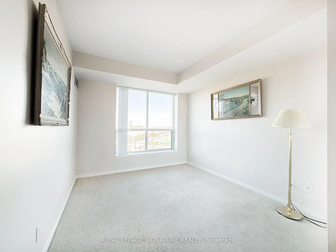
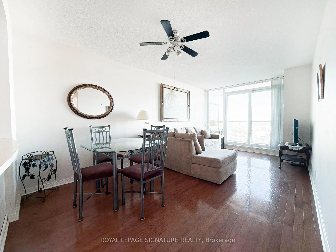
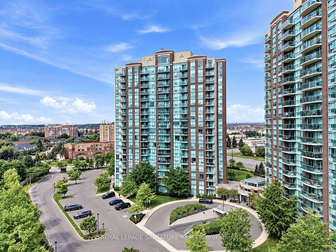
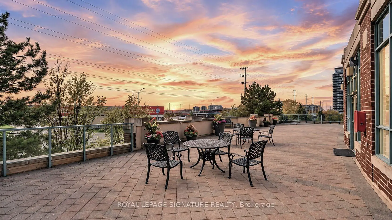
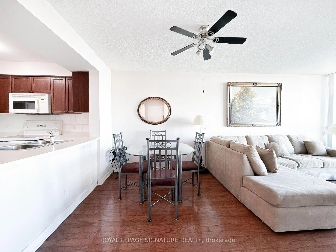
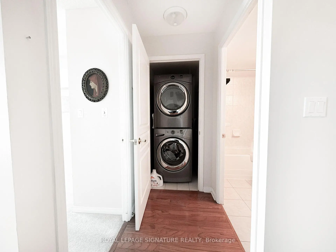
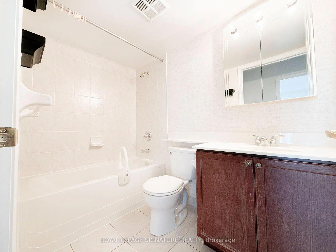
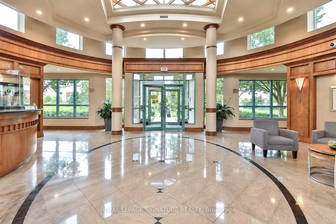
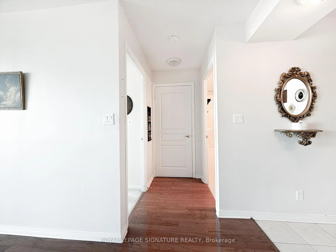
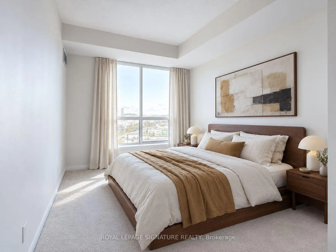
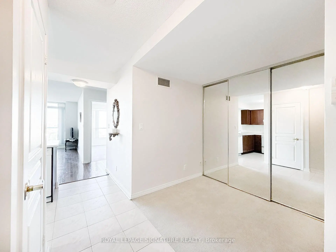
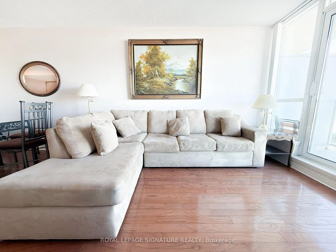
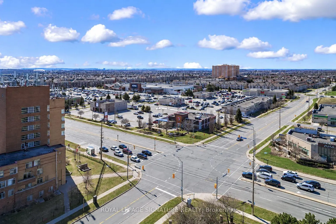
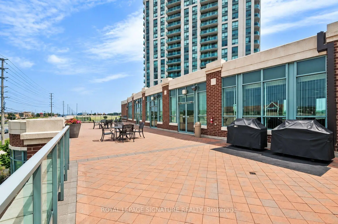
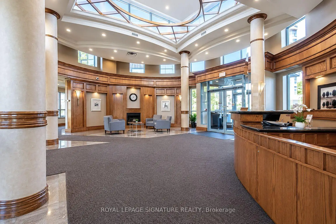
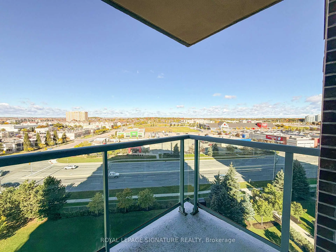
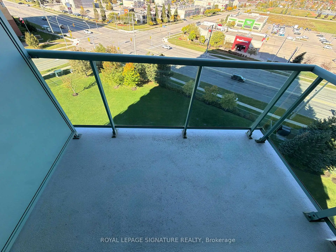
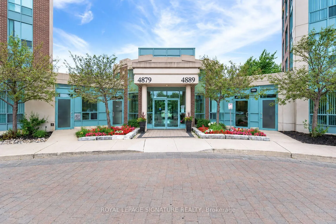
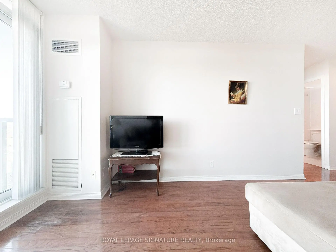
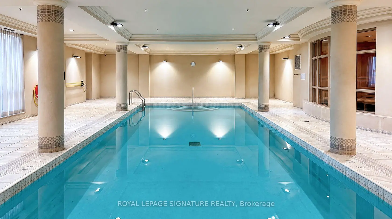
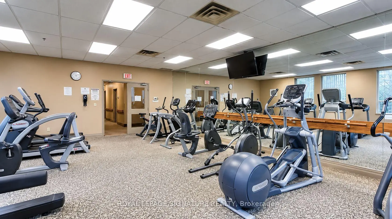
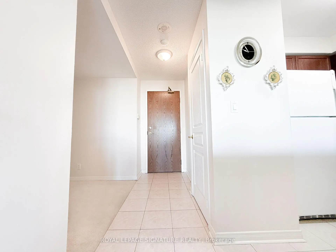
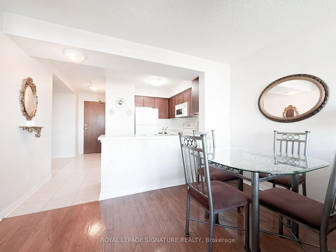
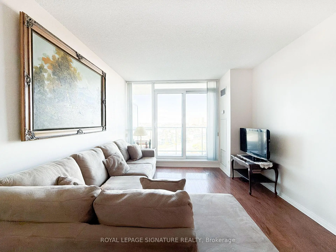
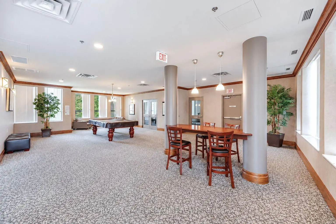
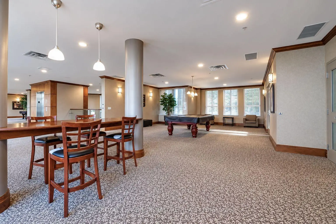
Welcome to Unit 902 at Papillon Place a bright and spacious 1 Bedroom + Den suite offering comfortable, low-maintenance living in the heart of Central Erin Mills. Located on the 9th floor with desirable west exposure, this well-designed suite enjoys plenty of natural light and peaceful views overlooking the surrounding neighbourhood and green space below. The open-concept living and dining area offers a comfortable setting for everyday living and entertaining, with a walkout to the private balcony - the perfect spot to unwind and enjoy the elevated views. The generously sized primary bedroom features a large window and ample closet space, while the separate den provides valuable flexibility as a home office, nursery, guest area or additional living space. The suite includes in-suite laundry, one underground parking space and one storage locker for added convenience. Utilities are included in the maintenance fees, offering simple and predictable condo living. Papillon Place is a well-managed building with an impressive collection of amenities, including 24-hour concierge, indoor heated pool, hot tub, sauna, fitness centre, virtual golf, billiards, party rooms, rooftop terrace with BBQ area, EV charging and visitor parking. The location is exceptional. Erin Mills Town Centre, Credit Valley Hospital, restaurants, groceries, shops, medical services and public transit are all nearby. Residents also enjoy convenient access to highly regarded local schools including St. Aloysius Gonzaga Secondary School and John Fraser Secondary School, the University of Toronto Mississauga, GO Transit and major highways including the 403, 401, 407 and QEW. A fantastic opportunity for first-time buyers, downsizers, professionals or investors looking for a versatile 1+Den in one of Mississauga's most established and convenient communities. Enjoy the space, the views and everything Central Erin Mills has to offer - right at your doorstep.
主要特征
- 朝向: 西

- 睡房: 1+1

- 洗手间: 1

- 车库: 1

- 厨房: 1

重要信息
- 空间: 600-699

- 房龄: 16-30
- 管理费: $ 682.000

- 地税: $ 2636.00

- W13876336

- Listing contracted with: ROYAL LEPAGE SIGNATURE REALTY

| 房间 | 尺寸(平方米) | 细节描述 | |
|---|---|---|---|
| 卧室 | 3.36x2.90 | 智能衣橱 |
|
| 书房 | 2.44x2.14 | 智能衣橱 |
|
| 客厅 Rm | 5.61x3.10 | 合并餐饮 |
|
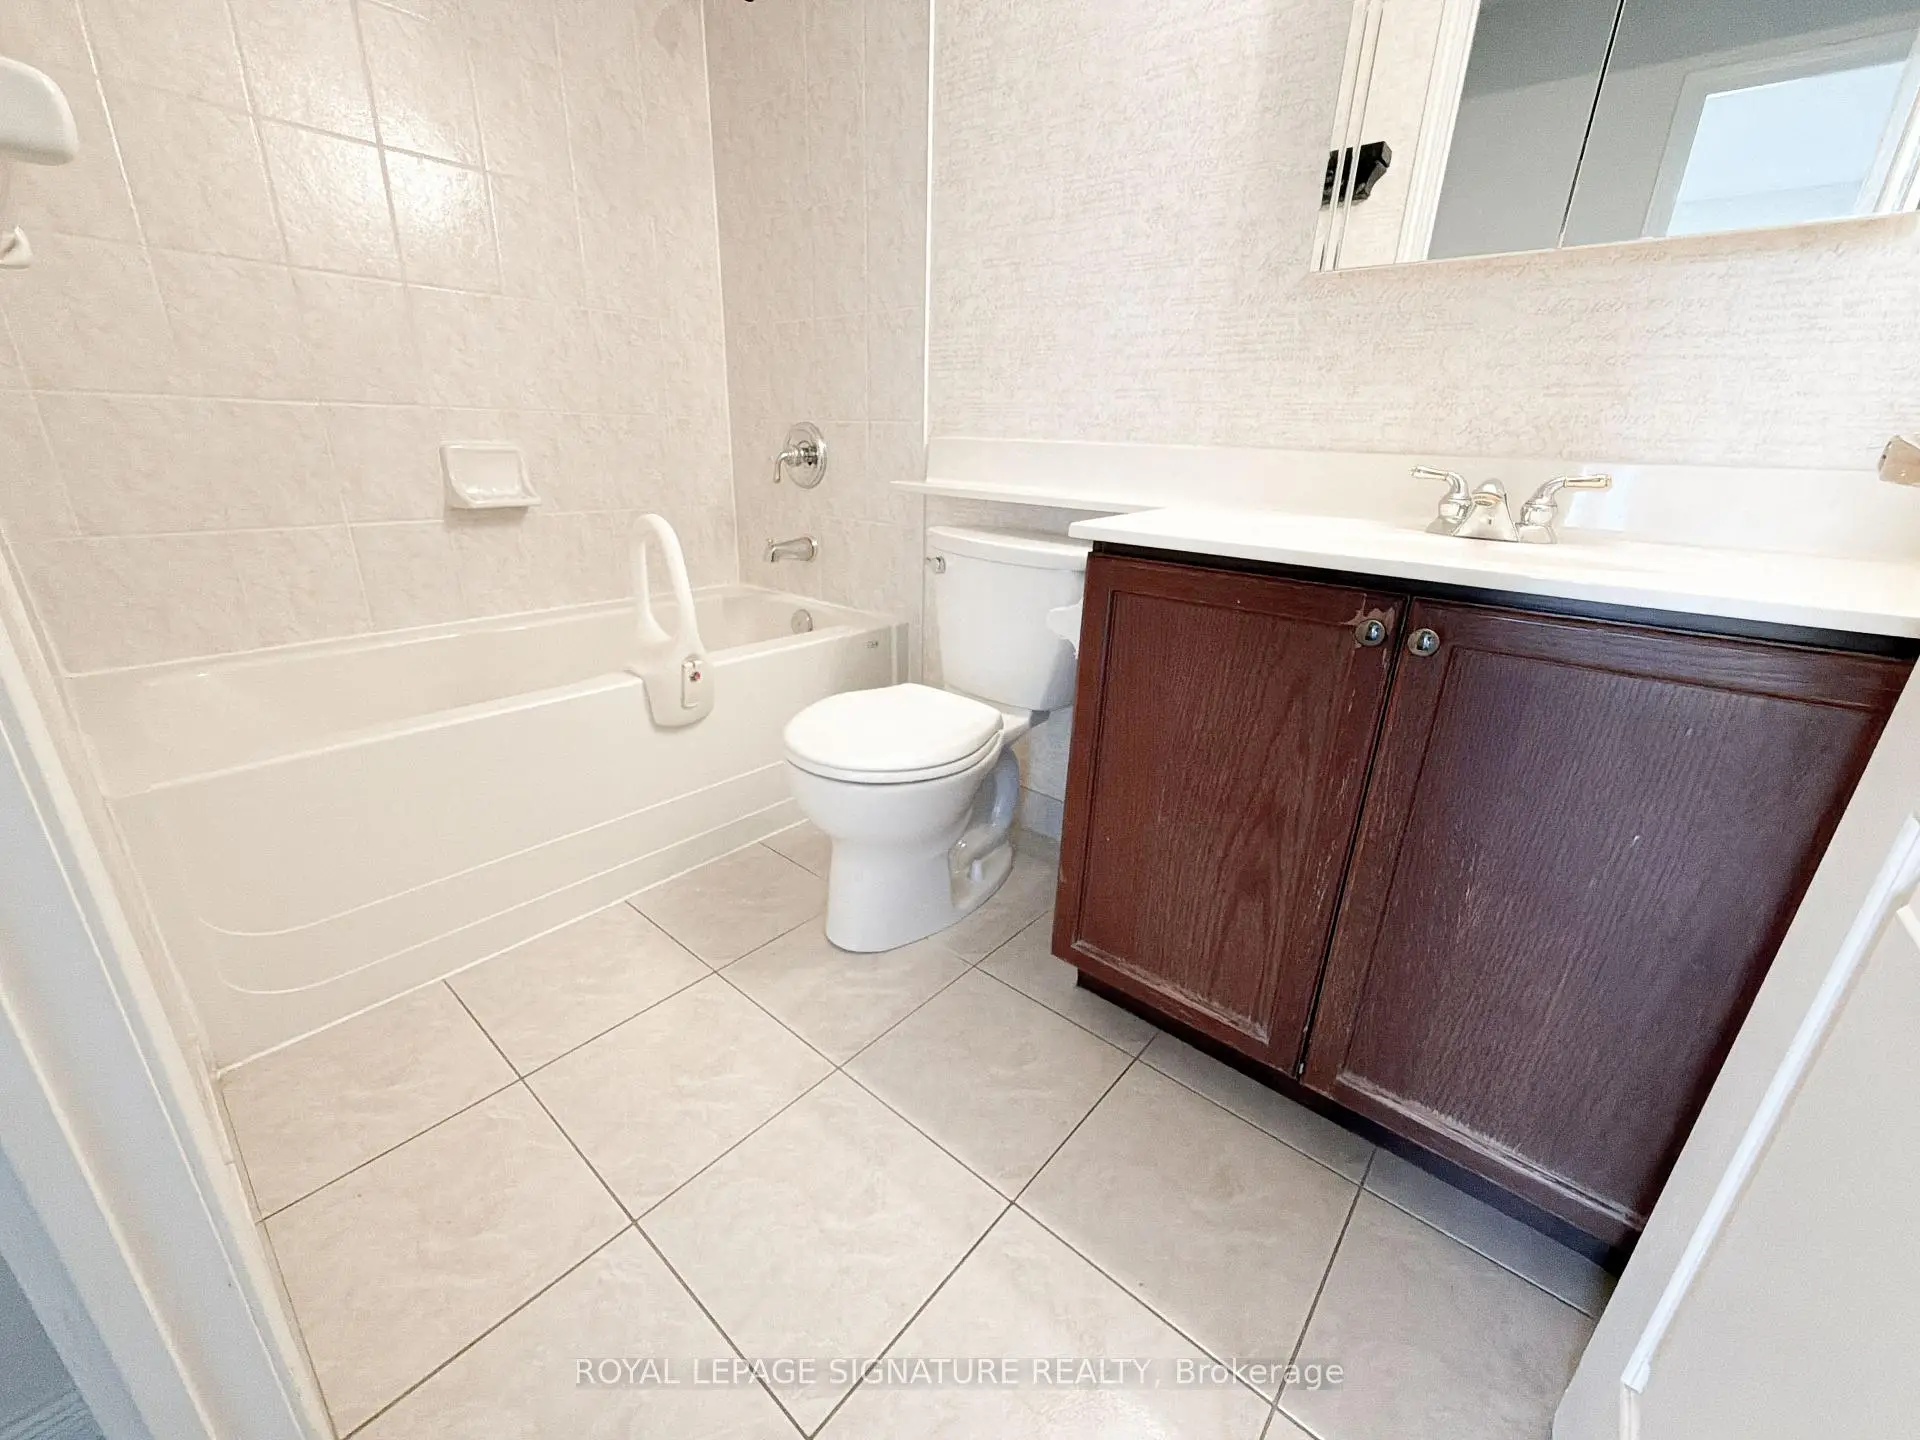
| Bath | 0.00x0.00 | 4 件套卫生间 |
| 卫生间 | 卫浴件数 | 所在楼层 | |
|---|---|---|---|
| 1间 | 4件套 | 主层 |
房屋简介
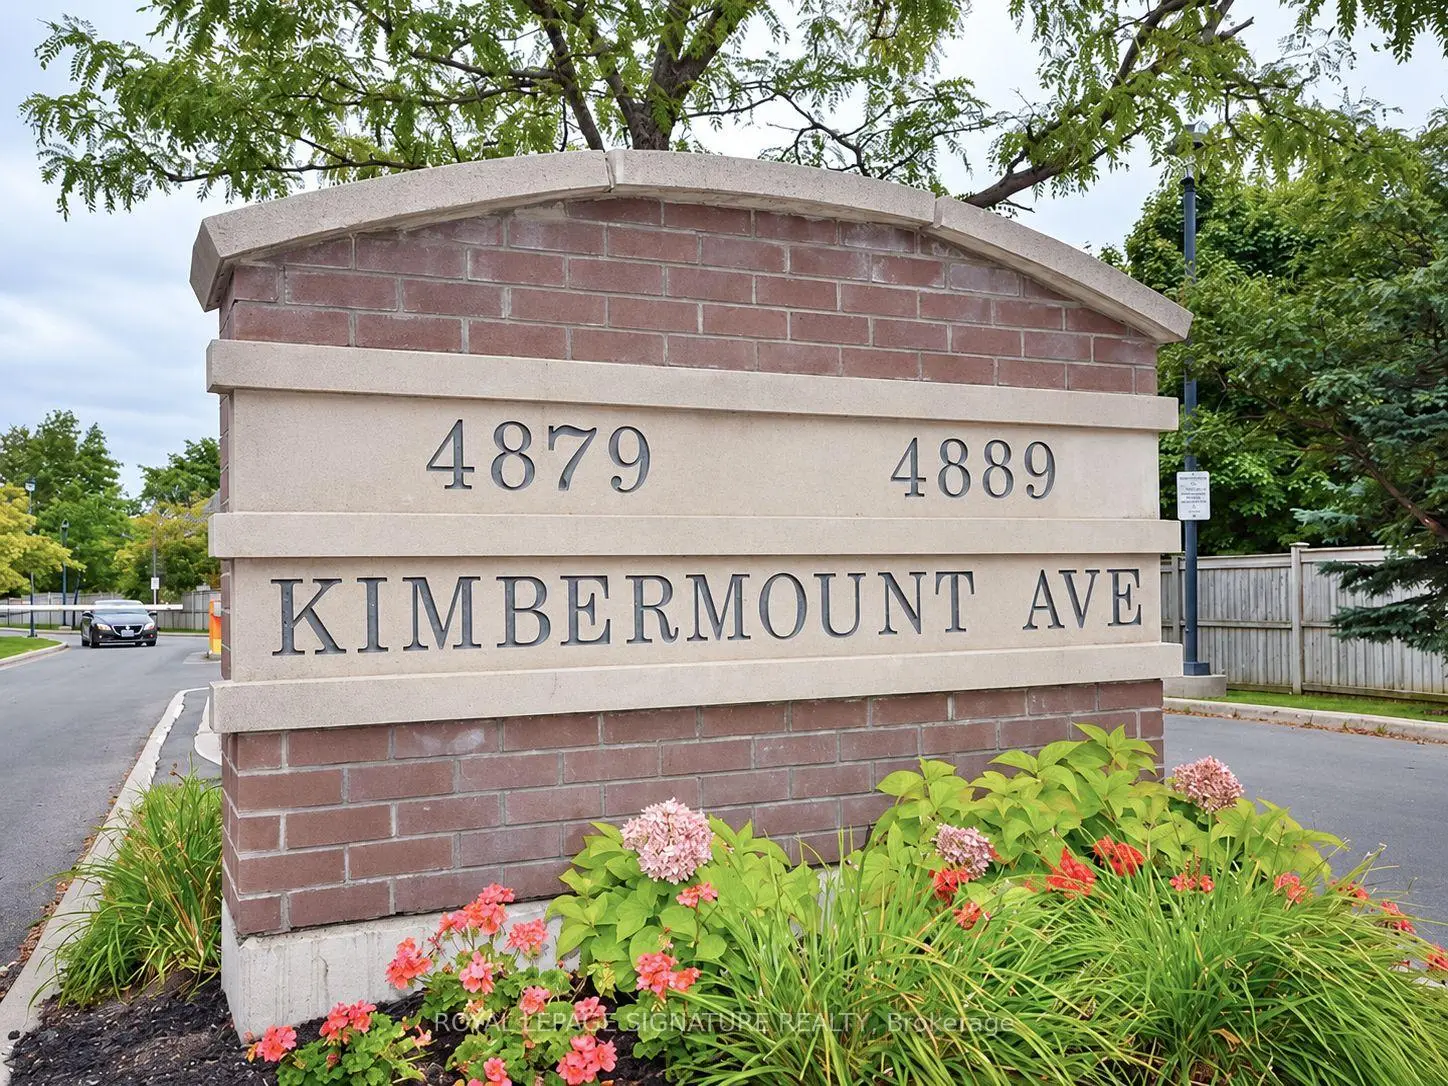
房屋位于Eglington Ave W & Kimbermount交界附近, 这间1房1卫单车库Condo Apt户型朝西向. #902-4879 Kimbermount Ave拥有单停车位并带有一个室内储藏空间. 房屋及周边设施包括StorageAreaLockers,Storage,SeparateHeatingContr,PrimaryBedroom-Main,Intercom和AutoGarageDoorRemot等. .Papillon Place
4879 Kimbermount Ave是由房地产建筑商学校信息
- Credit Valley 公立小学 (年级: 1-5)
- Thomas Street 公立初中 (年级: 6-8)
- Green Glade 公立初中 (年级: 7-8)
- John Fraser 公立中学 (年级: 9-12)
- Lorne Park 公立中学 (年级: 9-12)
- St. Rose of Lima Separate School (年级: JK-8)
- St. Aloysius Gonzaga 公立中学 (年级: 9-12)
- Streetsville 公立中学 (年级: 9-12)