Erin Mills, Mississauga

房屋信息
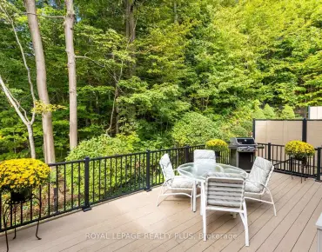
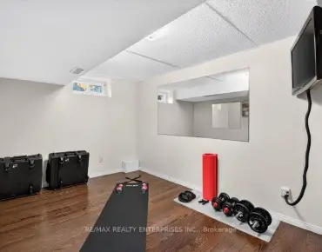
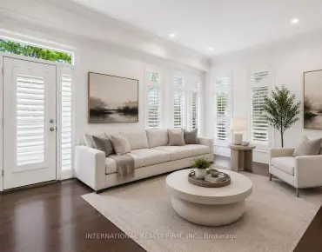
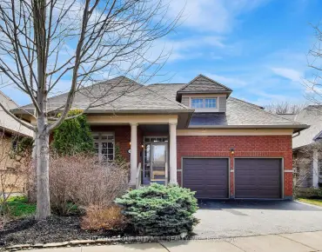
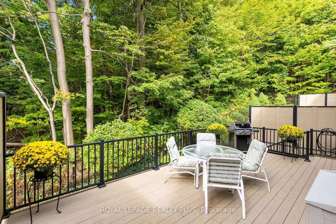
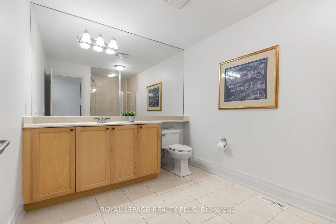
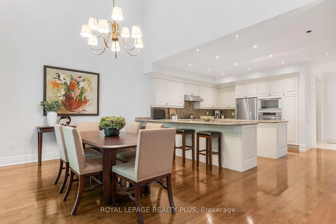
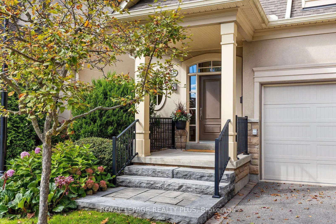
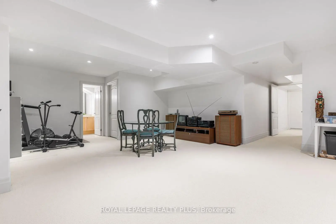
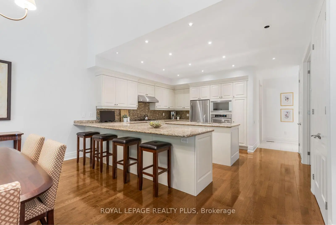
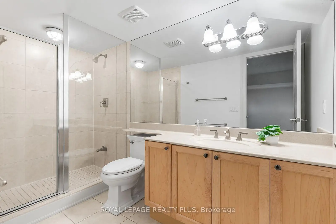
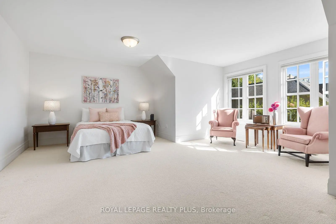
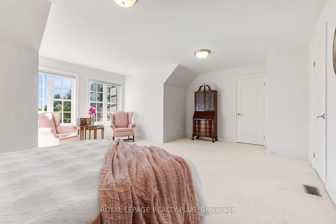
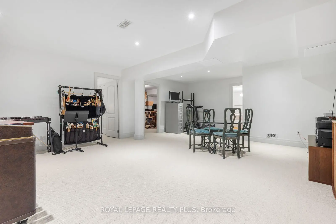
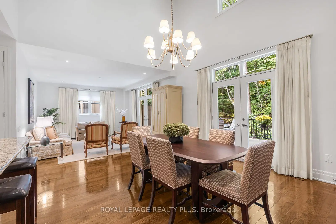
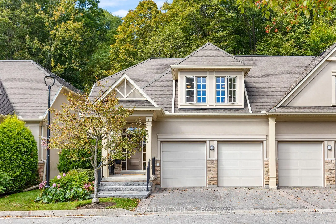
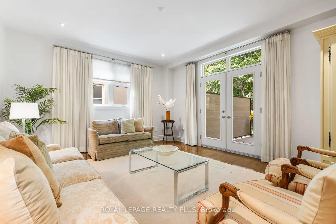
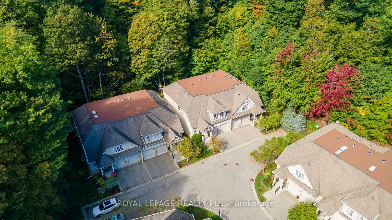
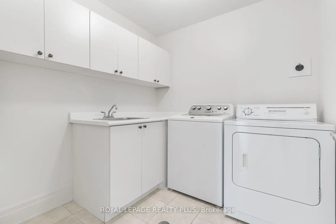
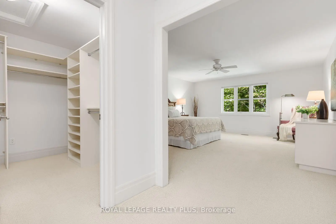
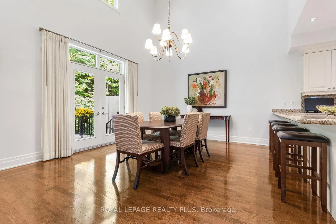
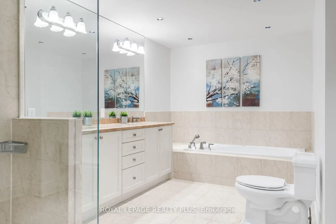
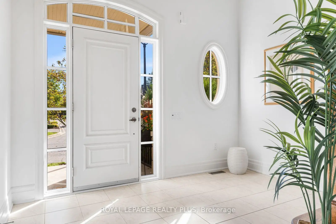
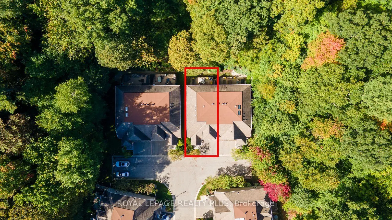
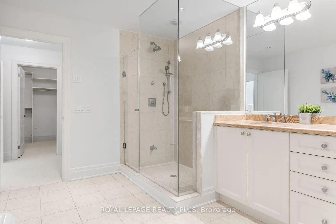
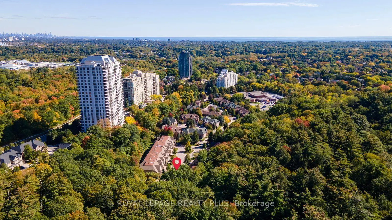
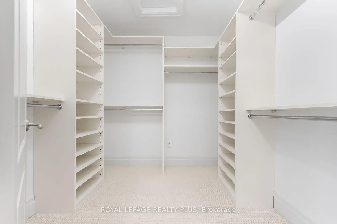
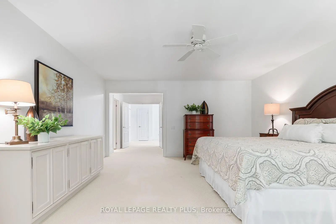
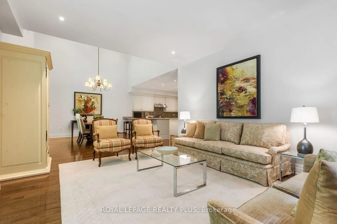
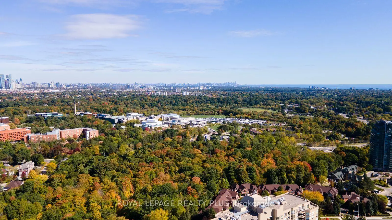
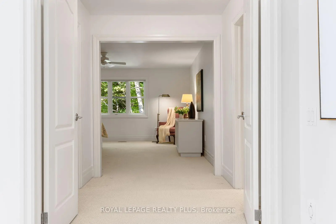
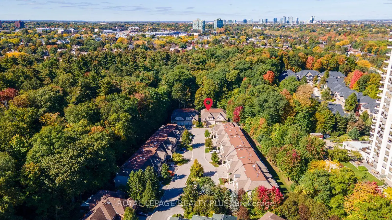
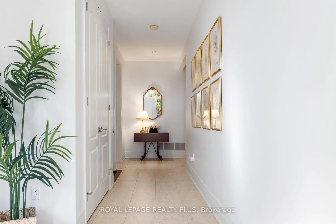
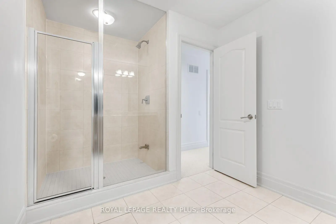
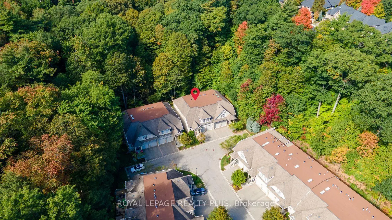
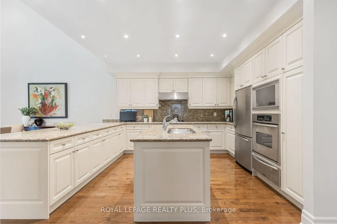
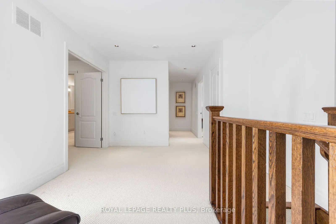
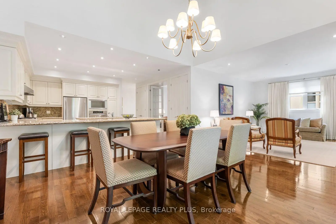
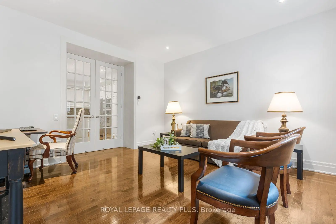
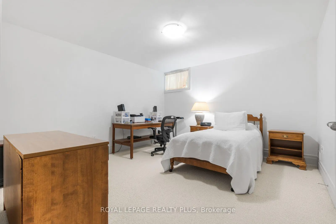
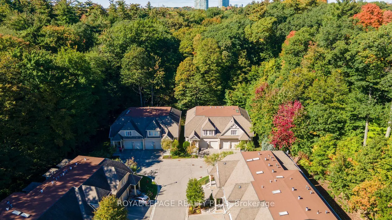
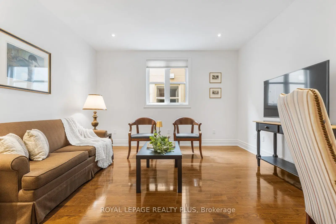
Rarely Offered Luxury Semi-Detached Condo in an Exclusive Enclave West of Mississauga Road! One of four distinctive 2 storey, semi (2-unit) townhouses. This exceptional home is tucked away at the end of a private cul-de-sac in the sought-after 1915 Broad Hollow Gate Community - Townmanors of Sawmill Valley. Backing onto a beautiful wooded ravine, it offers a rare combination of elegance, privacy and a peaceful natural setting. With almost 4,000 sq. ft. of living space, this home welcomes you with 9' ceilings, dramatic two-storey high ceilings in the dining room, custom 8' doors, premium oak hardwood flooring and two walkouts to an expansive private deck. The gourmet kitchen is designed for both everyday living & entertaining, featuring a large island, granite countertops & backsplash, two custom pantry cabinets, gas cooktop, built-in oven & warming drawer, abundance of cupboards & oversized breakfast bar. The open concept bright living and dining rooms each overlook the ravine and offer walkouts to the deck. A separate family room/den/office with French doors provides a quiet retreat, while the spacious mudroom offers storage & direct access to the double-car garage. Upstairs, a versatile loft-style sitting area offers the perfect space for a TV nook, library or home office. The serene primary suite overlooks the ravine and features a large walk-in closet and 5-piece ensuite. The oversized second bedroom includes its own sitting area and walk-in closet. A convenient second-floor laundry room, and large main bathroom complete this level. The finished lower level offers a generous great room, bedroom, additional large finished room, 3-piece bathroom and storage. Best of all, enjoy a truly carefree lifestyle with year-round exterior & seasonal maintenance. A rare opportunity to enjoy an elegant, low-maintenance lifestyle with exceptional space, privacy, nature, Sawmill valley trail system, Credit River, UTM and all the amenities of the city - right outside your door.
主要特征
- 朝向: 东

- 睡房: 2+1

- 洗手间: 4

- 车库: 2

- 厨房: 1

重要信息
- 空间: 2750-2999

- 房龄: 16-30
- 管理费: $ 1365.000

- 地税: $ 12107.00

- W13875308

- Listing contracted with: ROYAL LEPAGE REALTY PLUS

| 房间 | 尺寸(平方米) | 细节描述 | |
|---|---|---|---|
| 厨房 | 4.60x3.60 | 早餐台, 中心岛, |
|
| 晚餐室 Rm | 4.10x3.90 | , 走出式甲板, 合并客厅 |
|
| 客厅 Rm | 5.00x4.28 | 走出式甲板, 硬木地板, 窗户 |
|
| 家庭房 Rm | 4.23x4.05 | 法式门, 硬木地板, 顶灯 |
|
| Mud Rm | 3.50x1.70 | 步入车库, |
|
| Primary B | 5.56x4.69 | , 5pcs卫生间套间, |
|
| 第二间卧室 | 6.11x5.51 | , , 合并小房间 |
|
| 小房间 | 2.10x2.18 | 窗户, 开放式概念, 地毯 |
|
| 洗衣房 | 2.23x2.27 | 洗衣房水池 |
| 卫生间 | 卫浴件数 | 所在楼层 | |
|---|---|---|---|
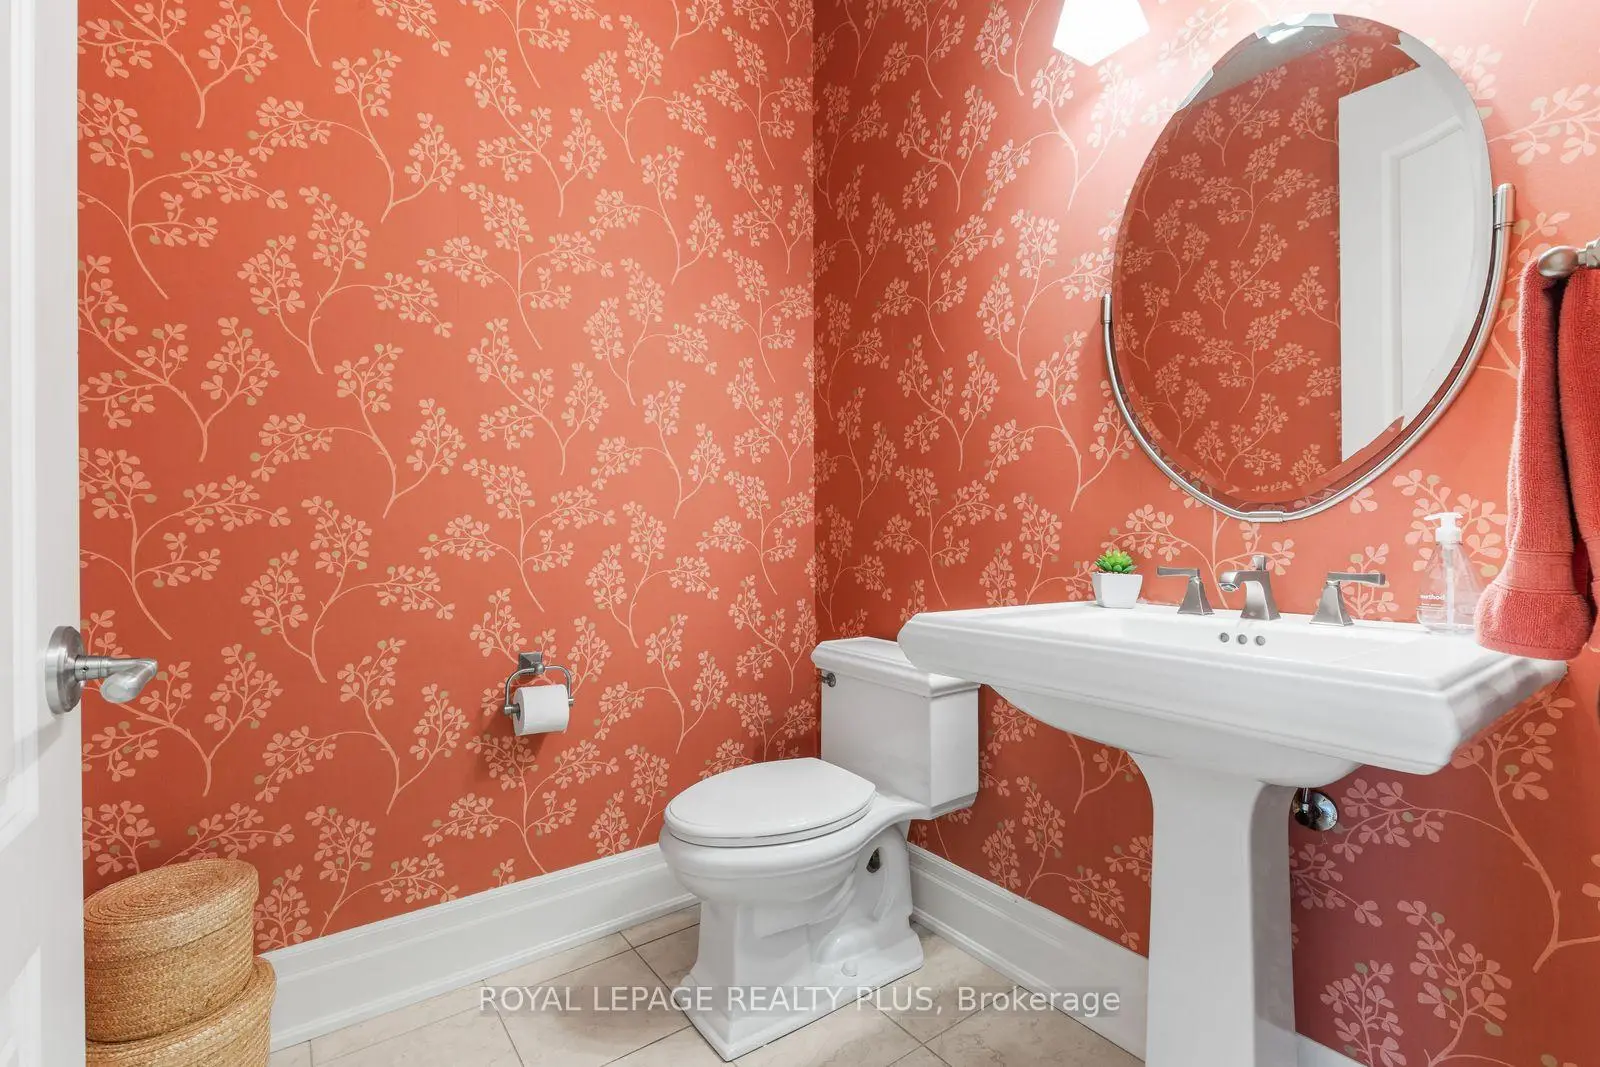
| 1间 | 2件套 | 主层 |
|
| 1间 | 5件套 | Second |
|
| 1间 | 3件套 | Second |
|
| 1间 | 3件套 | Basement |