Hurontario, Mississauga

房屋信息
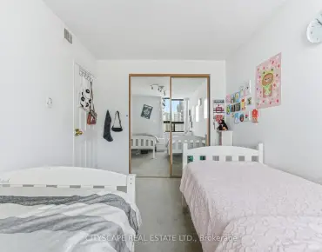
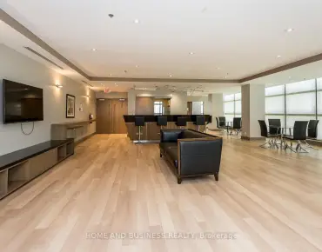
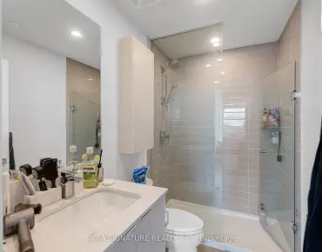
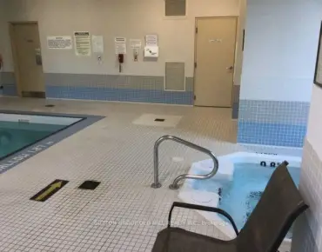
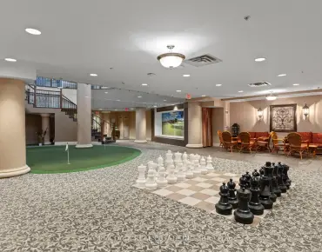
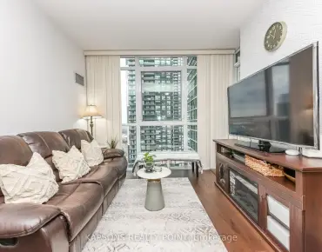
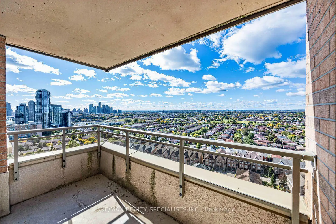
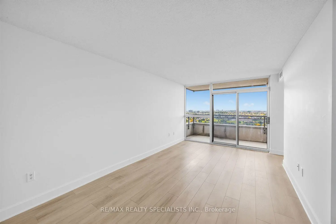
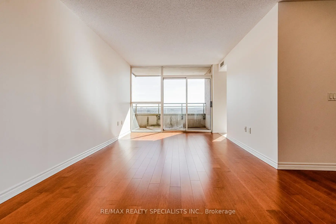
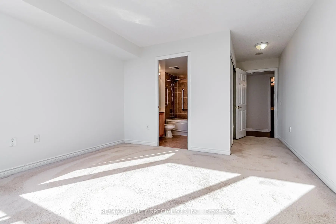
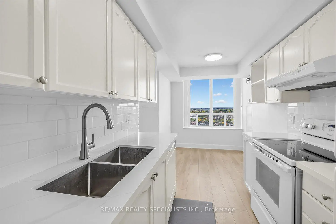
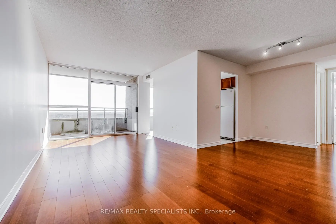
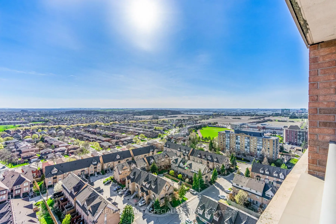
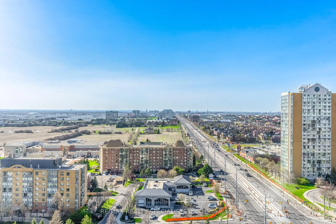
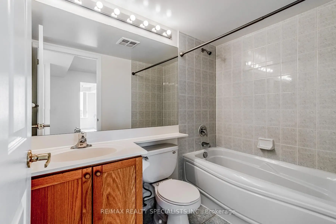
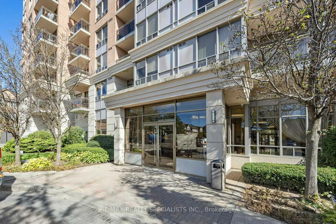
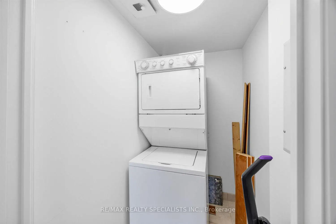
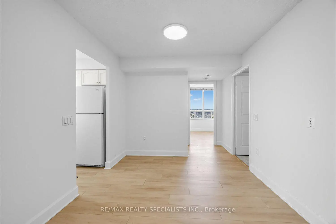
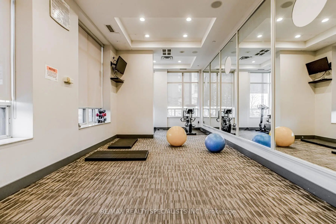
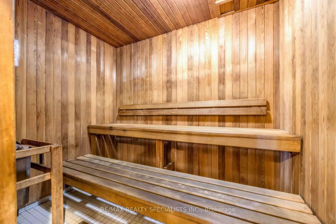
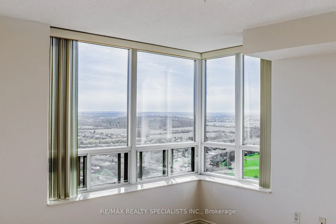
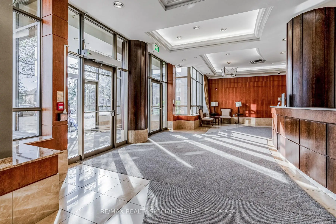
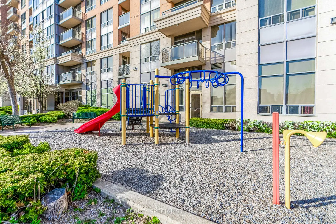
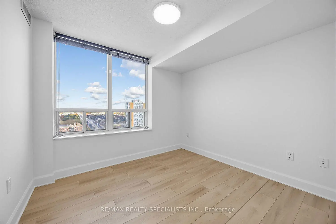
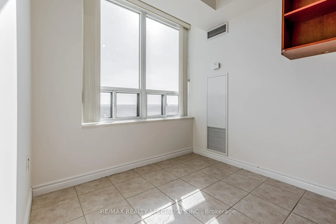
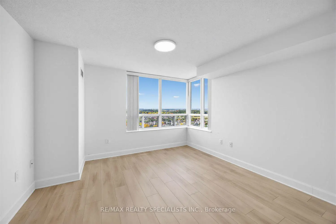
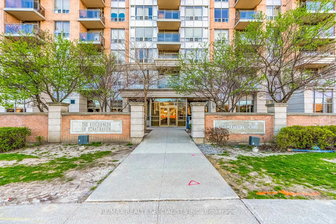
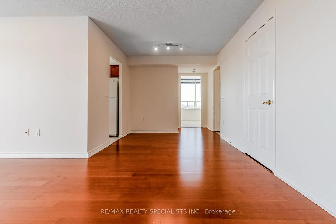
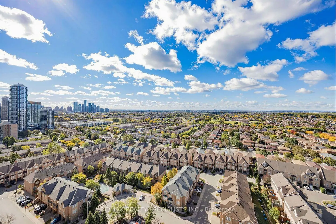
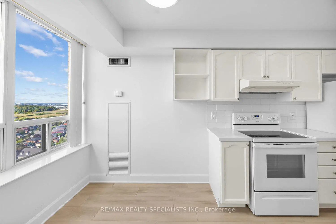
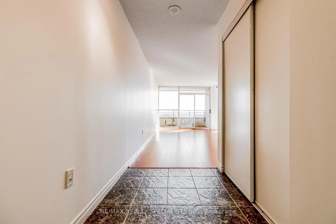
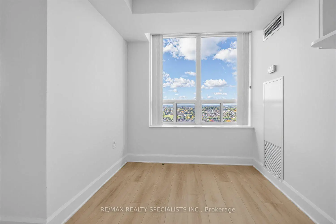
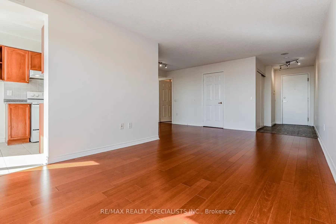
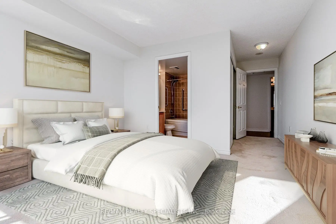
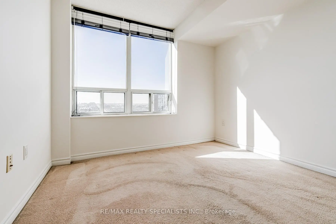
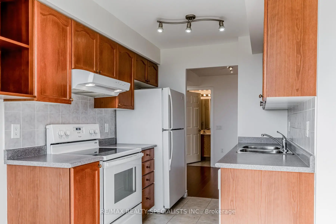
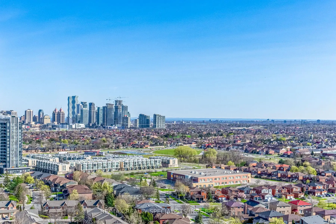
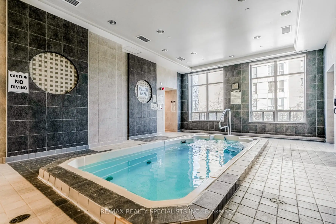
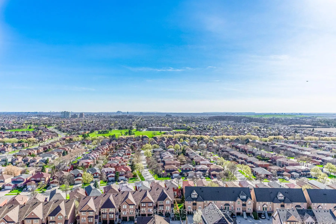
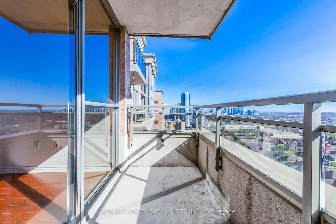
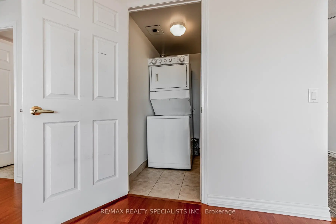
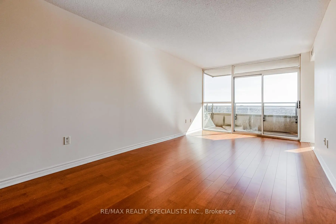
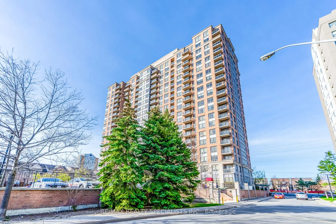
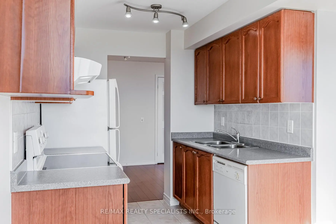
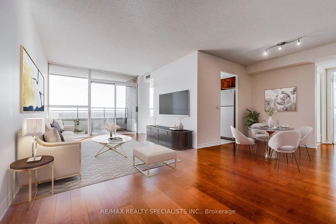
Welcome To Suite 2011 At 55 Strathaven Drive. A Spacious Lower Penthouse Corner Suite Offering Approximately 1,000 Sq. Ft. Of Bright, Functional Living Space, Spectacular Unobstructed Views And The Rare Convenience Of 2 Underground Parking Spaces! This Beautifully Updated 2 Bedroom, 2 Bathroom Suite Is Filled With Natural Light And Features Brand New Flooring And Lighting Throughout, Along With An Updated Eat-In Kitchen Featuring New Countertops, Backsplash, Undermount Sink And Faucet. A Large Kitchen Window Brings In An Abundance Of Natural Light And Makes This An Especially Bright And Inviting Space. Move In And Enjoy! Expansive West, North And South Views Can Be Enjoyed From Every Room. Watch The Sun Set From Your Private Balcony And Even Catch Views Toward Lake Ontario A Fantastic Backdrop Whether You're Relaxing At Home Or Entertaining Family And Friends.The Generous Floor Plan Offers Something Increasingly Hard To Find In Condo Living: Space! Featuring A Separate Dining Area, Eat-In Kitchen, Spacious Living Room, Two Well Proportioned Bedrooms, Two Full Bathrooms And A Large Laundry/Storage Room, This Is A Layout Designed For Comfortable Everyday Living. Even Better, The Maintenance Fees Include Heat, Hydro And Water, Helping Make Monthly Expenses More Predictable And Adding To The Overall Value Of This Spacious Suite. Located In The Tridel Built Residences Of Strathaven, Residents Enjoy An Impressive Selection Of Amenities Including An Indoor Pool, Sauna, Fitness Centre, Billiards Room, Party Room, Meeting Room And 24-Hour Concierge And The Location Is Hard To Beat! Minutes To Square One Shopping Centre, Restaurants, Grocery Stores, Transit, Schools, Parks And Everyday Conveniences, With Quick Access To Highways 403, 401,410 And New LRT (coming soon) For Commuters. Come See The Views, Experience The Space And Discover Everything Suite 2011 Has To Offer!
主要特征
- 朝向: 西

- 睡房: 2

- 洗手间: 2

- 车库: 2

- 厨房: 1

重要信息
- 空间: 1000-1199

- 房龄: 16-30
- 管理费: $ 994.740

- 地税: $ 3524.80

- W13871224

- Listing contracted with: RE/MAX REALTY SPECIALISTS INC.

| 房间 | 尺寸(平方米) | 细节描述 | |
|---|---|---|---|
| 客厅 Rm | 6.10x3.15 | 复合地板, 合并餐饮, 走出式阳台 |
|
| 晚餐室 Rm | 6.10x3.15 | 复合地板, 合并客厅, |
|
| 厨房 | 4.50x2.26 | 即吃式厨房, 智能洗碗机, 陶瓷地板 |
|
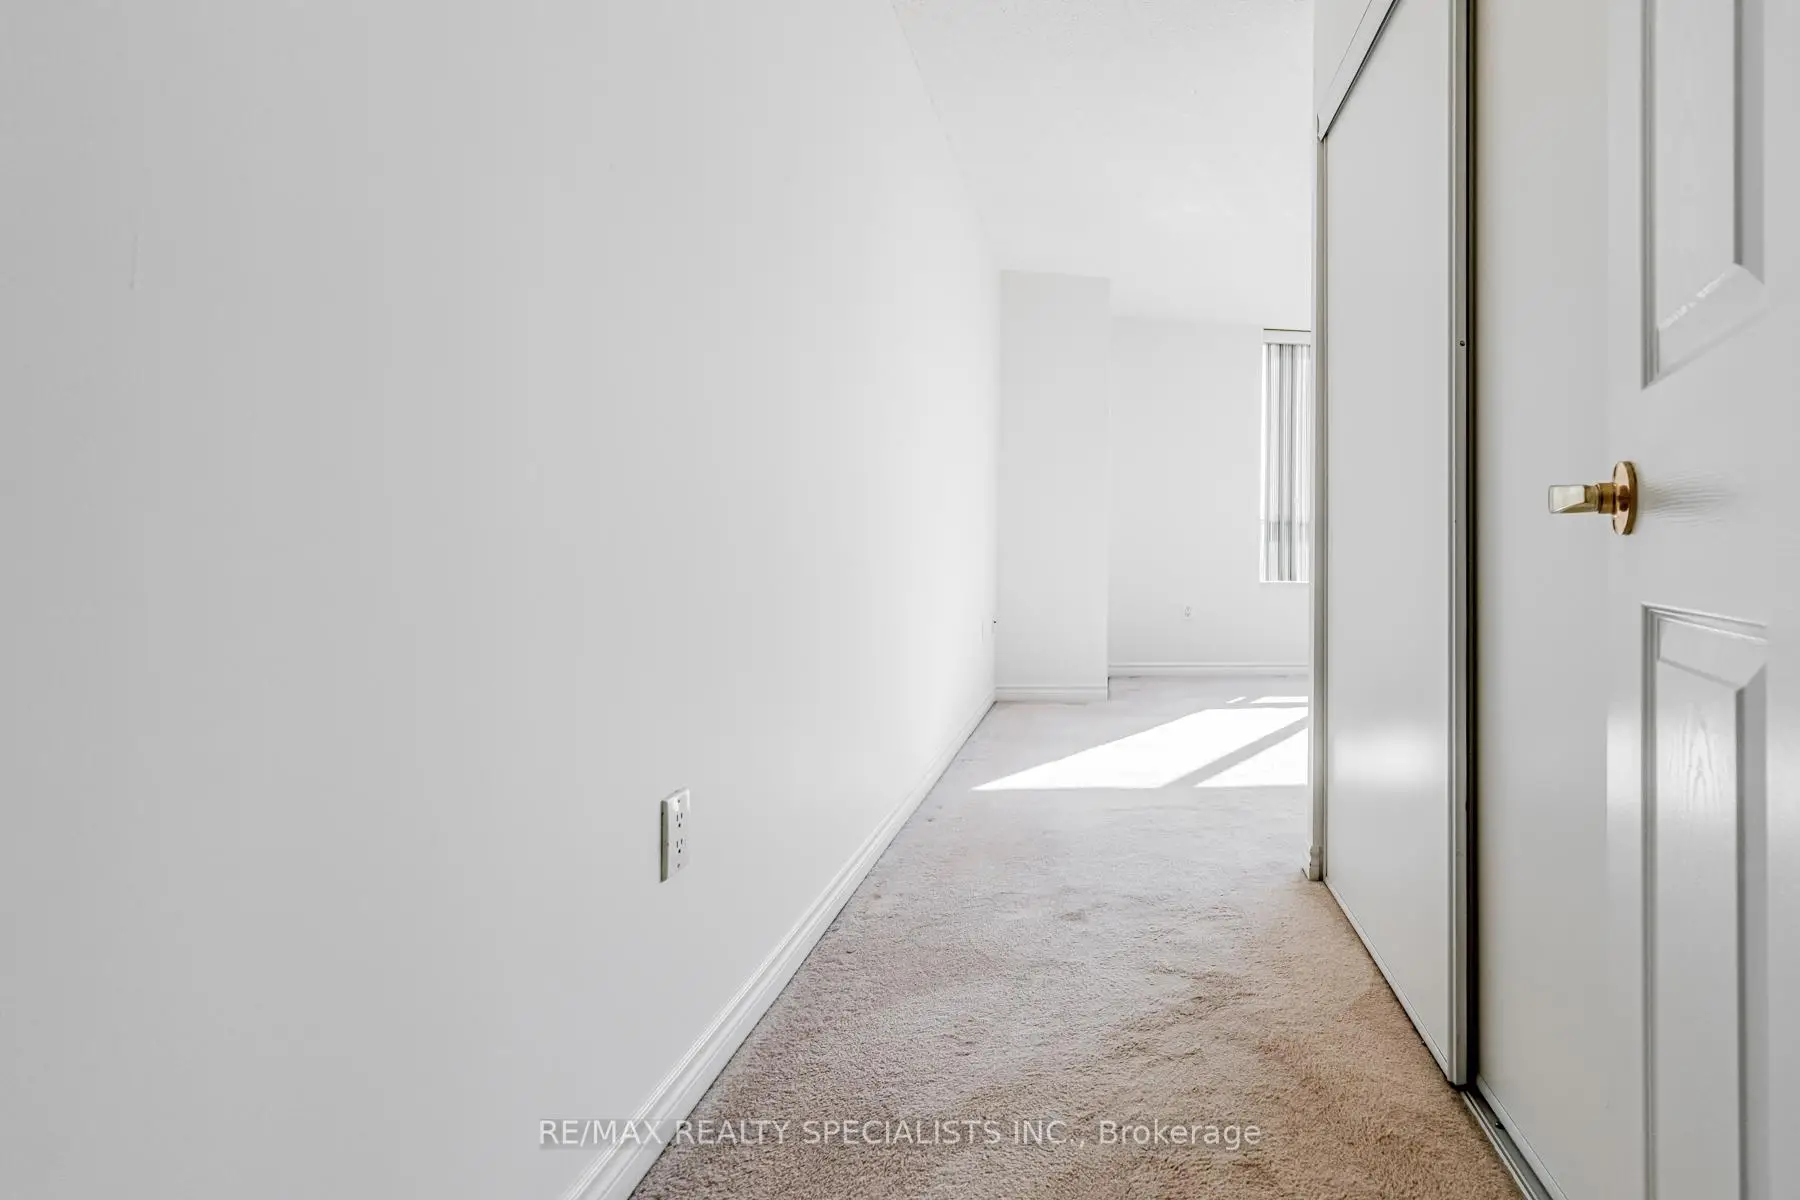
| Primary B | 3.71x3.78 | 地毯, 大窗, 大衣橱 |
|
| 第二间卧室 | 2.95x2.95 | 地毯, 大窗, 大衣橱 |
|
| 门厅 | 2.92x1.42 | 陶瓷地板, 壁橱, |
|
| Bath | 2.29x1.65 | 4pcs卫生间套间, , 陶瓷地板 |
|
| Bath | 1.52x2.29 | 4 件套卫生间, , 陶瓷地板 |
|
| 其他 | 1.45x3.23 | 西向, 南向, 北向 |
| 卫生间 | 卫浴件数 | 所在楼层 | |
|---|---|---|---|
| 1间 | 4件套 | ||
| 1间 | 4件套 | 主层 |
房屋简介
房屋位于Hurontario and Eglinton交界附近, 这间2房2卫双车库Condo Apt户型朝西向. #2011-55 Strathaven Dr W拥有双停车位并带有一个室内储藏空间. 房屋及周边设施包括Other等. 客厅 Rm, 晚餐室 Rm, 厨房, Primary B, 第二间卧室, 门厅, Bath, Bath和 其他在主层.The Residences of Strathaven
55 Strathaven Dr W是由房地产建筑商学校信息
- Cooksville Creek 公立小学 (年级: JK-5)
- Fairwind 公立初中 (年级: 6-8)
- Green Glade 公立初中 (年级: 7-8)
- Lorne Park 公立中学 (年级: 9-12)
- Rick Hansen 公立中学 (年级: 9-12)
- St. Hilary 公立小学 (年级: JK-8)
- St. Francis Xavier 公立中学 (年级: 9-12)
- Barondale 公立小学 (年级: 1-5)
- Bristol Road 公立初中 (年级: 6-8)
- Applewood Heights 公立中学 (年级: 9-12)