Port Credit, Mississauga

房屋信息
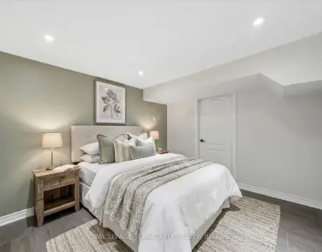
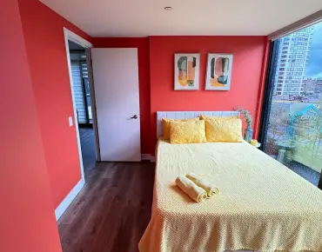
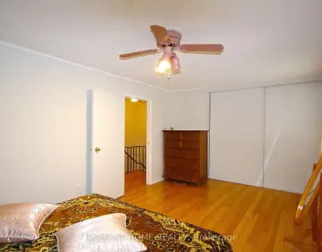
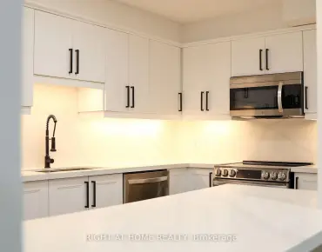
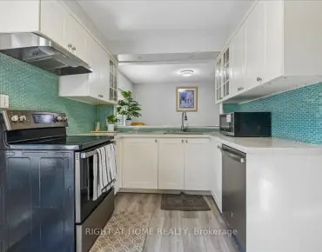
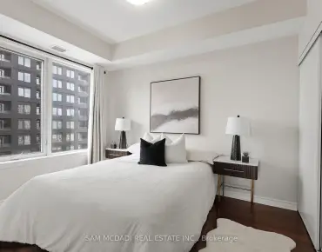
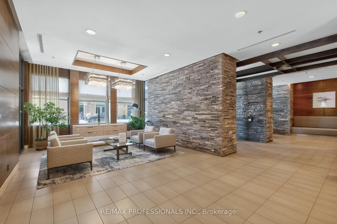
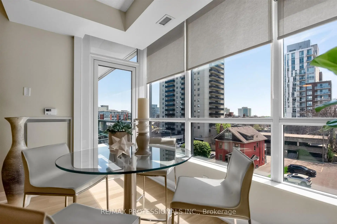
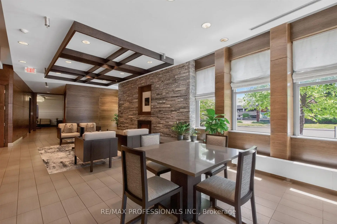
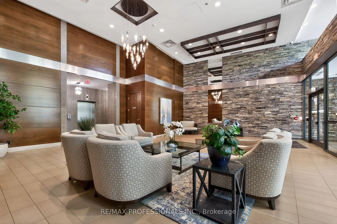
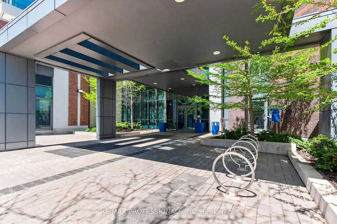
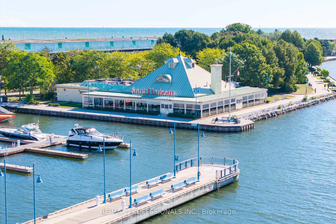
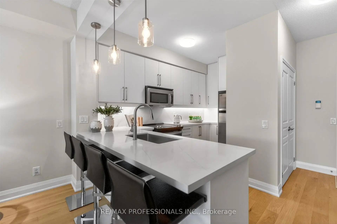
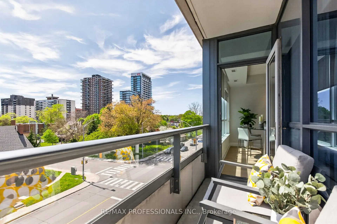
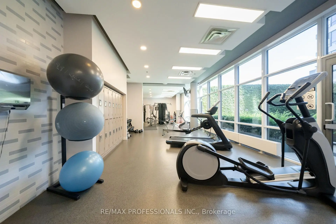
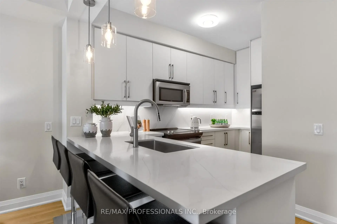
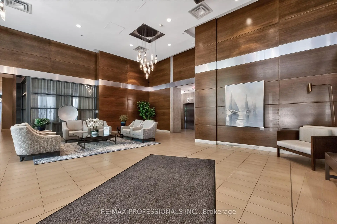
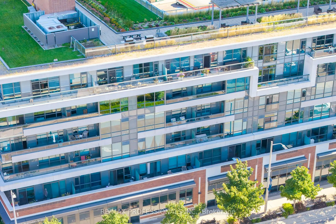
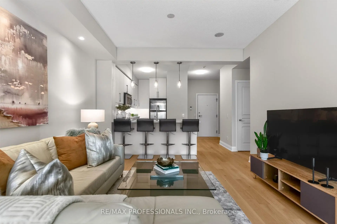
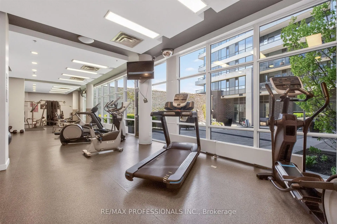
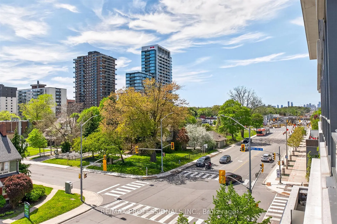
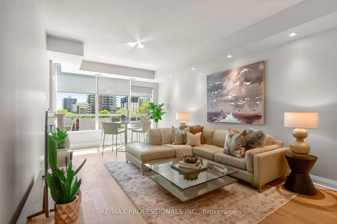
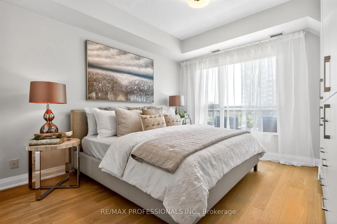
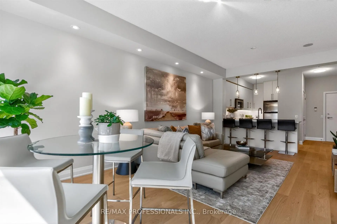
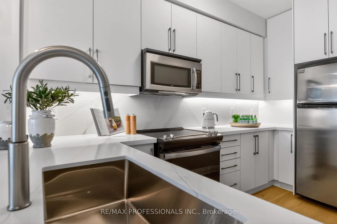
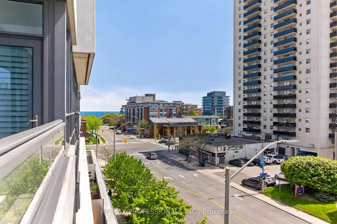
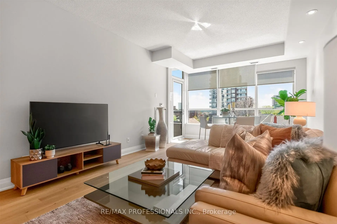
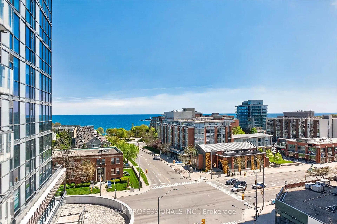
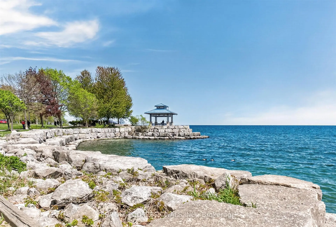
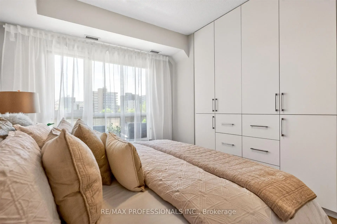
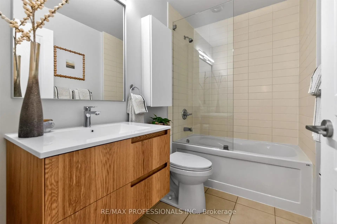
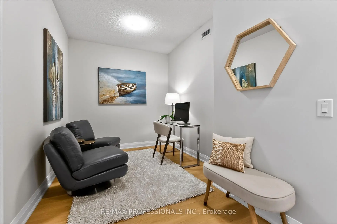
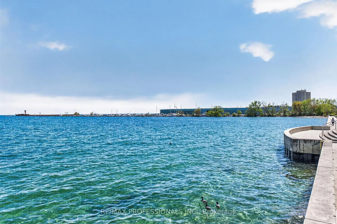
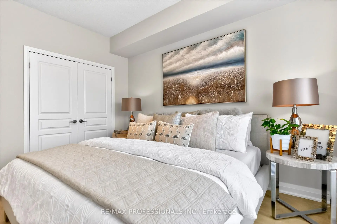
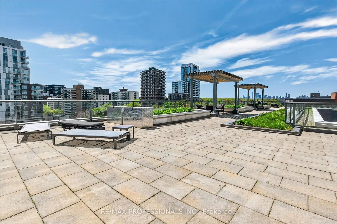
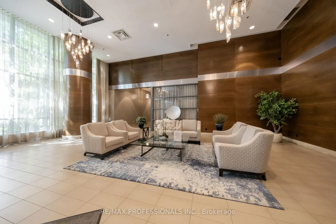
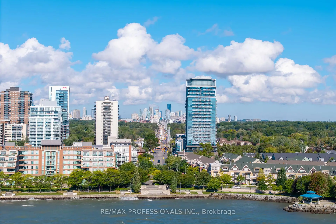
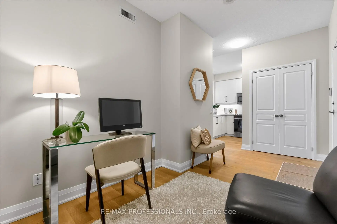
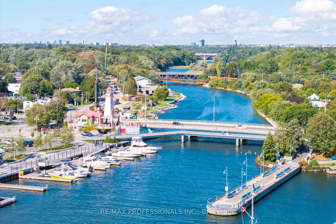
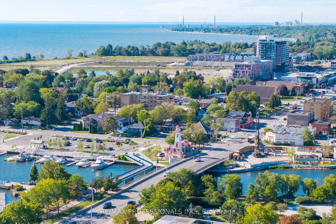
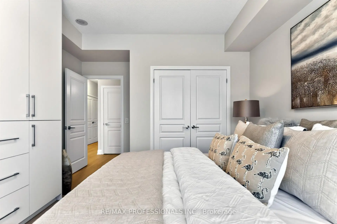
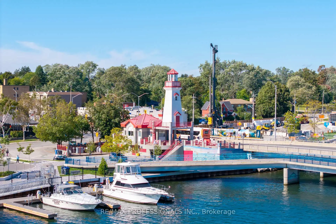
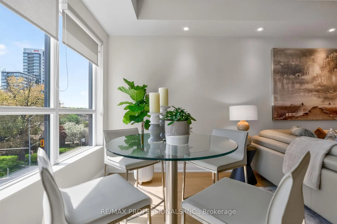
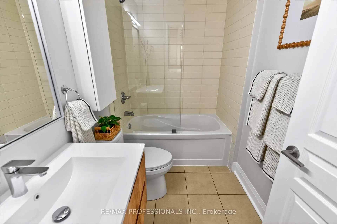
Welcome to this beautifully renovated, move-in ready 1-Bedroom + Den Suite in the heart of vibrant Port Credit, offering approximately 850 sq.ft. of thoughtfully designed living space plus a private balcony. Featuring 9-ft ceilings, large windows, and hardwood floors throughout, this bright and spacious Suite offers an exceptional blend of style, comfort and functionality. The beautifully updated Kitchen features stainless steel appliances, stylish quartz countertops, backsplash, and a generous Breakfast Bar comfortably seating four. The open-concept Living and Dining areas provide an inviting space for both everyday living and entertaining. Elegant Primary Bedroom offers a peaceful retreat with custom built-in closets. The oversized Den provides exceptional flexibility and can easily function as a Second Bedroom, Guest Room, or private home Office. A modern full Bathroom and Ensuite Laundry complete the Suite. Parking and Locker are conveniently located on P1, close to the elevator. Residents enjoy impressive collection of building amenities including 24-hour concierge, a 7th floor terrace with BBQs and lake views, business centre, party room, peaceful interior courtyard, beautifully maintained common areas, and a welcoming community atmosphere with lakeside living. Truly exceptional location, just steps from the lakefront, marina, waterfront parks and trails, shopping, restaurants, cafés, patios, farmers' markets, live music venues, community events and festivals. Right by Port Credit GO Station. Convenient access to the QEW, downtown Toronto, and Pearson International Airport.
主要特征
- 朝向: 西南

- 睡房: 1+1

- 洗手间: 1

- 车库: 1

- 厨房: 1

重要信息
- 空间: 800-899

- 管理费: $ 662.130

- 地税: $ 4210.18

- W13838232

- Listing contracted with: RE/MAX PROFESSIONALS INC.
| 房间 | 尺寸(平方米) | 细节描述 | |
|---|---|---|---|
| 门厅 | 0.00x0.00 | 硬木地板, 双壁橱 |
|
| 客厅 Rm | 3.96x3.66 | 硬木地板, 开放式概念, 顶灯 |
|
| 晚餐室 Rm | 3.66x2.44 | 硬木地板, , 走出式阳台 |
|
| 厨房 | 3.96x3.66 | 硬木地板, 早餐台, 石英台面 |
|
| Primary B | 4.57x3.66 | 硬木地板, , 大窗 |
|
| 书房 | 3.66x2.60 | 硬木地板 |
|
| Bath | 0.00x0.00 | 4 件套卫生间, 翻新 |
| 卫生间 | 卫浴件数 | 所在楼层 | |
|---|---|---|---|
| 1间 | 4件套 |
房屋简介
房屋位于Lakeshore Rd E and Hurontario St交界附近, 这间1房1卫单车库Condo Apt户型朝西南向. #413-1 Hurontario St拥有单停车位并带有一个室内储藏空间. 房屋及周边设施包括Other等. 门厅, 客厅 Rm, 晚餐室 Rm, 厨房, Primary B, 书房和 Bath在主层.North Shore
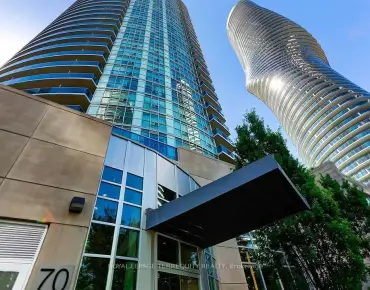
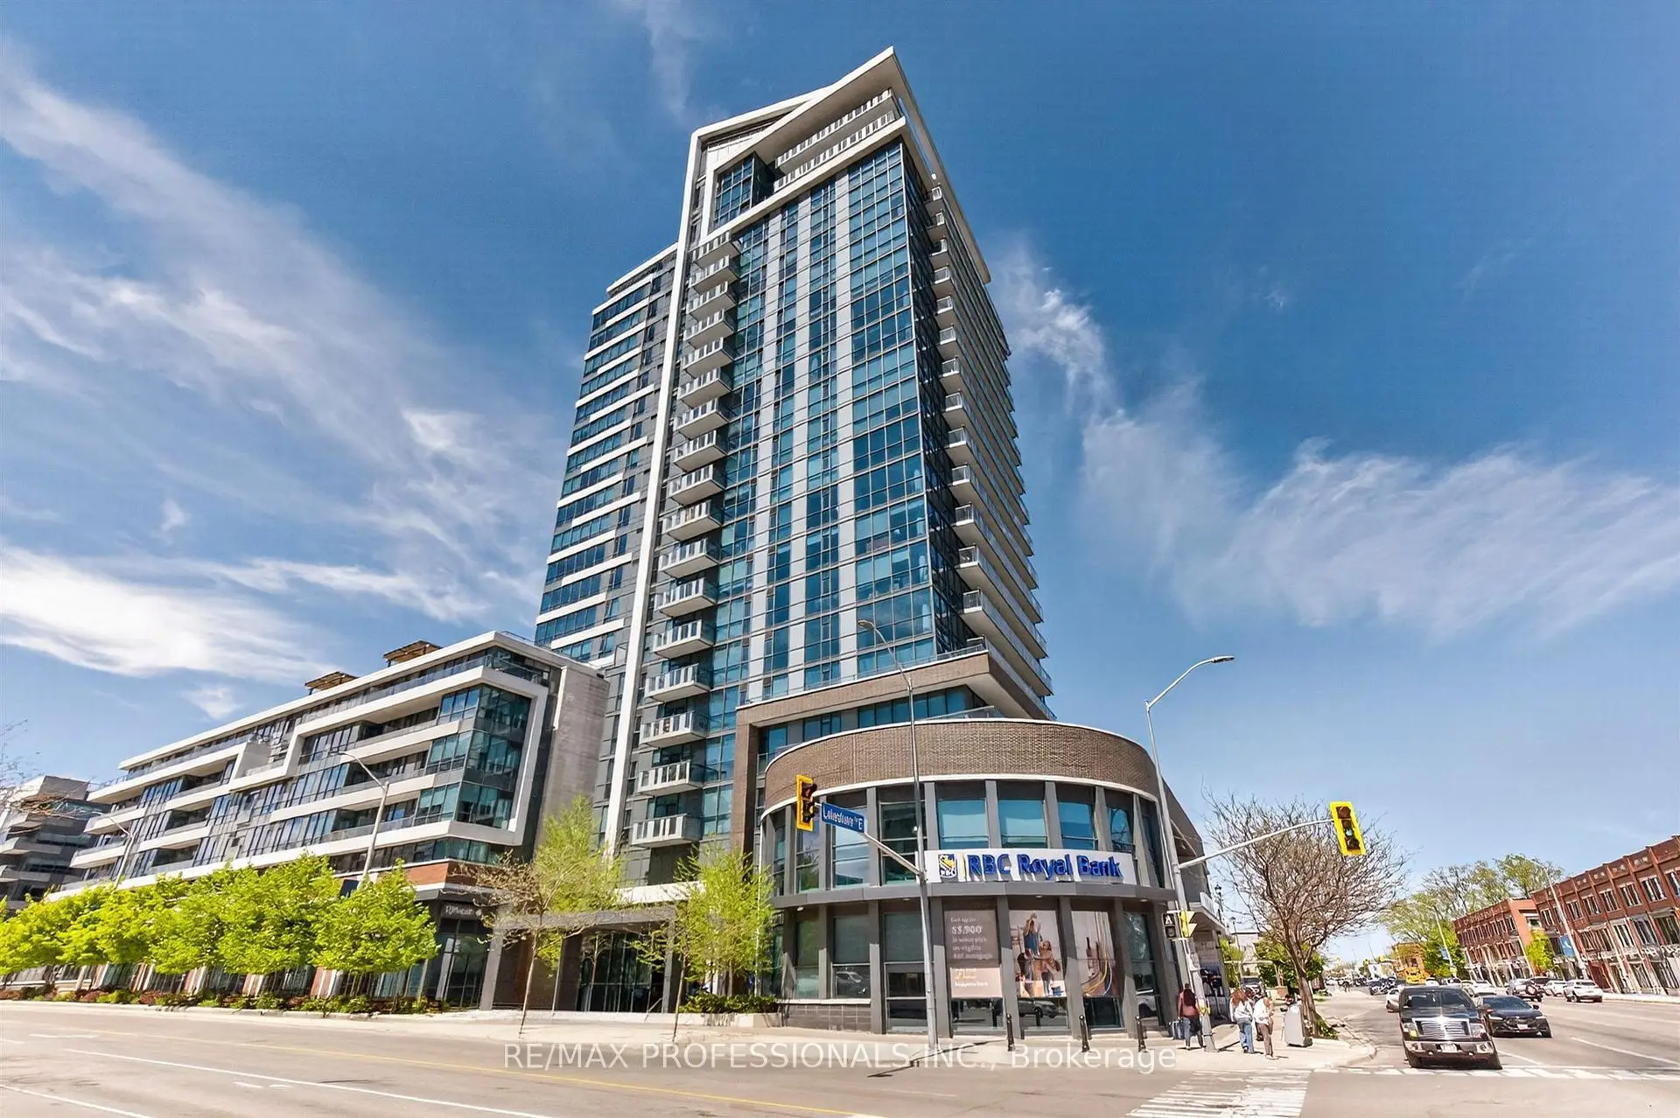
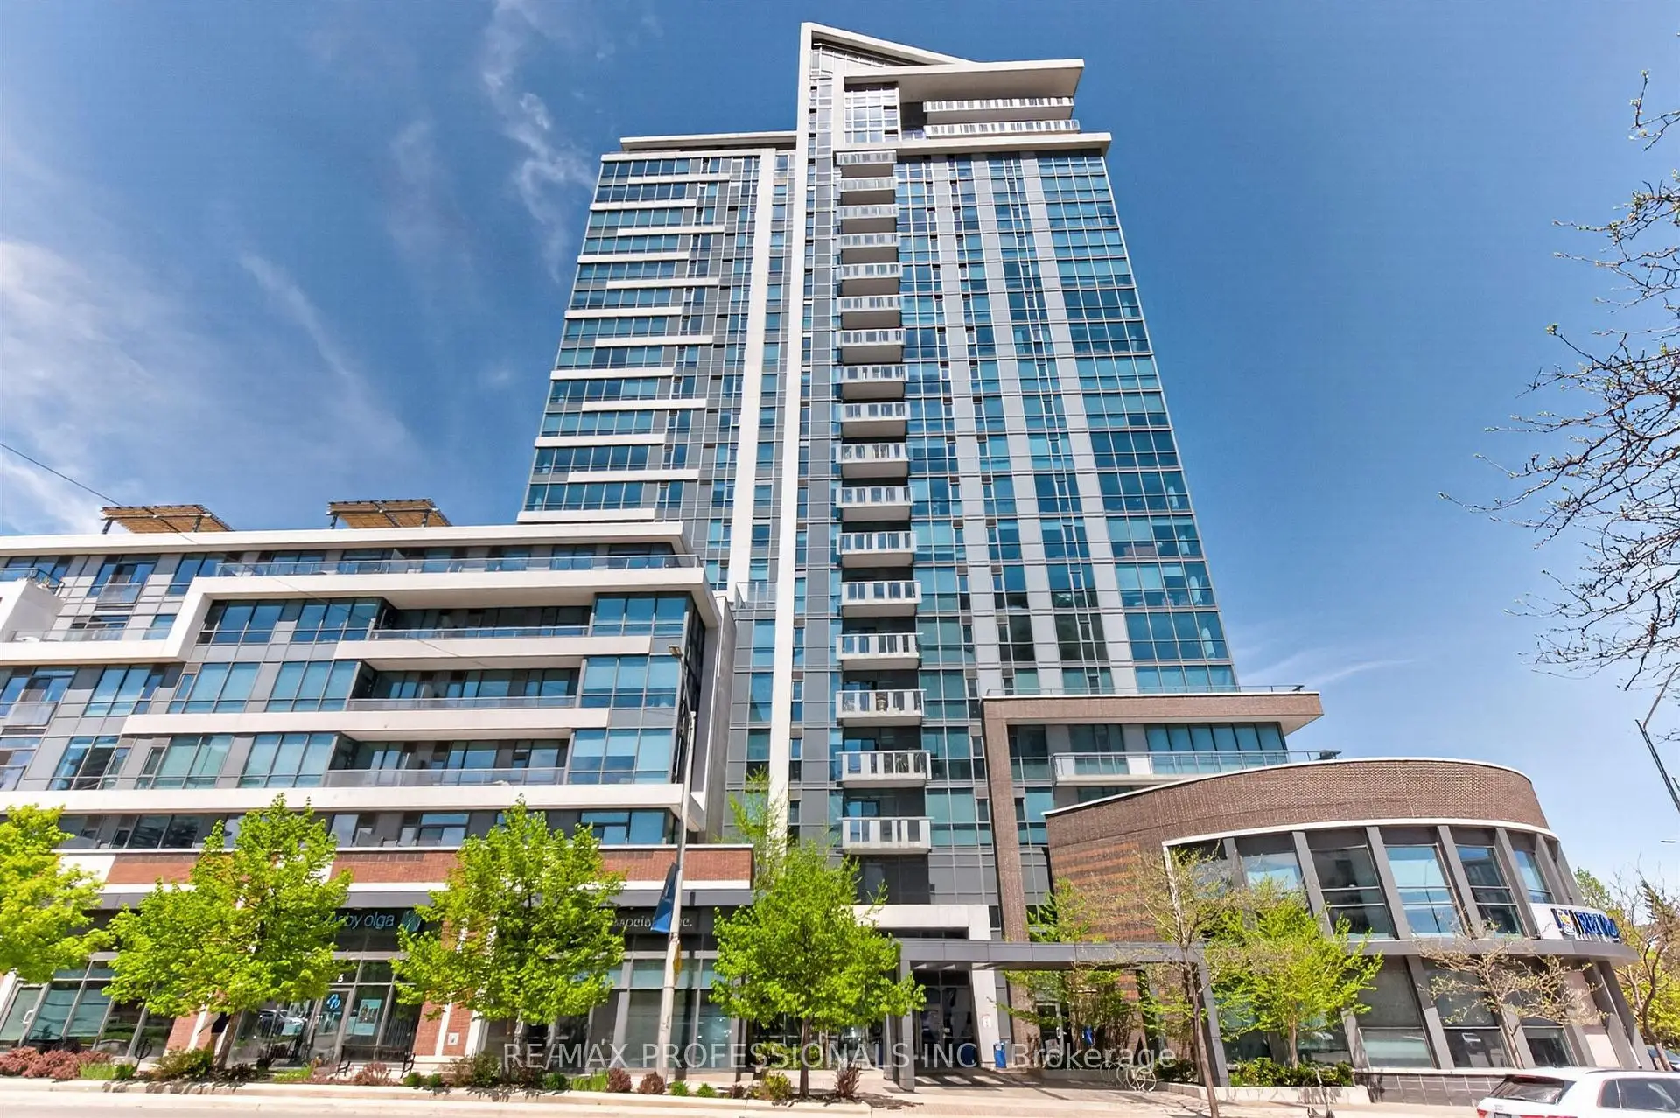
1 Hurontario St是由房地产建筑商FRAM Building Group开发的, 物业年龄15年左右。该公寓大楼大约有23层213个单元。North Shore的设施包括用:会客厅,访客停车位,健身房,前台服务,屋顶花园,宾客套房和网球场。每月物业管理费662.130加元包括用暖气,水和空调. 目前1 Hurontario St大约有10间公寓在售0间在出租。学校信息
- Forest Avenue 公立小学 (年级: 1-6)
- Green Glade 公立初中 (年级: 7-8)
- Riverside 公立小学 (年级: JK-6)
- Lorne Park 公立中学 (年级: 9-12)
- Port Credit 公立中学 (年级: 9-12)
- St. Dominic Separate School (年级: JK-8)
- St. Paul 公立中学 (年级: 9-12)
- Mineola 公立小学 (年级: 1-6)
- Hillcrest 公立初中 (年级: 7-8)
- Clarkson 公立中学 (年级: 9-12)