City Centre, Mississauga

房屋信息
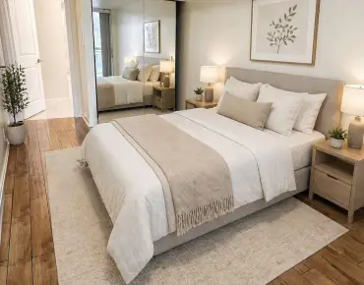
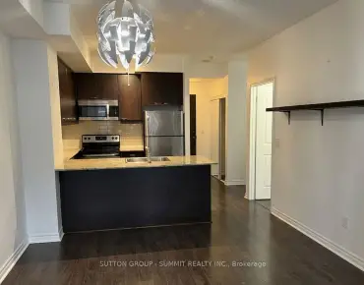
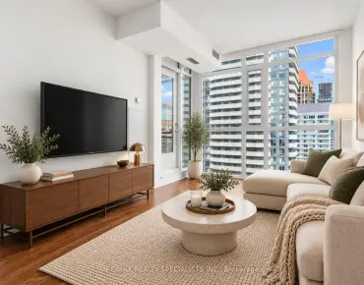
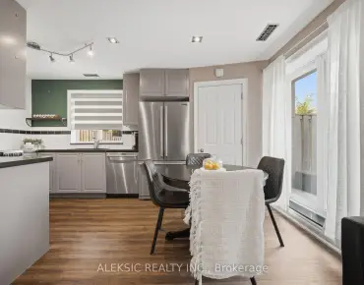
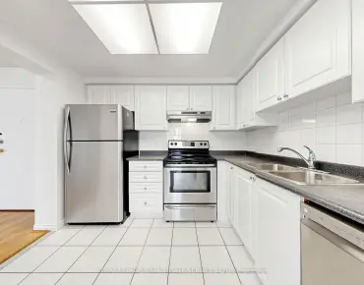
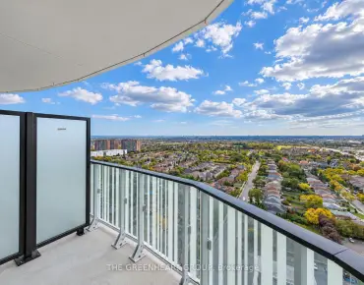
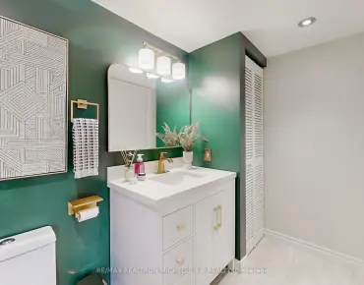
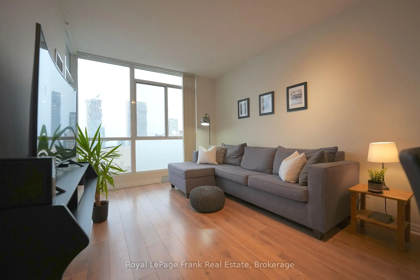
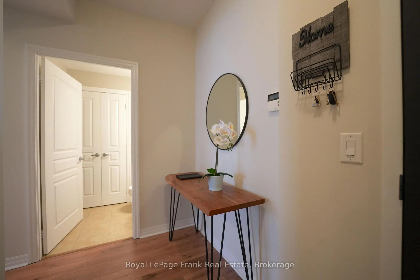
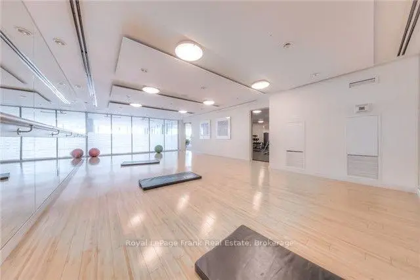
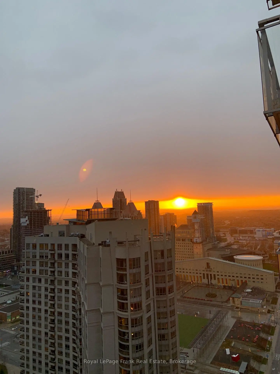
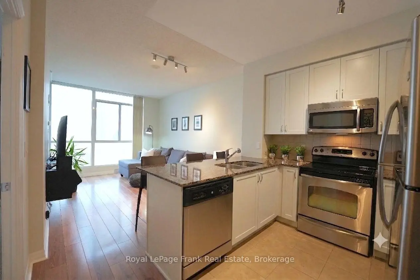
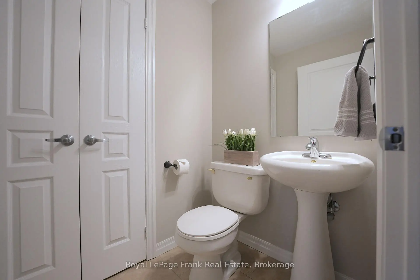
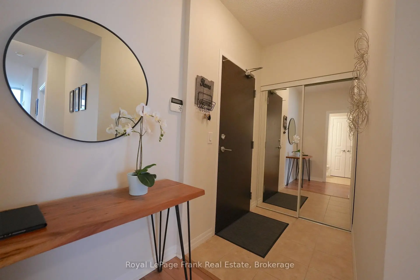
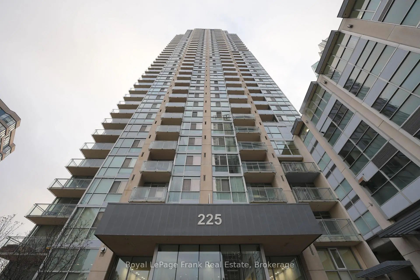
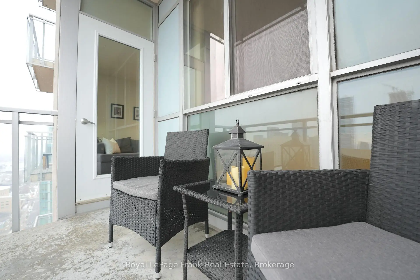
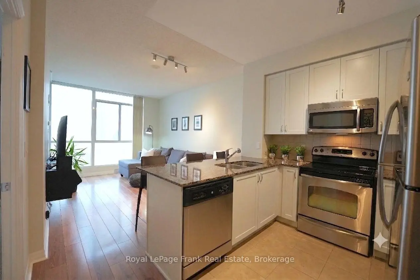
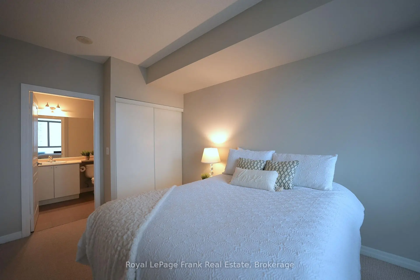
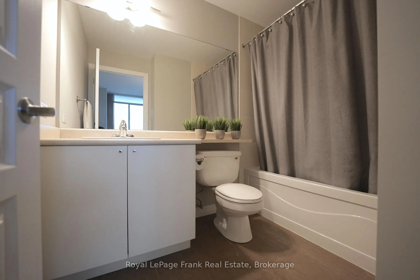
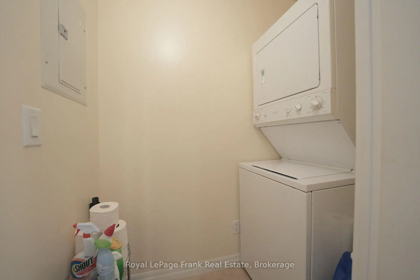
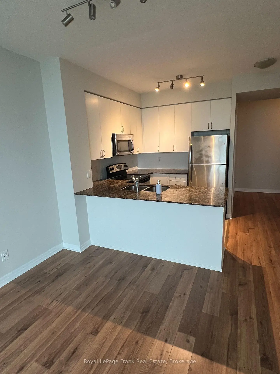
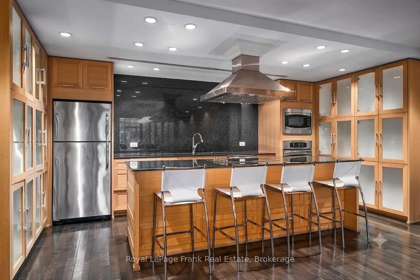
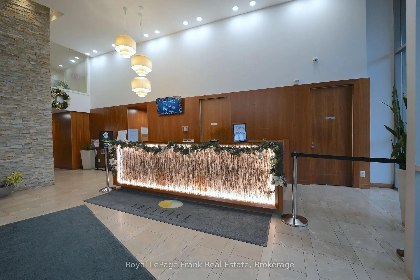
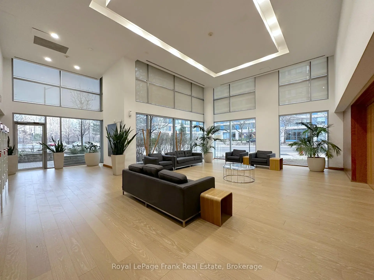
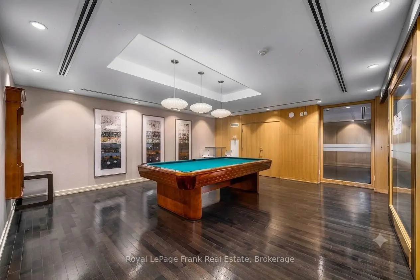
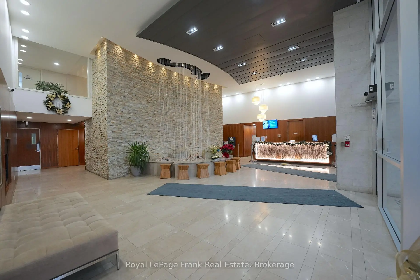
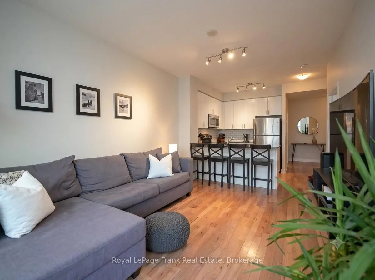
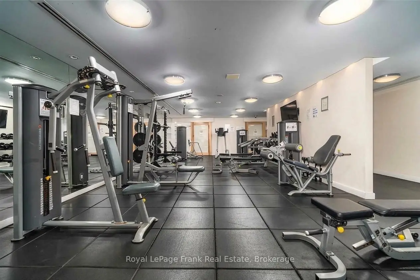
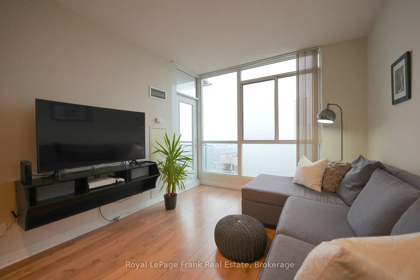
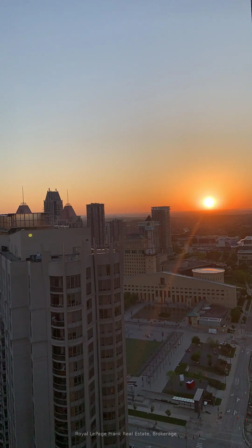
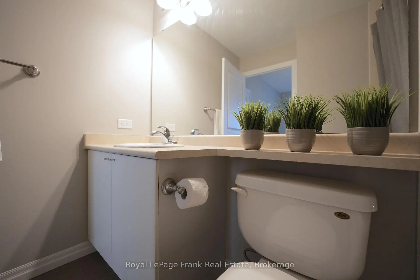
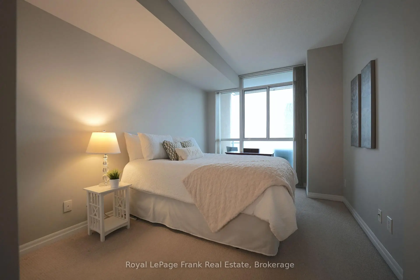
Step into this sun-drenched condo in the heart of Mississauga's vibrant Square One district! This fantastic 1-bedroom, 2-bathroom condo is ideal for modern city living. Soaring 9-foot ceilings and dramatic floor-to-ceiling windows flood the space with natural light. The open concept layout is ideal for both relaxing and entertaining, featuring a large, inviting living room that offers a walkout to a private balcony with breathtaking, southwest views including Lake Ontario and stunning evening sunsets. Channel your inner chef in the bright, crisp white kitchen complete with a sleek breakfast bar, granite countertops, and stainless steel appliances. The primary bedroom is a peaceful retreat, enjoying a convenient 4-piece ensuite bath and a double closet, while a rare 2-piece powder room caters perfectly to guests. Complete with in-suite laundry, 1 owned underground parking space, and 1 owned locker, this unit offers ultimate convenience. Beyond your front door, enjoy resort-style amenities with access to a 24-hour concierge, an indoor pool, hot tub, sauna, fitness centre, yoga room, theatre, billiards room, party room, outdoor space with BBQs, and a bright indoor kids' playroom. The location is truly unbeatable: step right across the street to Celebration Square, or walk to Square One Shopping Centre, the Central Library, YMCA, Living Arts Centre, Sheridan College, public transit, and a massive array of great restaurants, with quick access to the 403, 401, and QEW. Perfect for first-time buyers, couples, down-sizers, or investors looking for a prime opportunity.
主要特征
- 朝向: 西南

- 睡房: 1

- 洗手间: 2

- 车库: 1

- 厨房: 1

重要信息
- 空间: 600-699

- 管理费: $ 645.210

- 地税: $ 3013.49

- W13779532

- Listing contracted with: Royal LePage Frank Real Estate
| 房间 | 尺寸(平方米) | 细节描述 | |
|---|---|---|---|
| 客厅 Rm | 4.64x3.31 | 大窗, 走出式阳台, 复合地板 |
|
| 晚餐室 Rm | 4.64x3.31 | 合并客厅, 复合地板 |
|
| 厨房 | 2.74x2.45 | 开放式概念, , 早餐台 |
|
| Primary B | 4.20x2.90 | 大窗, 双壁橱 |
|
| Powder Rm | 0.00x0.00 | 陶瓷地板 |
|
| Bath | 0.00x1.00 | 陶瓷地板 |
|
| 洗衣房 | 0.00x0.00 | 陶瓷地板 |
| 卫生间 | 卫浴件数 | 所在楼层 | |
|---|---|---|---|
| 1间 | 4件套 | 主层 |
|
| 1间 | 2件套 | 主层 |
房屋简介
房屋位于Hurontario and Burnhamthorpe交界附近, 这间1房2卫单车库Condo Apt户型朝西南向. #3410-225 Webb Dr拥有单停车位. 房屋及周边设施包括PrimaryBedroom-Main等. 客厅 Rm, 晚餐室 Rm, 厨房, Primary B, Powder Rm, Bath和 洗衣房在主层.Solstice
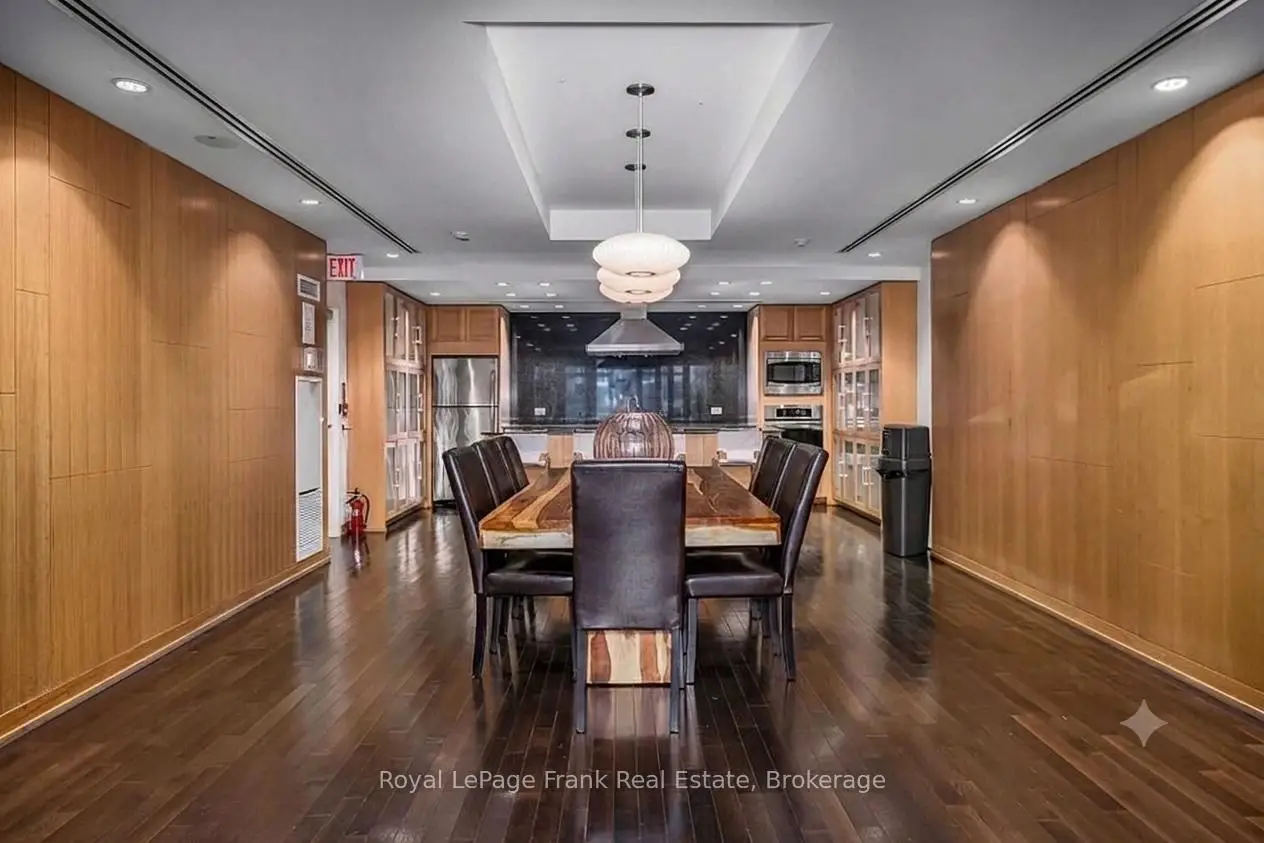
225 Webb Dr是由房地产建筑商Davies Smith Developments开发的, 物业年龄18年左右。该公寓大楼大约有38层375个单元。Solstice的设施包括用:会客厅,访客停车位,桑拿房,前台服务,室内游泳池,健身房和宾客套房。每月物业管理费645.210加元包括用暖气,水和空调. 目前225 Webb Dr大约有12间公寓在售4间在出租。学校信息
- Fairview 公立小学 (年级: JK-5)
- Camilla Road 公立初中 (年级: 6-8)
- Green Glade 公立初中 (年级: 7-8)
- Lorne Park 公立中学 (年级: 9-12)
- TL Kennedy 公立中学 (年级: 9-12)
- Bishop Scalabrini Separate School (年级: JK-8)
- Father Michael Goetz 公立中学 (年级: 9-12)
- Corsair 公立小学 (年级: 1-5)
- Tomken Road 公立初中 (年级: 6-8)
- Applewood Heights 公立中学 (年级: 9-12)