Lakeview, Mississauga

房屋信息
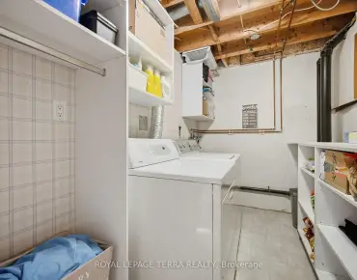
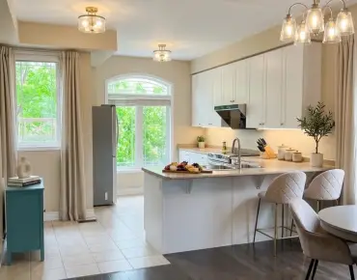
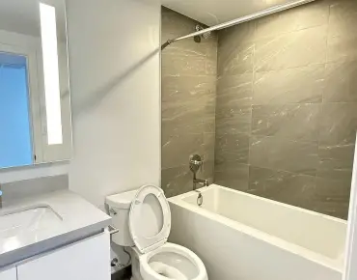
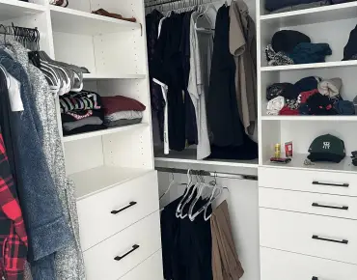
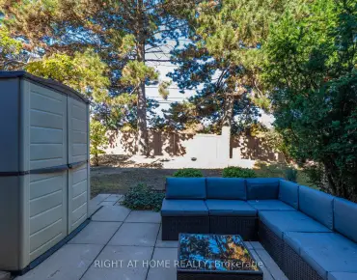
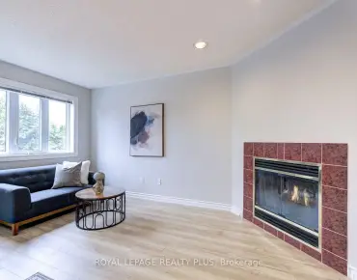
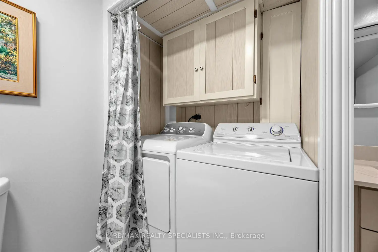
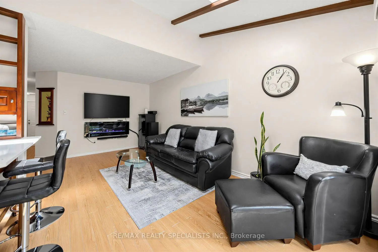
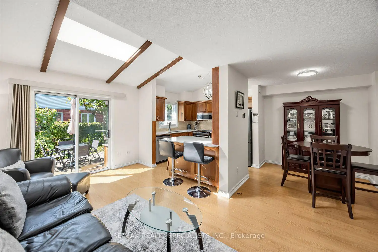
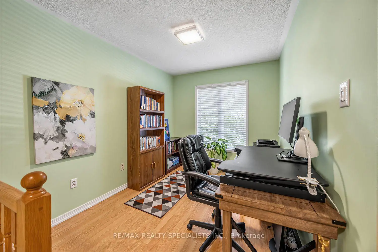
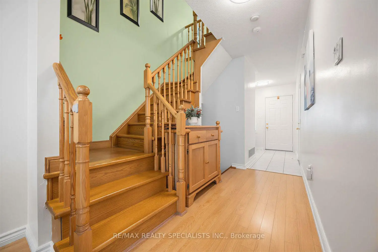
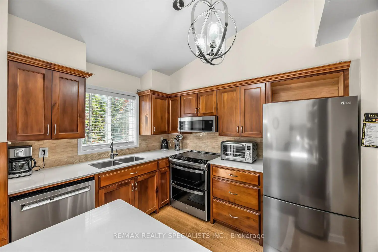
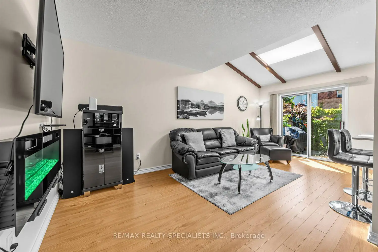
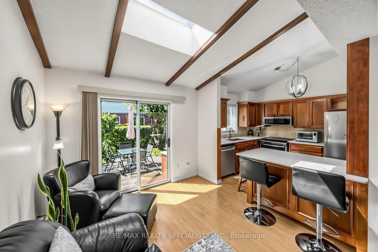
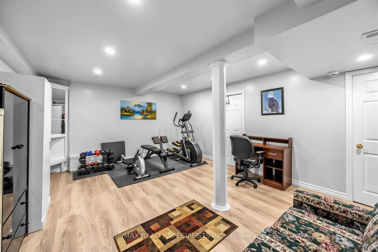
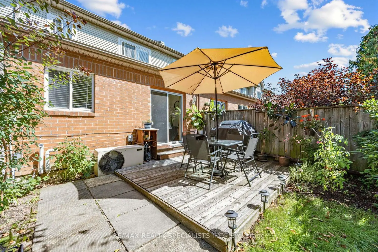
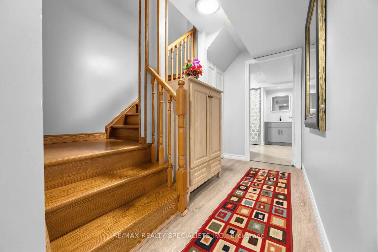
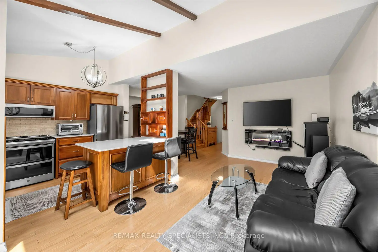
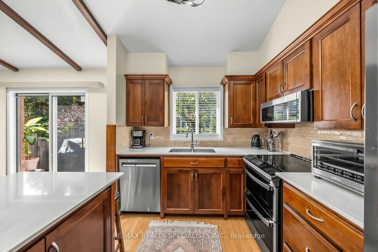
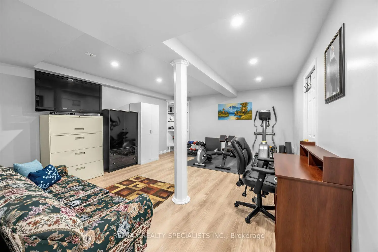
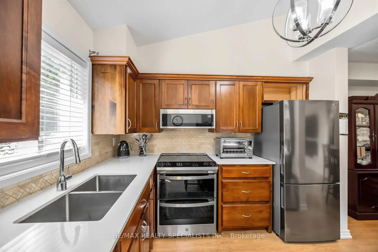
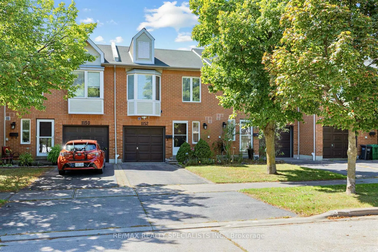
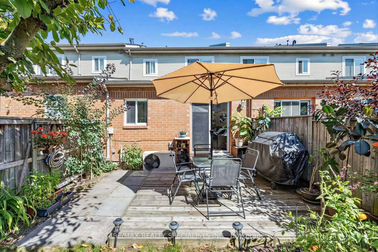
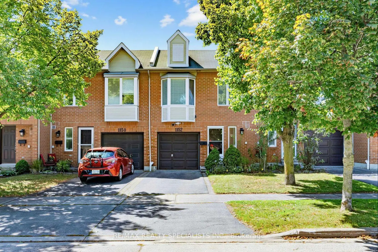
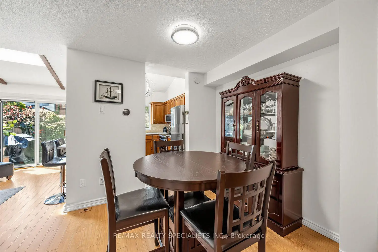
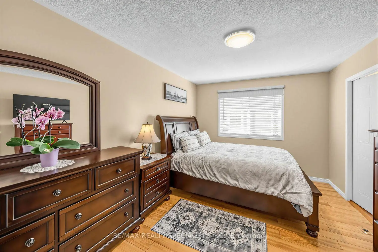
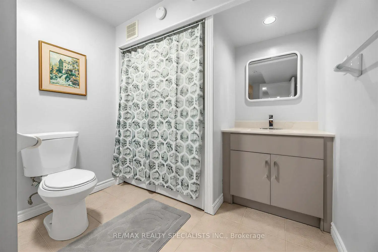
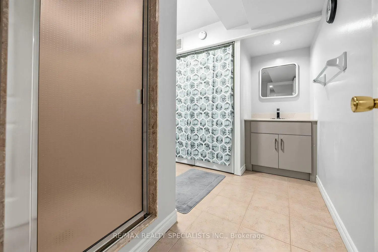
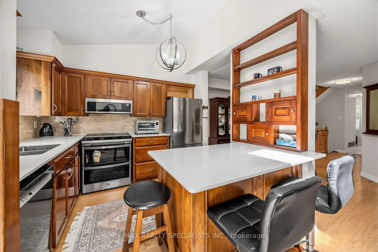
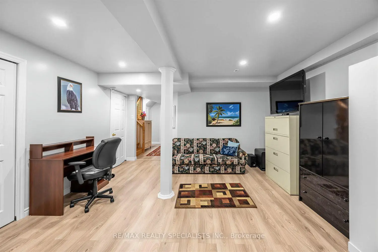
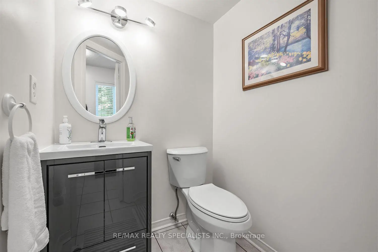
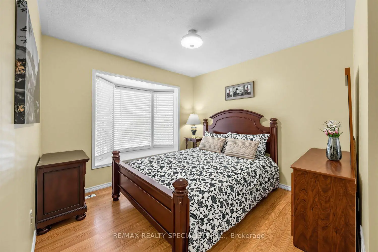
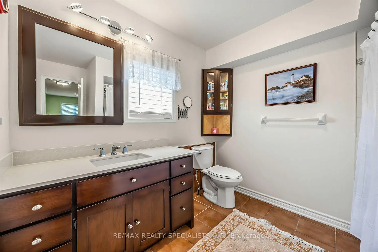
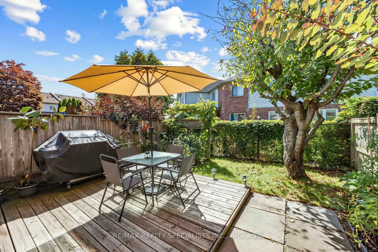
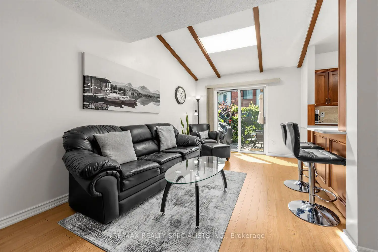
Location! Location! Welcome to 1152 West Shore Dr.! This lovely townhouse features two spacious bedrooms, an open-concept office, and three conveniently located bathrooms (one on each floor). The primary bedroom includes a walk-in closet and a semi-ensuite bath. On the main floor, the kitchen offers a breakfast area, quartz countertops, and a window overlooking the garden. The cozy living room walks out onto a relaxing patio, ideal for entertaining and barbecuing. The basement includes a recreation room for gatherings, a fitness area, 3 pc bathroom in laundry room and plenty of storage. Additionally, all light fixtures and bathrooms have been recently updated. The property is situated in a great location just minutes from Lake Ontario, waterfront parks, the marina, a prestigious golf course, Port Credit Yacht Club, vibrant shops, cafes, restaurants, top-rated schools, the library, Sherway Gardens, and the GO Station, with easy access to QEW and downtown Toronto. Move In and Enjoy!
主要特征
- 朝向: 东

- 睡房: 2+1

- 洗手间: 3

- 车库: 1

- 厨房: 1

重要信息
- 空间: 1200-1399

- 房龄: 16-30
- 管理费: $ 116.650

- 地税: $ 5863.79

- W13777004

- Listing contracted with: RE/MAX REALTY SPECIALISTS INC.

| 房间 | 尺寸(平方米) | 细节描述 | |
|---|---|---|---|
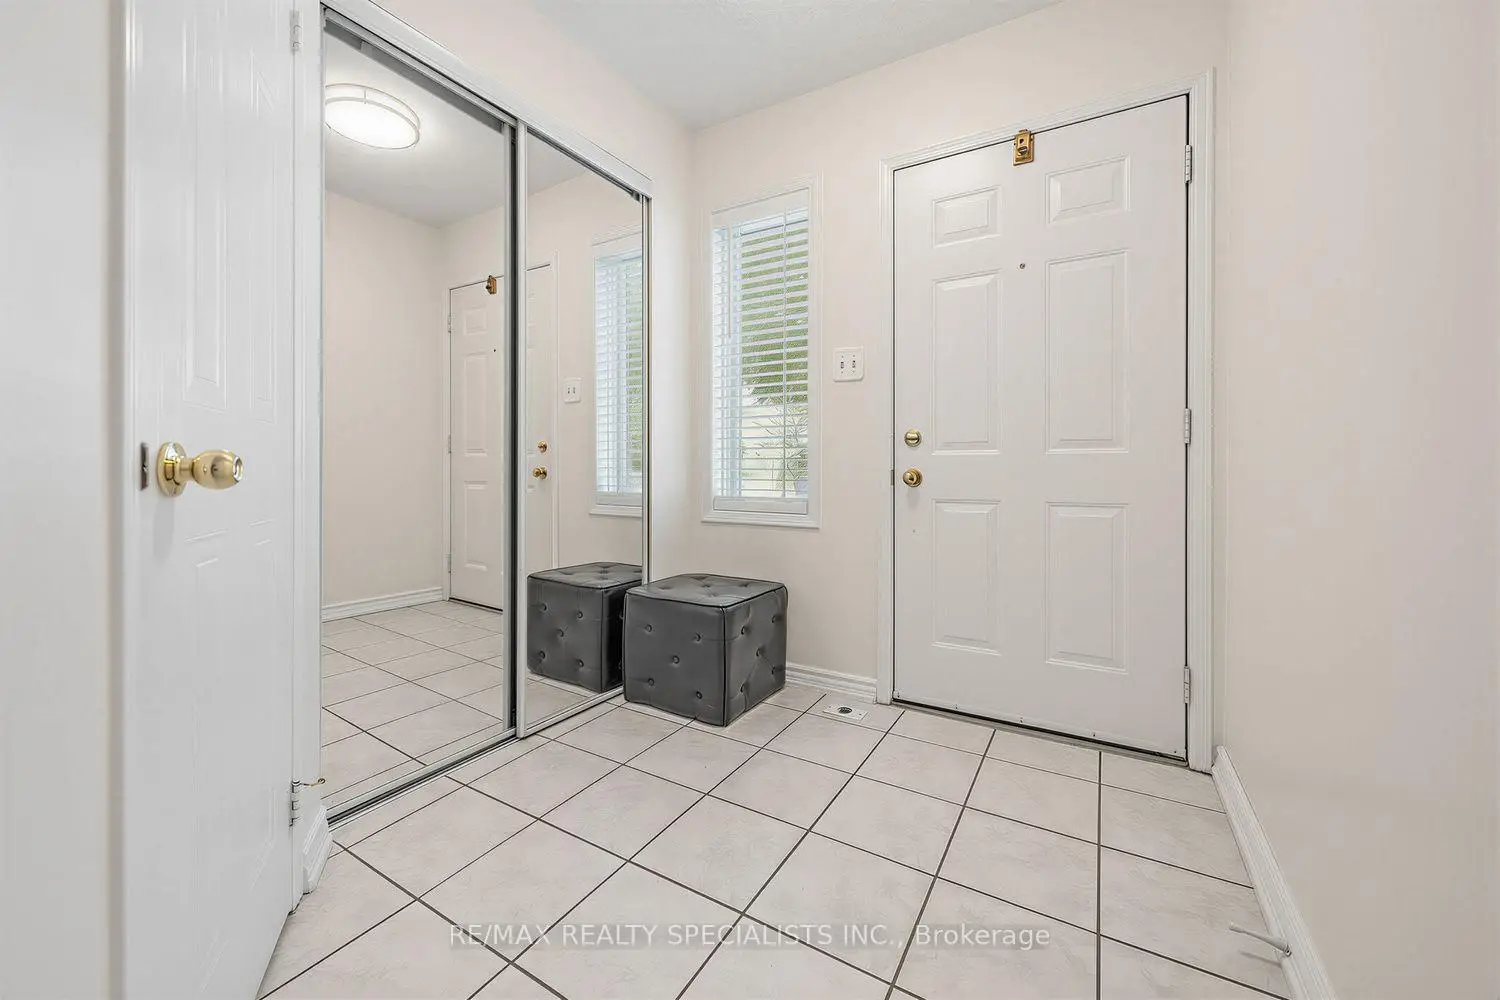
| 门厅 | 2.20x1.90 | 陶瓷地板, 2 件套卫生间, 步入车库 |
|
| 客厅 Rm | 5.56x3.70 | 复合地板, 走出式甲板, |
|
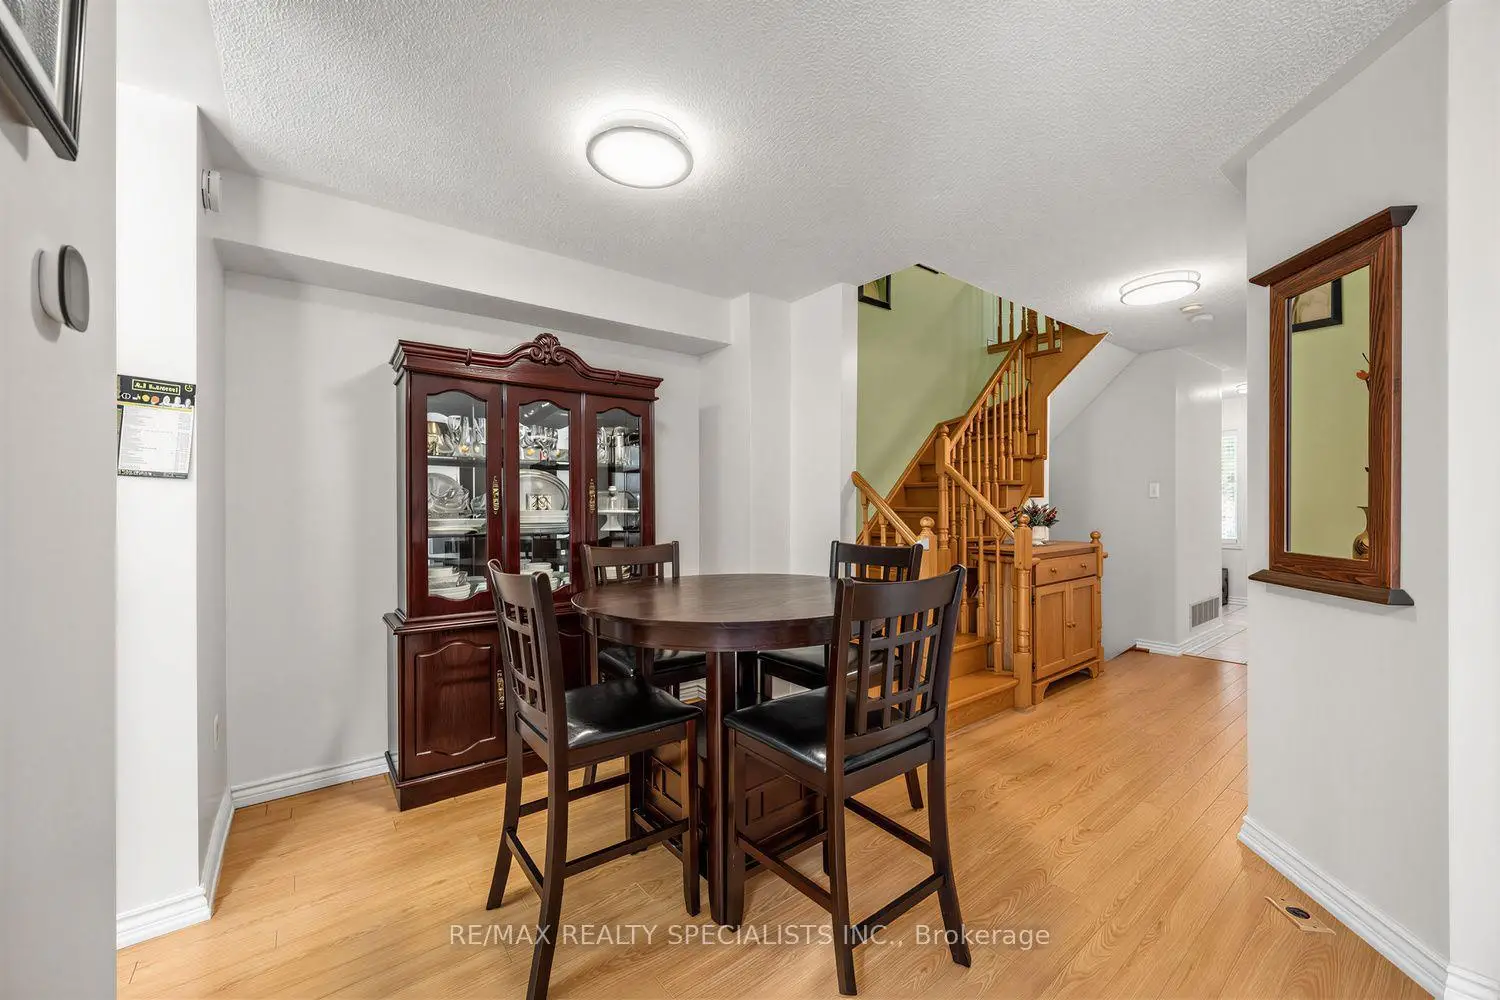
| 晚餐室 Rm | 3.82x2.76 | 复合地板 |
|
| 厨房 | 3.14x2.67 | 石英台面, 防溅挡板, 窗户 |
|
| Primary B | 4.52x3.15 | 复合地板, 半套卫生间, |
|
| 第二间卧室 | 3.12x3.95 | 复合地板, 海湾窗, 壁橱 |
|
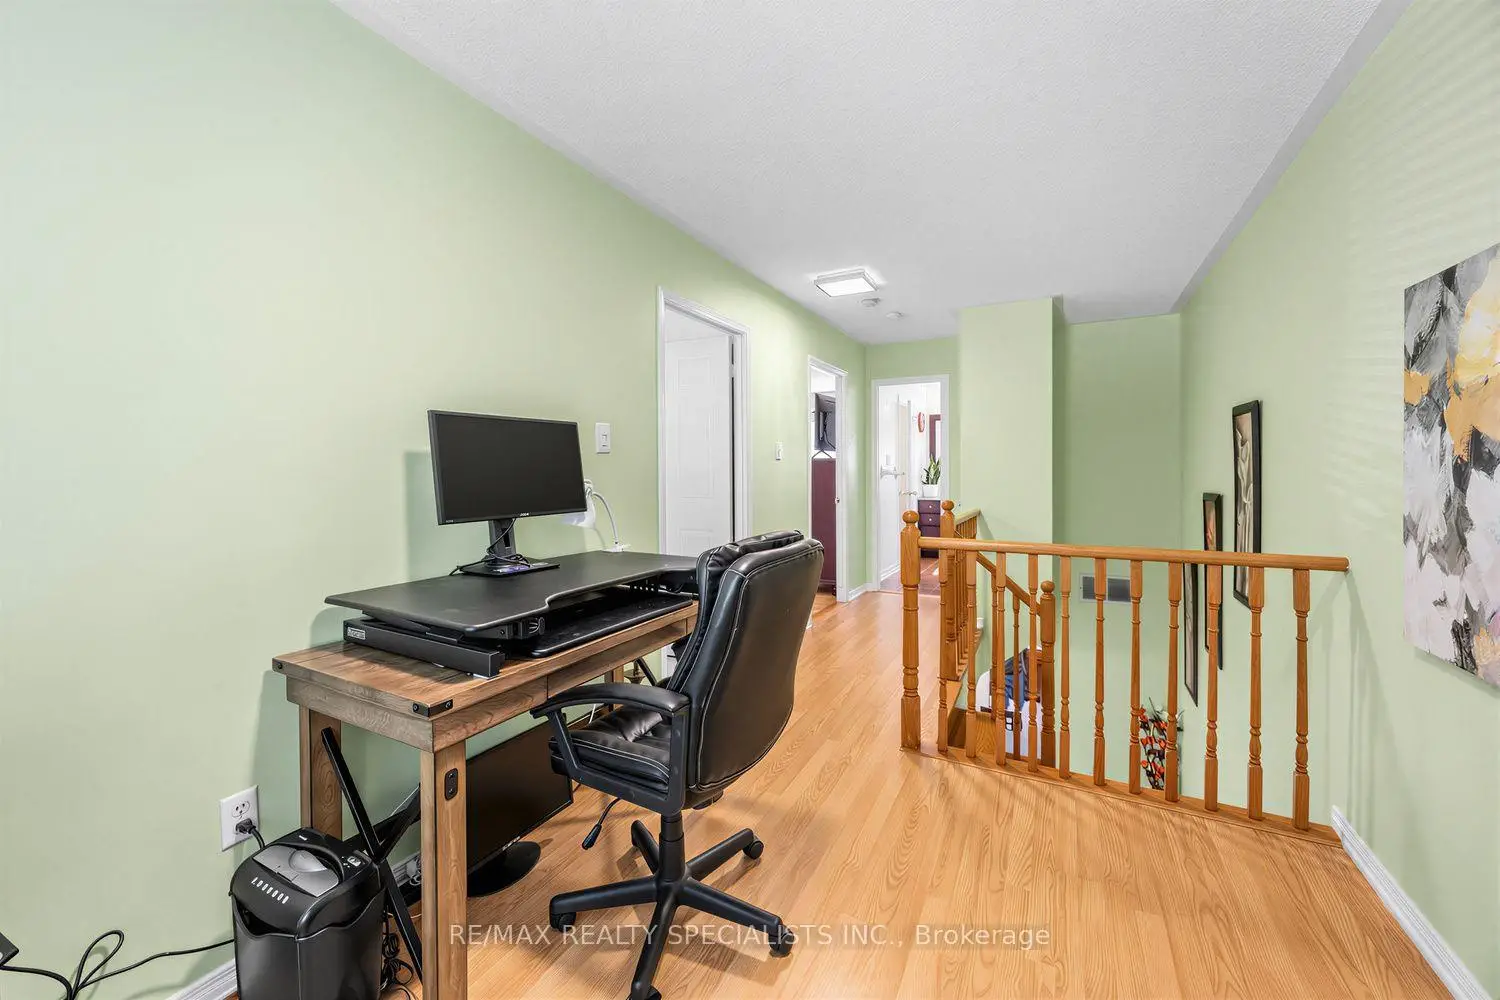
| 办公室 | 3.23x2.54 | 复合地板, 开放式概念, 窗户 |
|
| 娱乐室reatio | 5.27x4.40 | 复合地板, 顶灯 |
|
| 其他 | 2.90x1.25 | 复合地板 |
| 卫生间 | 卫浴件数 | 所在楼层 | |
|---|---|---|---|
| 1间 | 2件套 | 主层 |
|
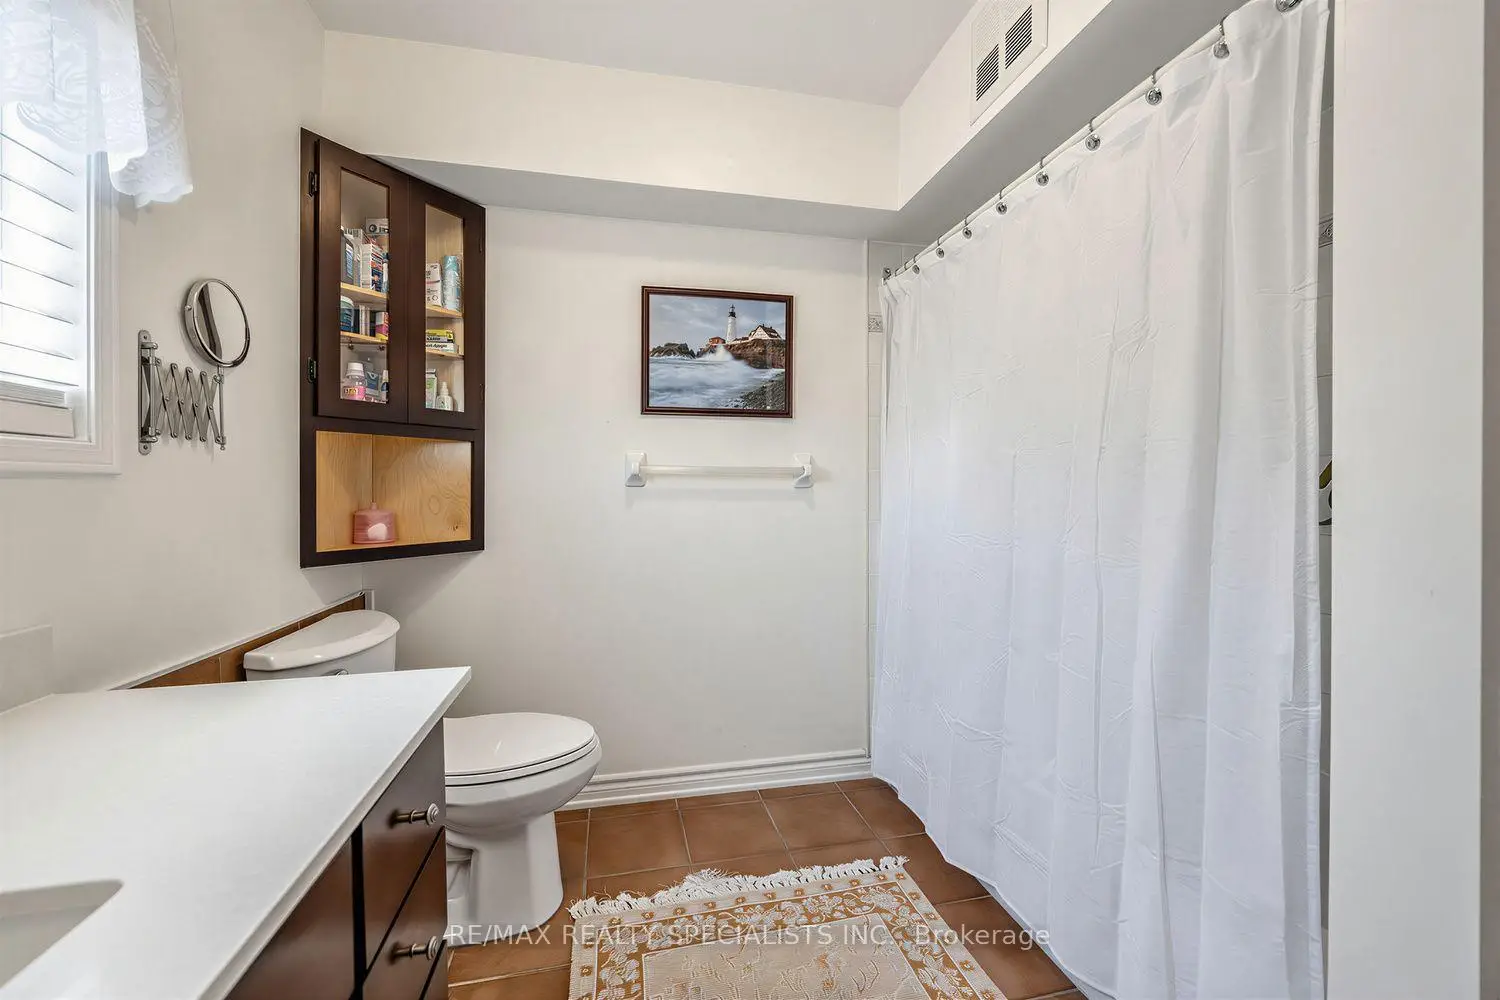
| 1间 | 4件套 | Second |
|
| 1间 | 3件套 | Basement |