City Centre, Mississauga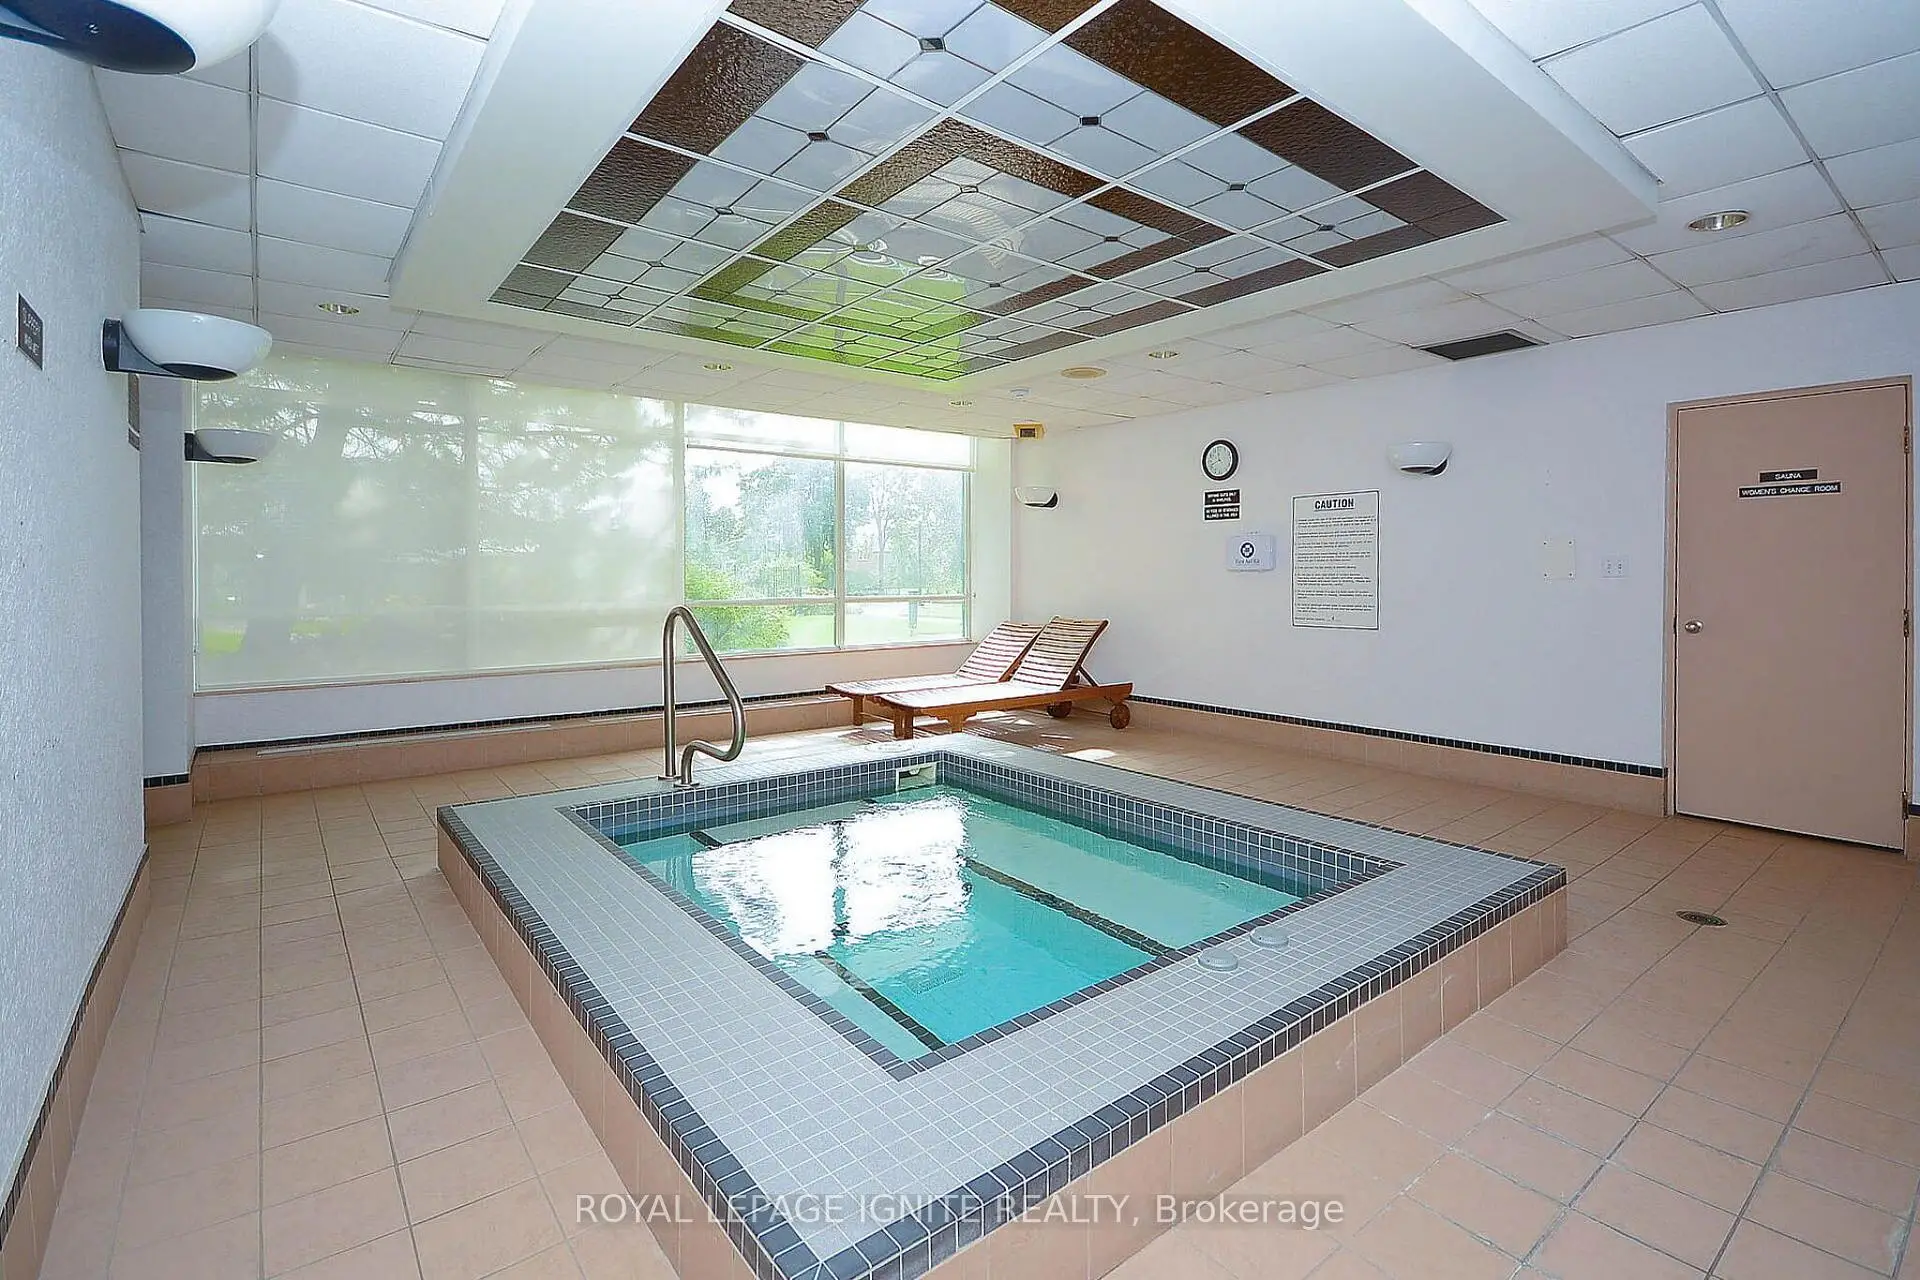

房屋信息
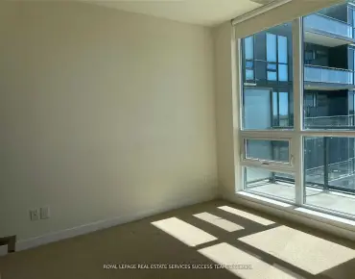
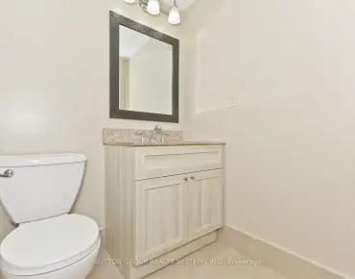
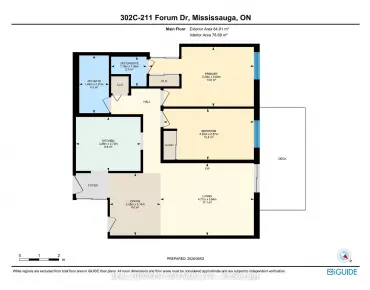
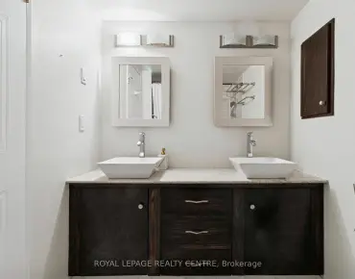
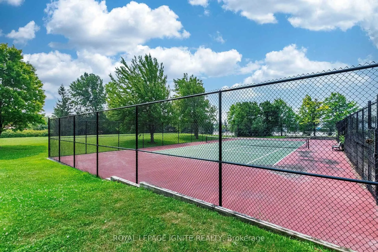
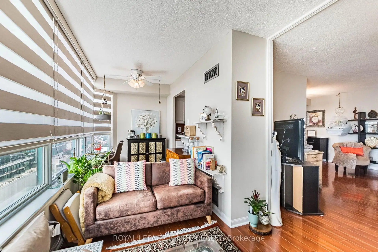
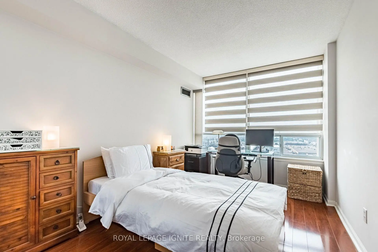
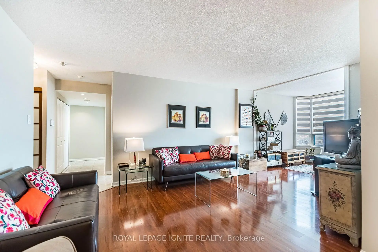
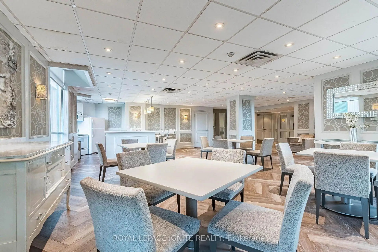
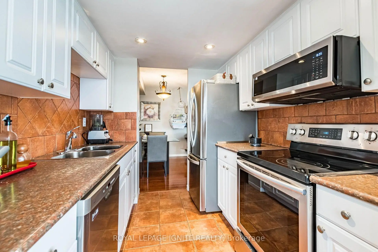
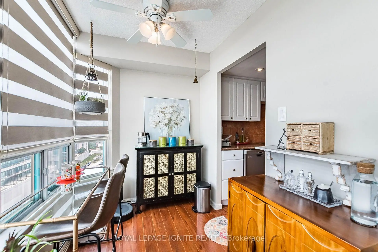
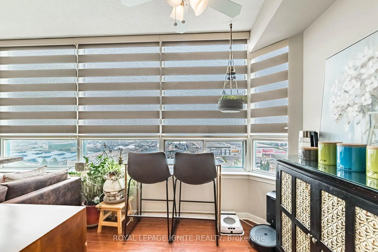
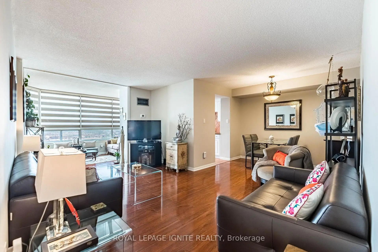
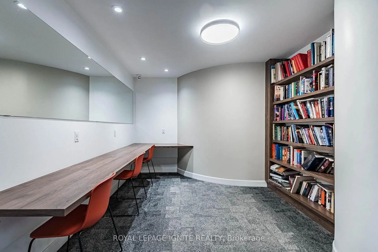
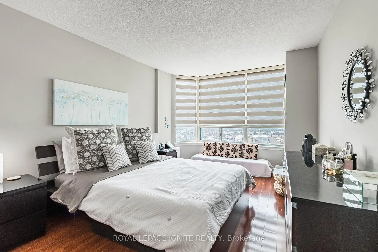
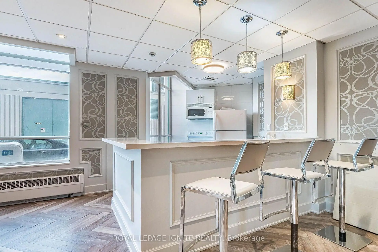
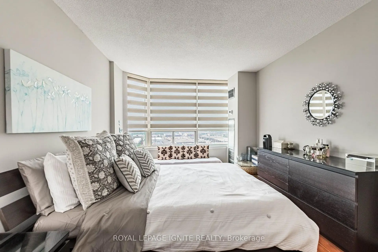
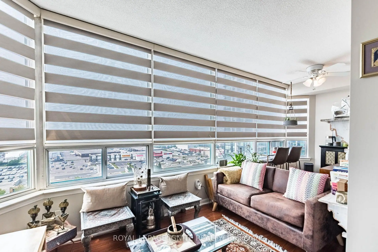
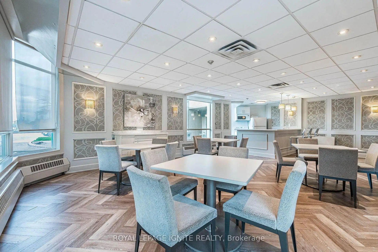
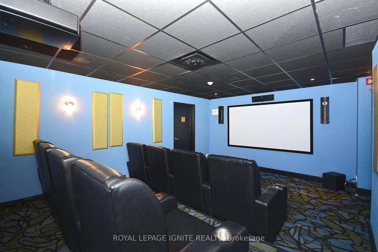
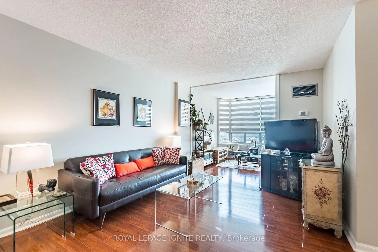
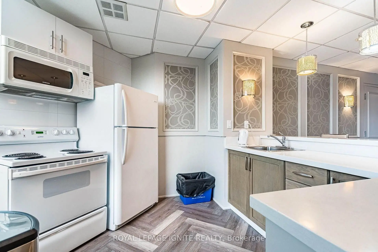
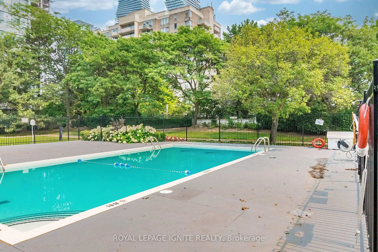
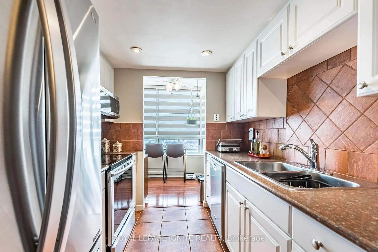
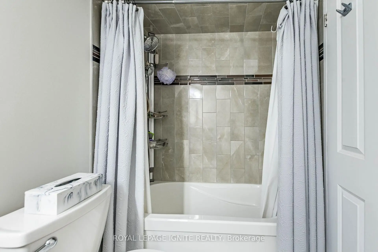
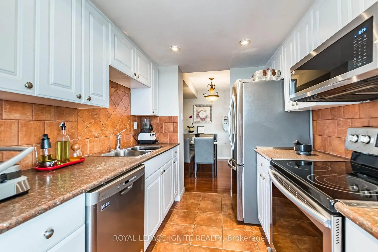
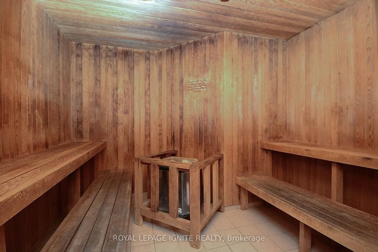
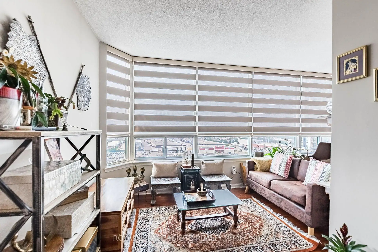
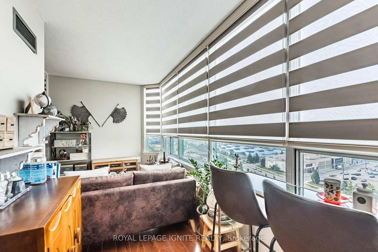
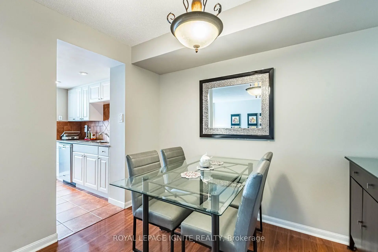
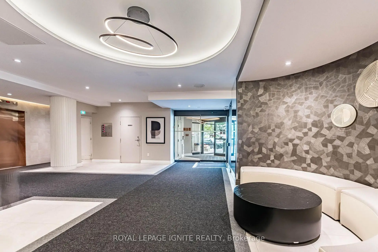
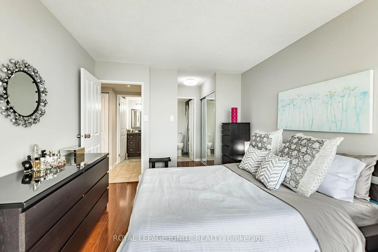
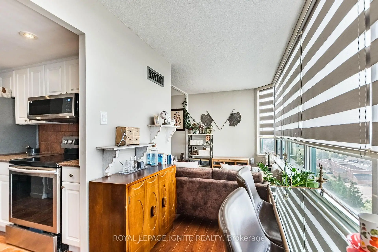
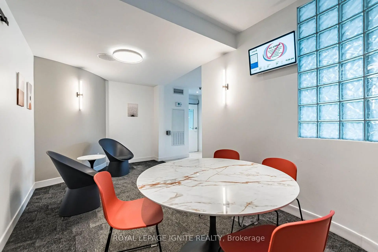
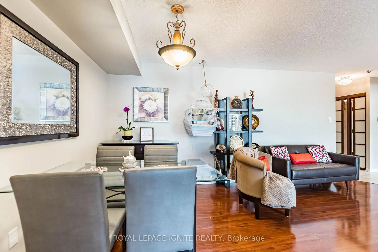
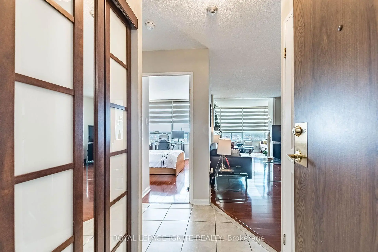
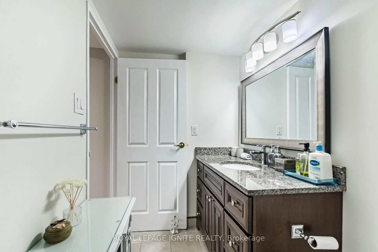
This beautifully upgraded 2-bedroom + solarium 1020 sq.ft. condo offers the perfect blend of style, comfort, and convenience. With expansive Large windows the home is bathed in natural light, creating a warm and inviting atmosphere throughout. Step inside to discover laminate flooring that flows seamlessly across the unit, paired with a modern kitchen featuring upgraded countertops, upgraded cabinetry, backsplash and sleek pot lights-a true chef's delight. The unit has been very well maintained and enhanced with upgraded light fixtures and pot lights. The spacious primary bedroom has 2 large his and her closets and access to the washroom that adds to the convenance. Bathroom have been thoughtfully renovated with modern touch offering a spa-like retreat within your own home. Located in a well-managed building, residents enjoy access to a full suite of luxury amenities, including: an outdoor swimming pool, an indoor hot tub, indoor sauna, an outdoor tennis court, squash and racquet courts, a fully equipped gym, a reading room, a media/movie room, a party room, beautifully landscaped outdoor garden, Recreation room for gatherings and events, Ample visitor parking at no cost, 24/7 concierge and security for peace of mind. Prime Location with easy access to Cooksville GO, Erindale GO, Mississauga (Square One) Transit Hub, close proximity to upcoming LRT, steps to Mississauga Transit Bus stop from the building and close proximity to major highways: QEW, 403 & 401, making commute effortless. Close to Downtown Mississauga, Square One Shopping Centre, Celebration Square, YMCA, Living Arts Centre, Celebration Square, Restaurants, Shops, Banks, Medical/Dental clinics, Grocery stores, Daycares, Hospitals etc.-everything you need is within reach. More than just a home, this property offers a lifestyle-a perfect blend of style, functionality, and affordability.
主要特征
- 朝向: 西

- 睡房: 2

- 洗手间: 1

- 车库: 1

- 厨房: 1

重要信息
- 空间: 1000-1199

- 管理费: $ 817.34

- 地税: $ 2975.91

- W13771970

- Listing contracted with: ROYAL LEPAGE IGNITE REALTY
| 房间 | 尺寸(平方米) | 细节描述 | |
|---|---|---|---|
| 客厅 Rm | 5.13x3.25 | 复合地板, 开放式概念 |
|
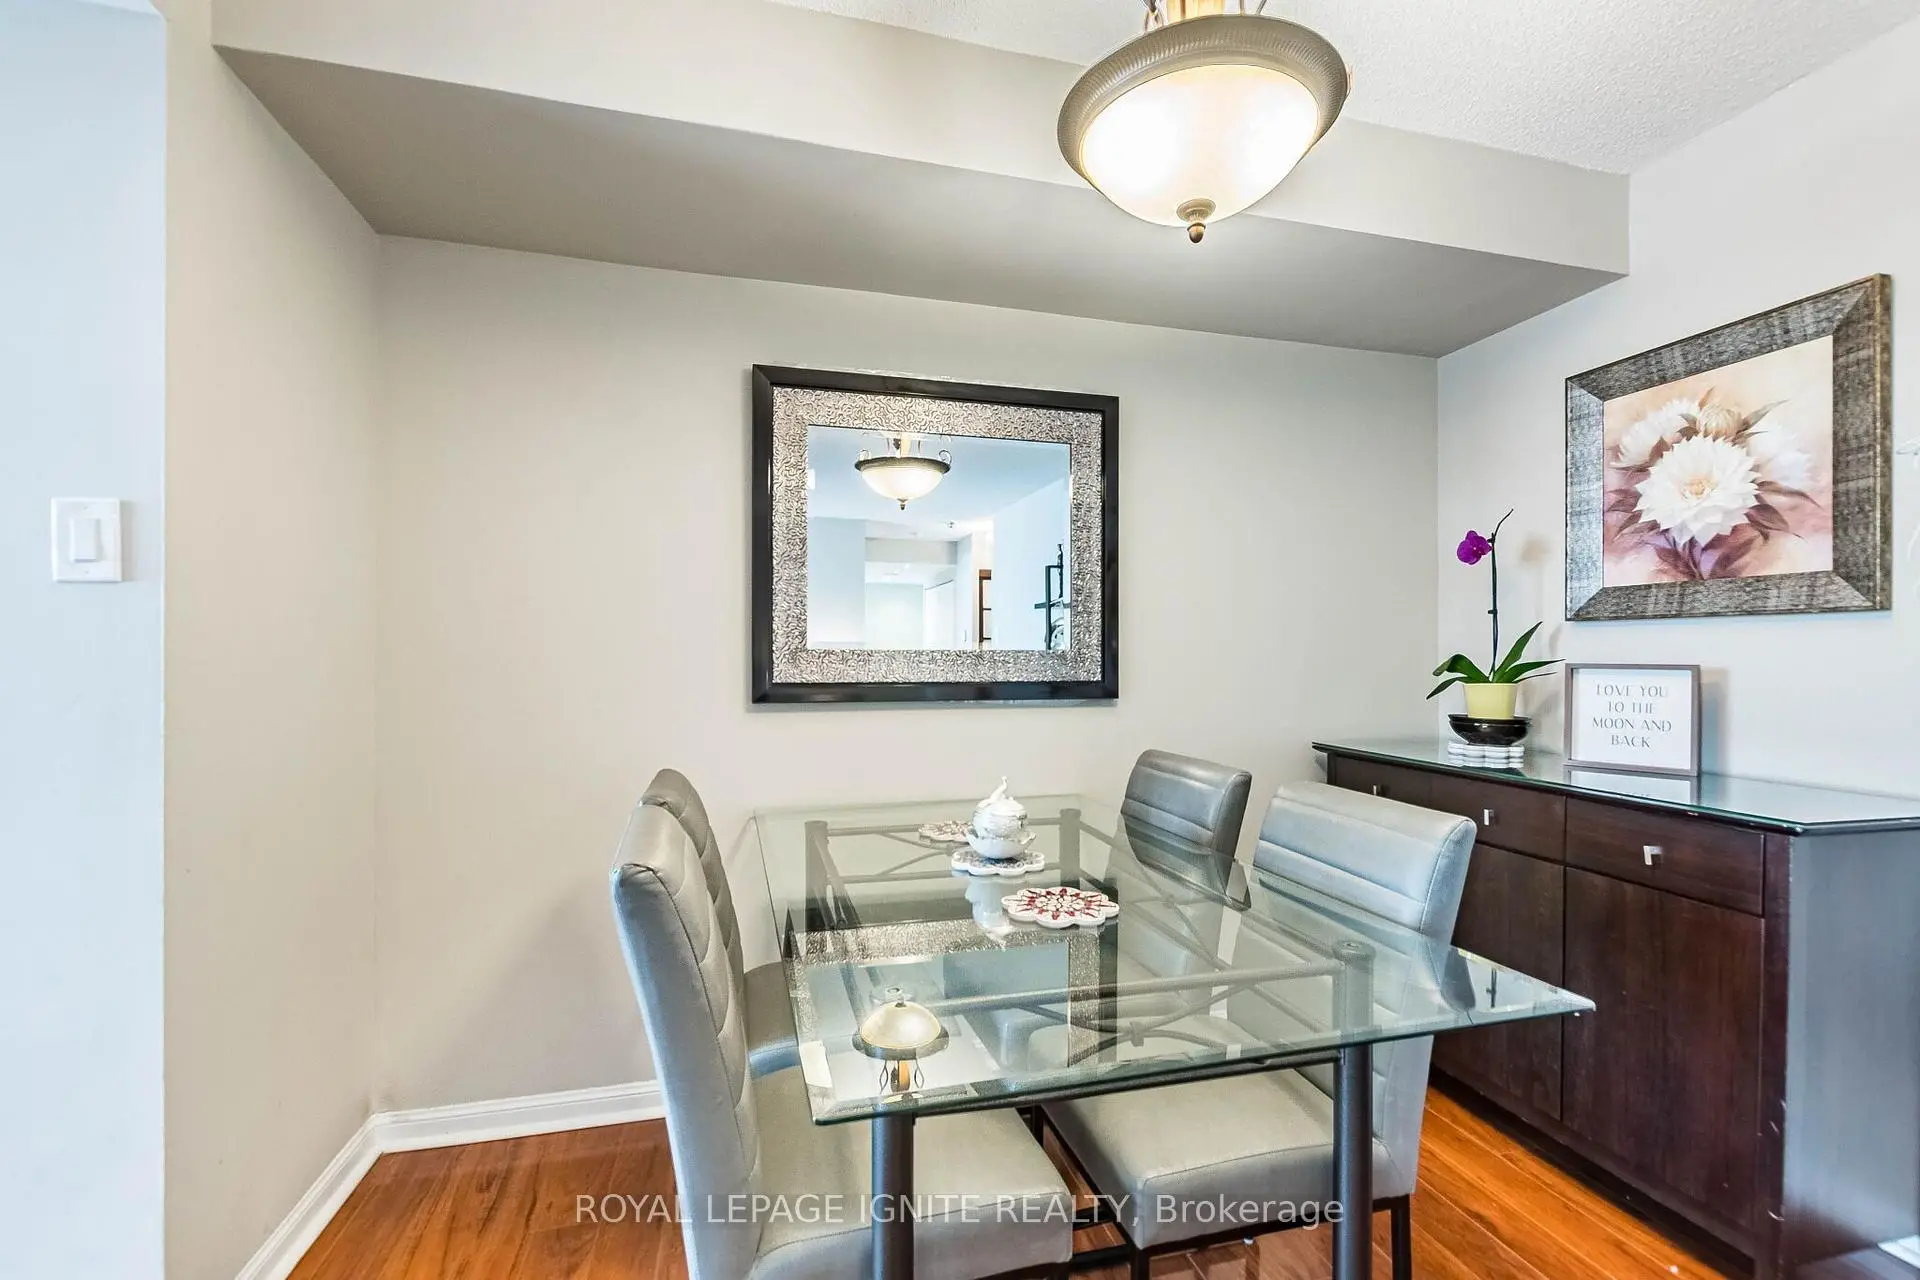
| 晚餐室 Rm | 3.09x2.43 | 复合地板, 开放式概念 |
|
| 厨房 | 2.34x2.32 | 不锈钢电器, 陶瓷地板 |
|
| Primary B | 4.59x3.22 | , 半套卫生间, 大窗 |
|
| 第二间卧室 | 3.69x2.27 | 复合地板, 大衣橱, 窗户 |
|
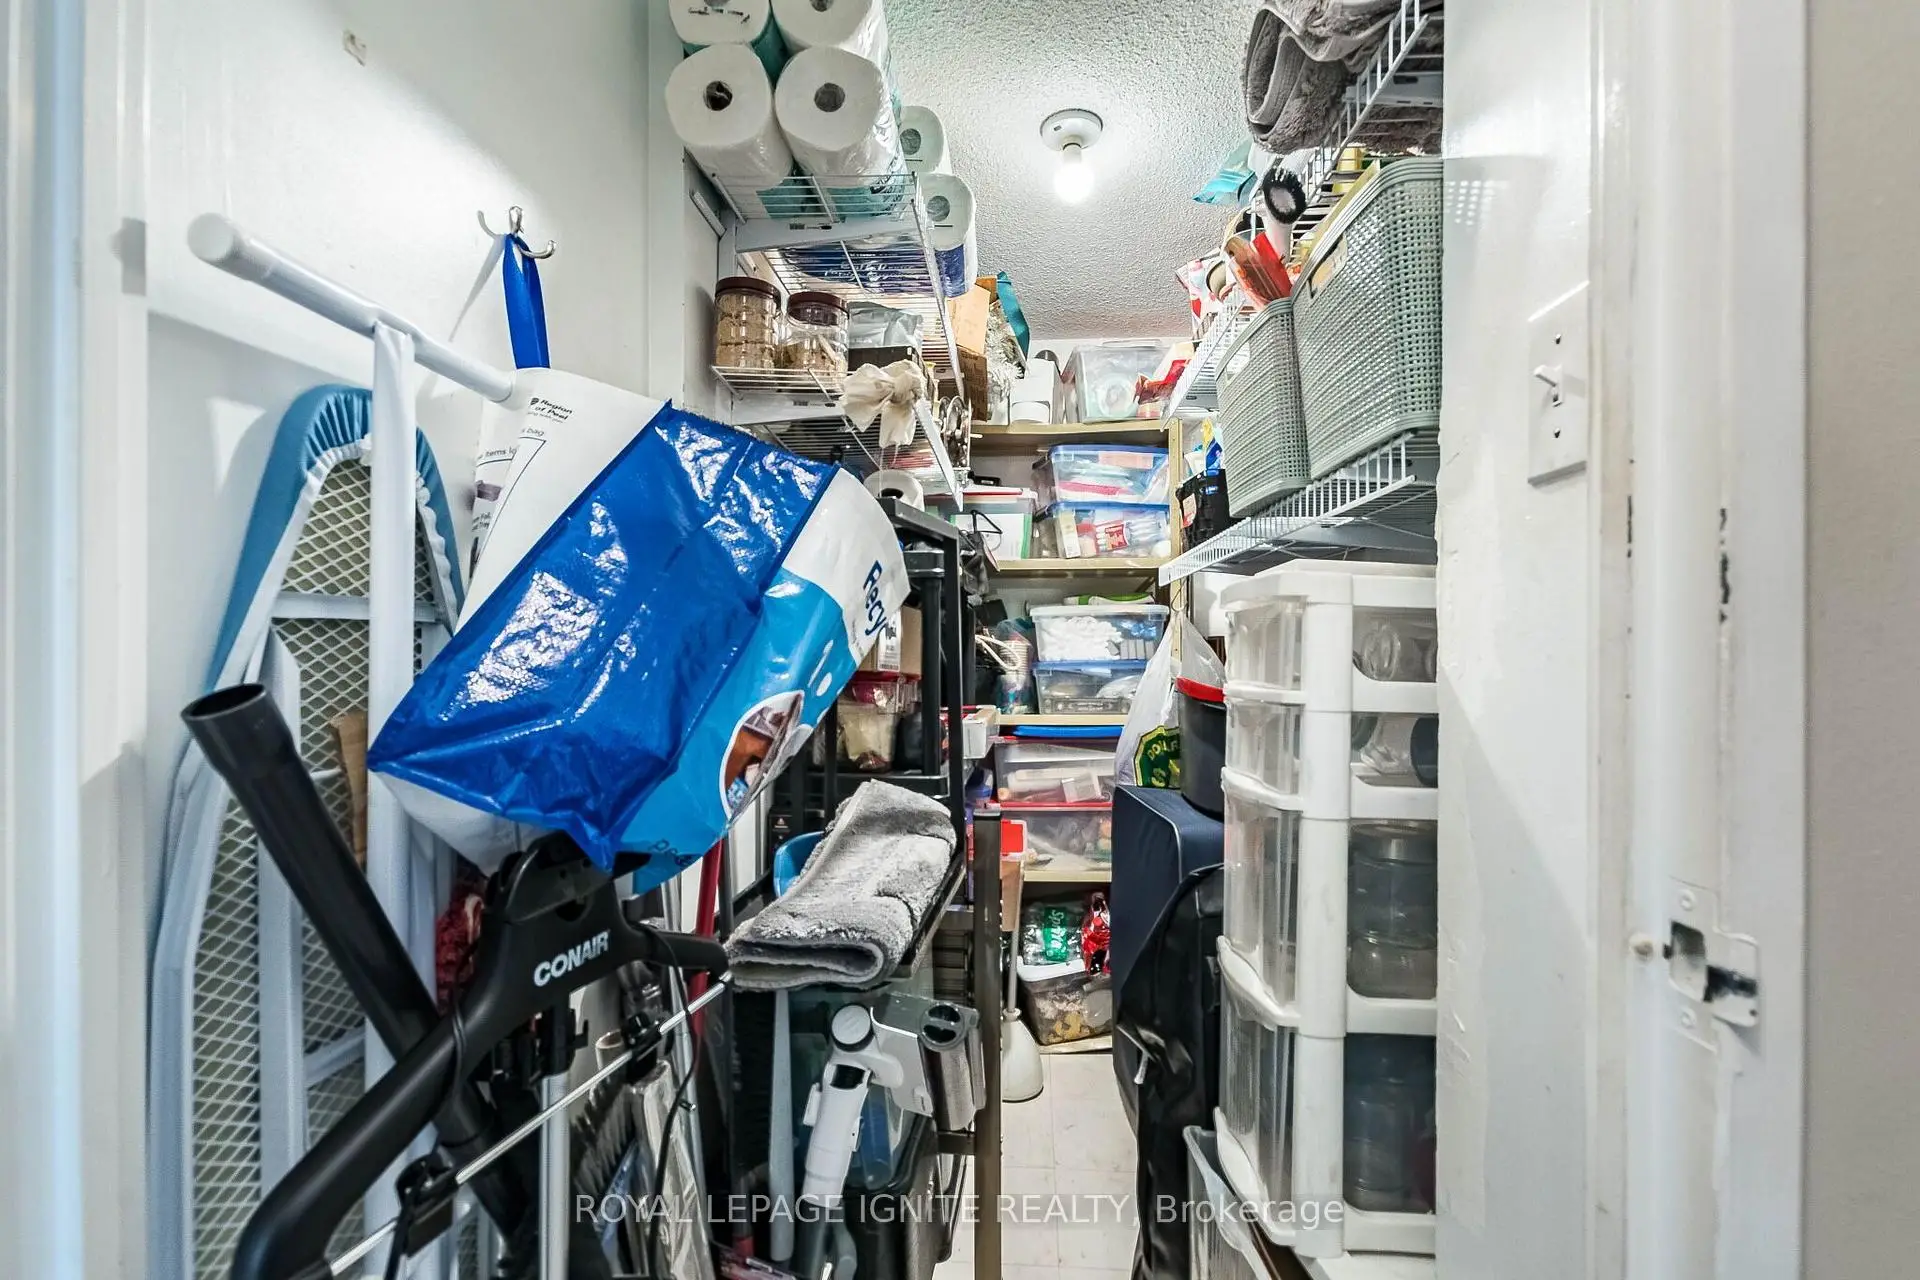
| 储物柜 | 2.40x1.20 | 瓷砖地板 |
|
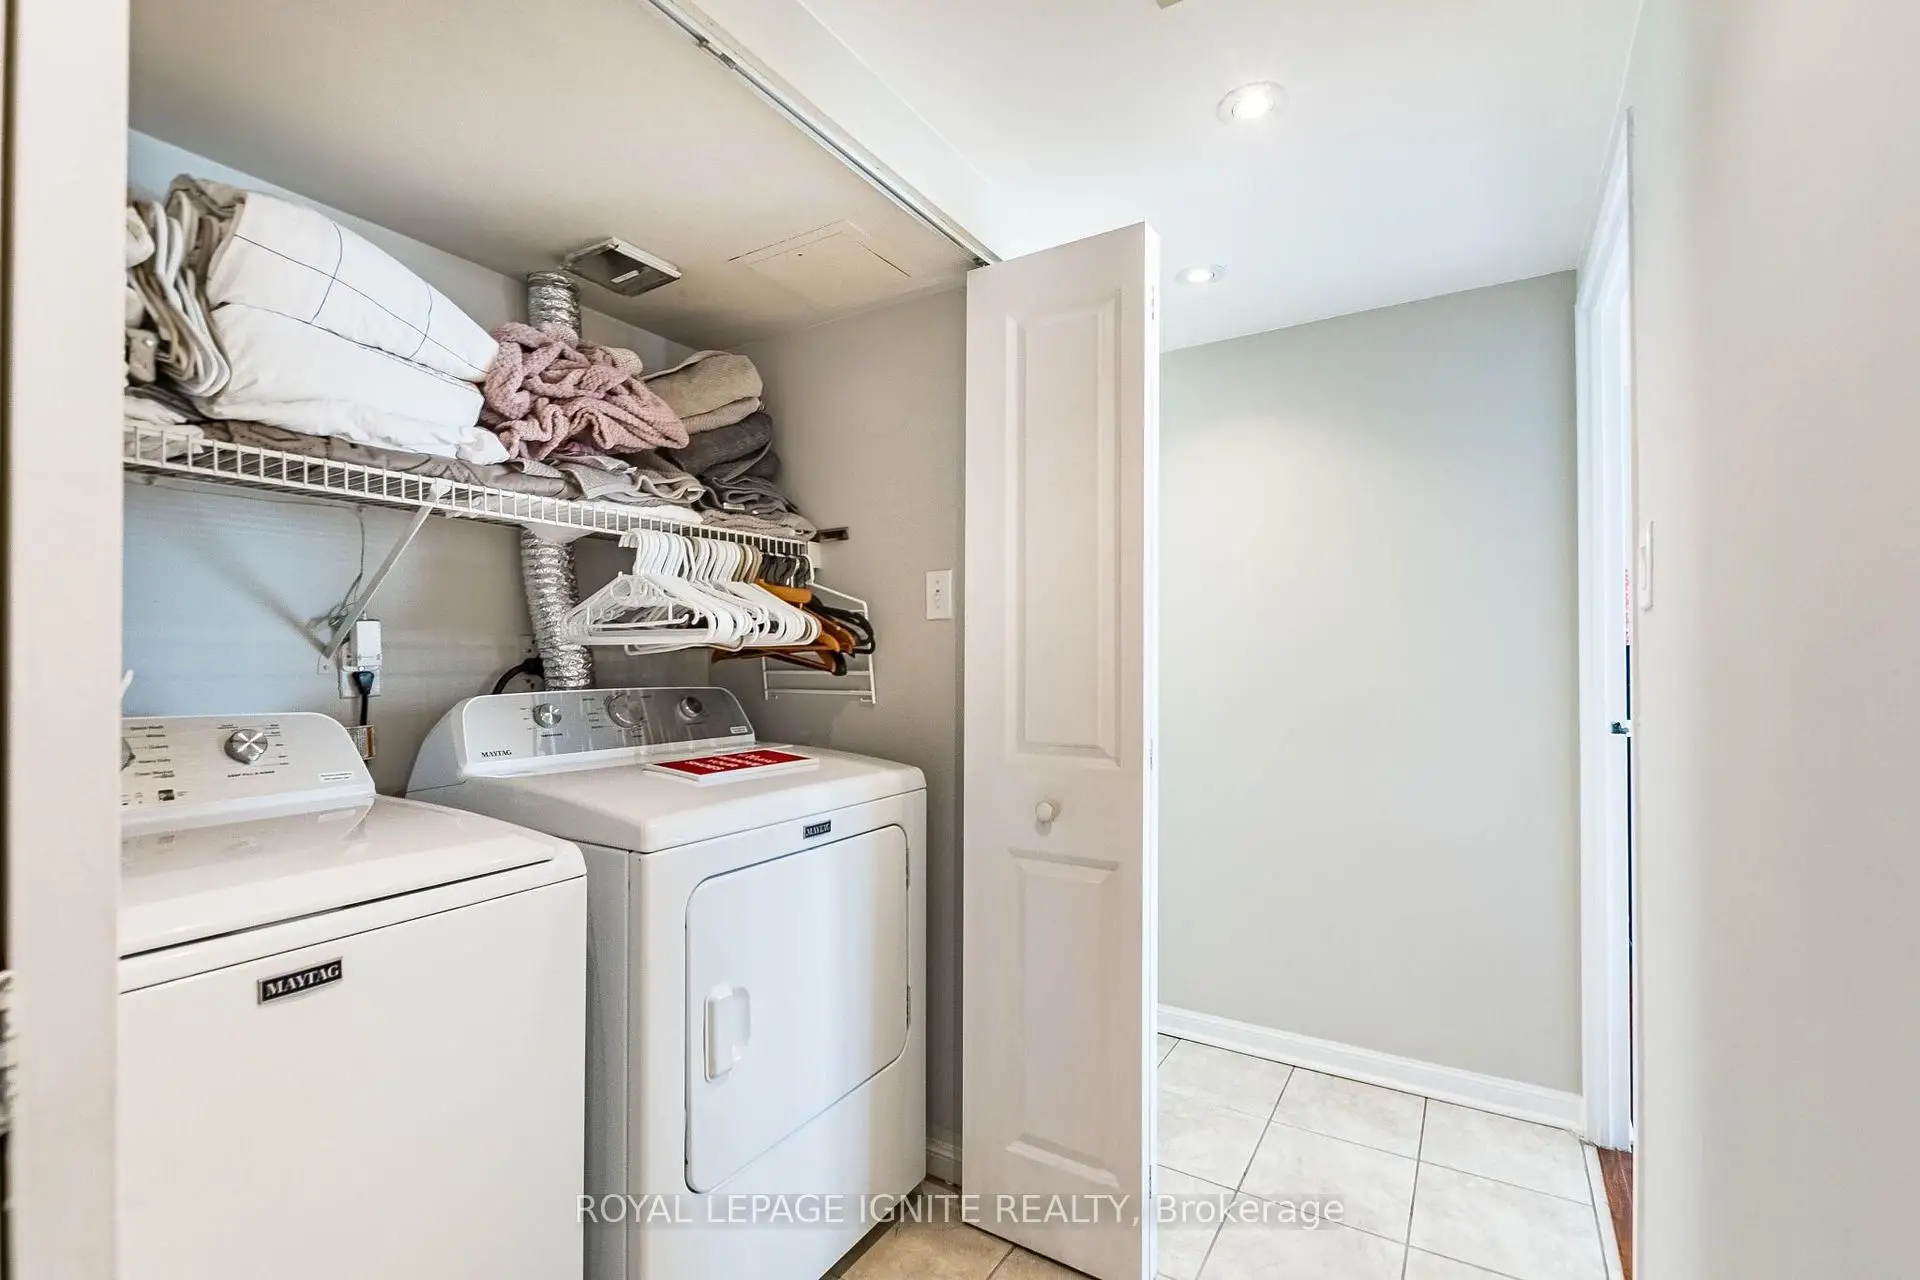
| 洗衣房 | 1.74x0.96 |
| 卫生间 | 卫浴件数 | 所在楼层 | |
|---|---|---|---|
| 1间 | 4件套 | 主层 |
房屋简介
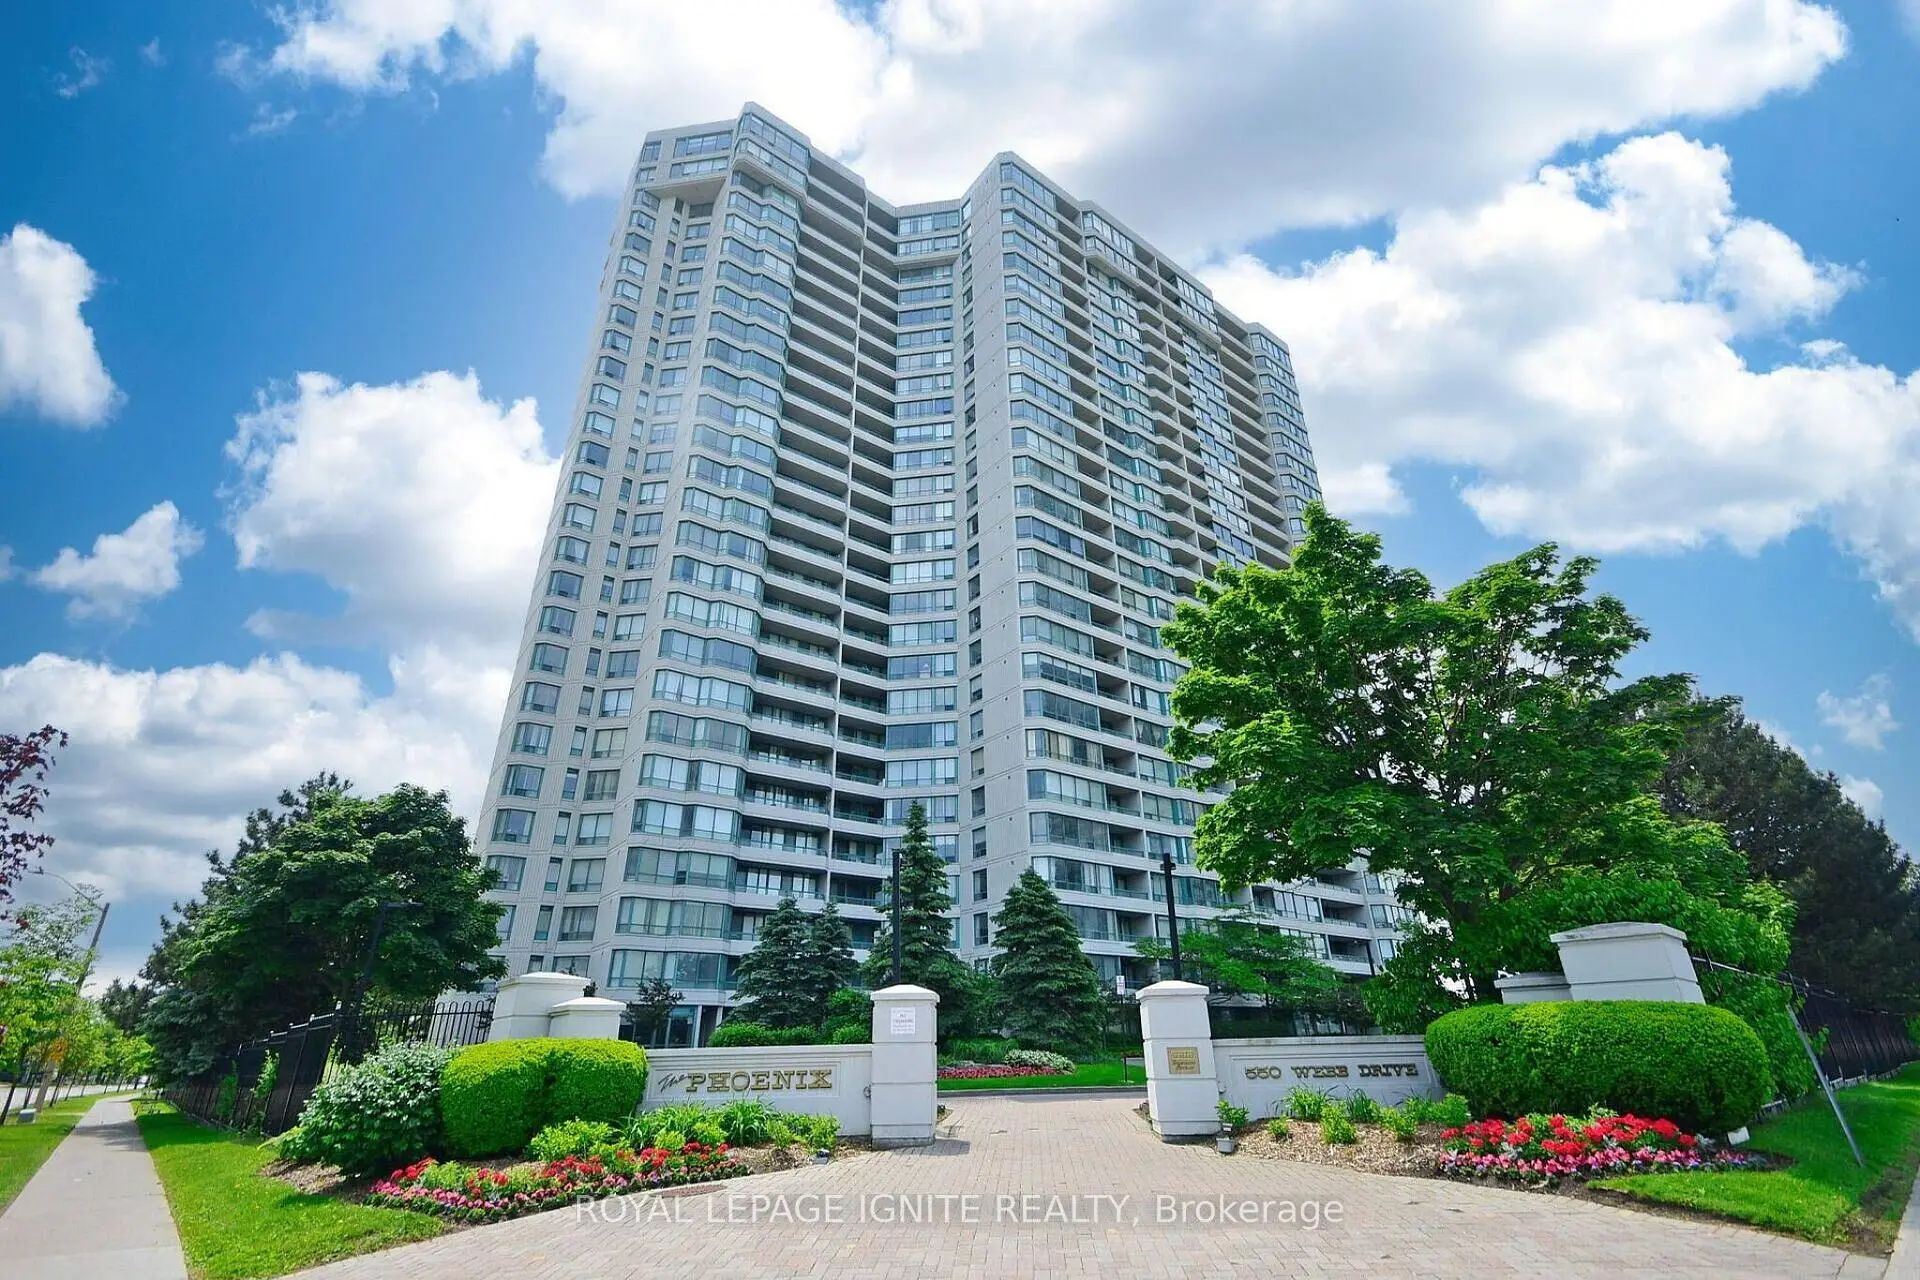
房屋位于Burnhamthorpe Road and Confederati交界附近, 这间2房1卫单车库Condo Apt户型朝西向. #1409-550 Webb Dr拥有单停车位. 房屋及周边设施包括Storage和CarpetFree等. .Phoenix Condos
550 Webb Dr是由房地产建筑商学校信息
- Chris Hadfield 公立小学 (年级: JK-5)
- Camilla Road 公立初中 (年级: 6-8)
- Green Glade 公立初中 (年级: 7-8)
- Lorne Park 公立中学 (年级: 9-12)
- TL Kennedy 公立中学 (年级: 9-12)
- Bishop Scalabrini Separate School (年级: JK-8)
- Father Michael Goetz 公立中学 (年级: 9-12)
- Corsair 公立小学 (年级: 1-5)
- Tomken Road 公立初中 (年级: 6-8)
- Applewood Heights 公立中学 (年级: 9-12)