Clarkson, Mississauga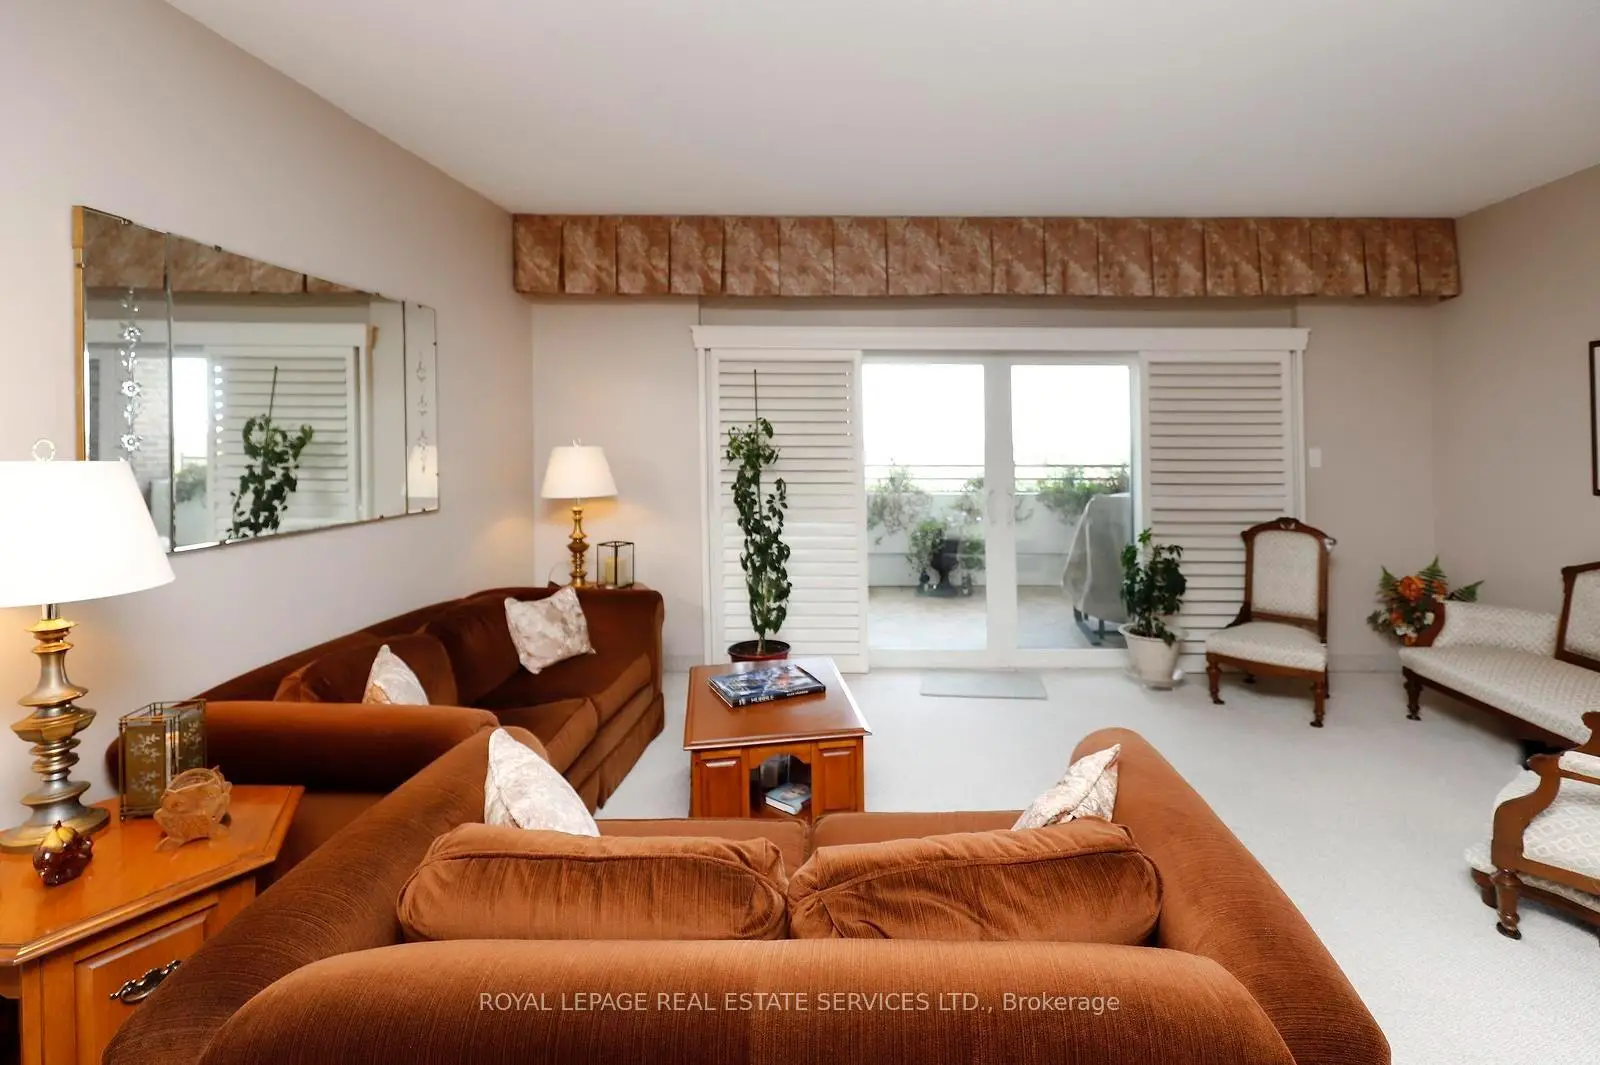

房屋信息
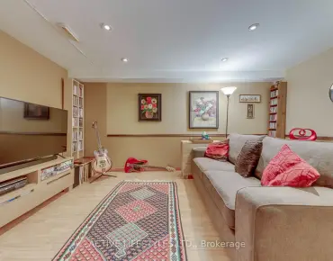
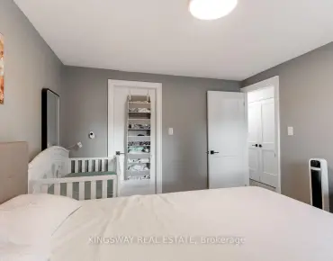
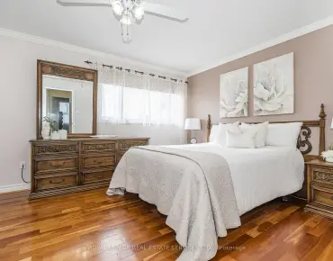
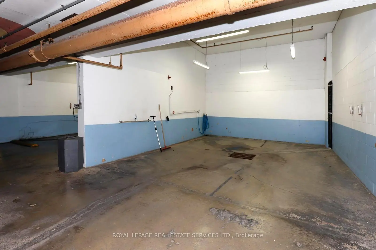
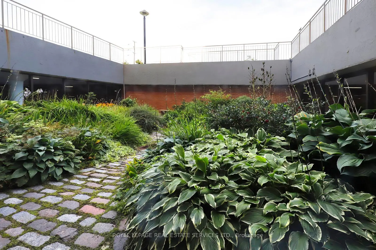
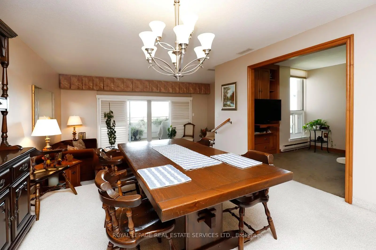
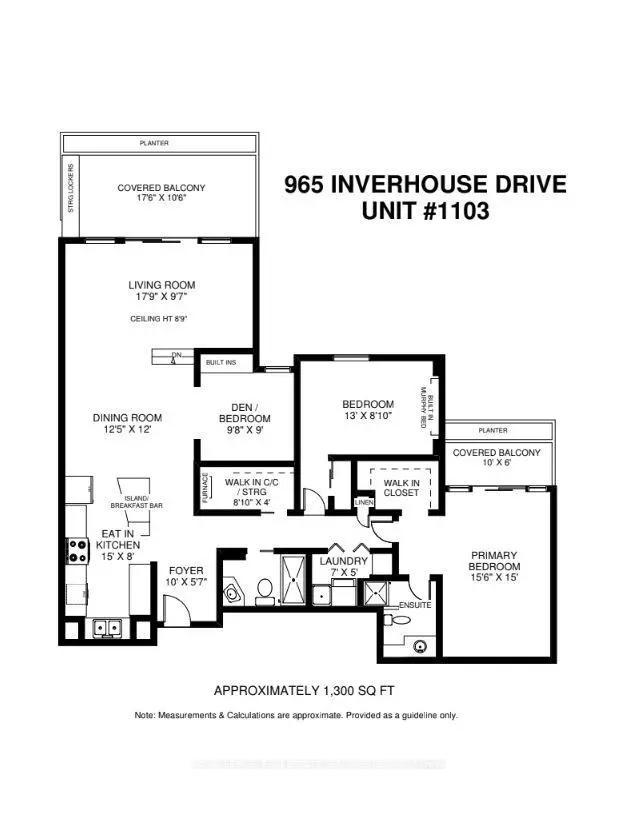
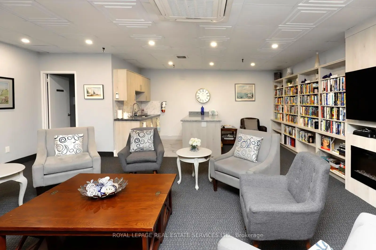
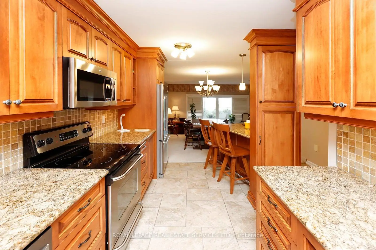
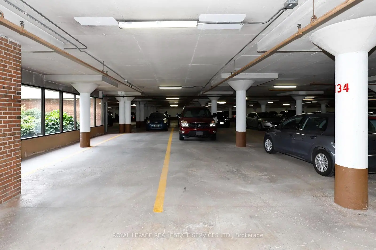
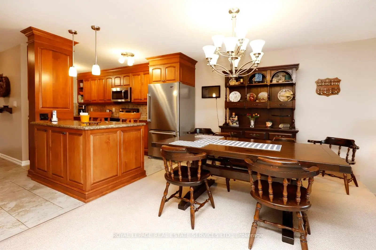
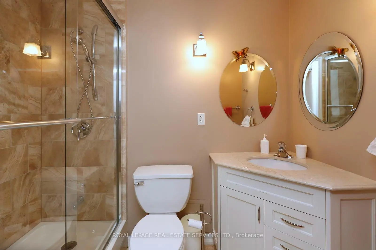
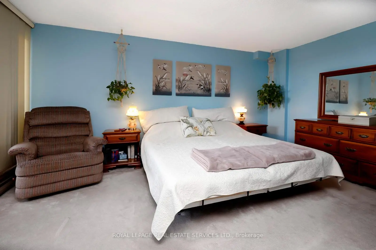
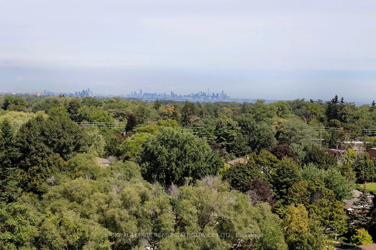
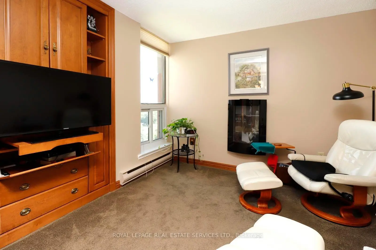
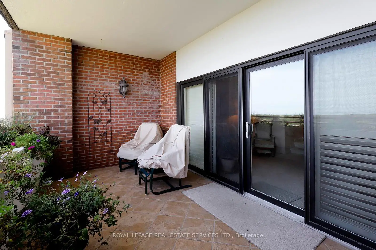
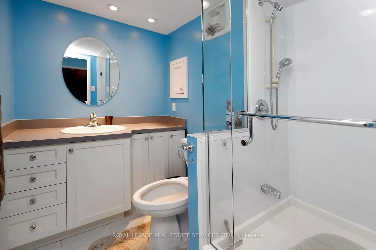
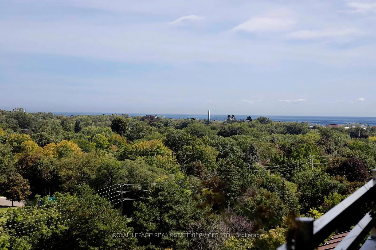
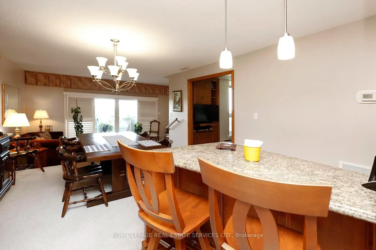
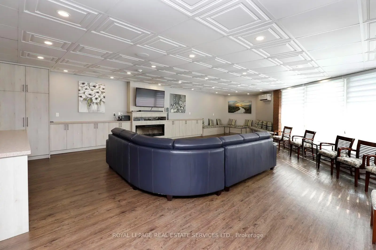
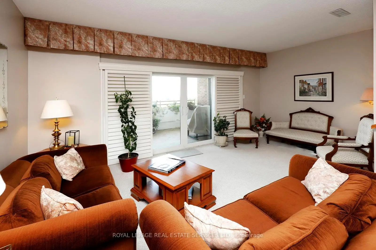
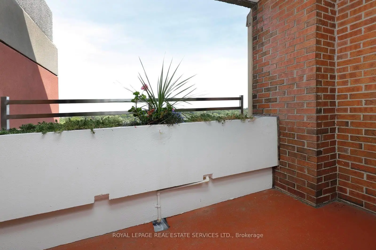
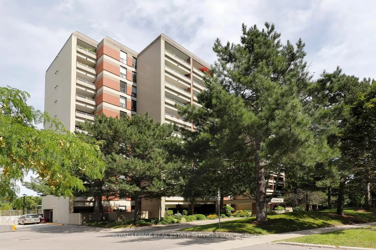
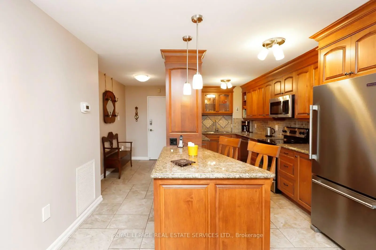
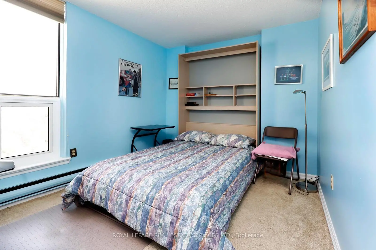
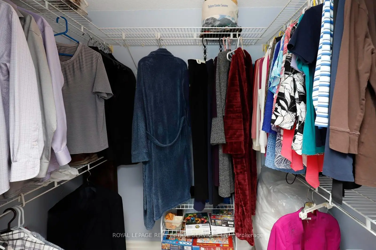
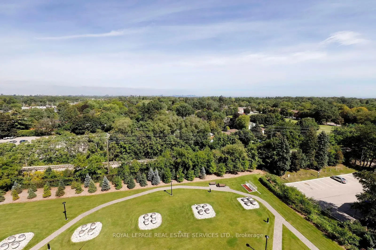
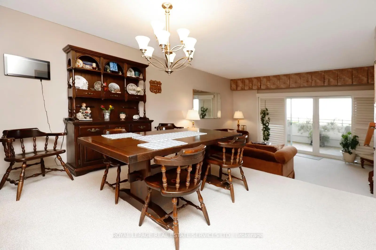
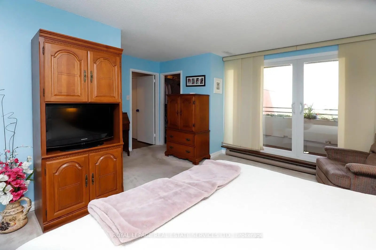
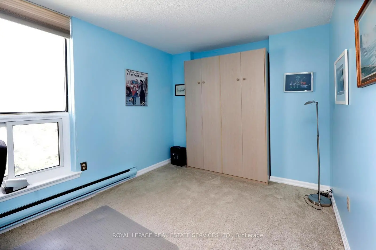
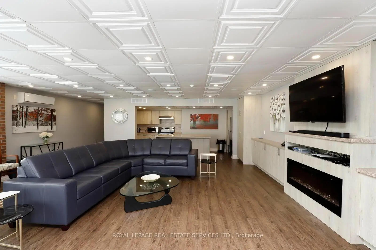
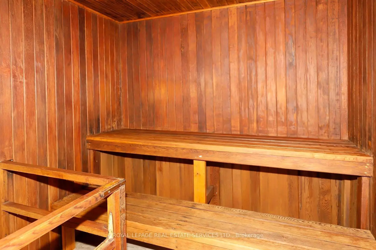
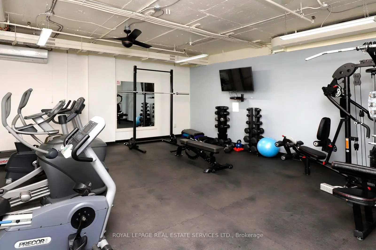
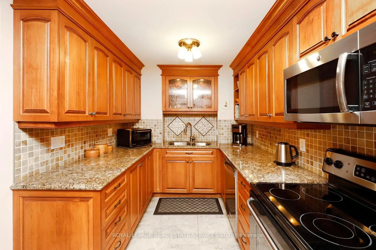
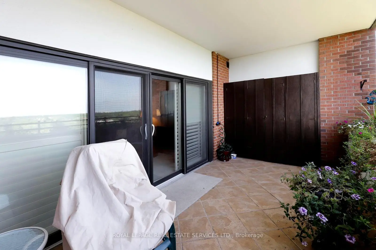
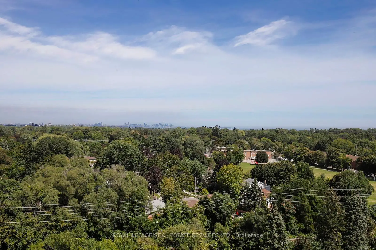
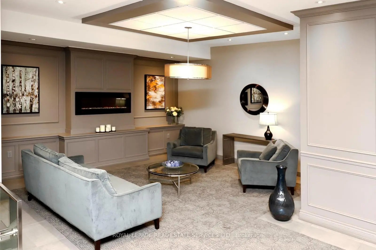
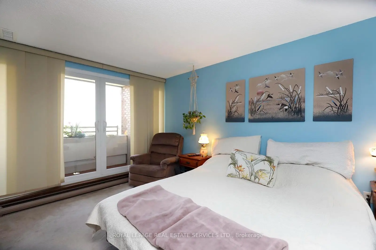
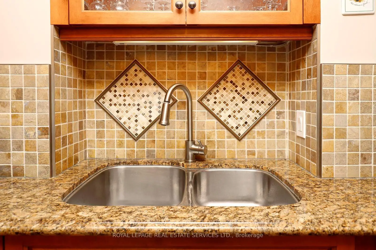
Inverhouse Manor's most coveted suite! Top floor south east corner with breathtaking unimpeded views of Toronto Skyline and Lake Onatrio. Superb detail to custom upgrading throughout allowing for maximum functionality of condominium living. Features include: Bespoke designed kitchen soft closing solid maple cabinetry, stainless steel appliances, granite counter tops, breakfast bar, double stainless steel sink with pro style faucet, ceramic backsplash with co-ordinated stone flooring, open concept to dining room + living room + balcony. Two 3 piece bathrooms fully upgraded with walk in glass shower enclosures and pot lighting. Sliding barn door on storage area for ease of access. Custom maple cabinetry and bookcase in den with pull out T.V. stand. Second bedroom built-in double murphy bed. Laundry room with custom cabinets and folding table. Adding to the 1300 square feet of living space are two covered balconies 183 s.f. and 60 s.f. respectively with incorporated flower boxes and a bank of storage lockers. One can enjoy a quiet morning coffee, reflecting on the day, from the primary bedroom balcony retreat overlooking the Lake and City vistas. For those extra overnight guests, the den can easily be converted to a third bedroom/guest suite. The underground daylight illuminated garage is the best designed ever with spacious two car tandem parking close to the lobby entrance - natural skylighting and open glassed garden atrium. Building amenities abound with private heated outdoor pool, library, party room with kitchen, exercise room, bicycle storage, saunas, car wash bays with central vacuum, workshop/hobby room, extensive manicured grounds & ample visitor's parking. Condominium fees include Bell high speed internet/cable, water, common elements, building insurance, parking and all other amenities offered in the complex. Ideally located at the west end of Clarkson Village with easy walk to shopping, restaurants, banks, public bus transit and Clarkson "GO".
主要特征
- 朝向: 东南

- 睡房: 2+1

- 洗手间: 2

- 车库: 2

- 厨房: 1

重要信息
- 空间: 1200-1399

- 房龄: 51-99
- 管理费: $ 1008.00

- 地税: $ 4144.90

- W13764982

- Listing contracted with: ROYAL LEPAGE REAL ESTATE SERVICES LTD.

| 房间 | 尺寸(平方米) | 细节描述 | |
|---|---|---|---|
| 客厅 Rm | 5.41x2.92 | 走出式阳台, 沉没的房间, |
|
| 晚餐室 Rm | 3.78x3.66 | , 地毯 |
|
| 厨房 | 4.57x2.44 | 早餐台, 翻新, 不锈钢电器 |
|
| 书房 | 2.95x2.74 | 智能书柜, 电壁炉, 地毯 |
|
| Primary B | 4.72x4.57 | 3pcs卫生间套间, , 走出式阳台 |
|
| 第二间卧室 | 3.96x2.69 | 墨菲床, 双壁橱, 地毯 |
|
| 洗衣房 | 2.13x1.52 | 洗衣房水池, , 瓷砖地板 |
|
| 其他 | 2.69x1.22 | ||
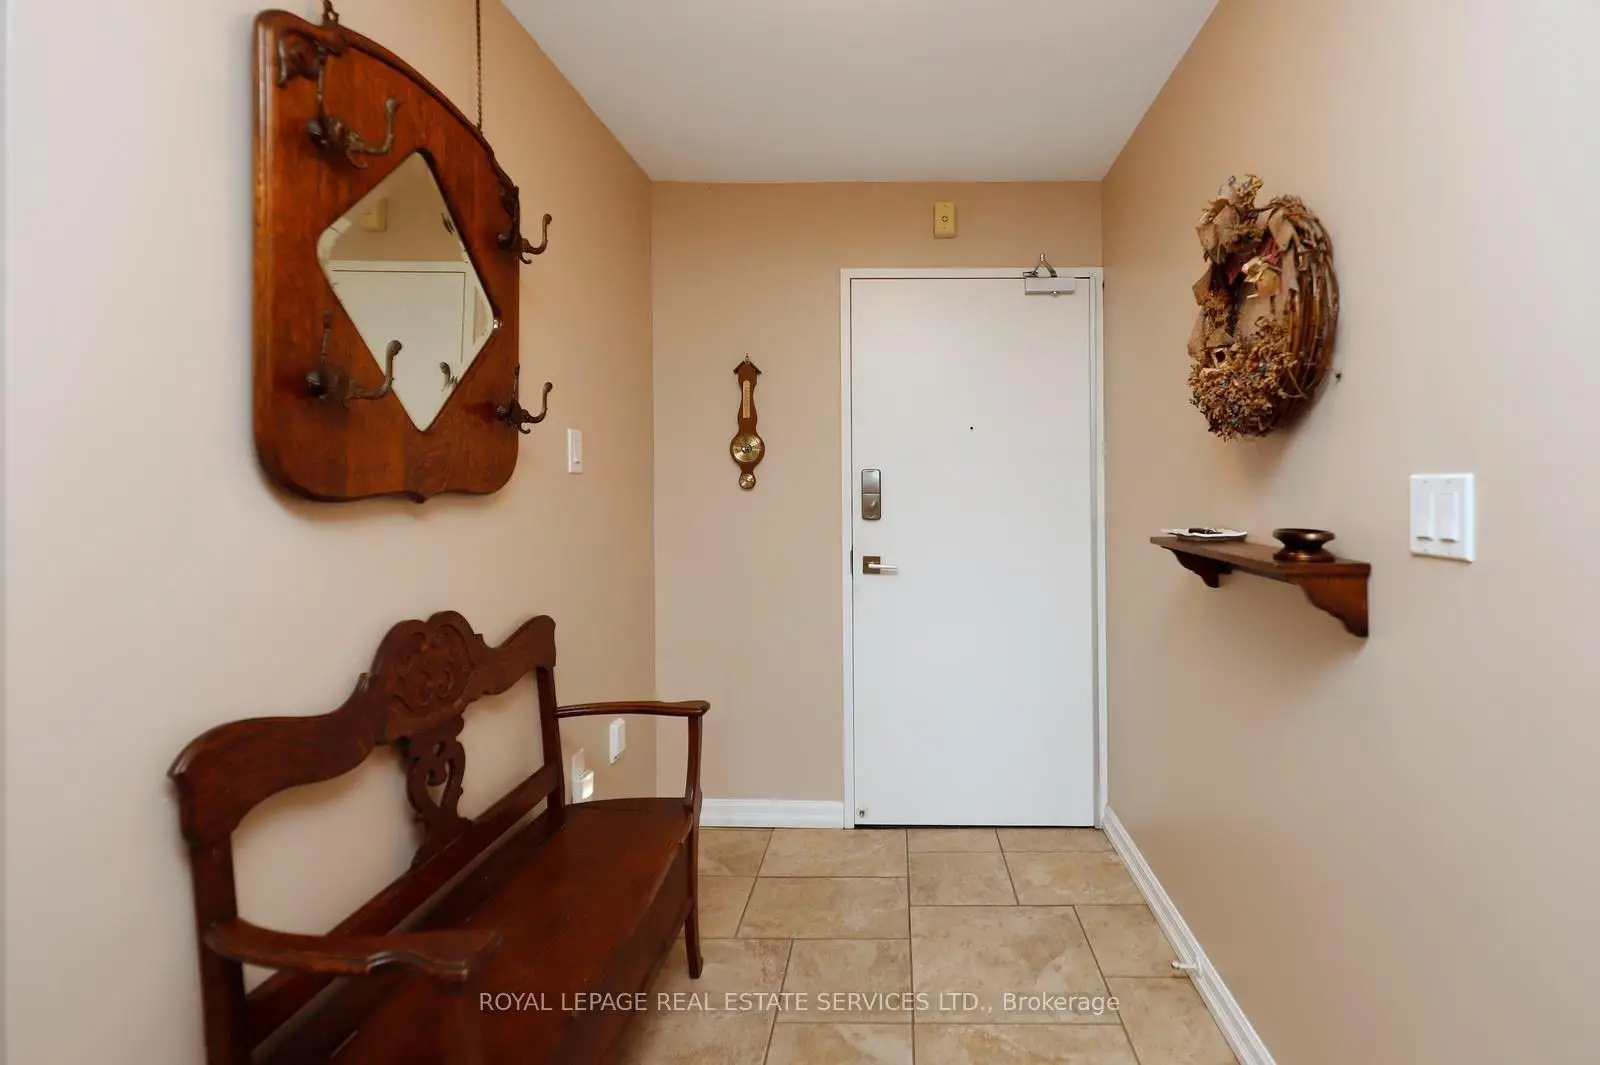
| 门厅 | 3.05x1.70 | 石地板 |
| 卫生间 | 卫浴件数 | 所在楼层 | |
|---|---|---|---|
| 2间 | 3件套 | 主层 |
房屋简介
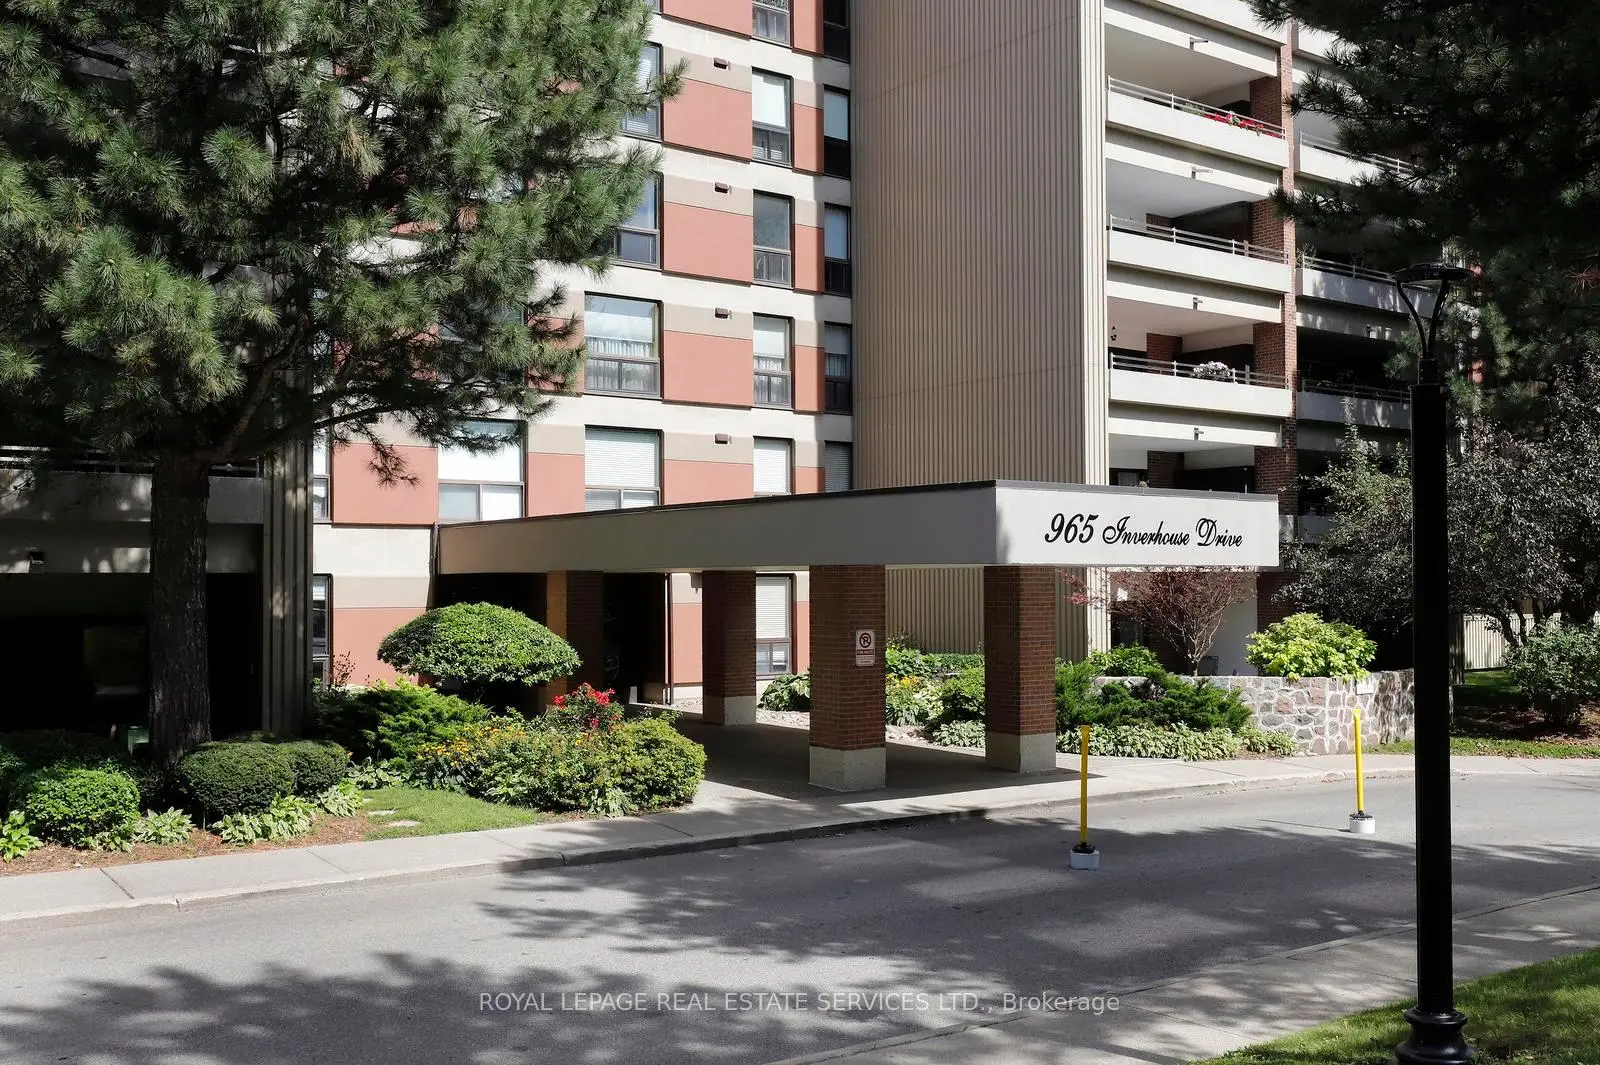
房屋位于Lakeshore Rd. W. and Southdown交界附近, 这间2房2卫双车库Condo Apt户型朝东南向. #1103-965 Inverhouse Dr拥有双停车位. 房屋及周边设施包括StorageAreaLockers和Storage等. .Inverhouse Manor
965 Inverhouse Dr是由房地产建筑商Consolidated Building Crporation Ltd.开发的, 物业年龄50年左右。该公寓大楼大约有11层125个单元。Inverhouse Manor的设施包括用:会客厅,访客停车位,健身房,安全系统,室外游泳池和网球场。每月物业管理费1008.00加元包括用暖气,水和空调. 目前965 Inverhouse Dr大约有2间公寓在售0间在出租。学校信息
- Clarkson 公立小学 (年级: JK-5)
- Green Glade 公立初中 (年级: 7-8)
- Clarkson 公立中学 (年级: 9-12)
- Lorne Park 公立中学 (年级: 9-12)
- St. Christopher Separate School (年级: JK-8)
- Iona 天主教中学 (年级: 9-12)
- Whiteoaks 公立小学 (年级: 1-5)
- Hillcrest 公立初中 (年级: 7-8)