City Centre, Mississauga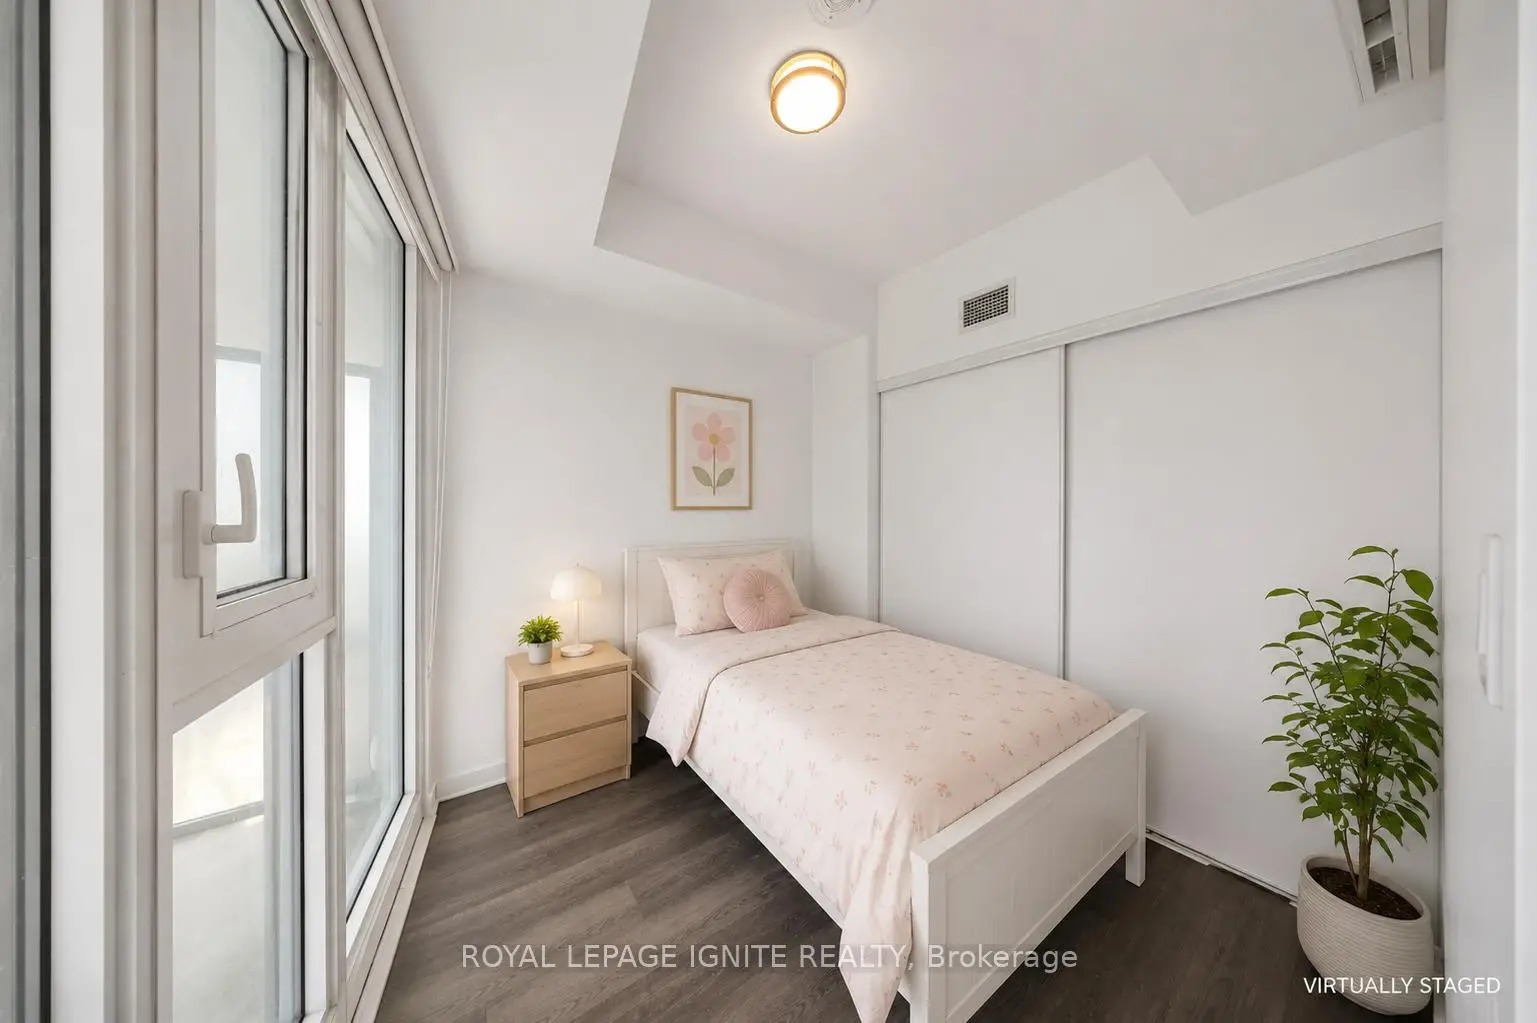

房屋信息
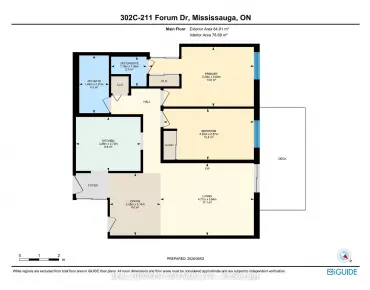
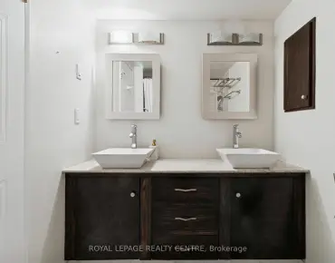
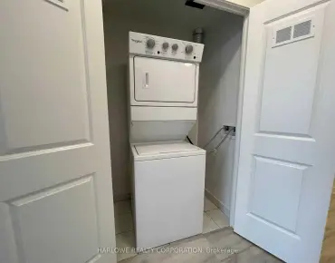
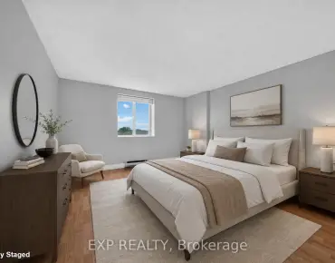
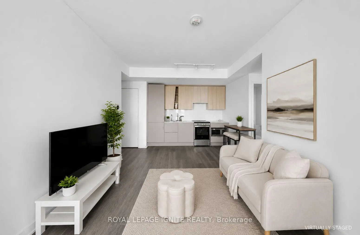
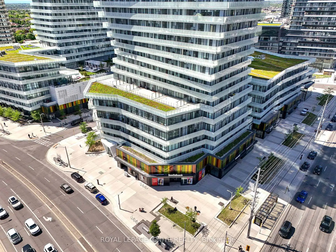
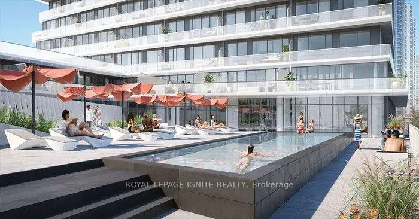
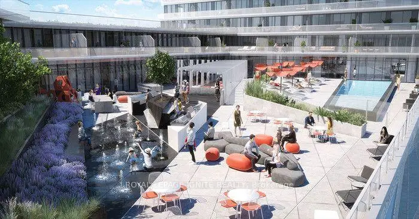
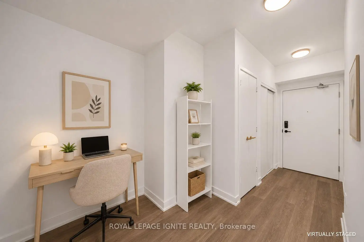
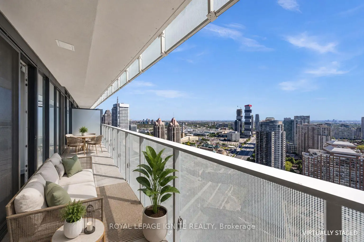
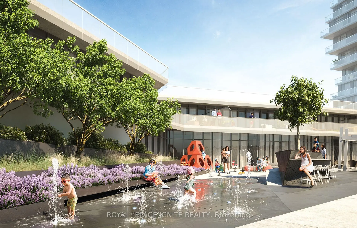
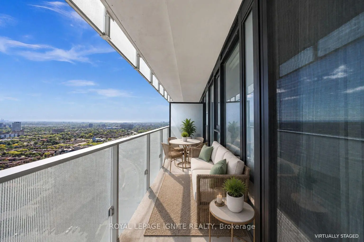
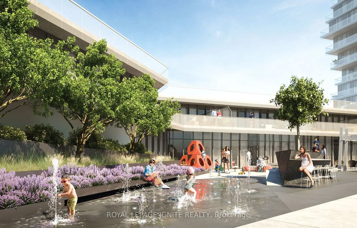
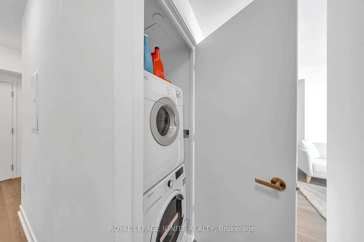
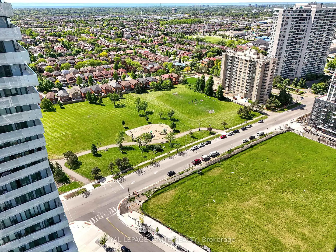
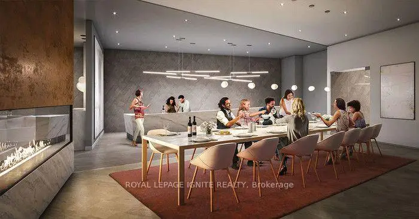
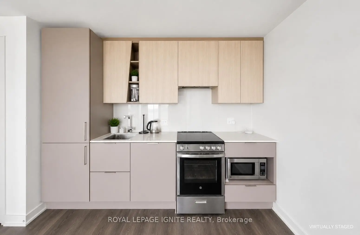
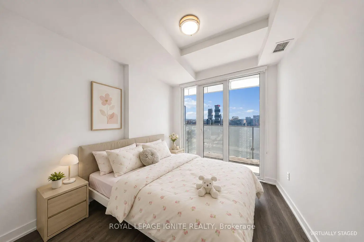
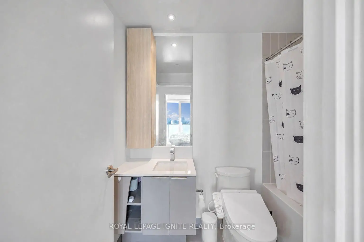
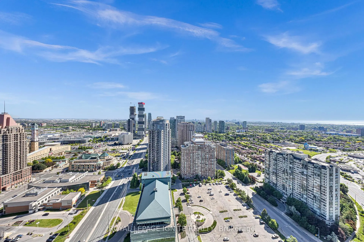
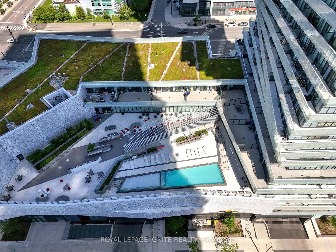
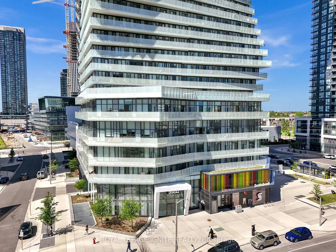
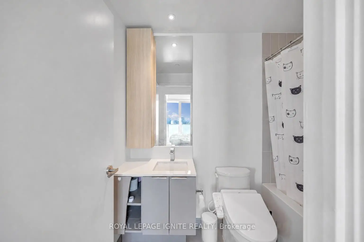
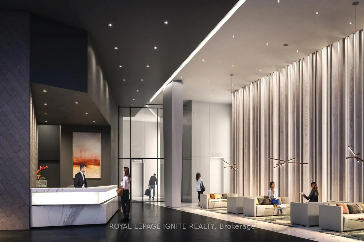
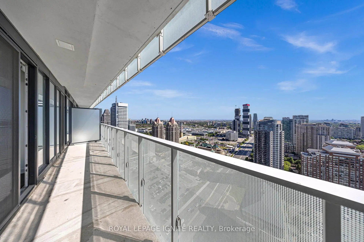
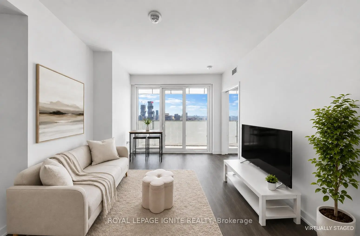
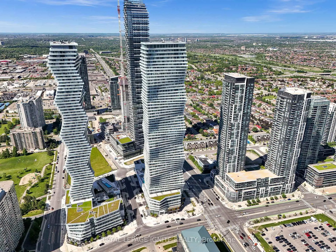
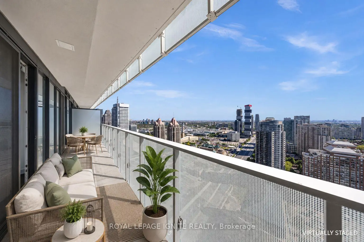
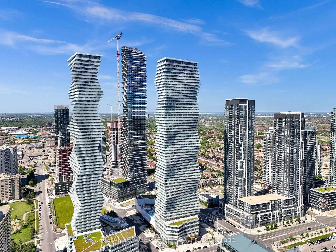
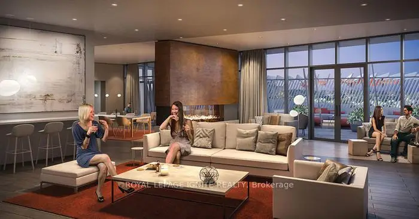
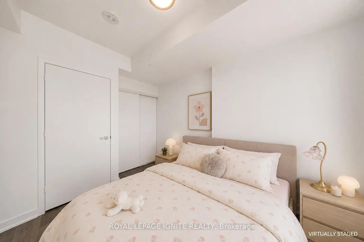
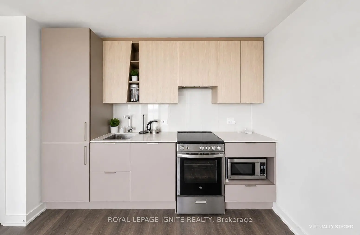
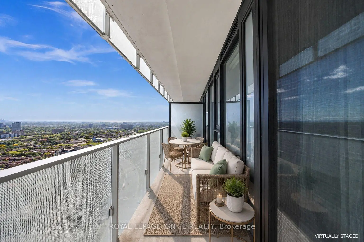
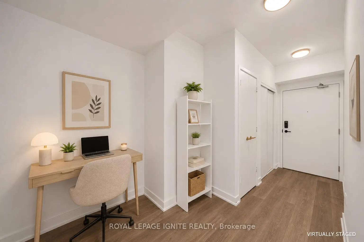
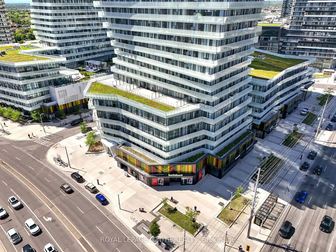
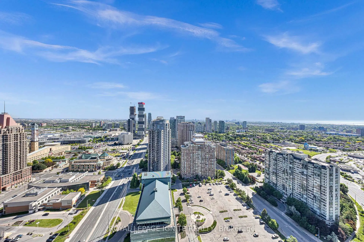
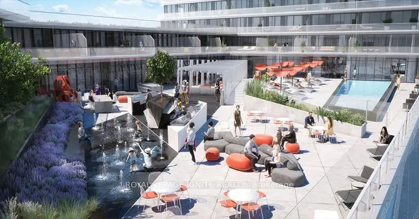
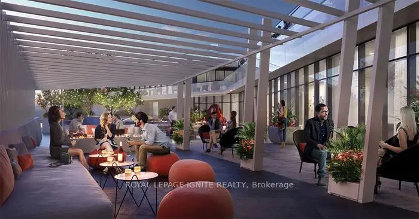
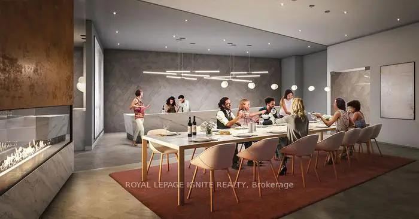
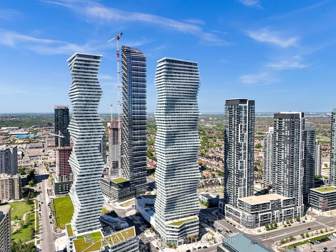
Discover elevated urban living in this light-drenched 2-bedroom + Media/Study suite at theaward-winning M City, perfectly positioned in the heart of Mississauga's vibrant downtown core.Wake up to breathtaking east-facing views of the CN Tower and Lake Ontario, with morning sunpouring through floor-to-ceiling windows that flood the entire space with natural light. Thethoughtfully designed open-concept layout offers 667 sq ft of polished interior plus a generous144 sq ft balcony - your private perch above the city. A versatile media/study area gives youthe flexibility to create a dedicated home office, a productive workstation, or a quiet studynook - a rare and valuable bonus for today's hybrid lifestyle. A coveted split-bedroom plandelivers privacy and flexibility, with both bedrooms featuring oversized windows and doubleclosets. Move-in ready and loaded with upgrades, including custom window coverings throughoutand premium upgraded floor tiles in the bathroom. The sleek, modern kitchen flows seamlesslyinto the living area, while the contemporary bathroom, dedicated linen closet, and smartin-suite storage keep everyday life effortless. Finished with 9-ft ceilings and rich laminateflooring throughout. Complete with ensuite laundry, one underground parking spot, and a privatelocker.Live the resort lifestyle with M City's exceptional amenities: 24-hour security, astate-of-the-art fitness centre, kids' play zone, sauna, skating rink, rooftop terrace, and anoutdoor swimming pool. Step outside to Square One Mall, Celebration Square, the YMCA, communitycentre, library, Living Arts Centre, theatres, restaurants, Sheridan College, and UTM - alljust moments away. Enjoy quick access to U of T Mississauga, GO Transit, and Highways 403, 401,and QEW. Whether you're a first-time buyer or a savvy investor, this is the prime-locationopportunity you've been waiting for
主要特征
- 朝向: 东

- 睡房: 2+1

- 洗手间: 1

- 车库: 1

- 厨房: 1

重要信息
- 空间: 600-699

- 房龄: 0-5
- 管理费: $ 569.65

- 地税: $ 3535.68

- W13756438

- Listing contracted with: ROYAL LEPAGE IGNITE REALTY

| 房间 | 尺寸(平方米) | 细节描述 | |
|---|---|---|---|
| Media Rm | 3.00x2.60 | 复合地板, 开放式概念, 亚麻壁橱 |
|
| 厨房 | 5.69x3.02 | 复合地板, 不锈钢电器, 合并餐饮 |
|
| 晚餐室 Rm | 5.69x3.02 | 复合地板, 开放式概念, 合并客厅 |
|
| 客厅 Rm | 5.69x3.02 | 复合地板, 走出式阳台, 合并厨房 |
|
| Primary B | 3.48x2.84 | 复合地板, 大窗, 双壁橱 |
|
| 第二间卧室 | 2.69x2.59 | 复合地板, 大窗, 双壁橱 |
| 卫生间 | 卫浴件数 | 所在楼层 | |
|---|---|---|---|
| 1间 | 4件套 | 主层 |