房屋信息
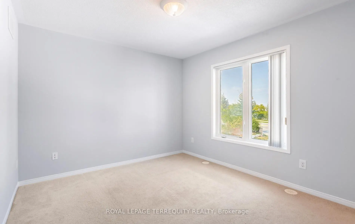
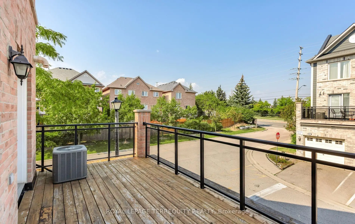
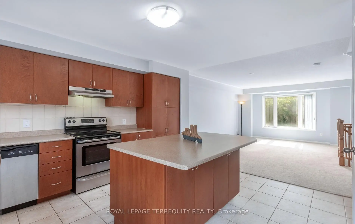
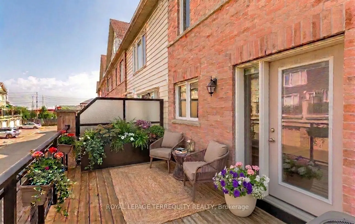
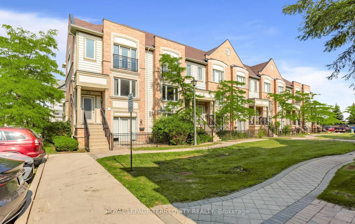
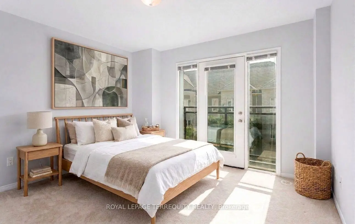
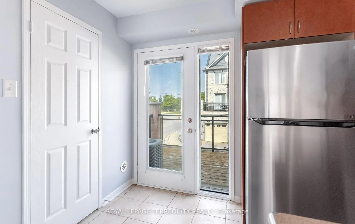
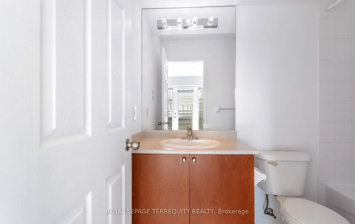
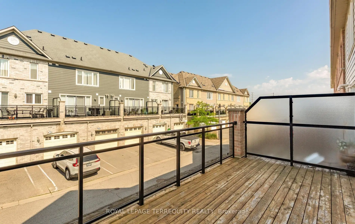
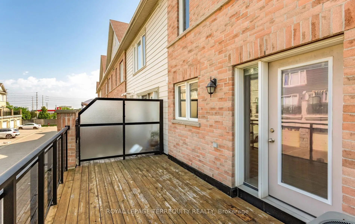
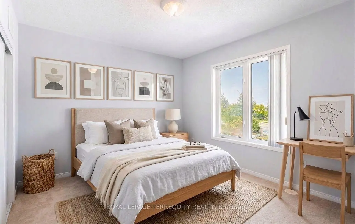
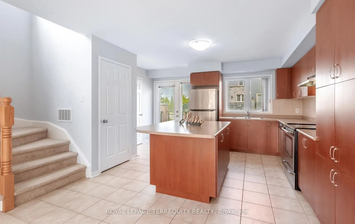
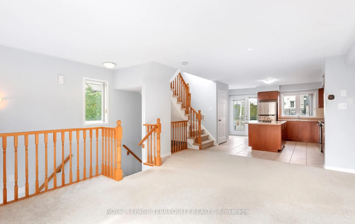
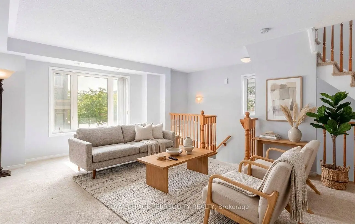
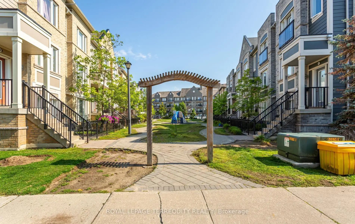
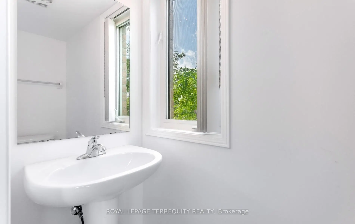
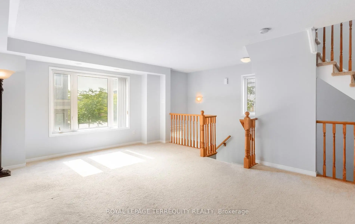
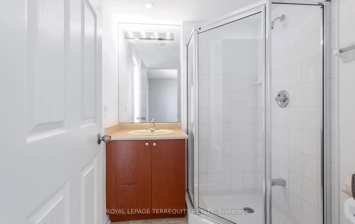
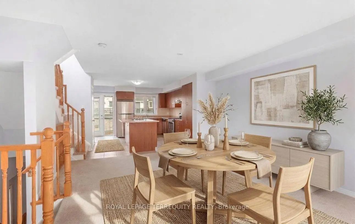
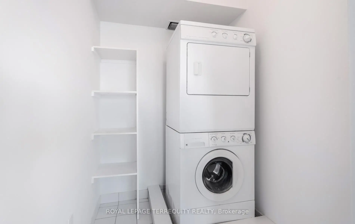
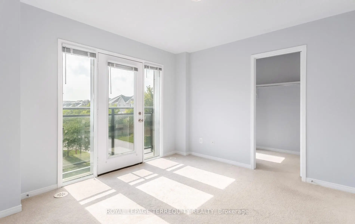
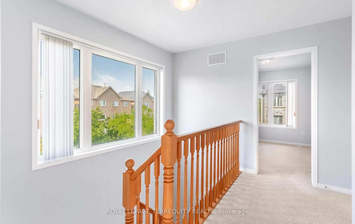
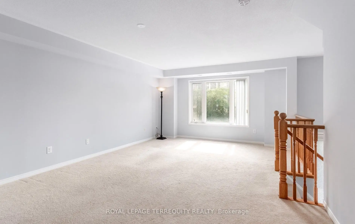
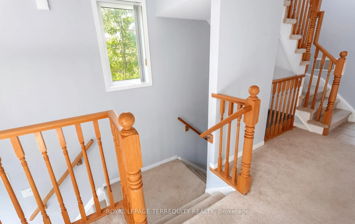
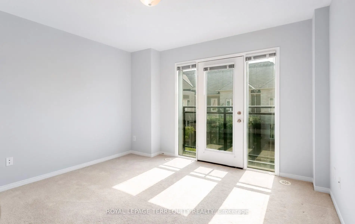
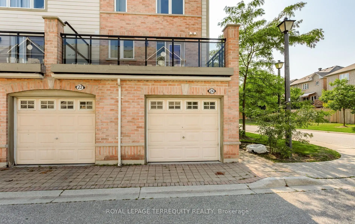
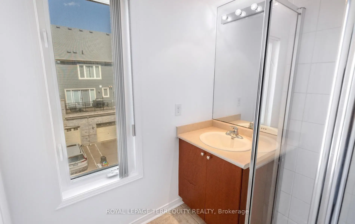
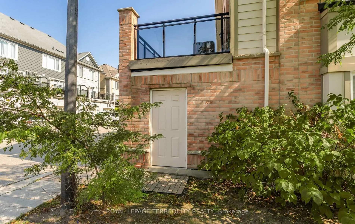
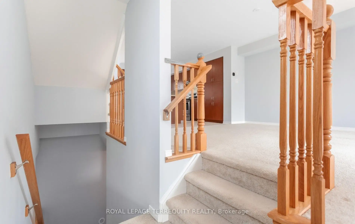
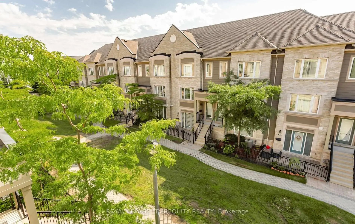
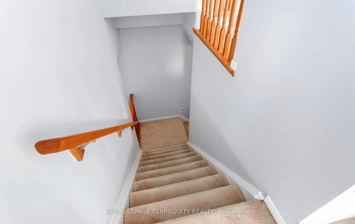
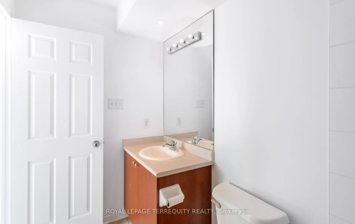
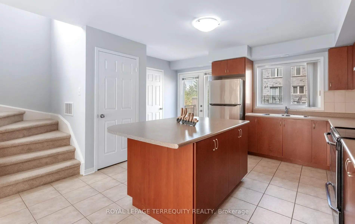
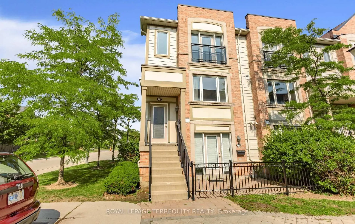
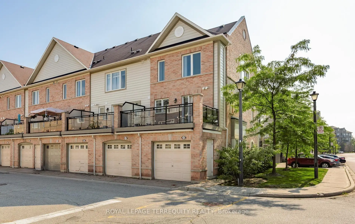
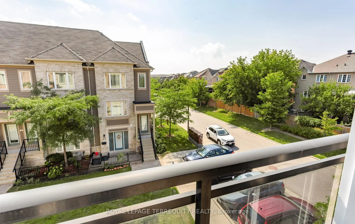
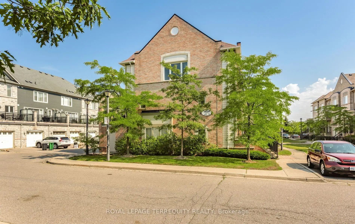
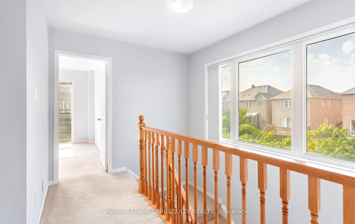
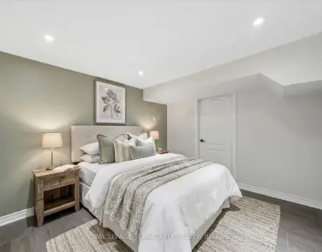
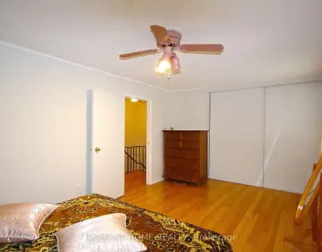
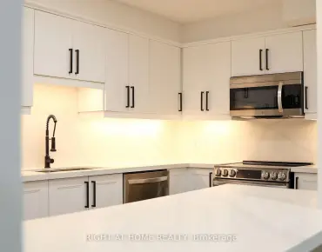
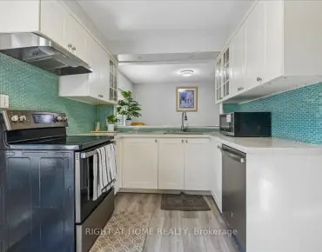
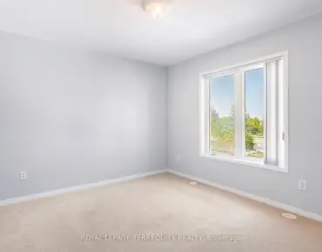
<> Discover the perfect blend of comfort, functionality, and convenience in this Daniels-built 2 bedroom, 3 bath upper level stacked townhouse in immaculate condition. <> *Freshly painted (2026) *Extra windows offering plenty of natural light *inside access to garage. <> *bright open-concept *spacious living room with large windows *Adjoining dining area flows kitchen *kitchen with an extra large eat-in island and stainless-steel appliances *Walkout to a terrace, ideal for outdoor dining and relaxation. <> *Oversized walk-in closet and luxurious ensuite in both bedrooms *Convenient laundry room. <> Located in one of Mississauga's most sought-after family-friendly communities. Just minutes to Erin Mills Town Centre, Credit Valley Hospital, top-rated schools, neighbourhood shopping, major highways, and GO Train for easy commuting. <> Selected images feature digital staging; furnishings and decor have been added for illustration purposes only.
主要特征
- 朝向: 西南
- 睡房: 2
- 洗手间: 3
- 车库:
1
- 厨房: 1
重要信息
- 空间: 1200-1399
- 管理费: $ 452.270
- 地税: $ 4438.64
-
W13747054
- Listing contracted with: ROYAL LEPAGE TERREQUITY REALTY
| 房间 |
尺寸(平方米) |
细节描述 |
| 客厅 Rm | 5.38x4.19 | 地毯, 合并餐饮, 大窗 |
|
| 客厅 Rm | 4.24x5.30 | 合并餐饮, 大窗, 地毯 |
|
| 晚餐室 Rm | 5.38x4.19 | 地毯, 合并客厅, 走出式阳台 |
|
| 晚餐室 Rm | 4.24x5.30 | 合并客厅, 开放式概念, 地毯 |
|
| 厨房 | 4.39x4.39 | 瓷砖地板, 不锈钢电器, 现代厨房 |
|
| 厨房 | 4.45x4.54 | 不锈钢电器, 走出式露台, 中心岛 |
|
| Primary B | 4.77x5.33 | 地毯, 4pcs卫生间套间, |
|
| Primary B | 3.20x3.69 | 4pcs卫生间套间, , |
|
| 第二间卧室 | 3.20x3.41 | 3pcs卫生间套间, , 大窗 |
|
| 卫生间 |
卫浴件数 |
所在楼层 |
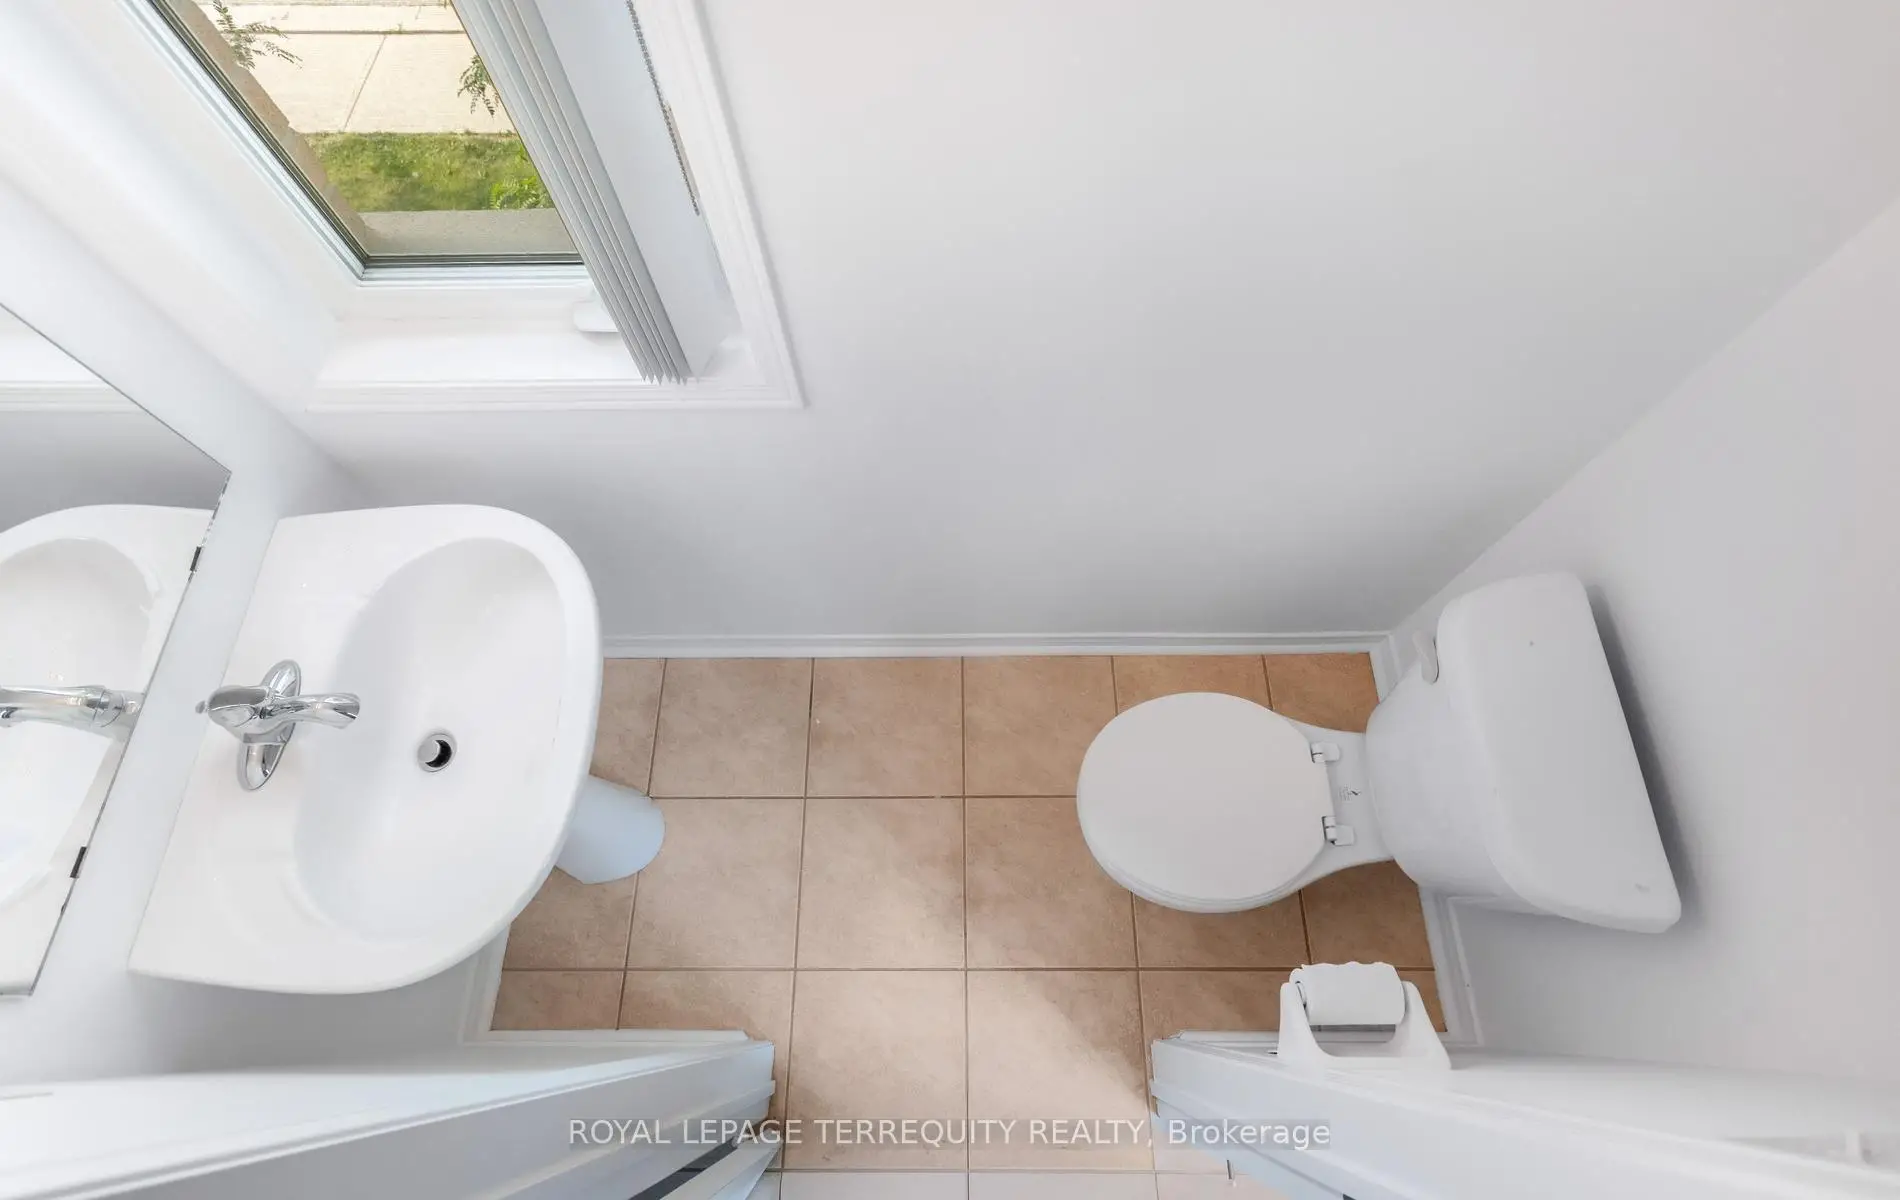
| 1间 | 2件套 | 主层 |
|
| 1间 | 3件套 | Second |
|
| 1间 | 4件套 | Second |
|
房屋简介
房屋位于Winston Churchill & Thomas交界附近, 这间2房3卫单车库两层共管镇屋户型朝西南向. #24-5650 Winston Churchill Blvd拥有单连接式停车位. 房屋及周边设施包括AutoGarageDoorRemot等. 客厅 Rm, 客厅 Rm, 晚餐室 Rm, 晚餐室 Rm, 厨房和 厨房在主层; Primary B, 第二间卧室和 洗衣房在楼上.
通勤信息
Streetsville Go 火车站 (2.7公里)

 Churchill Meadows, Mississauga