Cooksville, Mississauga

房屋信息
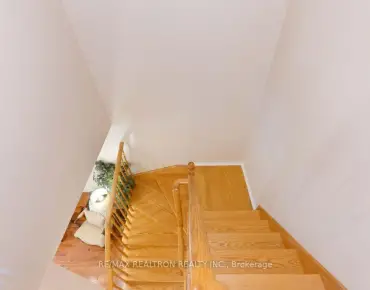
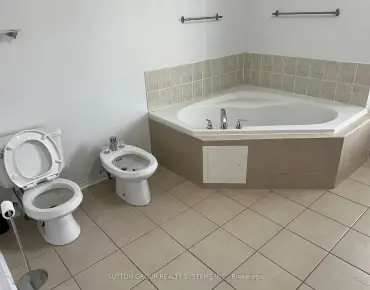
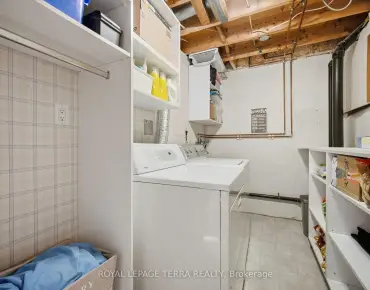
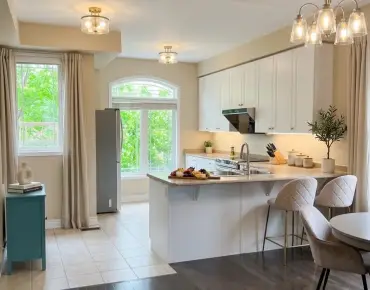
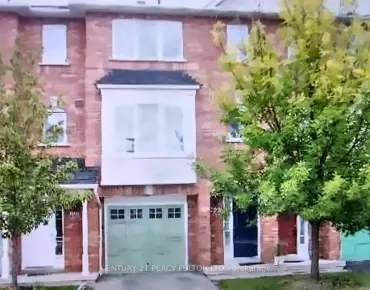
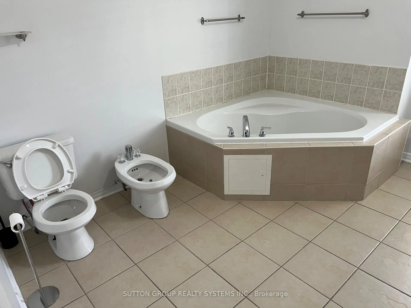
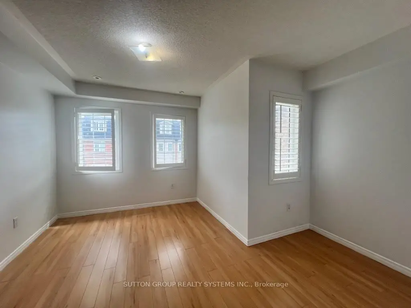
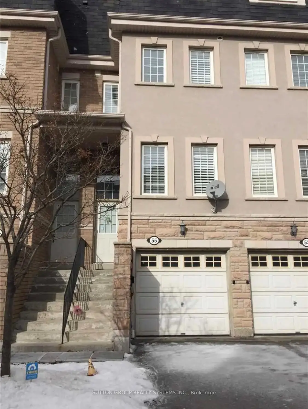
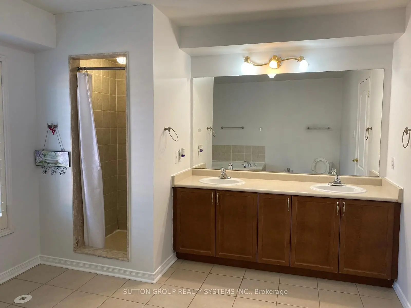
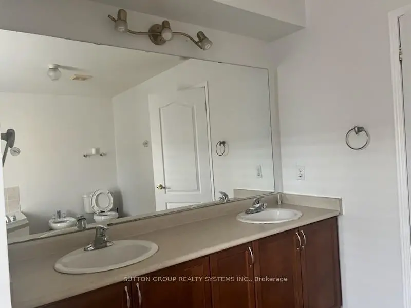
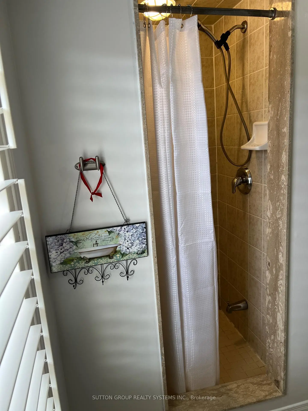
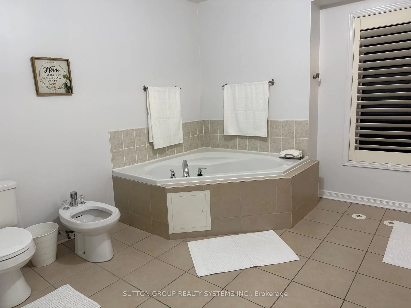
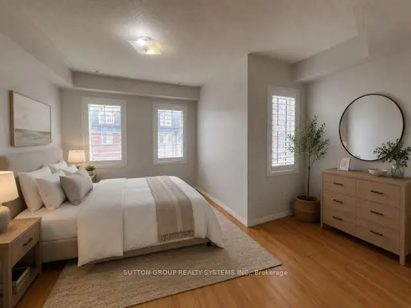
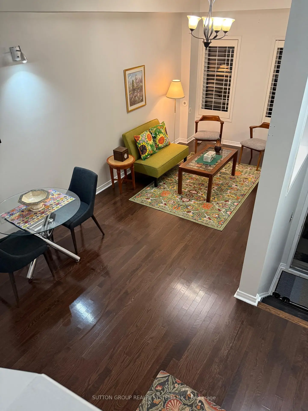
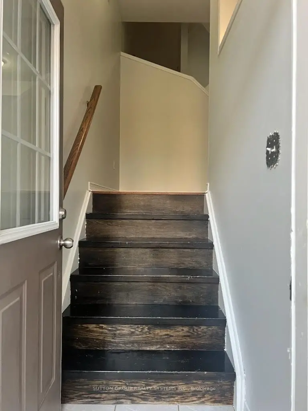
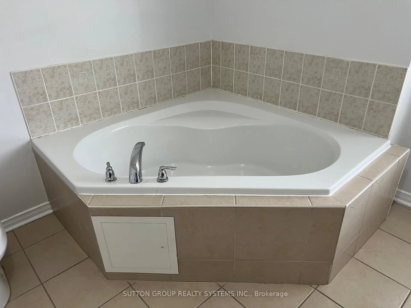
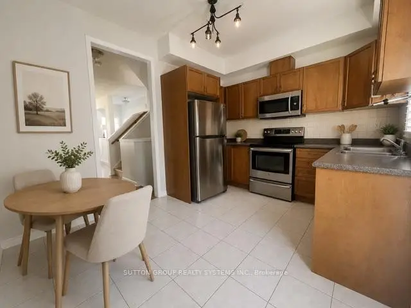
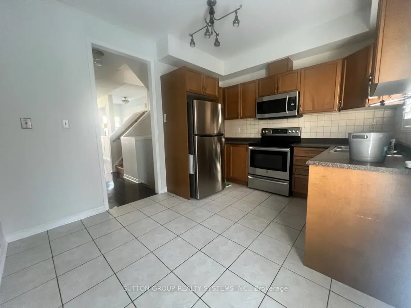
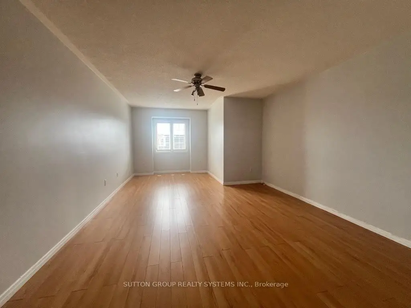
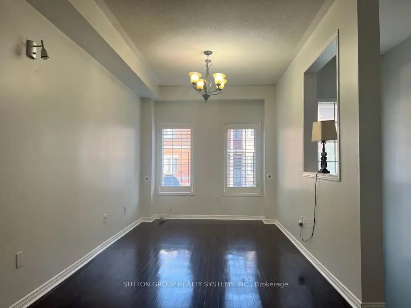
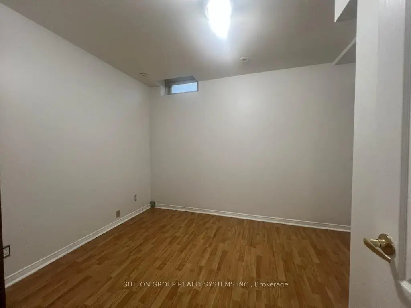
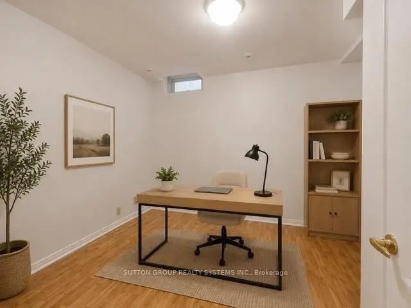
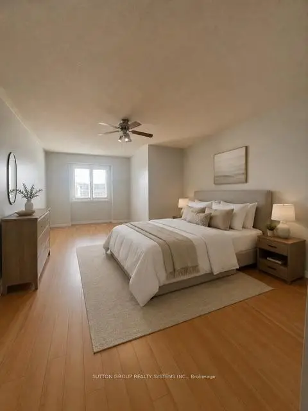
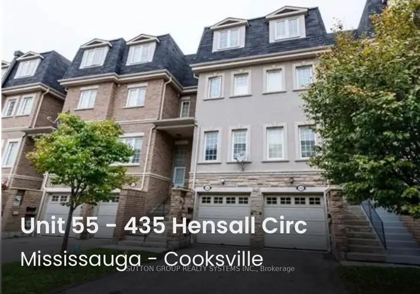
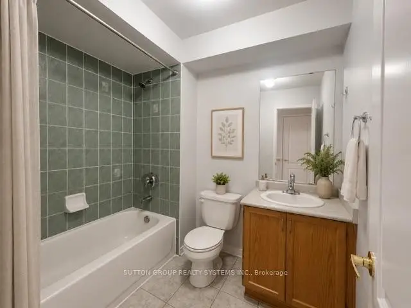
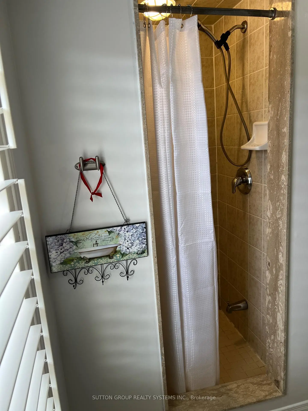
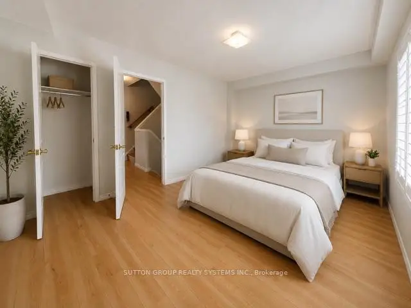
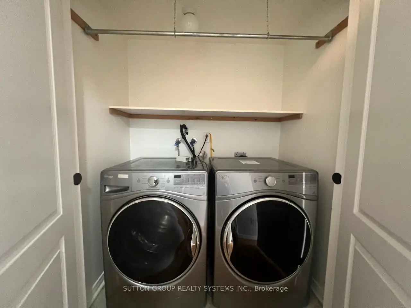
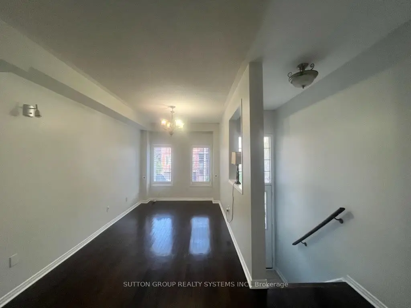
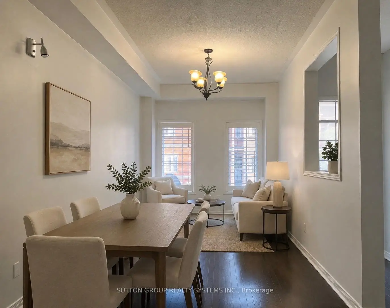
Welcome to this well-maintained 3-storey condo townhouse in the highly sought-after Cooksville community of Mississauga. Offers over 1,600sq. ft. of living space, 2 parking spaces, and an exceptionally low $141/month maintenance fee. This home offers an excellent combination of space, convenience and value. The spacious primary bedroom features a soaker tub and separate shower, creating a comfortable retreat at the end of the day. The home features newer kitchen appliances and ample kitchen cabinetry providing a practical and inviting space for everyday living and entertaining. Additional features include stainless-steel refrigerator and stove, built-in dishwasher, washer/dryer, existing light fixtures, California shutters, ceiling fan in the primary bedroom, and 2 garage door openers. The finished basement provides valuable additional living space. The property also offers direct interior access to the built-in garage, plus a second private driveway parking space. Important mechanical and plumbing updates provide additional peace of mind: the hot water tank was replaced in 2024, and all original Kitec plumbing throughout the home was professionally replaced with new PRO PEX plumbing in 2022. The home is move-in ready allowing the next owner the freedom to furnish and decorate the property according to their own personal style and preferences. Excellent location with easy access to public transit, GO Transit, major highways 403 & QEW and an abundance of shopping, restaurants, schools, parks and everyday amenities. Conveniently located for commuters with quick access to major transportation routes and transit connections, with a bus stop just right in front of the townhouse complex. Some pictures are virtually staged!
主要特征
- 朝向: 南

- 睡房: 3

- 洗手间: 3

- 车库: 1

- 厨房: 1

重要信息
- 空间: 1600-1799

- 管理费: $ 141.000

- 地税: $ 4917.32

- W13721090

- Listing contracted with: SUTTON GROUP REALTY SYSTEMS INC.
| 房间 | 尺寸(平方米) | 细节描述 | |
|---|---|---|---|
| 客厅 Rm | 4.04x2.71 | 开放式概念, 硬木地板, |
|
| 晚餐室 Rm | 3.93x1.99 | 合并客厅, 硬木地板, |
|
| 厨房 | 3.12x1.94 | 即吃式厨房, 走出式后院, 现代厨房 |
|
| 第二间卧室 | 4.38x3.92 | 大衣橱, 复合地板, 窗户 |
|
| 第三间卧室 | 3.92x3.14 | 大衣橱, 复合地板, 窗户 |
|
| Primary B | 6.17x3.94 | 6pcs卫生间套间, 复合地板, 开放式概念 |
|
| Bath | 3.94x3.42 | 6pcs卫生间套间, 双水池, |
|
| 娱乐室reatio | 3.91x2.96 | 走出式车库, 陶瓷地板, 壁橱 |
| 卫生间 | 卫浴件数 | 所在楼层 | |
|---|---|---|---|
| 1间 | 6件套 | 上层 |
|
| 1间 | 4件套 | Second |
|
| 1间 | 2件套 | 主层 |