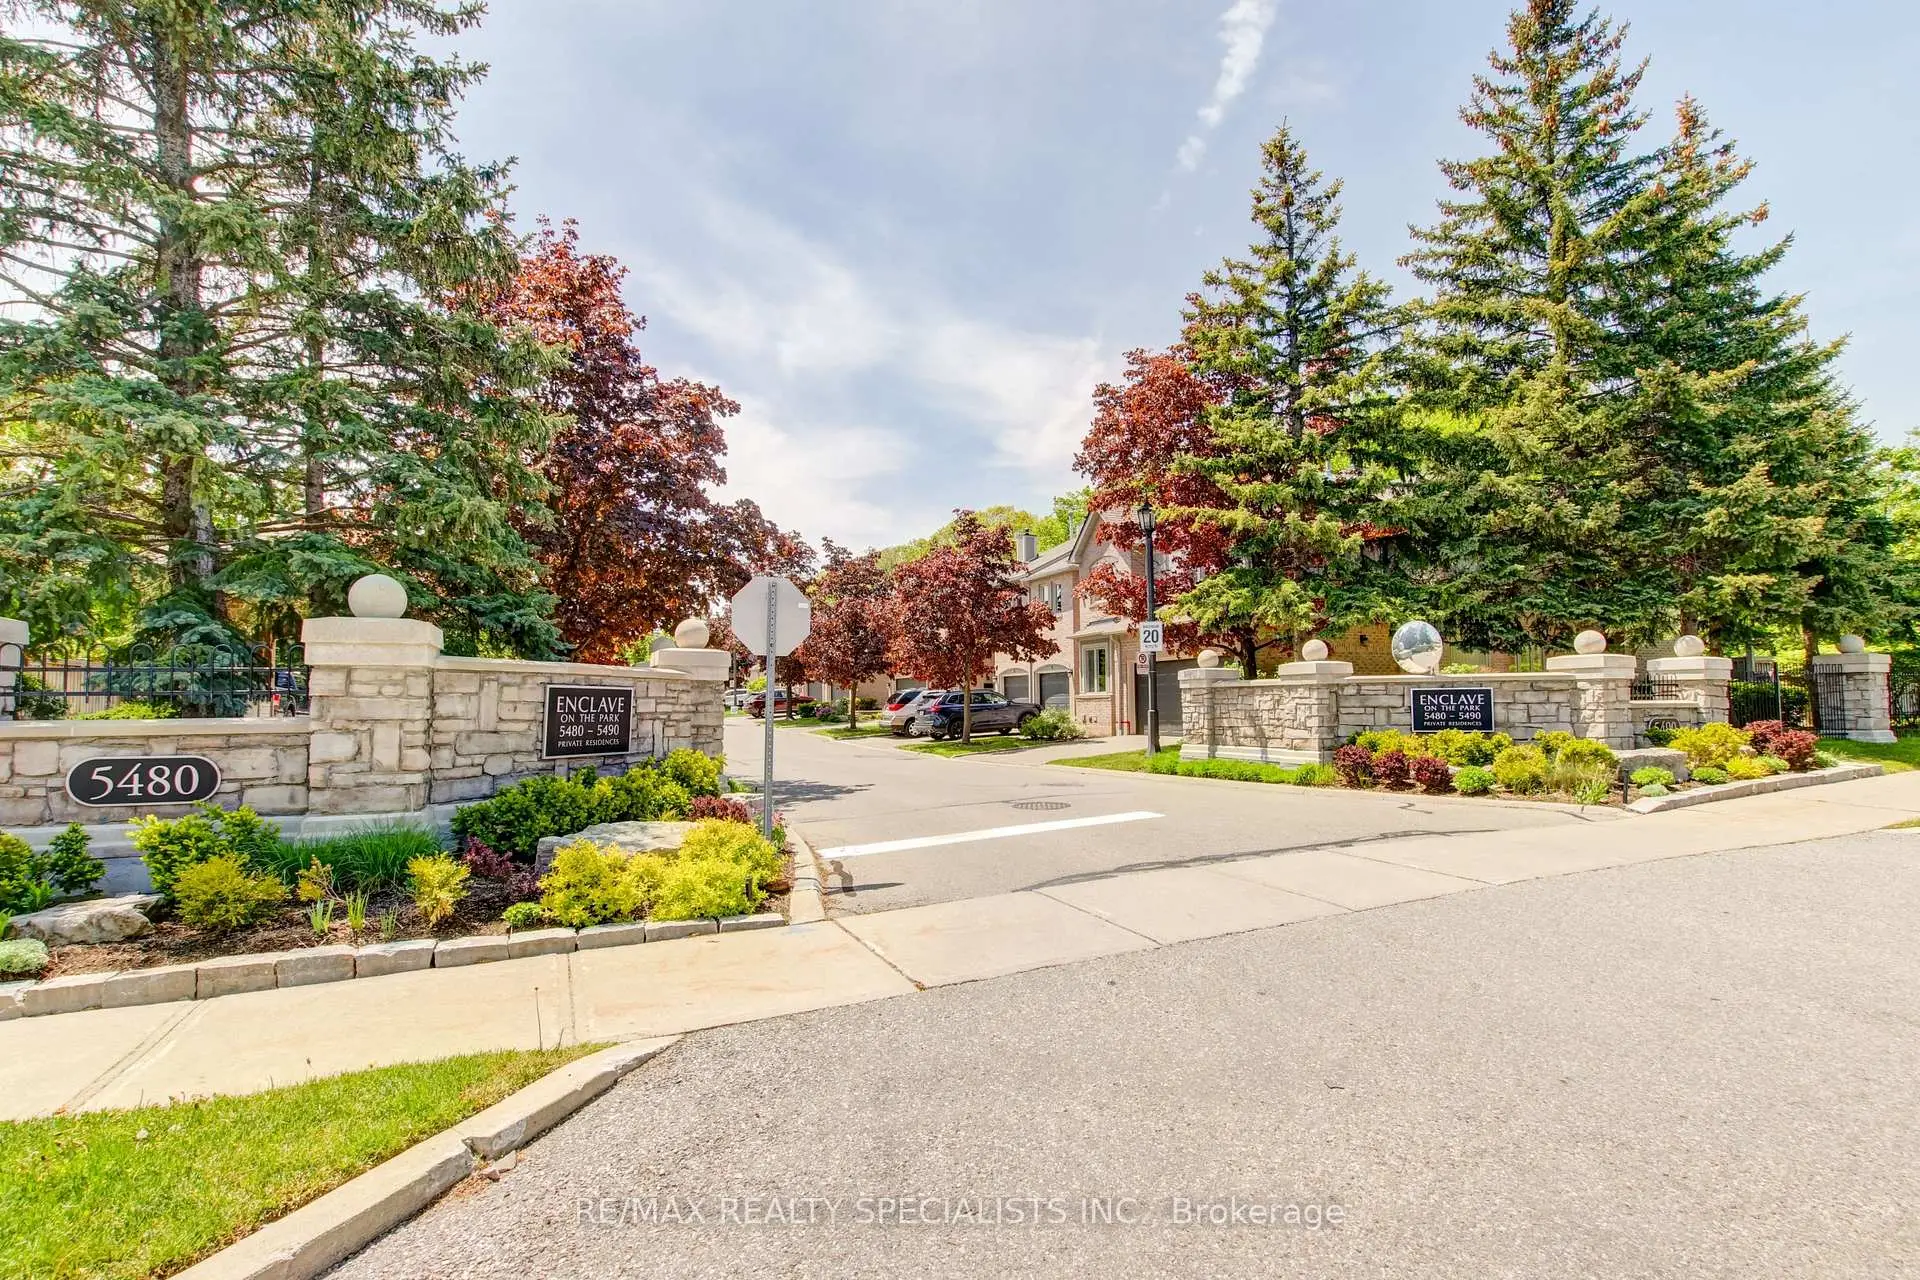
Central Erin Mills, Mississauga

房屋信息
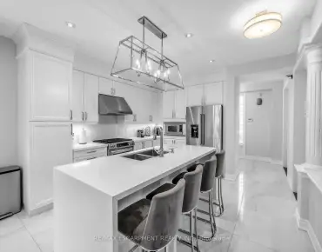
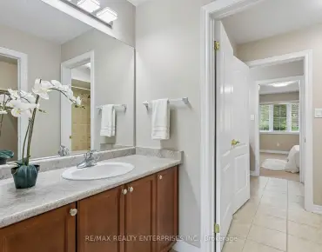
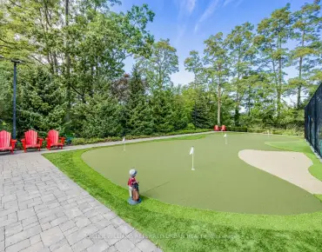
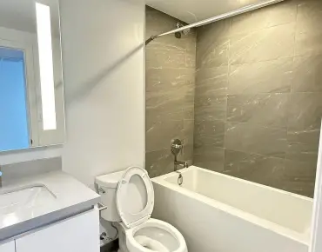
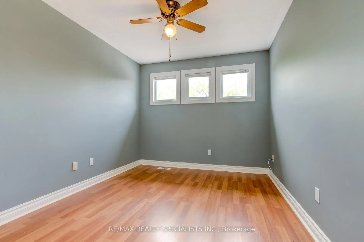
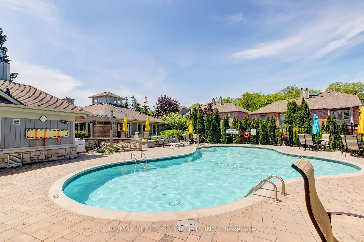
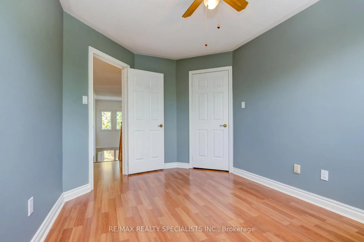
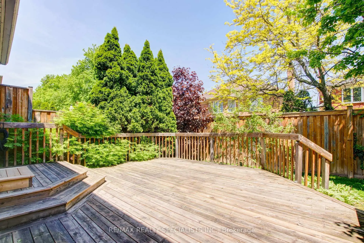
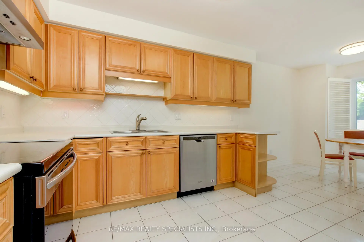
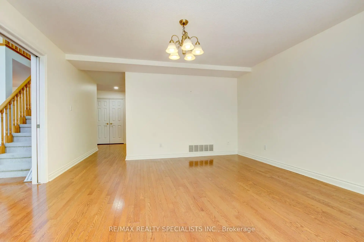
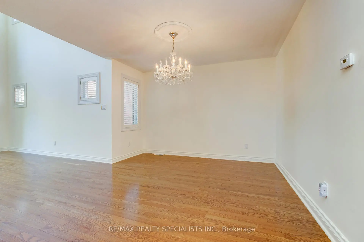
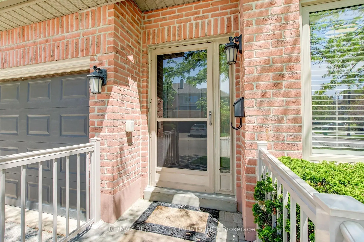
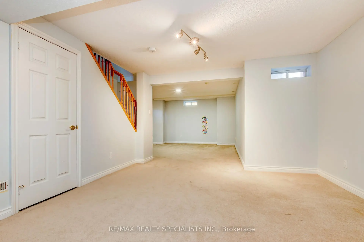
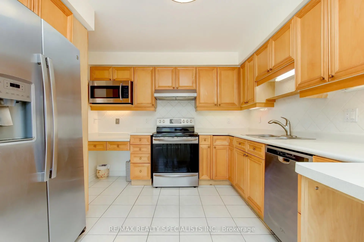
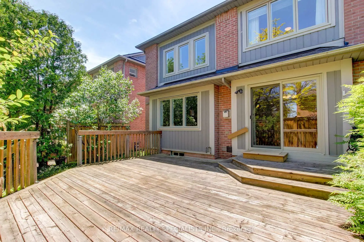
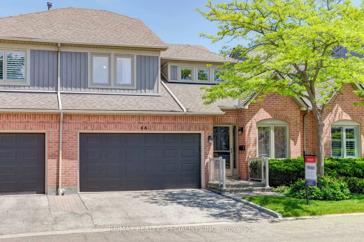
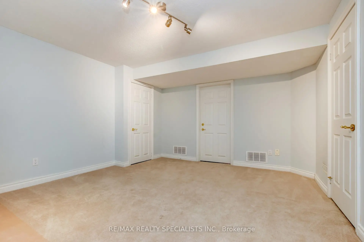
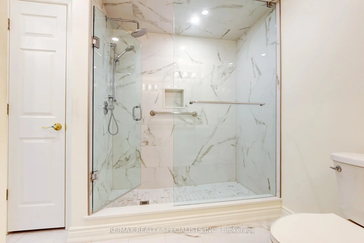
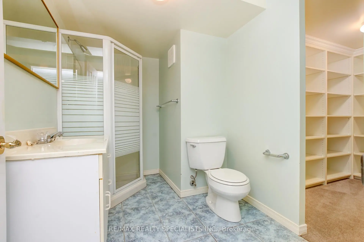
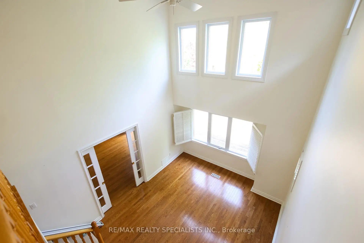
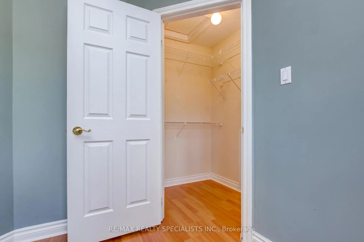
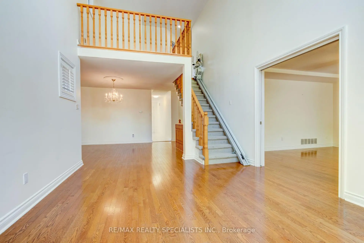
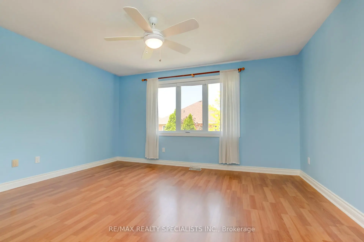
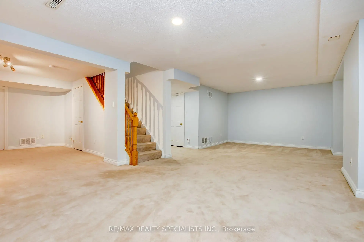
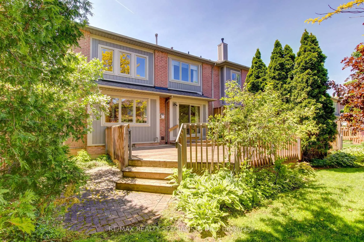
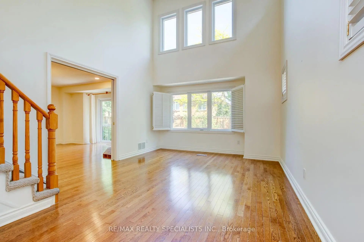
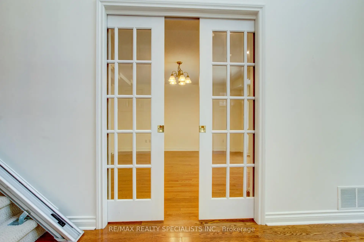
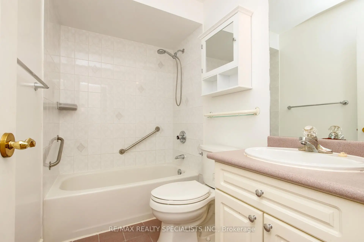
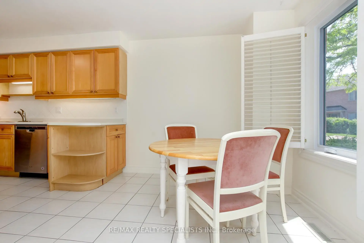
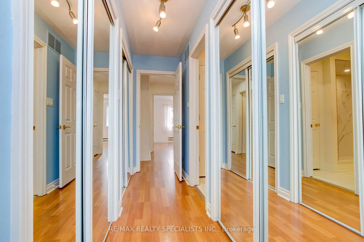
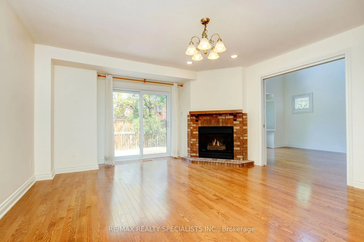
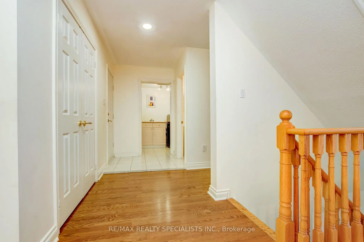
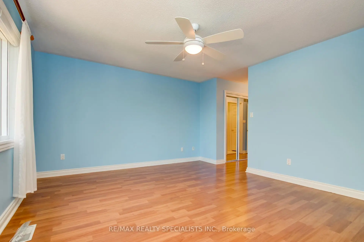
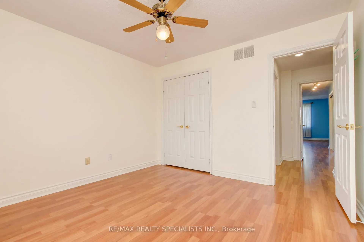
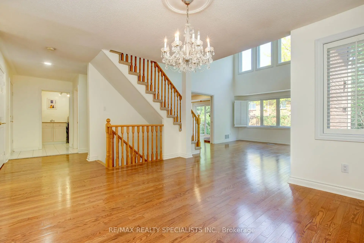
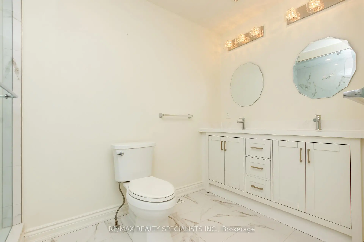
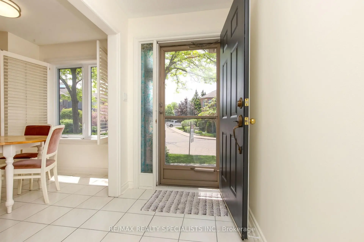
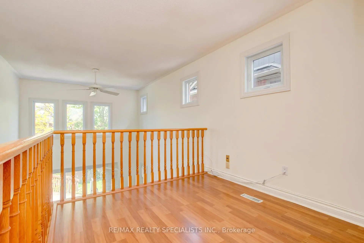
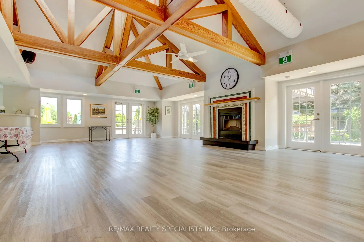
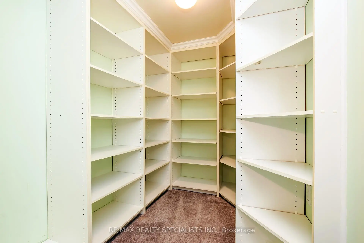
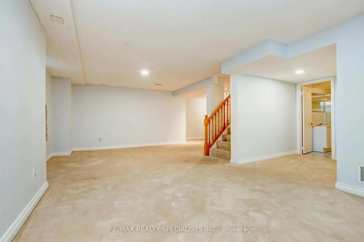
Rarely does a unit of this size, quality and 2 car garage come to market. This one delivers on every level. The main floor flows effortlessly from a generous living room with soaring ceilings to an open dining area, creating an ideal space for both everyday living and entertaining. The kitchen features solid maple cabinetry, stainless steel appliances, a double sink with garburator, and a sun-filled breakfast nook overlooking the Enclave. The family room centers around a natural gas fireplace - the place to unwind - with a walkout to a large private patio complete with a BBQ hookup. Upstairs, the primary suite offers three double mirrored closets with built-in organizers and a spa-inspired ensuite with an oversized walk-in glass-door shower and double sinks. Two additional bedrooms each include generous closet space and ceiling fans. The expansive L-shaped recreation room in the basement is ready to grow with your needs. With an adjacent 3-piece bath and walk-in closet already in place, converting it to a fourth bedroom or private home office requires nothing more than a vision. More utility rooms round out abasement that punches well above its weight. Peace of mind comes built in: high-efficiency furnace (2023), central air conditioner (2020), new windows throughout (2024), whole-house humidification system, and a large-capacity natural gas water heater. Summer evenings start on your private BBQ patio and end poolside at the community's heated outdoor pool and modern clubhouse - fully equipped for entertaining larger groups. Located in a desirable school district with bus pickup, and minutes from Erin Mills Town Centre, Credit Valley Hospital, and Highways 403 and 407.This is the opportunity you have been waiting on. Everything you need is minutes away; everything you want is already inside.
主要特征
- 朝向: 西

- 睡房: 3

- 洗手间: 4

- 车库: 2

- 厨房: 1

重要信息
- 空间: 2000-2249

- 房龄: 31-50
- 管理费: $ 832.270

- 地税: $ 7506.00

- W13247518

- Listing contracted with: RE/MAX REALTY SPECIALISTS INC.

| 房间 | 尺寸(平方米) | 细节描述 | |
|---|---|---|---|
| 娱乐室reatio | 11.60x4.00 | 地毯, , 高于地面窗口 |
|
| 电器房 R | 4.15x5.84 | ||
| 家庭房 Rm | 4.43x5.11 | 硬木地板, , 走出式天台 |
|
| 客厅 Rm | 8.45x3.74 | 滑动门, 开放式概念, 合并餐饮 |
|
| 晚餐室 Rm | 8.45x3.74 | 硬木地板, , 合并客厅 |
|
| 厨房 | 6.08x2.60 | , 不锈钢电器, 双水池 |
|
| 早餐室 | 6.08x2.60 | 陶瓷地板, , 合并厨房 |
|
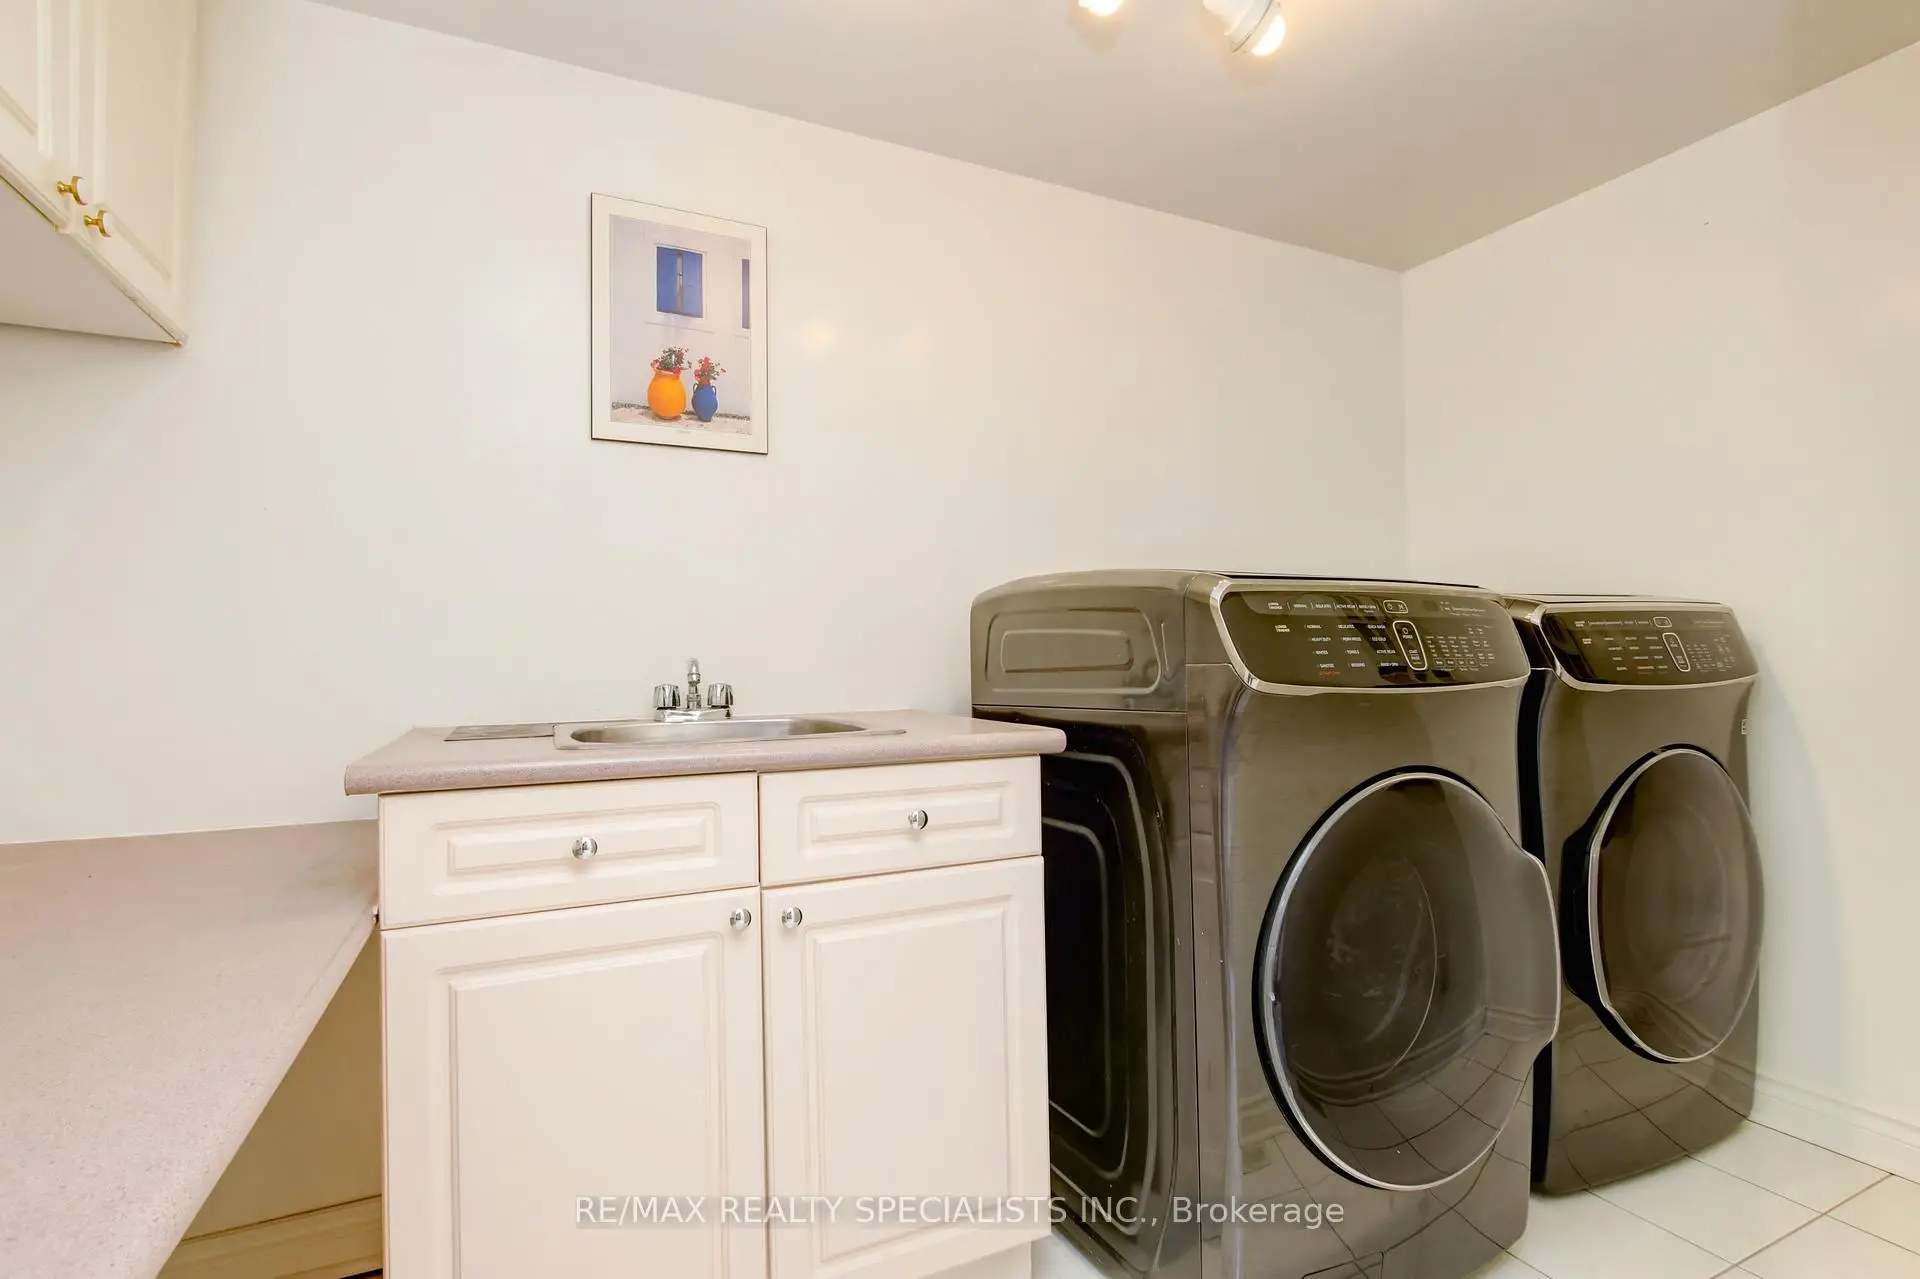
| 洗衣房 | 3.27x1.64 | 陶瓷地板, 不锈钢水池, |
|
| Primary B | 4.48x3.96 | , 双壁橱, 3pcs卫生间套间 |
| 卫生间 | 卫浴件数 | 所在楼层 | |
|---|---|---|---|
| 1间 | 4件套 | Second |
|
| 1间 | 3件套 | Second |
|
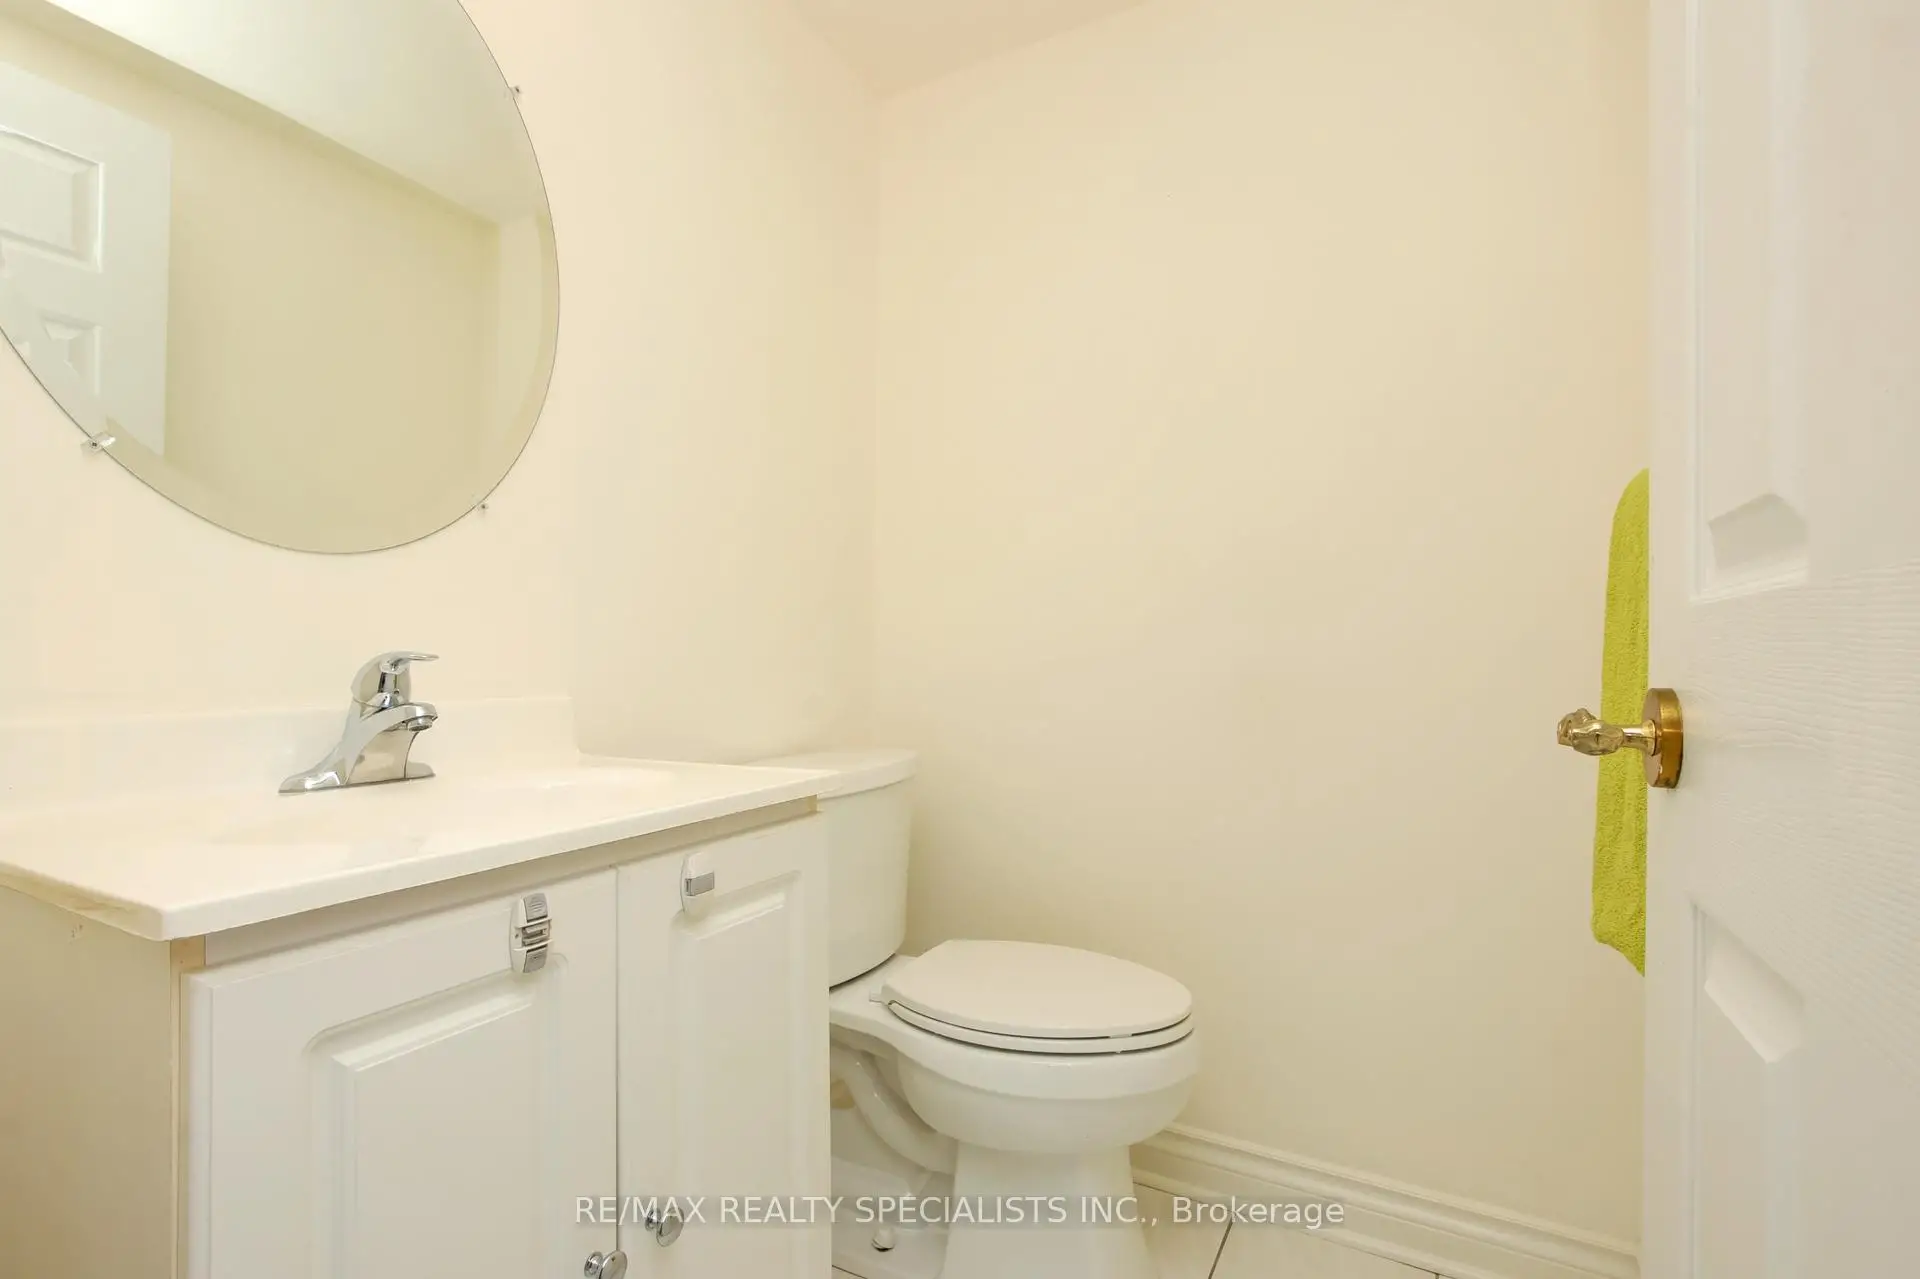
| 1间 | 2件套 | 主层 |
|
| 1间 | 3件套 | Basement |