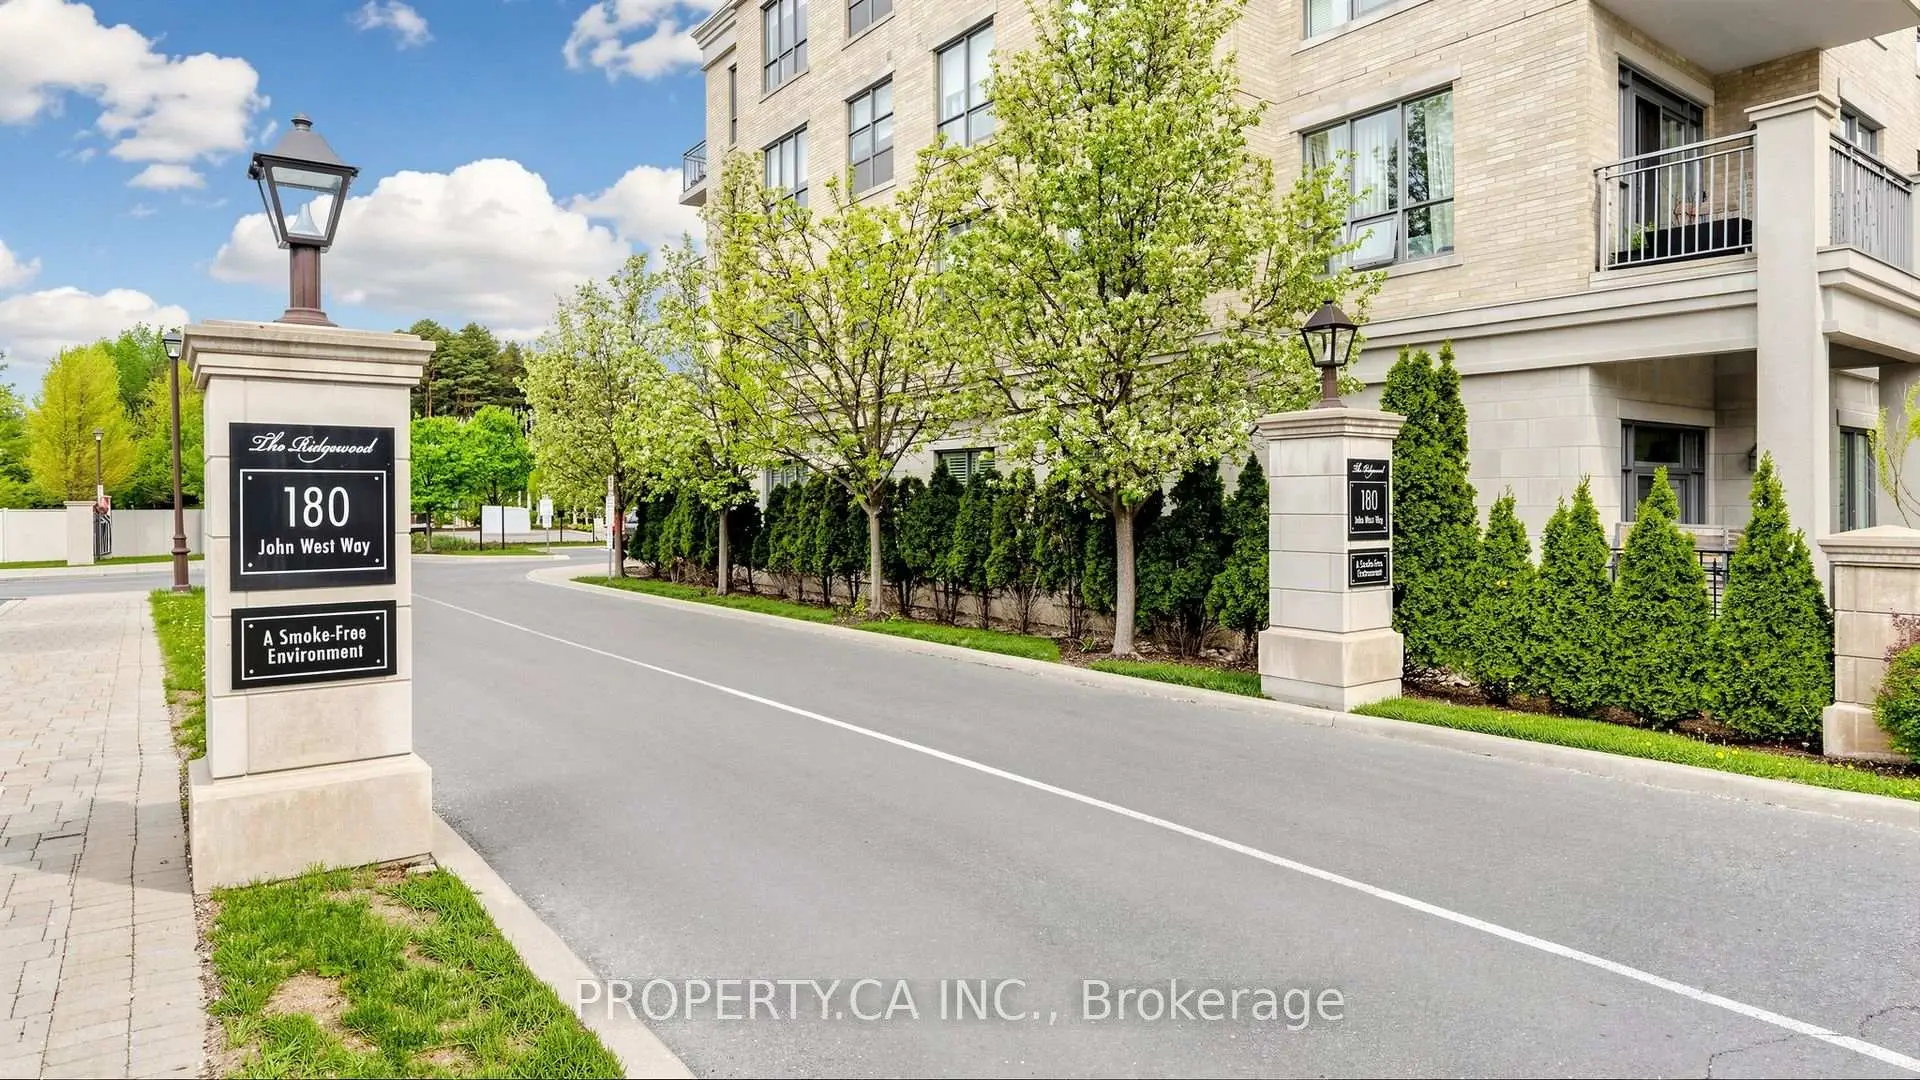
Bayview Wellington, Aurora

房屋信息
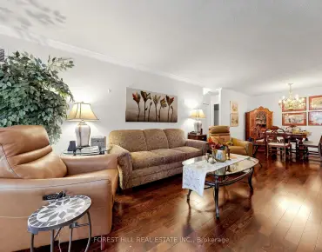
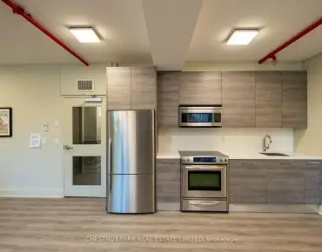
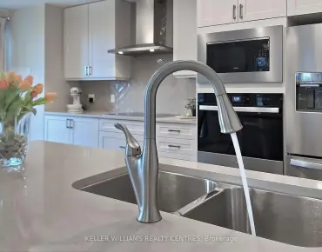
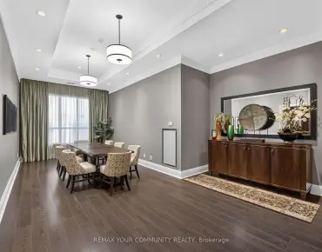
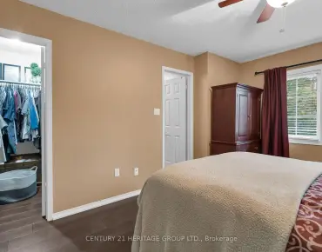
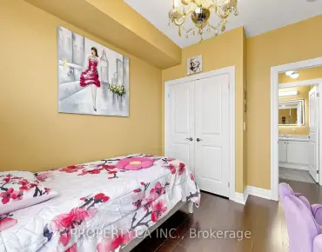
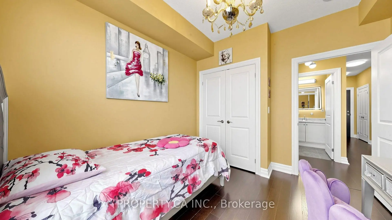
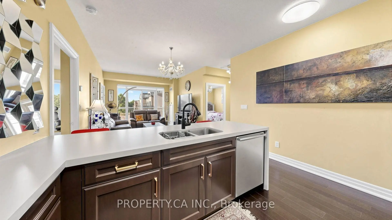
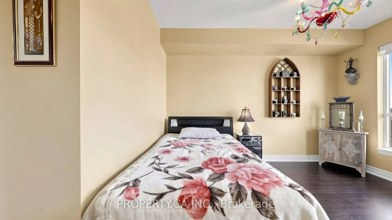
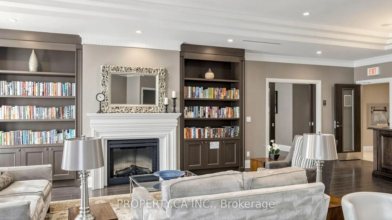
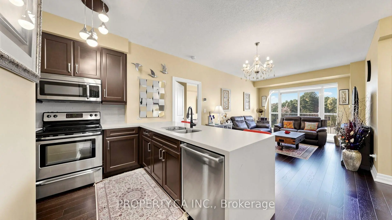
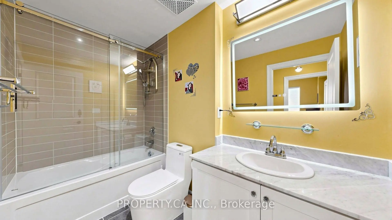
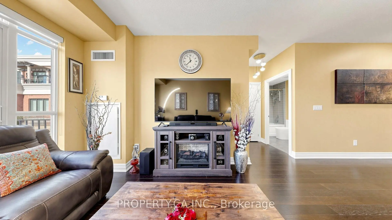
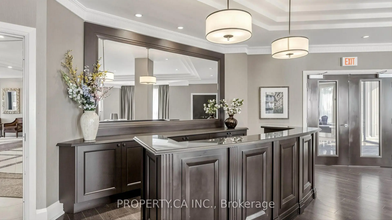
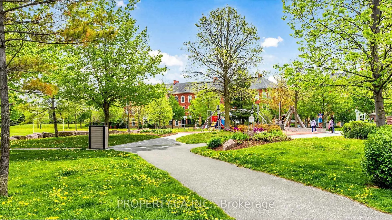
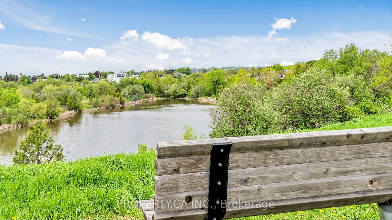
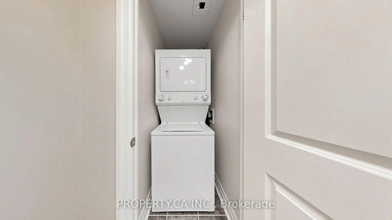
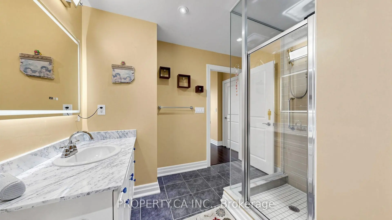
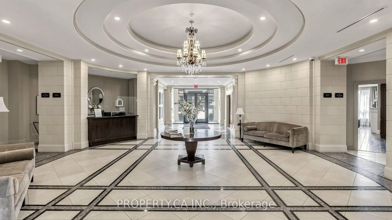
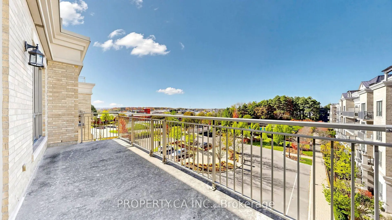
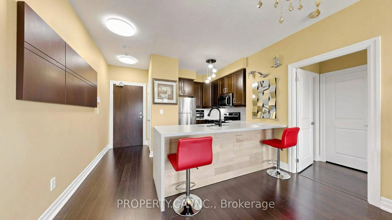
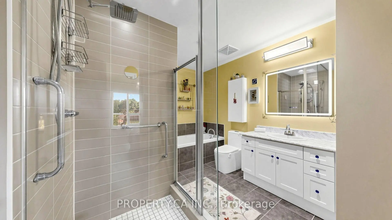
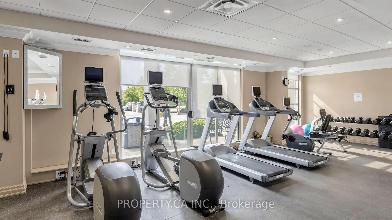
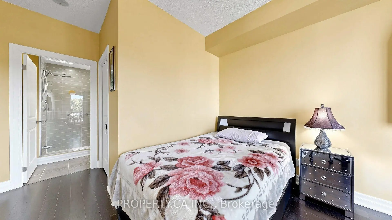
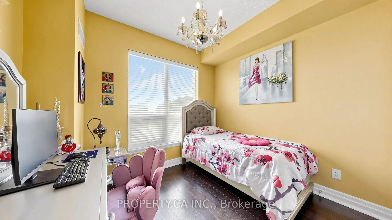
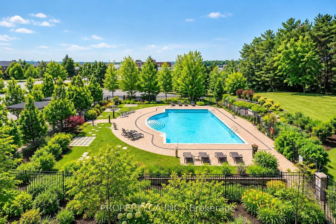
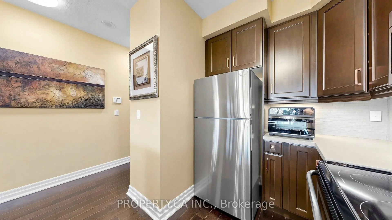
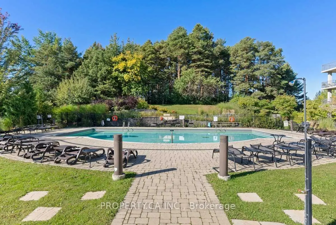
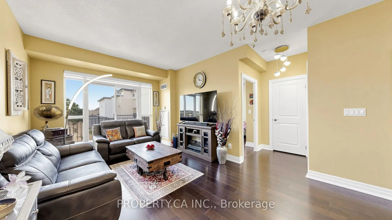
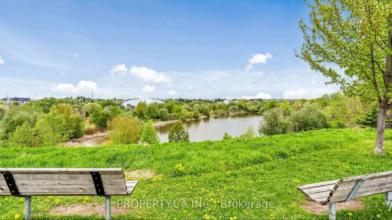
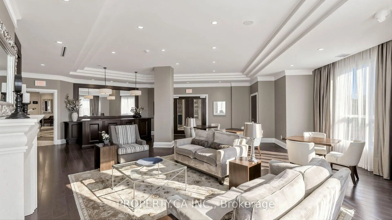
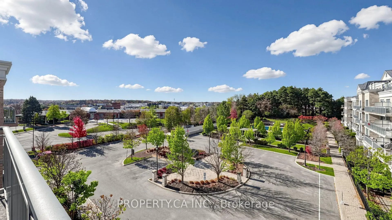
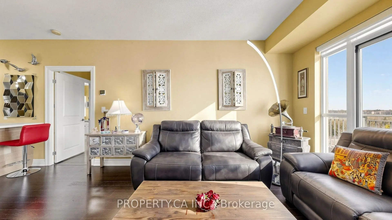
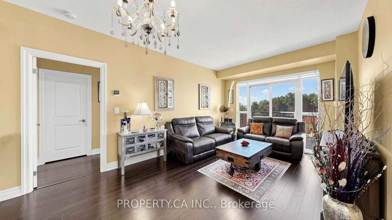
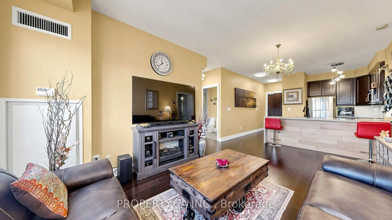
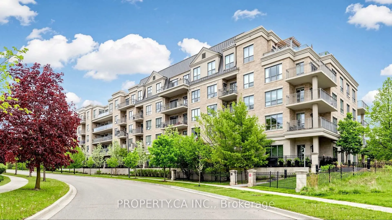
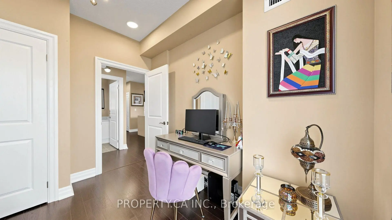
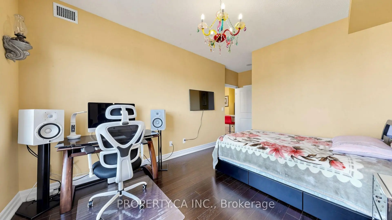
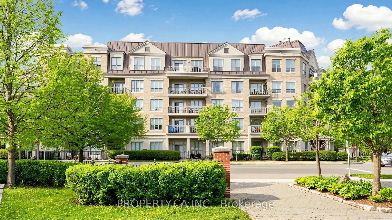
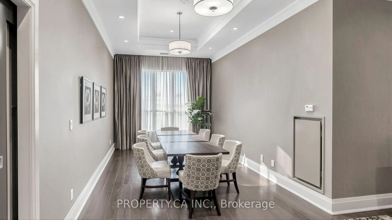
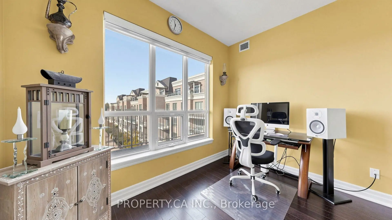
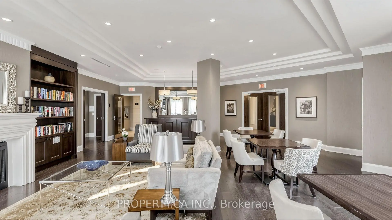
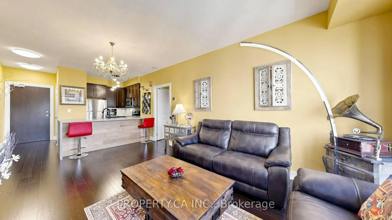
Welcome to Aurora's Bayview Wellington community. This west-facing Hawthorne suite offers approximately 934 sq. ft. of thoughtfully designed living space, two bedrooms and two full bathrooms. Enjoy open-concept living and dining with laminate flooring, 9-foot ceilings and a walkout to an expansive balcony overlooking the outdoor pool and the green backdrop of the Arboretum. The kitchen features stainless steel appliances, quartz counters and a breakfast bar. The primary bedroom includes a walk-in closet, a four-piece ensuite with separate shower and its own balcony access. A second bedroom with a large window and double closet provides space for guests or a home office. In-suite laundry, one owned underground parking space and an owned locker add everyday convenience. Building amenities include concierge service, an exercise room, guest suites, a media room, an outdoor pool and a party/meeting room. Close to parks, trails, the library, recreation centres, shopping, dining and public transit. An inviting opportunity to enjoy comfortable condominium living in a well-connected Aurora neighbourhood.
主要特征
- 朝向: 西

- 睡房: 2

- 洗手间: 2

- 车库: 1

- 厨房: 1

重要信息
- 空间: 900-999

- 房龄: 16-30
- 管理费: $ 980.000

- 地税: $ 3541.00

- N14136738

- Listing contracted with: PROPERTY.CA INC.

| 房间 | 尺寸(平方米) | 细节描述 | |
|---|---|---|---|
| 门厅 | 0.00x0.00 | 复合地板, 大衣橱, 合并洗衣房 |
|
| 客厅 Rm | 5.79x3.41 | 走出式阳台, 开放式概念, 复合地板 |
|
| 晚餐室 Rm | 5.79x3.41 | 开放式概念, 合并客厅, 复合地板 |
|
| 厨房 | 3.04x2.47 | 早餐台, 不锈钢电器, 石英台面 |
|
| Primary B | 3.96x3.23 | 走出式阳台, , 复合地板 |
|
| Bath | 0.00x0.00 | 4pcs卫生间套间, 独立淋浴间, 陶瓷地板 |
|
| 第二间卧室 | 2.47x2.74 | 双壁橱, 大窗, 复合地板 |
|
| Bath | 0.00x0.00 | 4 件套卫生间, 陶瓷地板, 大理石台面 |
|
| 其他 | 6.94x2.07 | , , 西向 |
| 卫生间 | 卫浴件数 | 所在楼层 | |
|---|---|---|---|
| 1间 | 4件套 | 主层 |
|
| 1间 | 3件套 | 主层 |