Bayview Wellington, Aurora


房屋信息
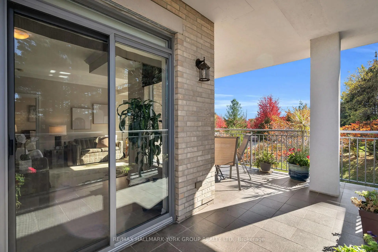
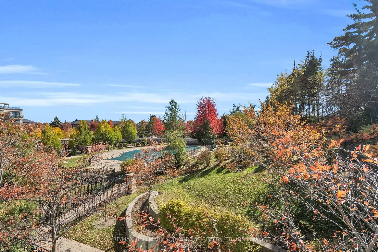
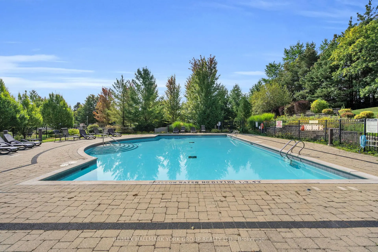
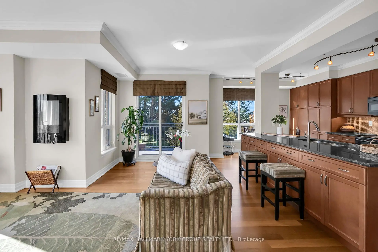
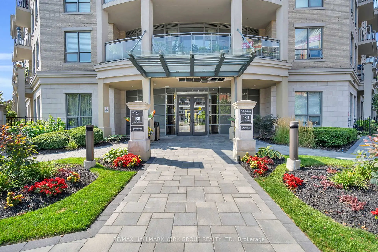
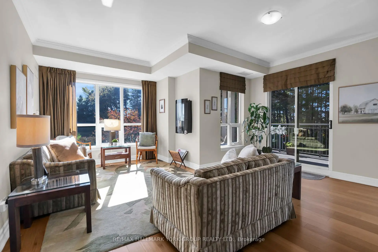
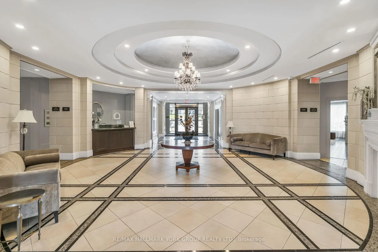
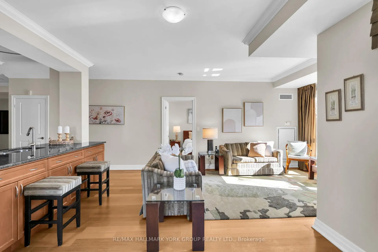
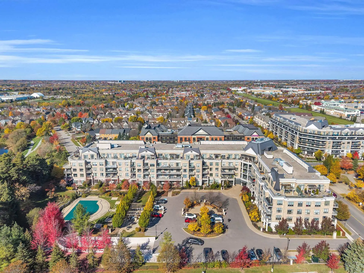
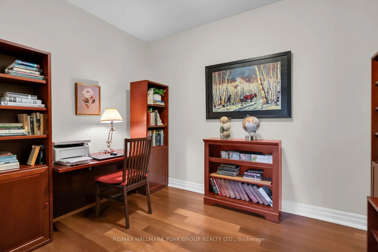
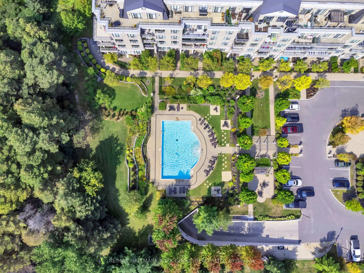
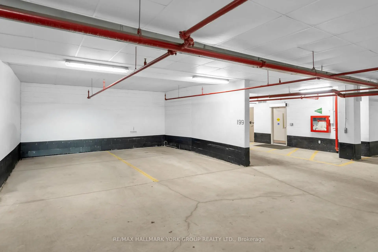
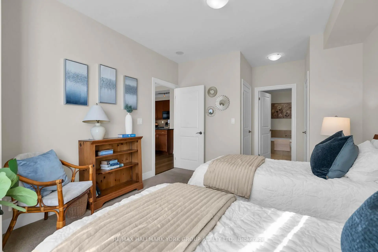
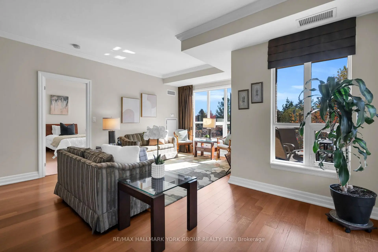
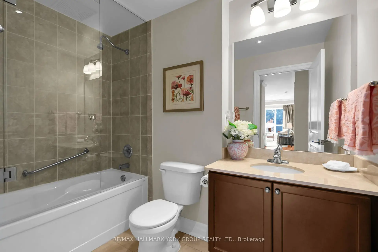
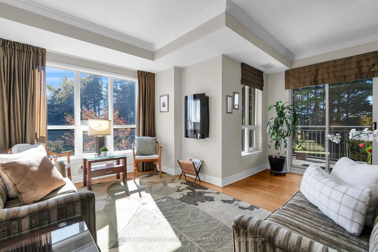
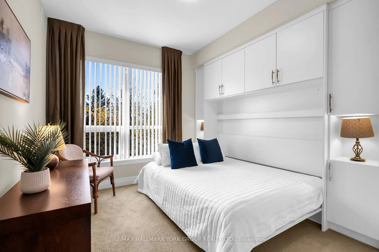
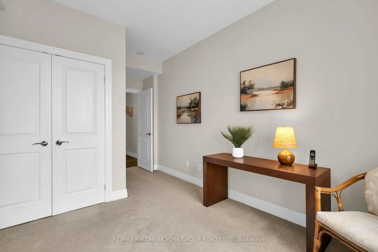
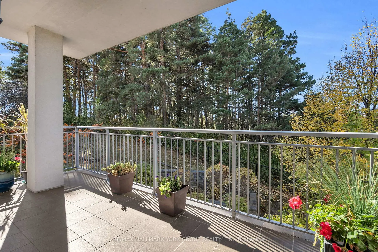
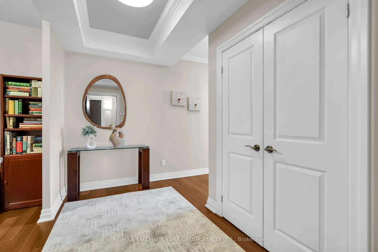
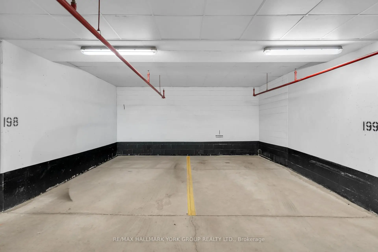
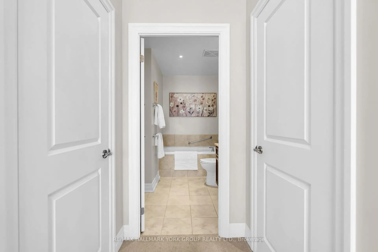
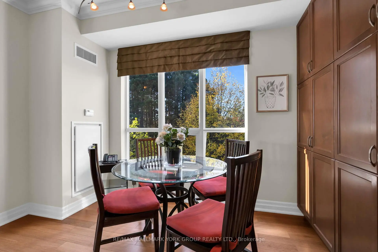
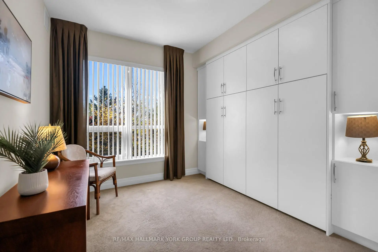
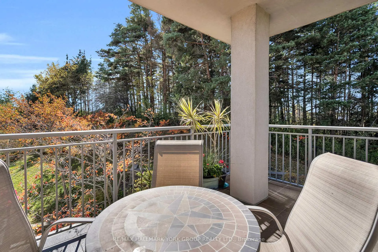
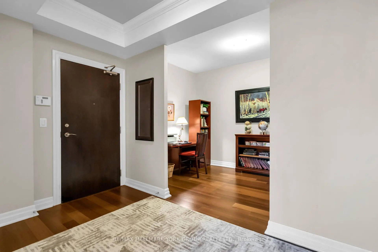
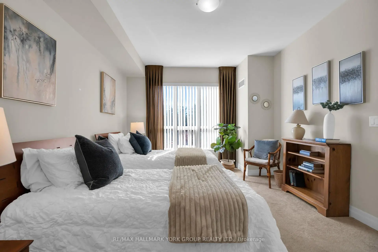
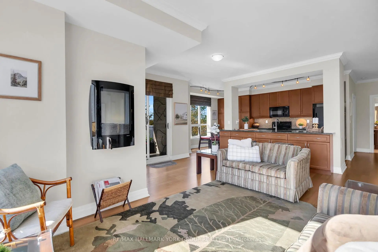
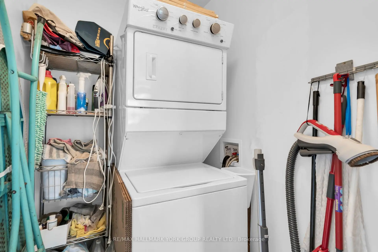
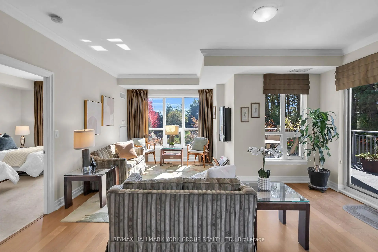
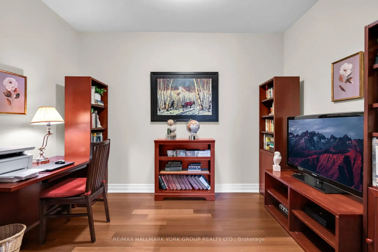
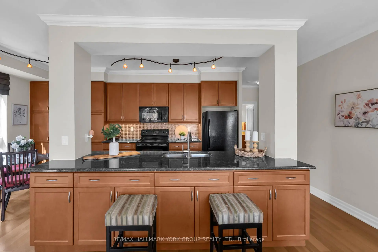
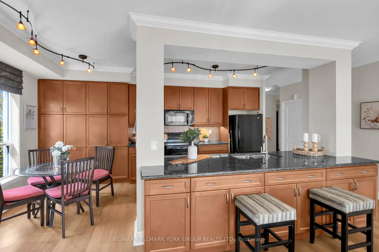
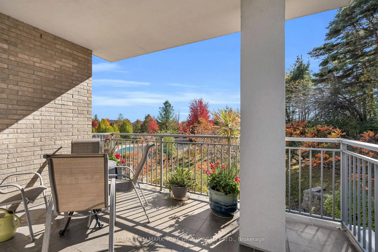
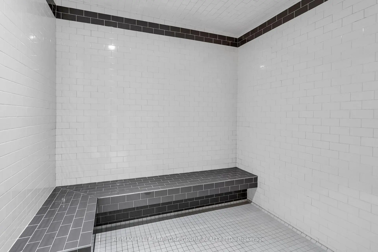
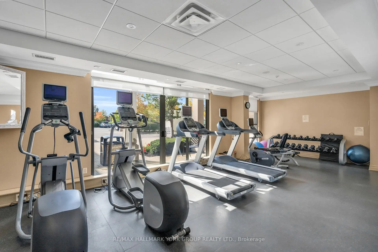
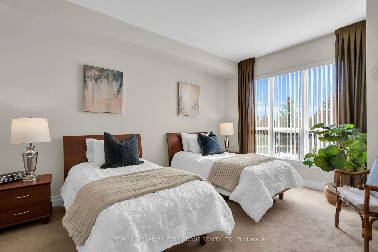
Welcome to The Ridgewood, one of Aurora's premier resort-style boutique luxury residences! This exceptional southwest-facing suite offers approximately 1,343 sq. ft. of thoughtfully designed living space, featuring two spacious bedrooms, a versatile den, two full bathrooms, and picturesque views overlooking the outdoor pool, surrounding forest and beautifully landscaped grounds. Expansive windows fill the residence with natural light, creating a bright and inviting atmosphere throughout. The generous open-concept living and dining areas provide an ideal setting for everyday living and entertaining, with a walkout to a private balcony overlooking the scenic surroundings. The spacious kitchen features hardwood flooring, a centre island, ample cabinetry and a dedicated breakfast area with beautiful west-facing views. The primary bedroom offers his-and-hers closets, a four-piece ensuite and desirable southern exposure. The generously sized second bedroom features a convenient Murphy bed and custom closet organizers, providing excellent flexibility for guests or additional living space. A separate den is ideal for a home office, reading room or hobby space. Additional features include an electric fireplace, in-suite laundry, two owned underground parking spaces and an owned storage locker. Monthly maintenance fees conveniently include heat, central air conditioning, water, building insurance, parking and common elements. Residents enjoy exceptional amenities including concierge service, an outdoor pool, fitness centre, party and meeting rooms, and visitor parking. Ideally situated close to the Aurora Seniors' Centre, walking trails, shopping, restaurants, public transit and the GO Station, with convenient access to Highway 404. Experience spacious, low-maintenance luxury living in one of Aurora's most desirable condominium communities.
主要特征
- 朝向: 西南

- 睡房: 2+1

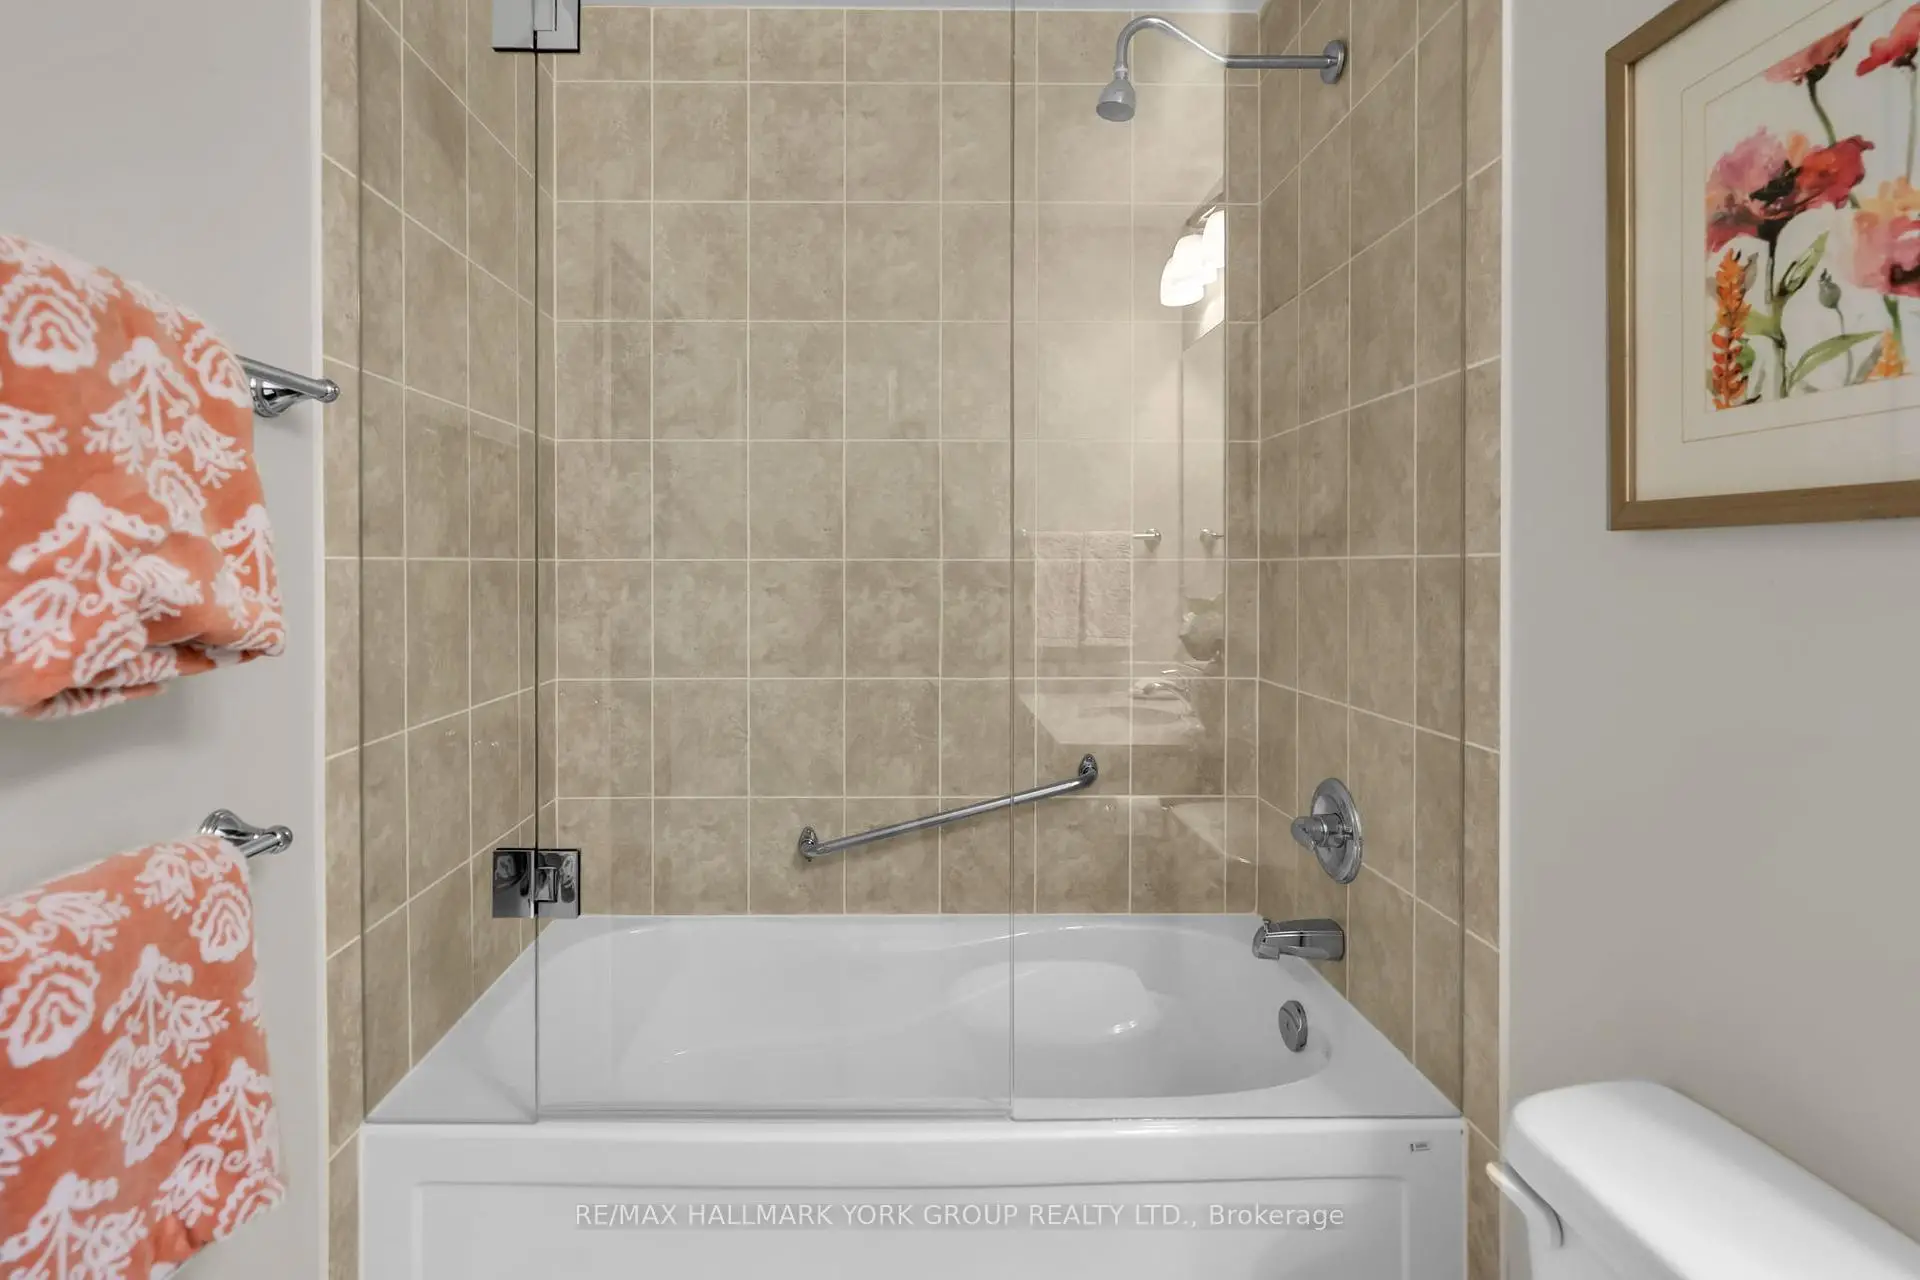
- 洗手间: 2

- 车库: 2

- 厨房: 1

重要信息
- 空间: 1200-1399

- 房龄: 16-30
- 管理费: $ 1457.820

- 地税: $ 5427.25

- N14093048

- Listing contracted with: RE/MAX HALLMARK YORK GROUP REALTY LTD.

| 房间 | 尺寸(平方米) | 细节描述 | |
|---|---|---|---|
| 客厅 Rm | 4.88x5.06 | 走出式阳台, 大窗, |
|
| 厨房 | 2.29x3.14 | 硬木地板, 开放式概念, 中心岛 |
|
| 早餐室 | 2.77x1.86 | 合并厨房, , 西向 |
|
| 卧室 | 3.08x5.18 | , 4pcs卫生间套间, 南向 |
|
| 第二间卧室 | 4.27x3.60 | 墨菲床, 橱柜架, 西向 |
|
| 书房 | 3.54x2.38 | 皇冠顶饰, 复合地板 |
| 卫生间 | 卫浴件数 | 所在楼层 | |
|---|---|---|---|
| 1间 | 4件套 | 主层 |
|
| 1间 | 4件套 | 主层 |