Beverley Glen, Vaughan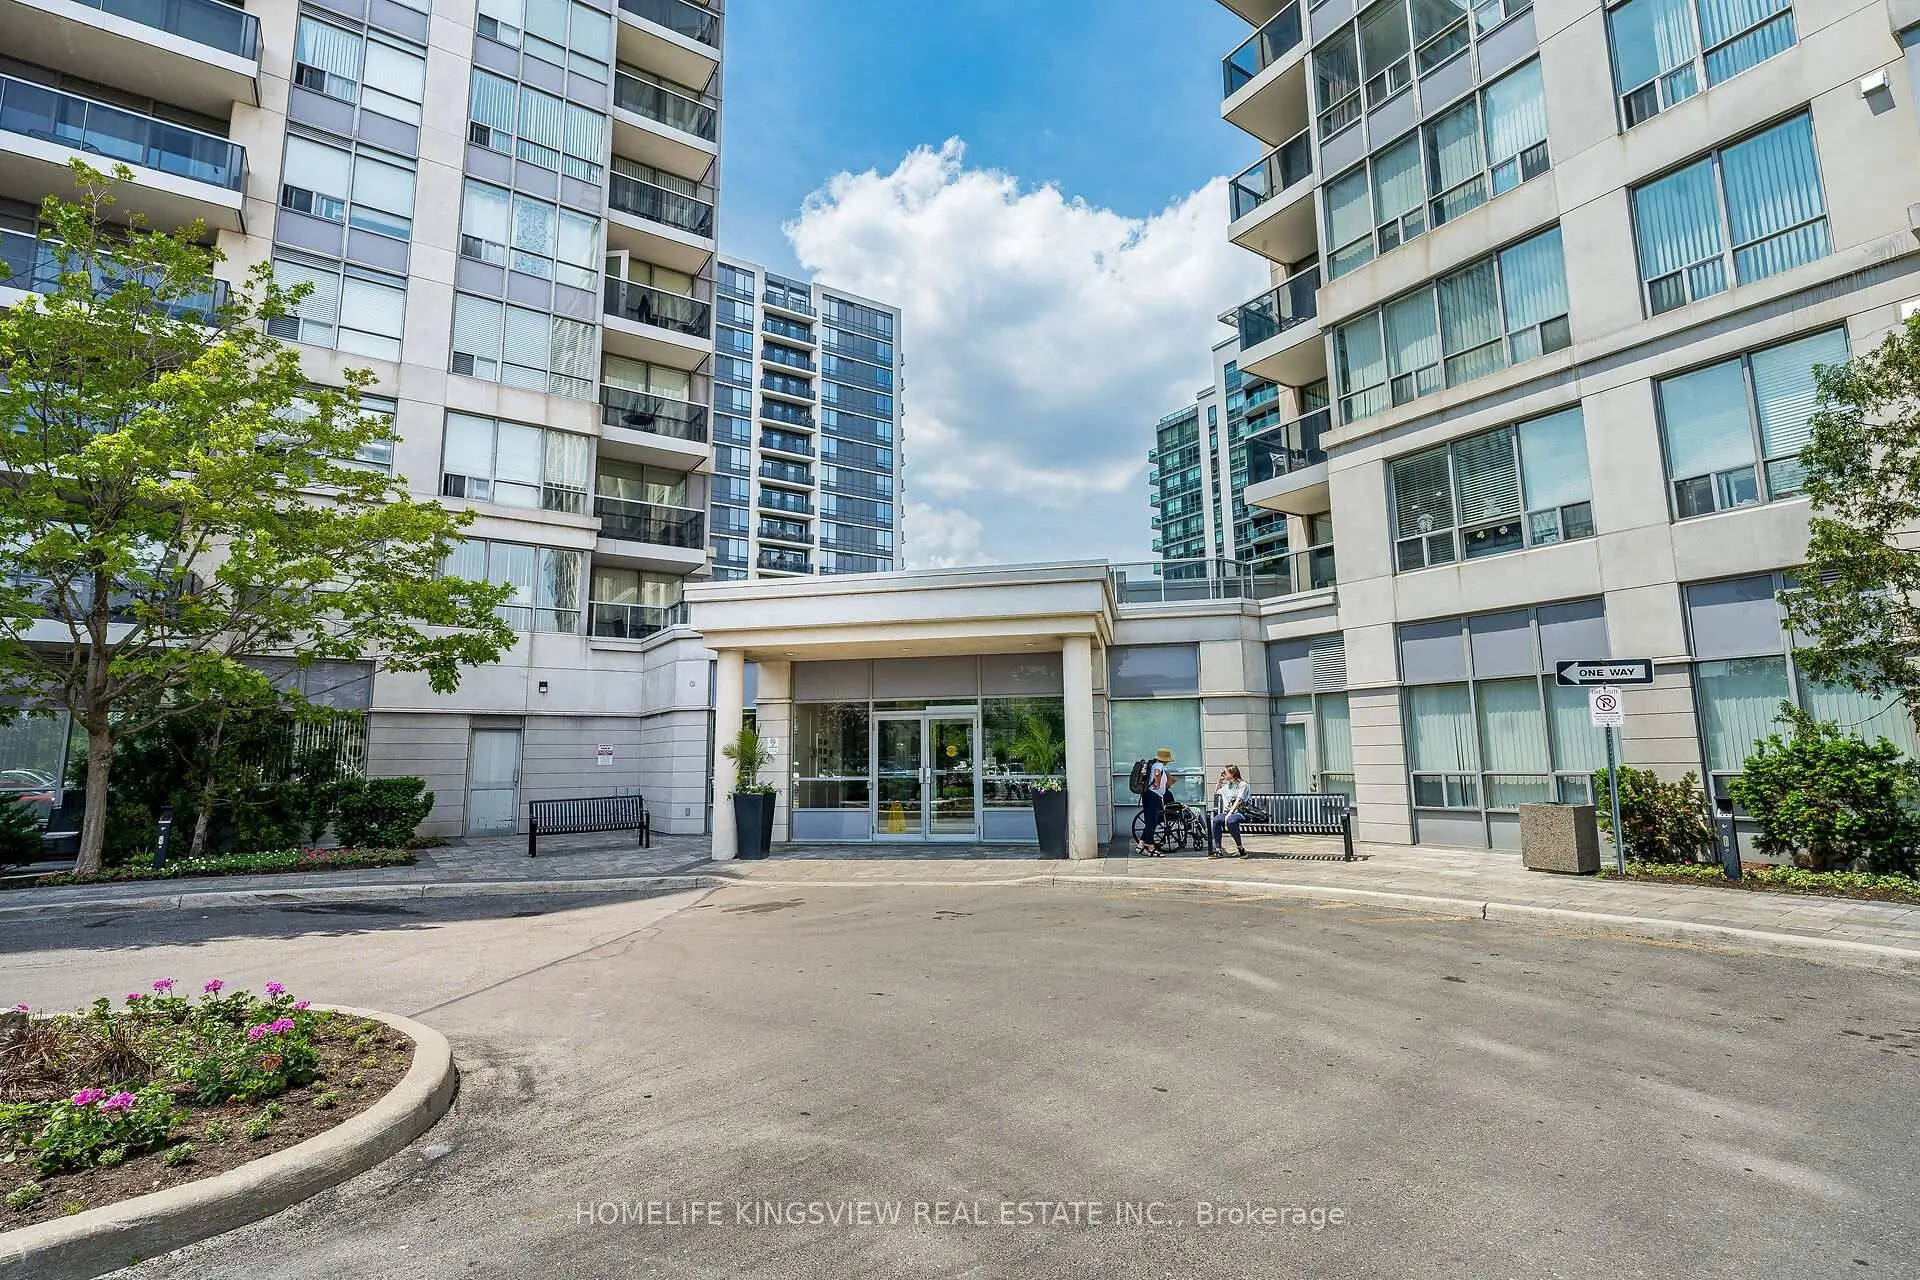

房屋信息
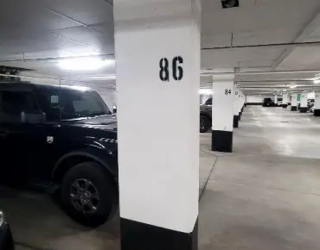
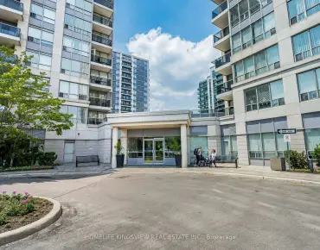
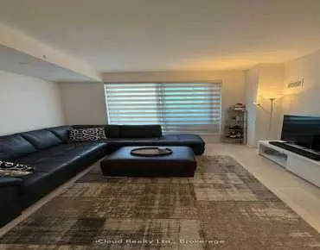
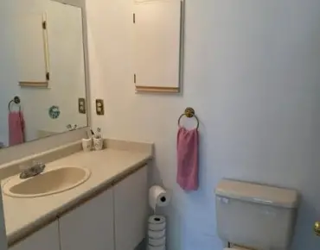
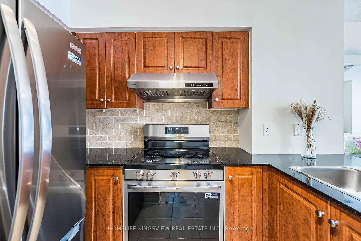
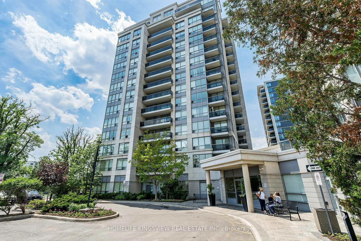
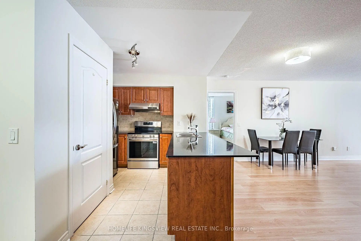
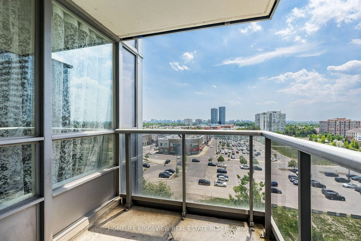
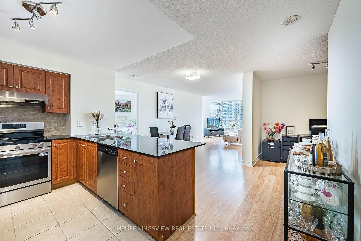
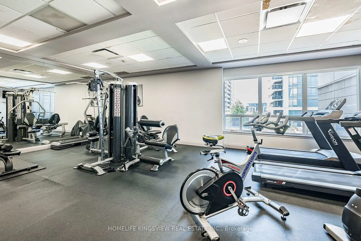
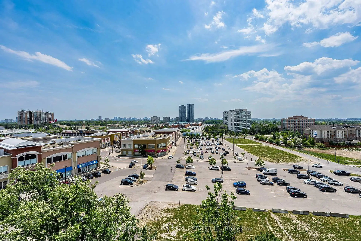
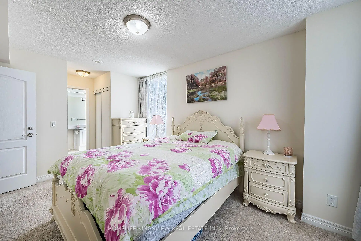
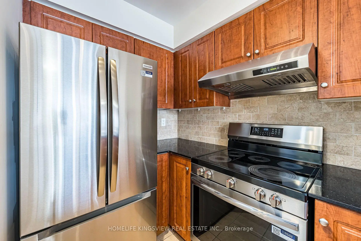
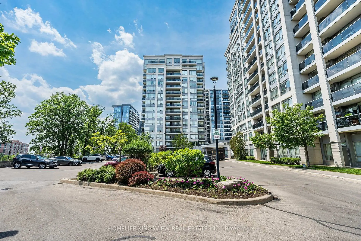
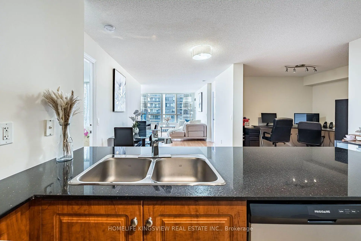
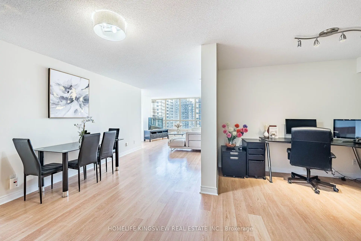
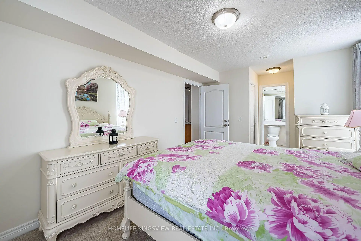
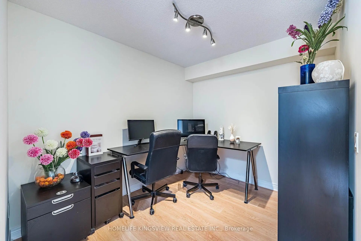
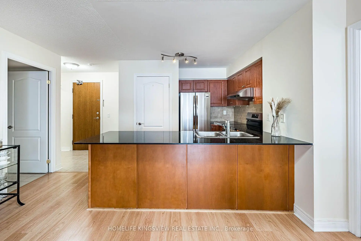
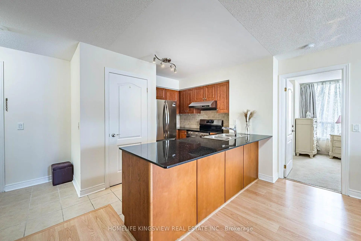
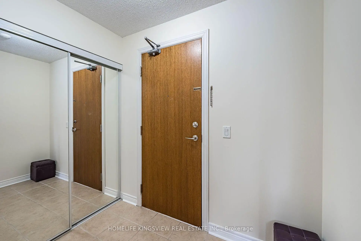
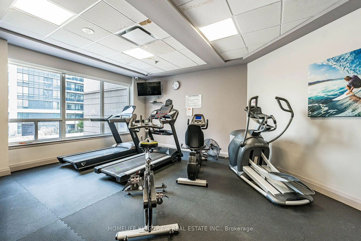
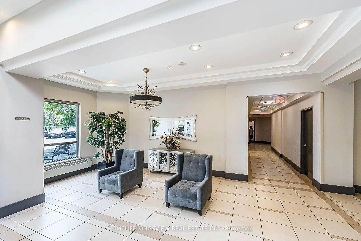
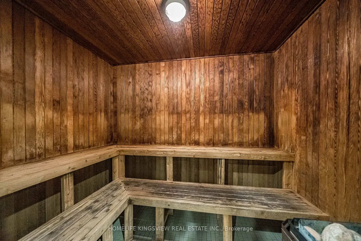
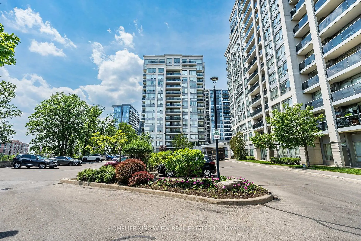
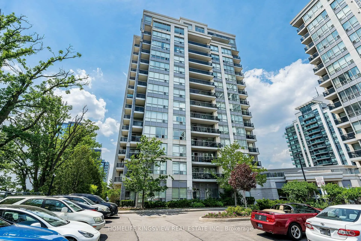
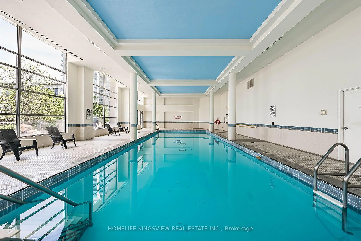
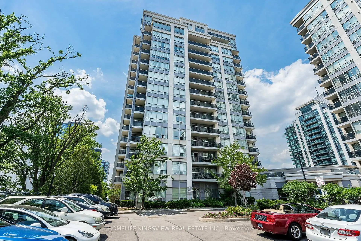
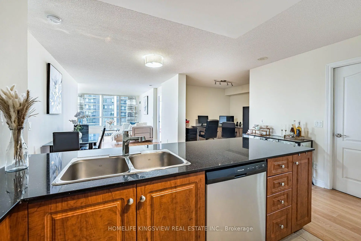
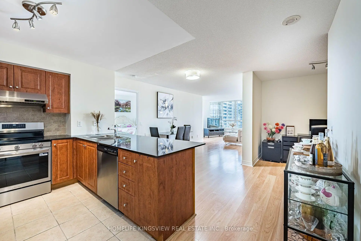
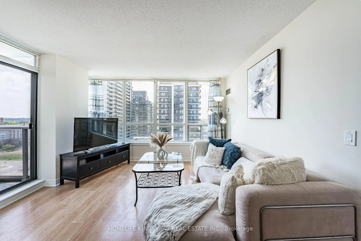
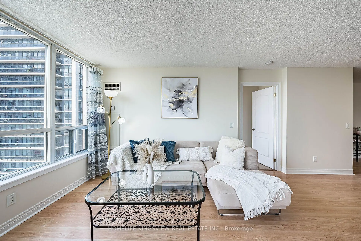
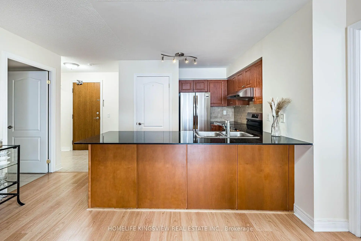
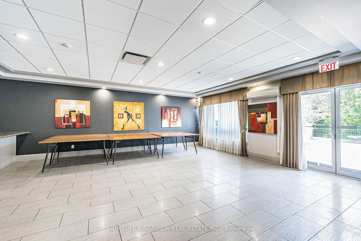
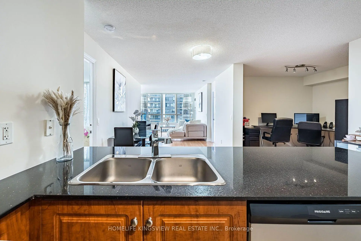
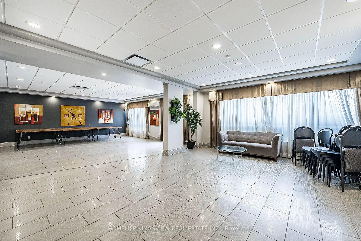
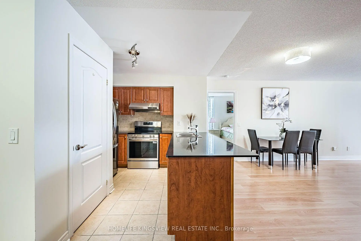
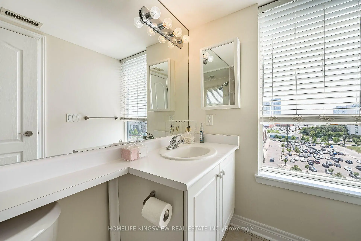
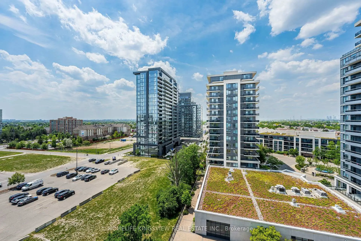
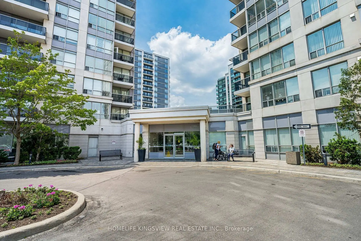
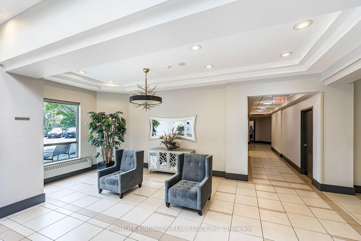
Welcome to Thornhill City Centre: A highly regarded, master-planned urban community in the Heart of the Beverley Glen Neighborhood! Discover 60 Disera Drive, Suite 807: A spacious, sun-filled 1,120 sq. ft., 2- + separate den, 2bdrm-bath corner suite boasting a bright, sunny Southwest exposure. A rare find for investors seeking a premium, turnkey asset, as well as first-time buyers, downsizers, or families looking for house-sized proportions without exterior maintenance. This meticulously maintained, freshly painted residence features a highly functional split-bdrm layout offering the ultimate balance of privacy and comfort. The open-concept living and dining areas feature elegant laminate flooring, flowing seamlessly to a private balcony with open views. The eat-in kitchen has low-maintenance ceramic tile, a functional breakfast bar, and is upgraded with a brand-new kitchen sink and modern faucet. BONUS: The suite comes complete with a premium package of brand-new, high-efficiency, never-been-used appliances, including a S/S Fridge, Range, and built-in Dishwasher, alongside a brand-new, high-efficiency Washer/Dryer set! Both oversized bdrms serve as quiet retreats with cozy, plush broadloom. The principal suite features its own private ensuite bath, and both washrooms have been thoughtfully updated with brand-new, high-efficiency toilets. The truly separate den features laminate flooring-the perfect setup for a quiet home office, creative studio, or play area. UNBEATABLE CONVENIENCE! Steps to Promenade Mall, the transit hub, Walmart, T&T Supermarket, local parks, medical offices, and top-rated schools, with effortless access to Highways 7 & 407. This exceptionally well-managed, high-demand complex is known for its strong community feel and excellent asset retention. Enjoy premium resort-style amenities including a 24hr concierge, indoor pool, whirlpool, sauna, full gym, party room, guest suite, and visitor parking. Turnkey with brand-new upgrades move in and enjoy!
主要特征
- 朝向: 西南

- 睡房: 2+1

- 洗手间: 2

- 车库: 1

- 厨房: 1

重要信息
- 空间: 1000-1199

- 管理费: $ 865.10

- 地税: $ 3494.92

- N13585712

- Listing contracted with: HOMELIFE KINGSVIEW REAL ESTATE INC.
| 房间 | 尺寸(平方米) | 细节描述 | |
|---|---|---|---|
| 客厅 Rm | 9.16x3.75 | 复合地板, 走出式阳台, |
|
| 晚餐室 Rm | 9.16x3.75 | 复合地板, 合并客厅 |
|
| 厨房 | 4.27x2.45 | 陶瓷地板, 早餐台, 开放式概念 |
|
| Primary B | 5.16x3.00 | 地毯, , 3pcs卫生间套间 |
|
| 第二间卧室 | 4.05x3.00 | 地毯, 双壁橱 |
|
| 书房 | 2.44x3.00 | 复合地板, 开放式概念 |
| 卫生间 | 卫浴件数 | 所在楼层 | |
|---|---|---|---|
| 1间 | 4件套 | 主层 |
|
| 1间 | 3件套 | 主层 |
房屋简介
房屋位于Bathurst and Centre交界附近, 这间2房2卫单车库Condo Apt户型朝西南向. #807-60 Disera Dr拥有单停车位并带有一个室内储藏空间. 房屋及周边设施包括SeparateHeatingContr,Sauna,PrimaryBedroom-Main,Intercom,GuestAccommodations和AutoGarageDoorRemot等. 客厅 Rm, 晚餐室 Rm, 厨房, Primary B, 第二间卧室和 书房在一层.Thornhill City Centre
60 Disera Dr是由房地产建筑商学校信息
- Rosedale Heights 公立小学 (年级: JK-8) 577/3037
- Westmount 公立高中 (年级: 9-12) 95/739
- Holy Family 天主教小学 (年级: JK-8) 224/3064
- St. Joseph the Worker (年级: 1-8) 301/3037
- St. Elizabeth 天主教 公立高中 (年级: 9-12) 149/739
- Louis-Honore Frechette 公立小学 (年级: 1-8)
- Vaughan 公立中学 (年级: 9-12) 130/739