Vellore Village, Vaughan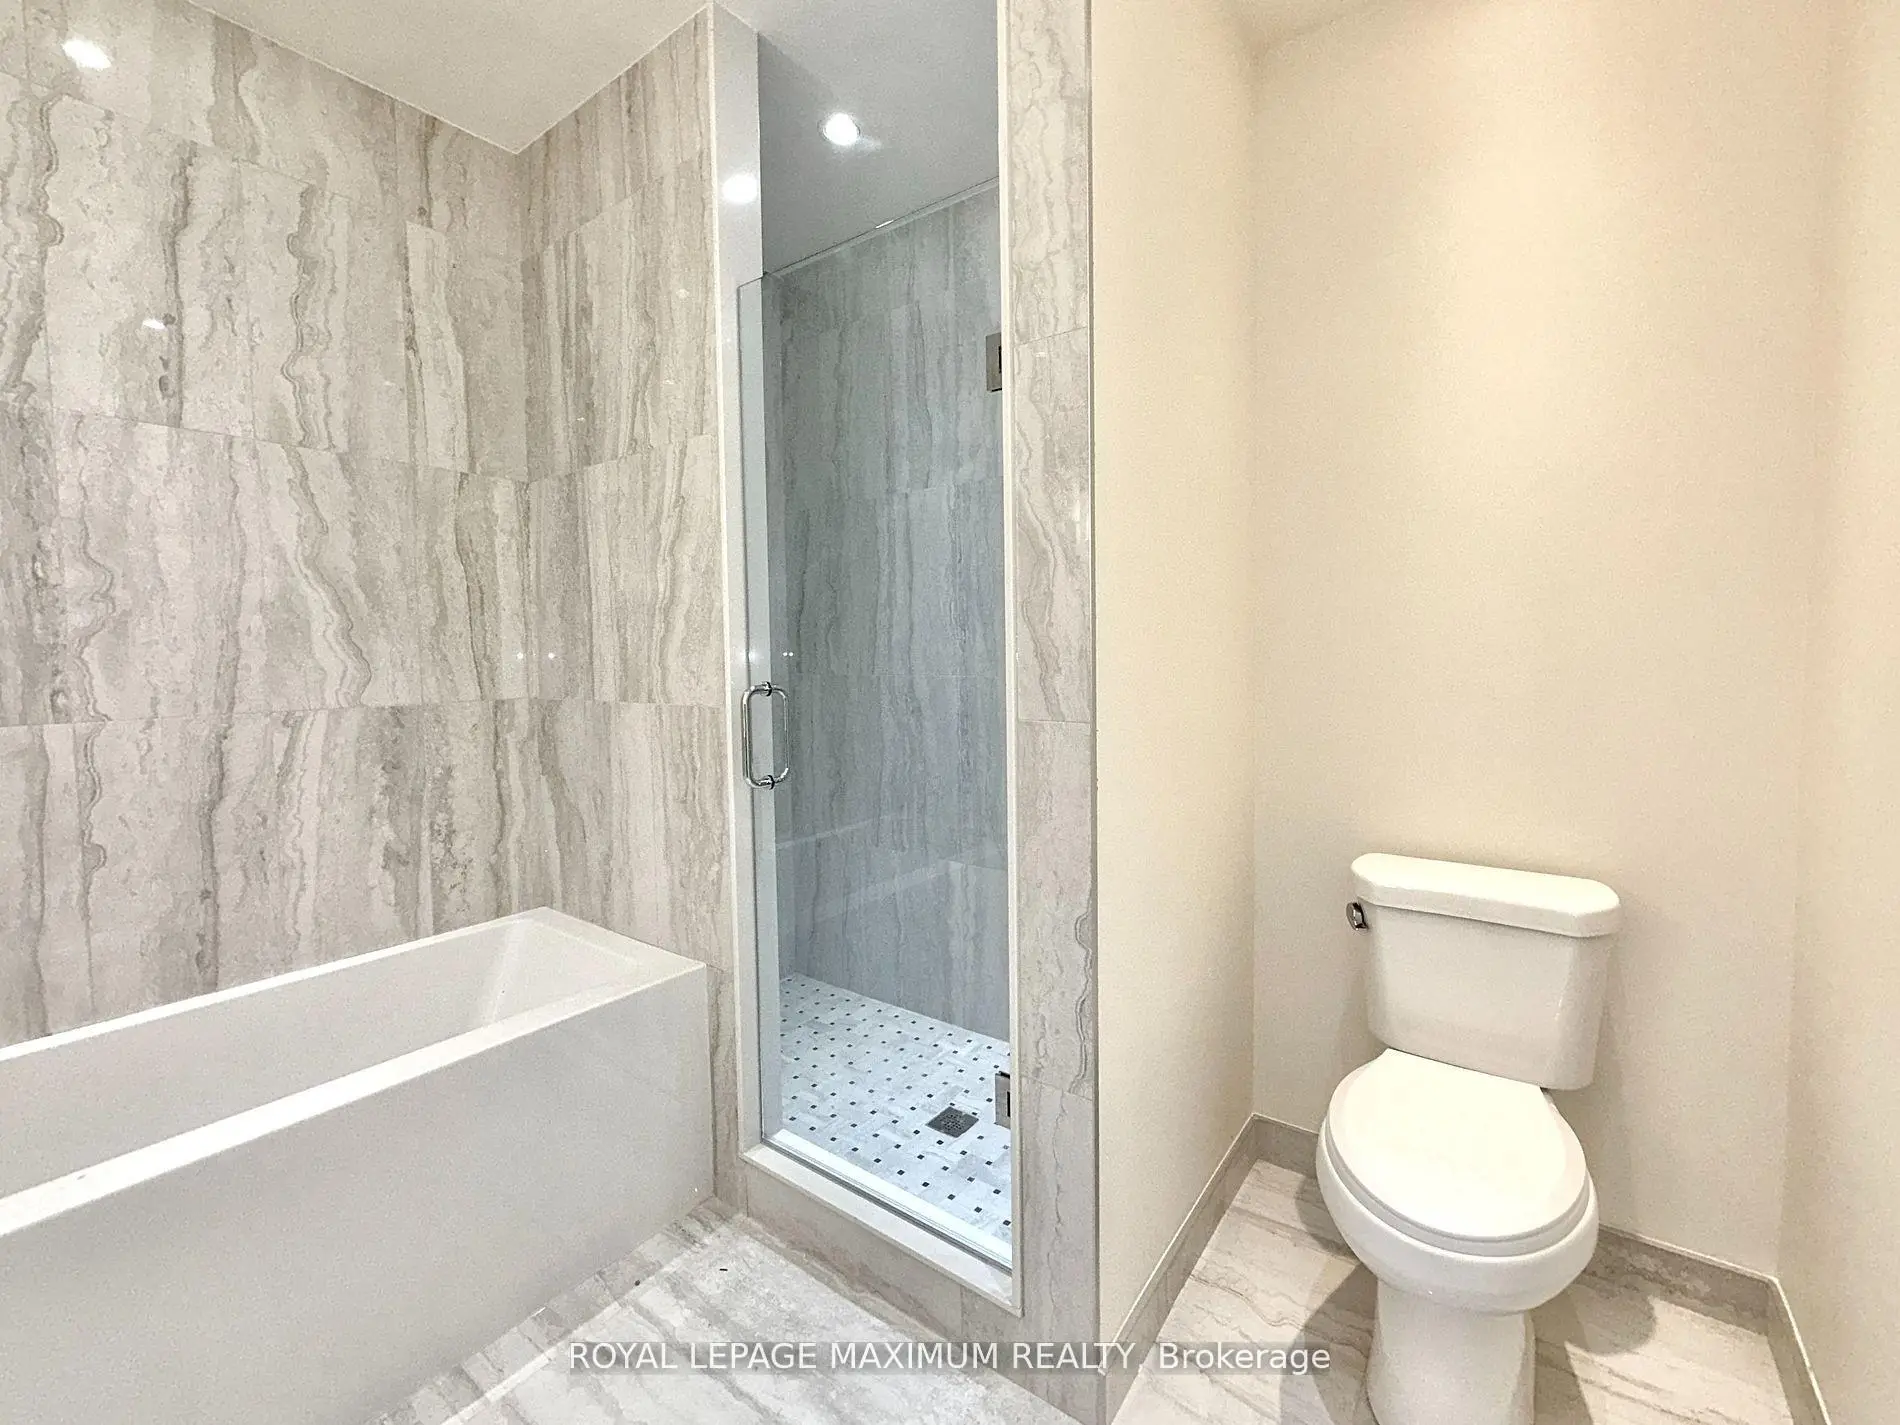

房屋信息
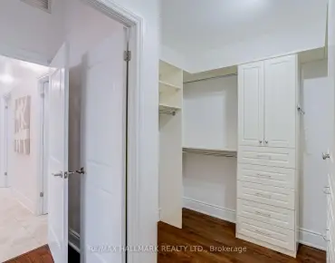
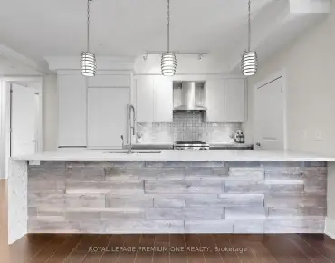
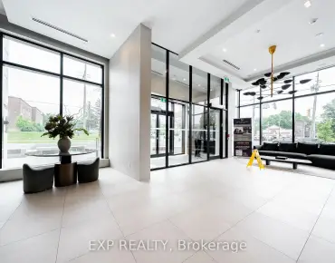
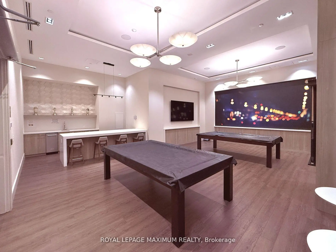
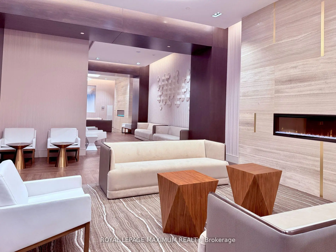
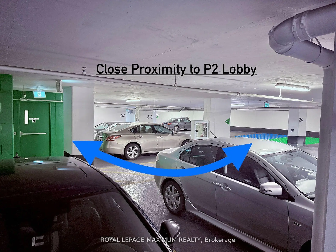
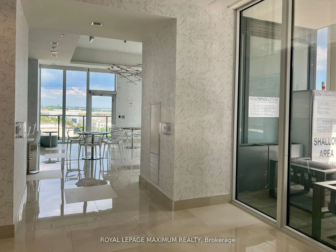
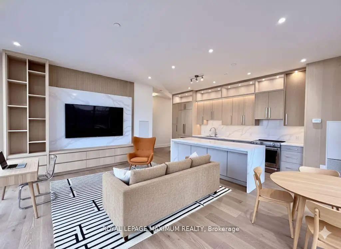
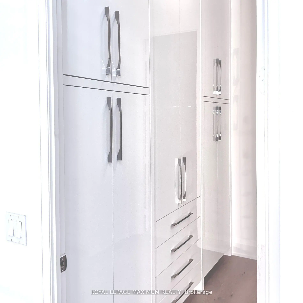
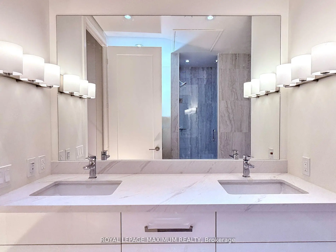
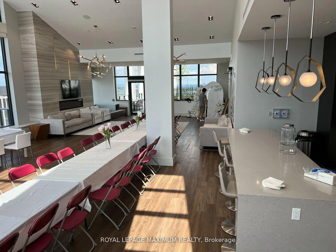
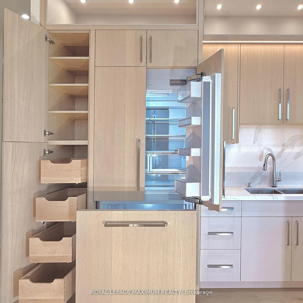
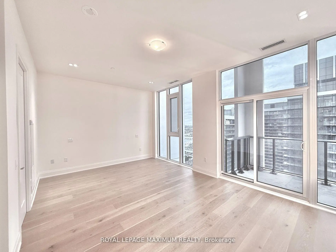
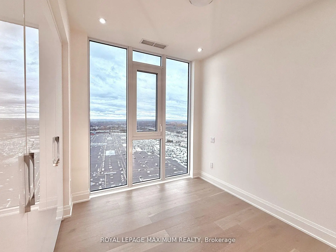
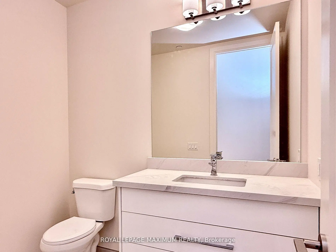
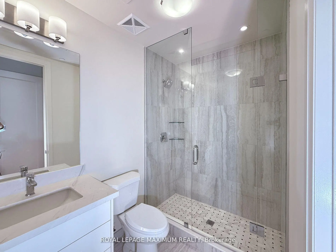
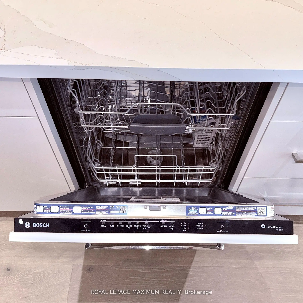
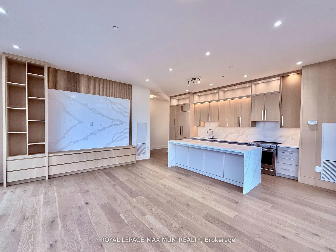
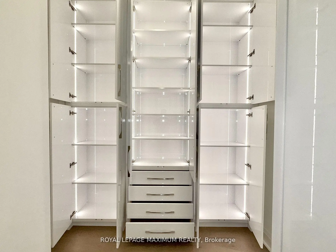
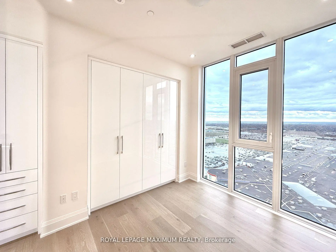
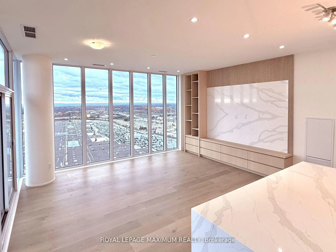
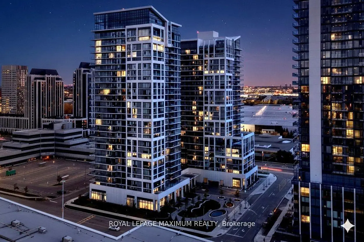
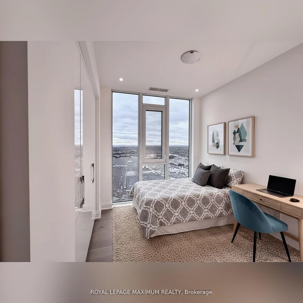
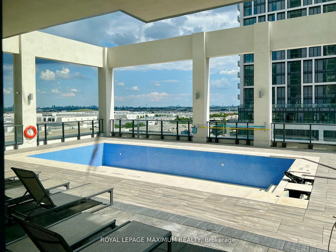
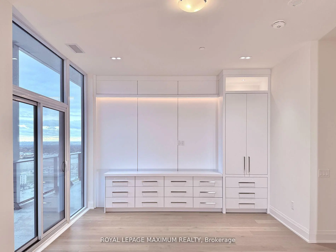
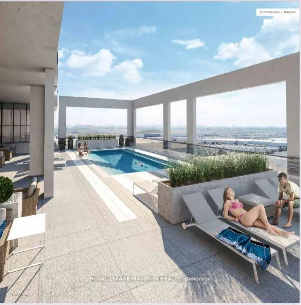
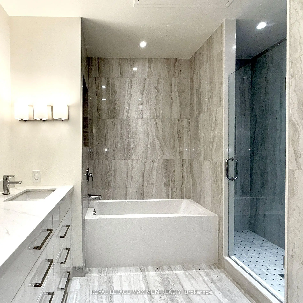
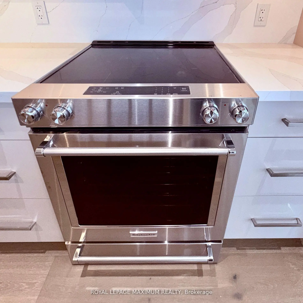
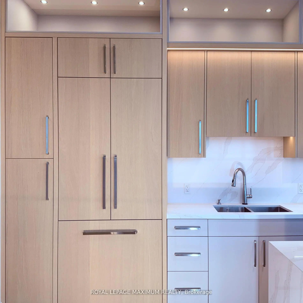
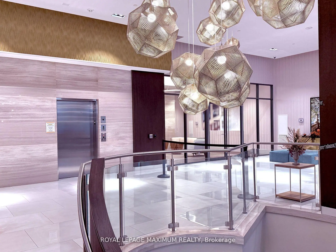
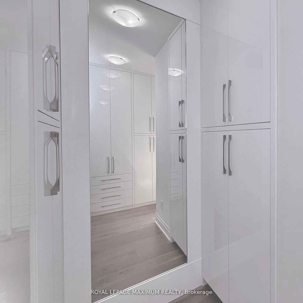
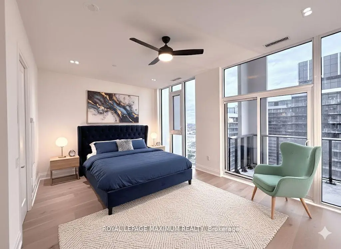
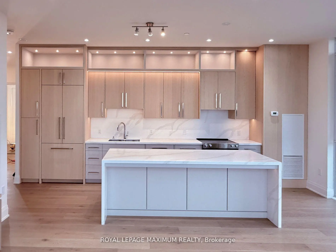
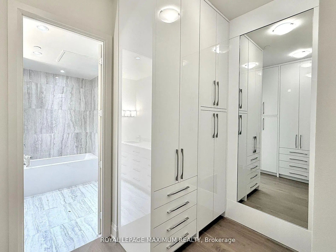
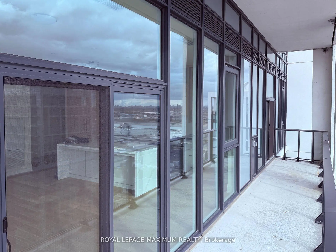
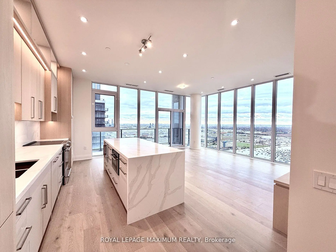
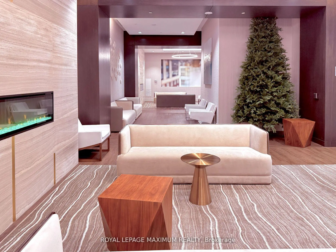
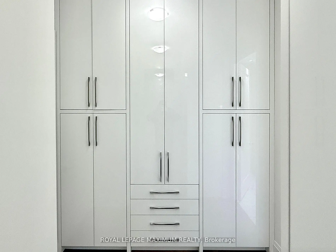
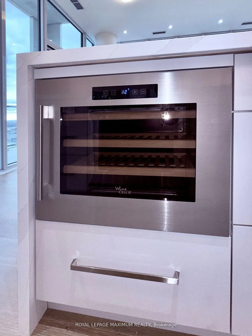
Experience elevated penthouse living at 9000 Jane Street in Vellore Village. This brand-new, never-lived-in corner suite presents a highly functional, turn-key opportunity perfectly suited for downsizers seeking a refined lifestyle and medical professionals requiring immediate proximity to Mackenzie Health. The expansive two-bedroom, three-bathroom floor plan features ten-foot ceilings and south-west exposure through floor-to-ceiling windows, ensuring abundant natural light. The interior is defined by prefinished engineered hardwood floors and extensive professional custom cabinetry. This includes a walk-through closet in the primary bedroom, built-in storage in the second bedroom, and an integrated entertainment unit in the living area and master bedroom. Practical elements are completely optimized for operational convenience. The property includes two premium, elevator-adjacent parking spaces on level P2 and two dedicated storage lockers, one being a rare 130-square-foot walk-in unit. Residents have access to top-tier amenities, including a seventh-floor pool, fitness club, and rooftop Skyview Lounge. Located minutes from the Vaughan Metropolitan Centre, Mackenzie Health, major transit hubs, Vaughan Mills, and Highways 400 and 407, this residence provides unmatched connectivity. This is a low-maintenance, high-yield asset situated in a strategically valuable demographic location.
主要特征
- 朝向: 西南

- 睡房: 2

- 洗手间: 3

- 车库: 2

- 厨房: 1

重要信息
- 空间: 1400-1599

- 房龄: New
- 管理费: $ 1194.00

- 地税: $ 5290.00

- N13558270

- Listing contracted with: ROYAL LEPAGE MAXIMUM REALTY

| 房间 | 尺寸(平方米) | 细节描述 | |
|---|---|---|---|
| Primary B | 3.81x6.35 | 4pcs卫生间套间, , 走出式阳台 |
|
| 第二间卧室 | 2.92x3.20 | 4pcs卫生间套间, 智能衣橱, |
|
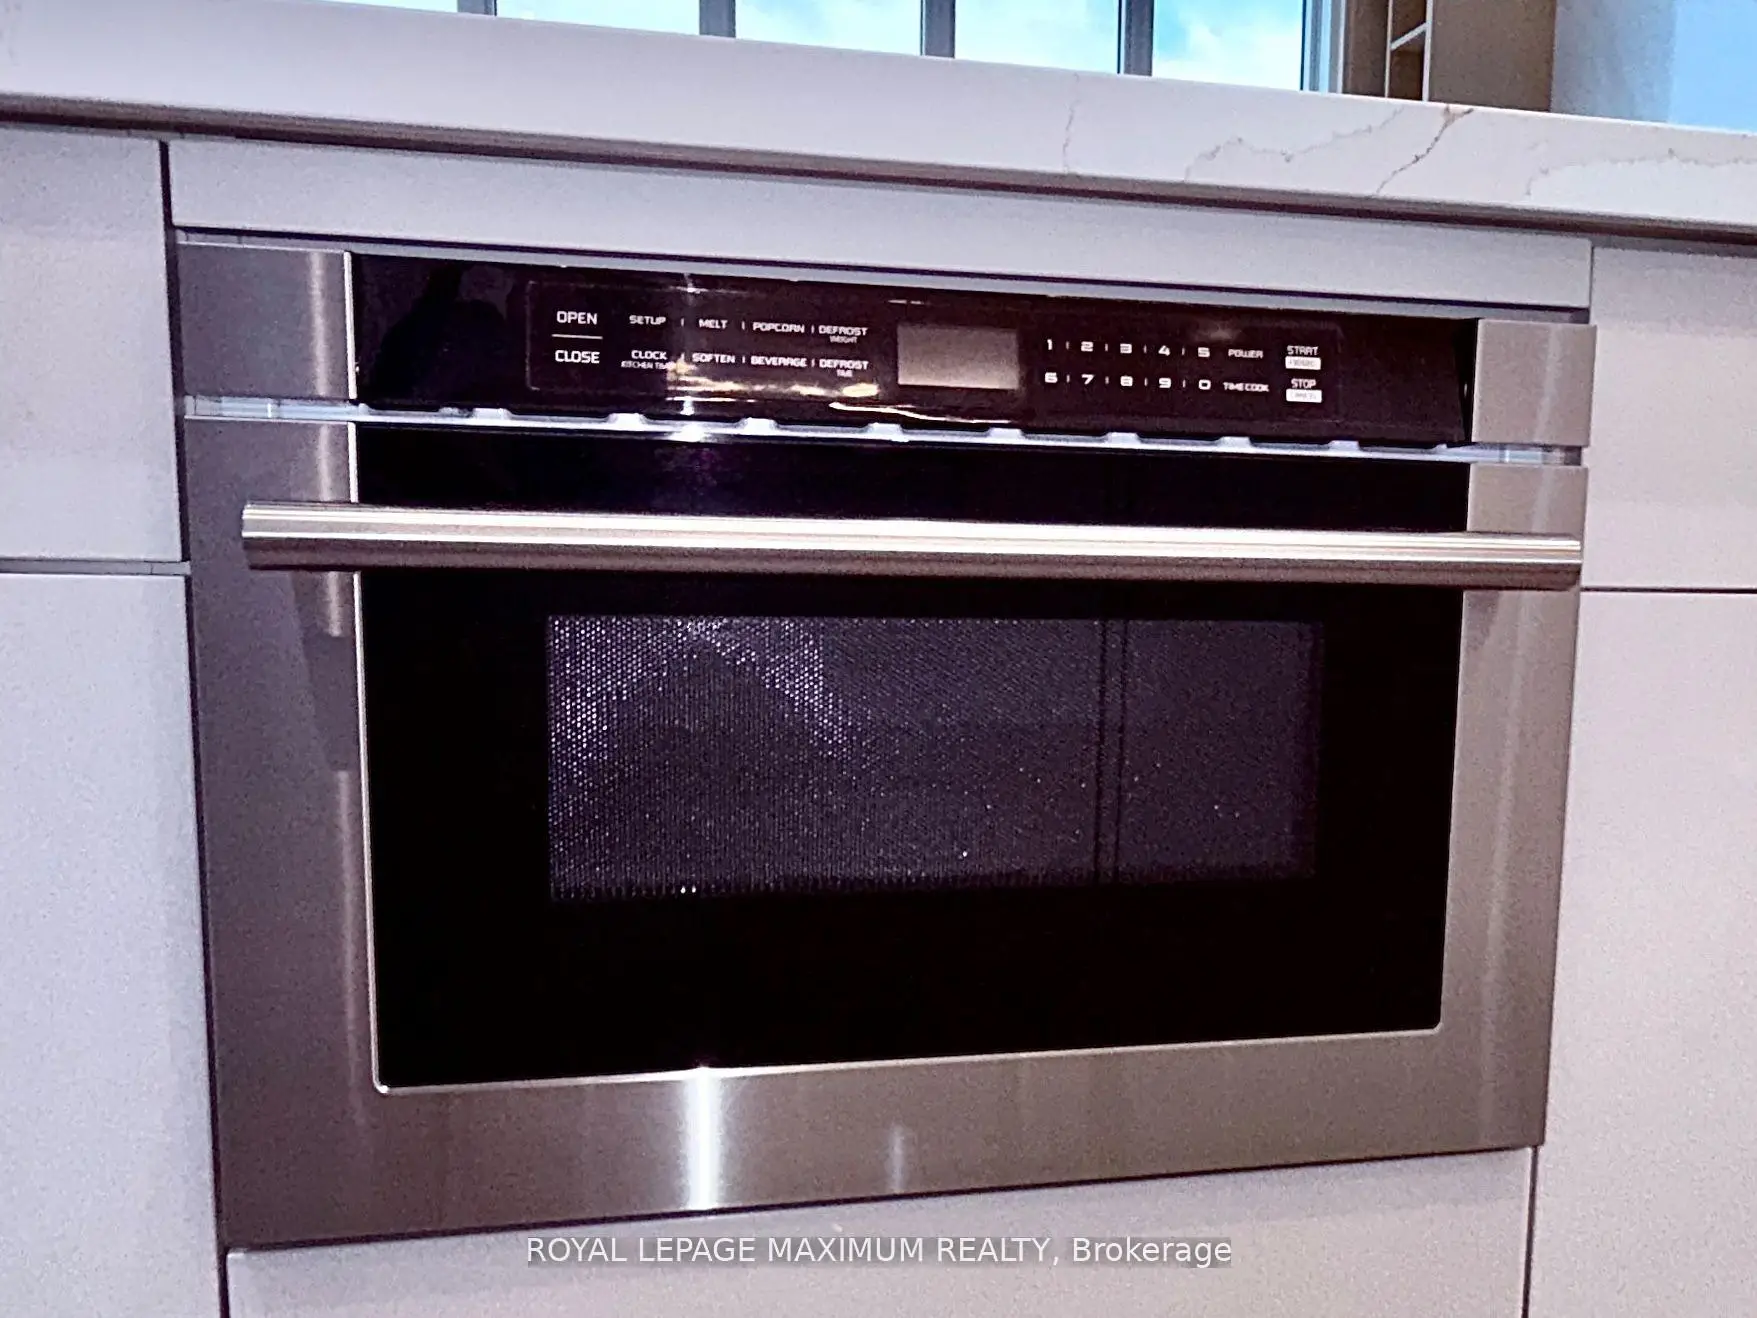
| 厨房 | 2.64x5.59 | , 中心岛, 不锈钢电器 |
|
| 晚餐室 Rm | 2.59x4.27 | 合并客厅, 走出式阳台, |
|
| 客厅 Rm | 3.10x4.27 | 开放式概念, 智能书柜, |
|
| 门厅 | 3.05x3.66 | 2 件套卫生间, 合并洗衣房, 双壁橱 |
|
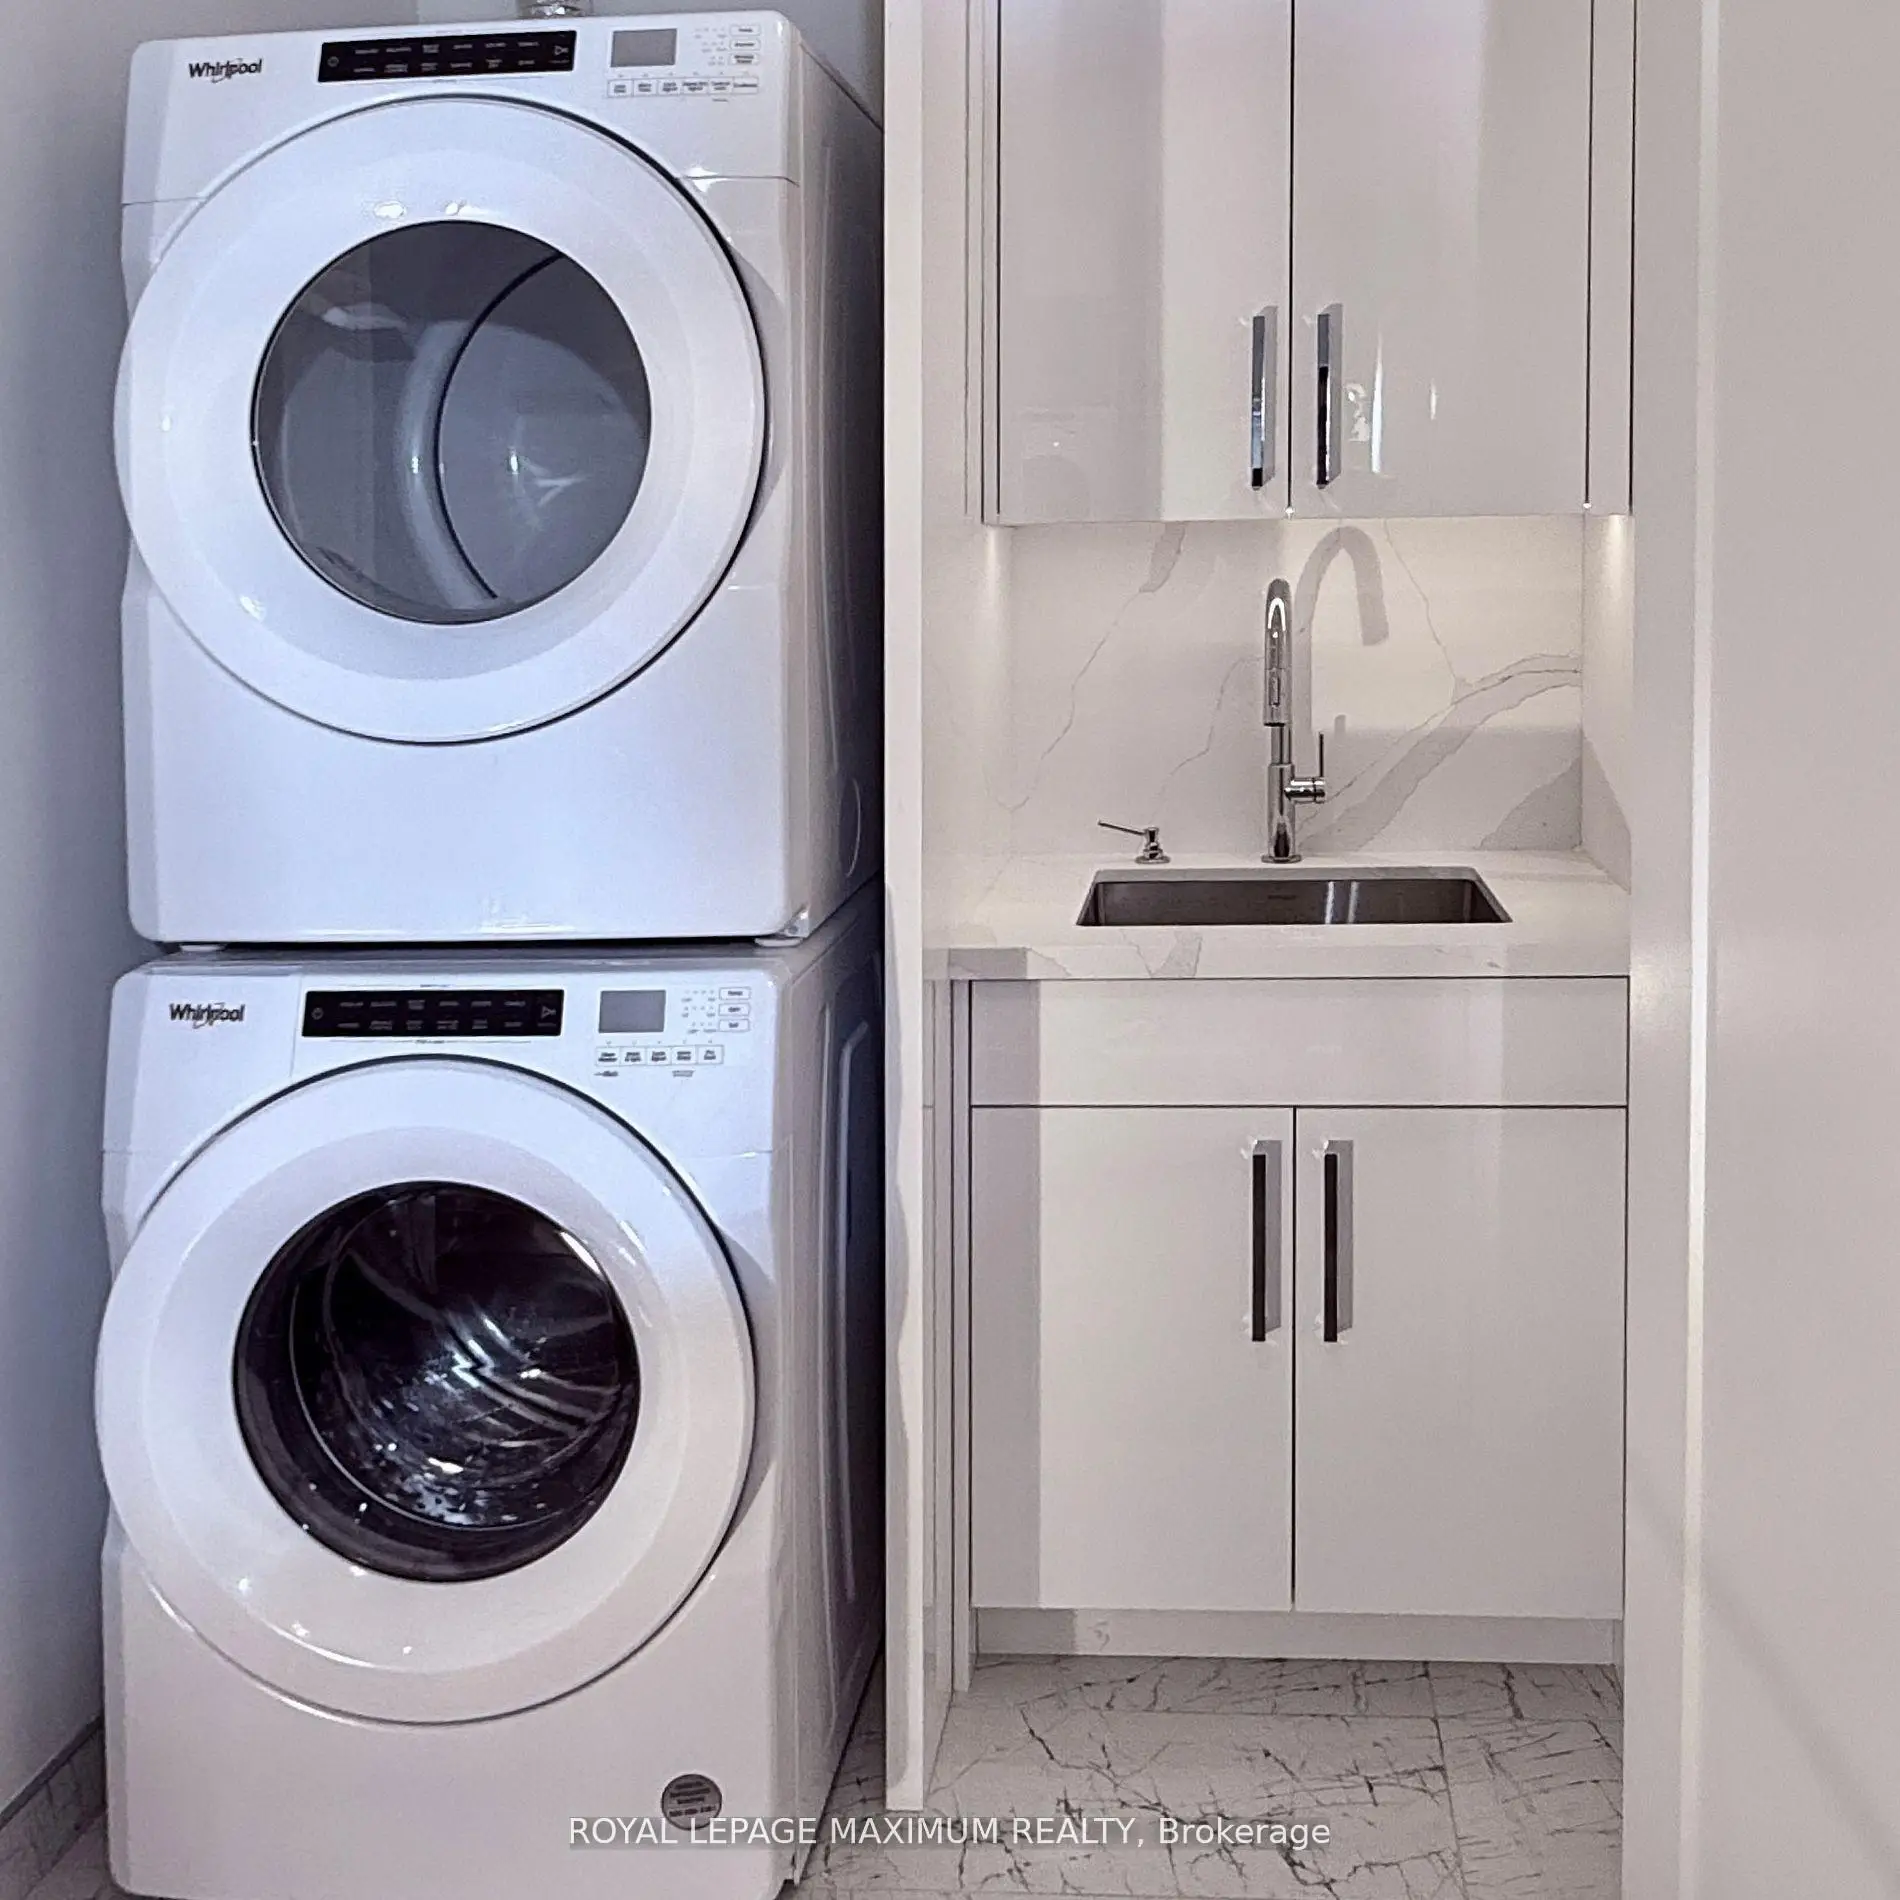
| 洗衣房 | 1.19x2.95 | 双门, 洗衣房水池 |
| 卫生间 | 卫浴件数 | 所在楼层 | |
|---|---|---|---|
| 2间 | 4件套 | 主层 |
|
| 1间 | 2件套 | 主层 |
房屋简介
房屋位于Jane and Rutherford交界附近, 这间2房3卫双车库Condo Apt户型朝西南向. #PH 212-9000 Jane St拥有双停车位. 房屋及周边设施包括SuspendedCeilings,StorageAreaLockers,Storage,CentralVacuum,CarpetFree和BarFridge等. 洗衣房在主层.Charisma East Tower
9000 Jane St是由房地产建筑商Greenpark Homes开发的, 物业年龄3年左右。该公寓大楼大约有24层280个单元。Charisma East Tower的设施包括用:前台服务,健身房,屋顶花园,访客停车位和室外游泳池。每月物业管理费1194.00加元包括用暖气和空调. 目前9000 Jane St大约有6间公寓在售10间在出租。学校信息
小学
-
-
-
-
天主教天才项目学校
在 3022学校里排名 299 (分数: 8.1)距离学校2.7公里 (开车大约8分钟) 中学
-
对口学区学校排名: 89/746 (分数: 8.0) 5年平均分: 109/746 (分数: 7.5)距离学校1.5公里 (走路大约28分钟)
-
法语沉浸课程学校
排名: 219/746 (分数: 7.0) 5年平均分: 257/746 (分数: 6.6)距离学校6.5公里 (开车大约20分钟) -
艺术特色学校
排名: 100/746 (分数: 7.9) 5年平均分: 60/746 (分数: 7.9)距离学校6.4公里 (开车大约19分钟) -
对口学区学校 IB课程
排名: 89/746 (分数: 8.0) 5年平均分: 109/746 (分数: 7.5)距离学校1.5公里 (走路大约28分钟) -
天主教对口学区学校
排名: 112/746 (分数: 7.8) 5年平均分: 87/746 (分数: 7.7)距离学校4.1公里 (开车大约12分钟) -
天主教AP课程学校
排名: 112/746 (分数: 7.8) 5年平均分: 87/746 (分数: 7.7)距离学校4.1公里 (开车大约12分钟) -
排名: 205/746 (分数: 7.1) 5年平均分: 228/746 (分数: 6.8)距离学校4.0公里 (开车大约12分钟)