Vaughan Corporate Centre, Vaughan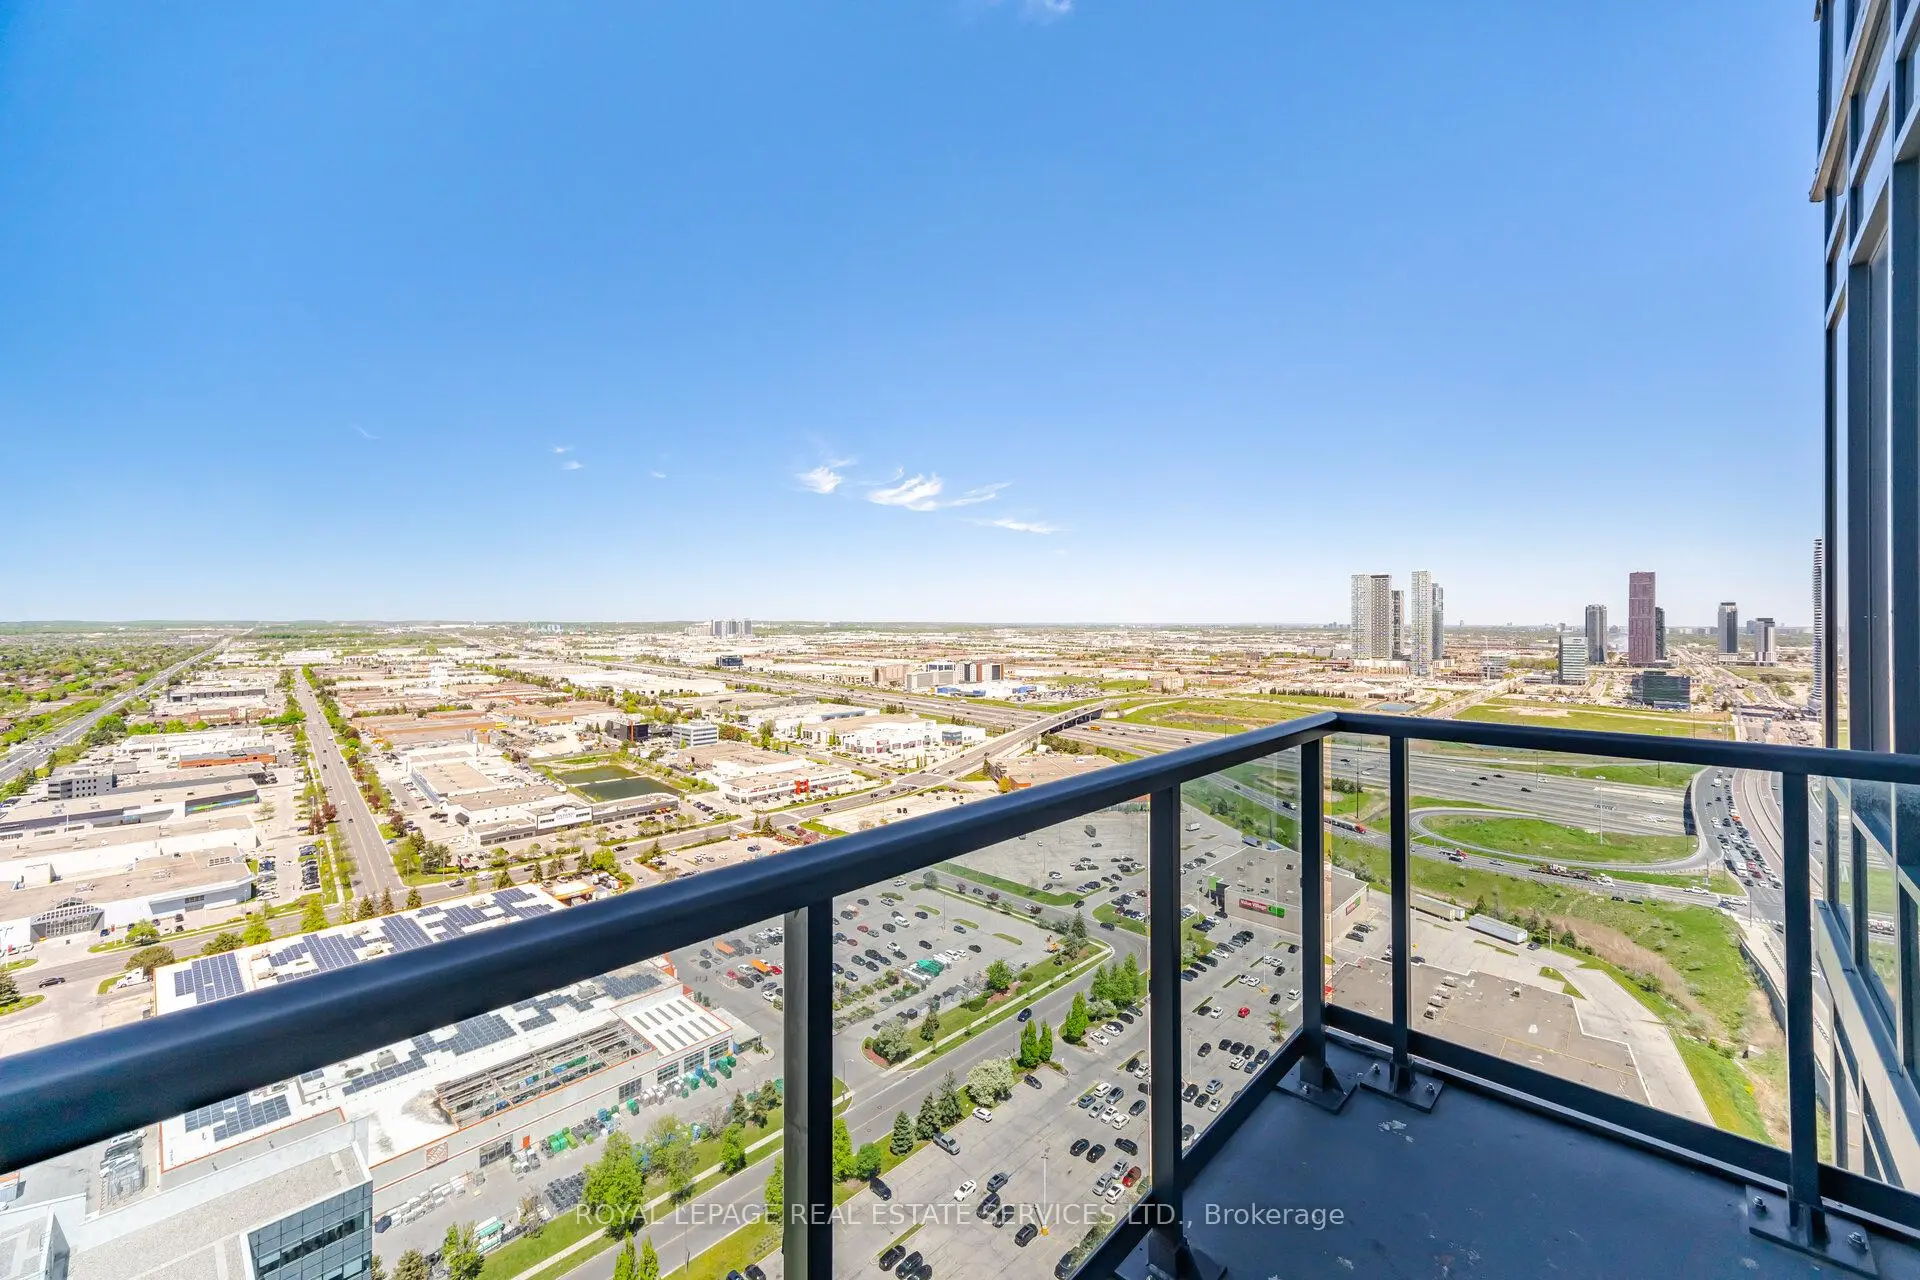

房屋信息
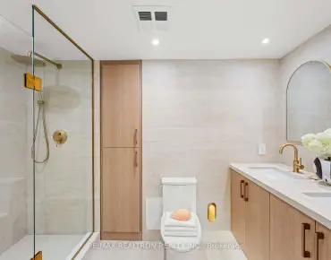
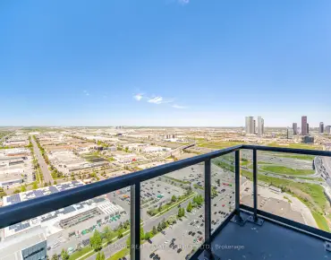
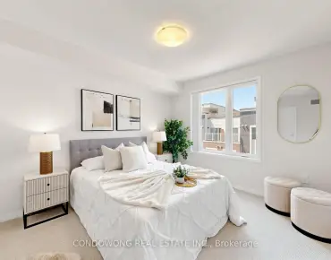
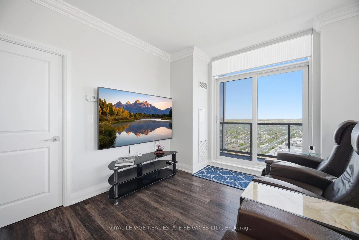
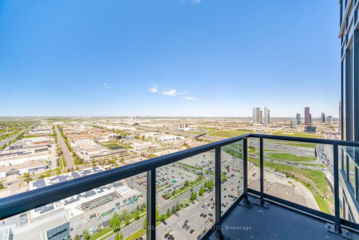
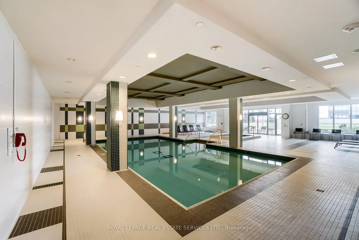
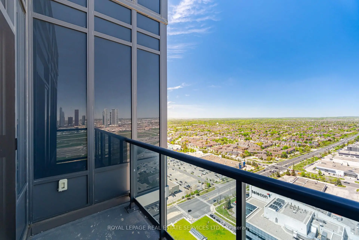
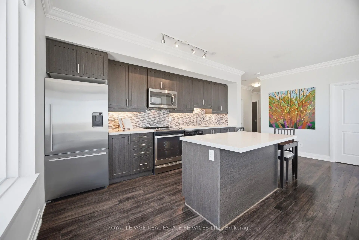
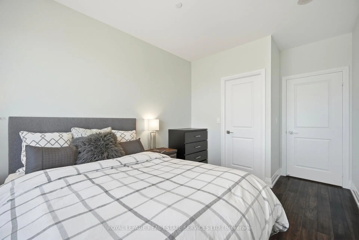
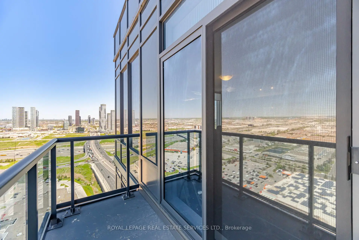
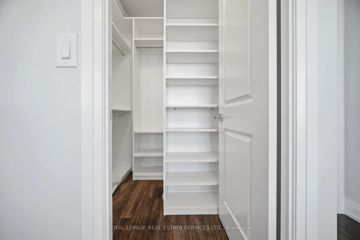
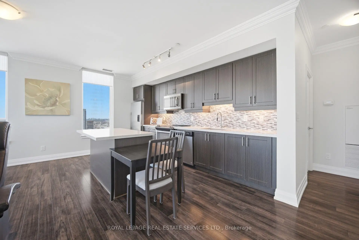
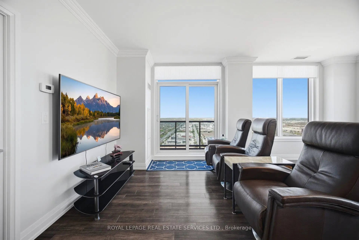
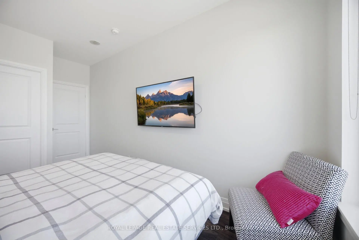
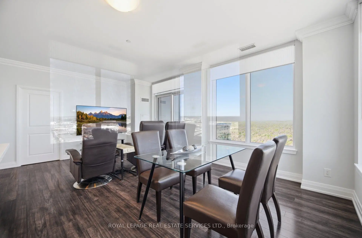
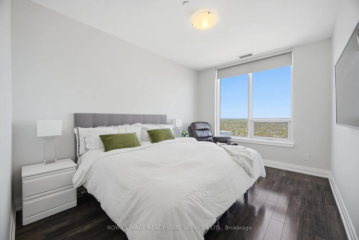
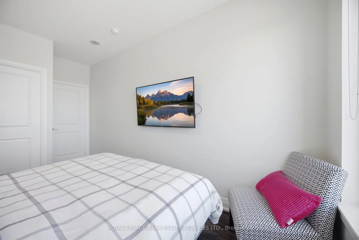
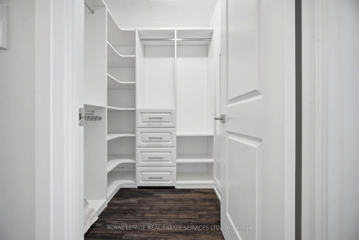
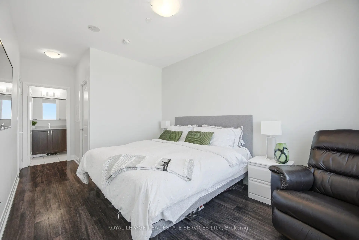
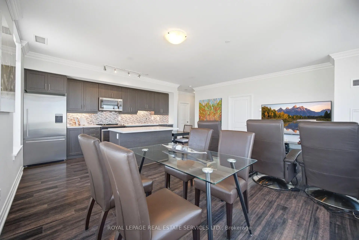
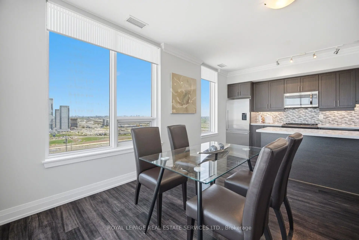
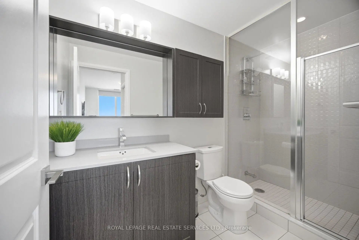
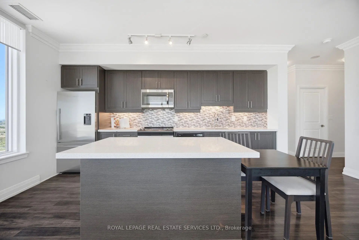
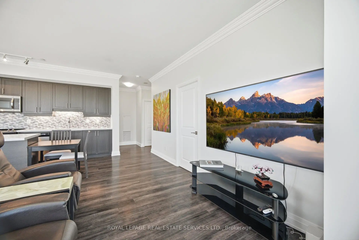
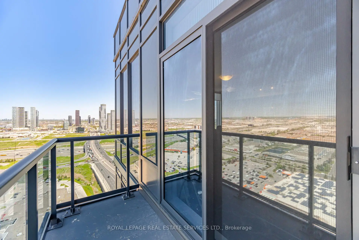
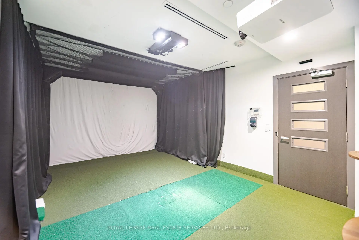
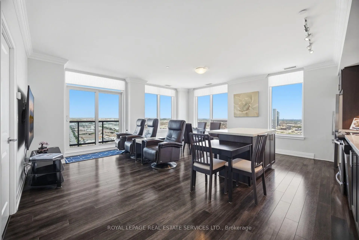
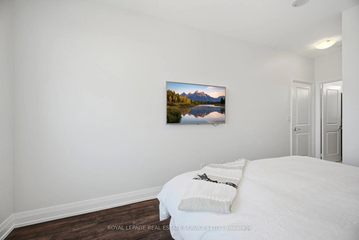
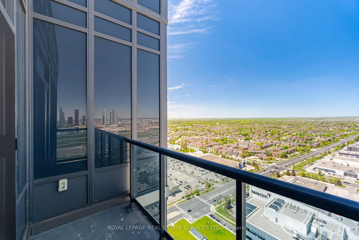
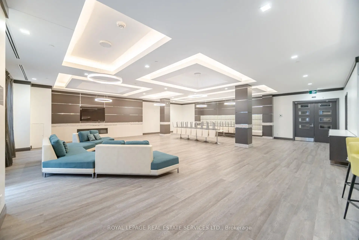
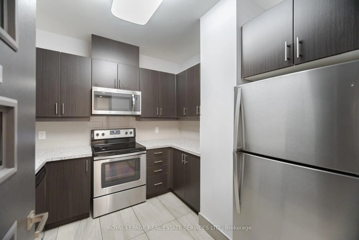
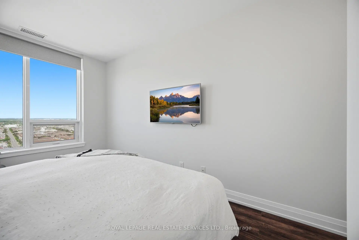
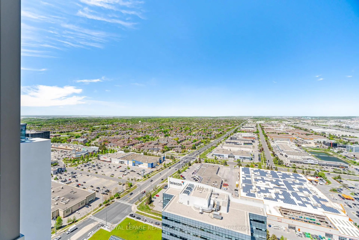
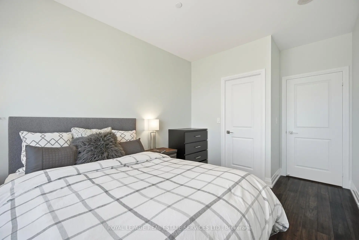
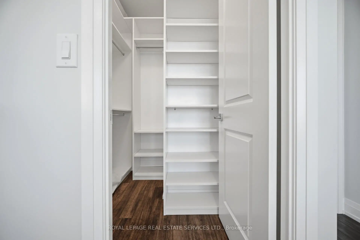
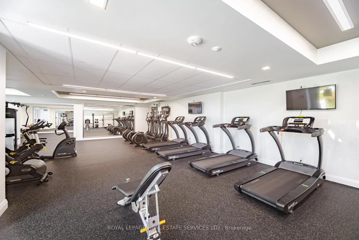
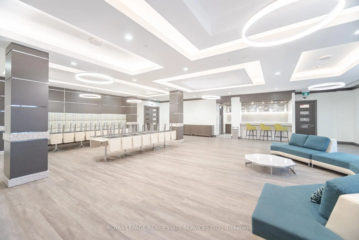
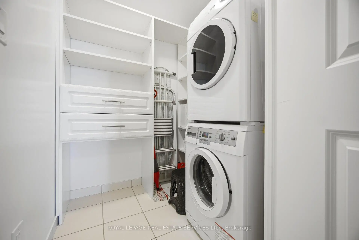
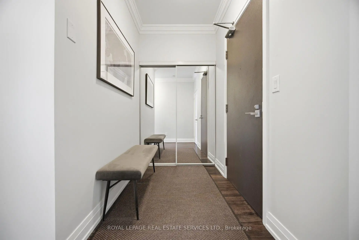
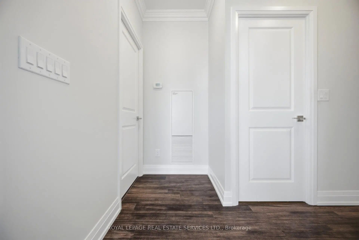
Welcome to the Crown Jewel of 3600 Highway 7! Widely considered the best and most desirable floor plan in the entire building, this one-of-a-kind UPPER PENTHOUSE residence offers the grand scale and feel of a detached home with the effortless convenience of luxury condo living. Spanning nearly 1200 sq ft, the sun-drenched interior boasts gleaming hardwood floors, premium tile, and elegant crown molding throughout. Floor-to-ceiling windows frame spectacular, completely unobstructed northeast views of the downtown skyline. All premium window covering and lighting fixtures are included. The Chef's Kitchen is designed for effortless entertaining and serious cooking. This oversized kitchen features a custom backsplash, an abundance of counter space and integrated built-in cupboards. Premium appliances included are: Fisher and Paykel Refrigerator, Whirlpool Dishwasher, stove and microwave, Blomberg stacked washer and dryer, (housed in a large dedicated laundry room with custom closet organizers). Each bedroom features its own massive walk-in closet complete with custom closet organizers, maximizing storage and organization. Over $60 k spent on upgrades throughout. Perfectly situated, this unit's parking and locker spaces are situated mere steps for the elevator on P2-making grocery runs a breeze. All of this is located in an unbeatable location with rapid access to major highways, public transit, world-class shopping, diverse dining options and Costco.This unit is impeccable maintained for a truly turn-key move in. Amenities are amazing! A Well equipped gym, large indoor pool, golf simulator, media room, furnished guest suites, party room, outside terrace with BBQ's. Don't miss this opportunity to own the finest layout in the building on the most prestigious floor. Furniture is negotiable.
主要特征
- 朝向: 东北

- 睡房: 2

- 洗手间: 2

- 车库: 1

- 厨房: 1

重要信息
- 空间: 1000-1199

- 管理费: $ 905.80

- 地税: $ 3472.94

- N13166188

- Listing contracted with: ROYAL LEPAGE REAL ESTATE SERVICES LTD.
| 房间 | 尺寸(平方米) | 细节描述 | |
|---|---|---|---|
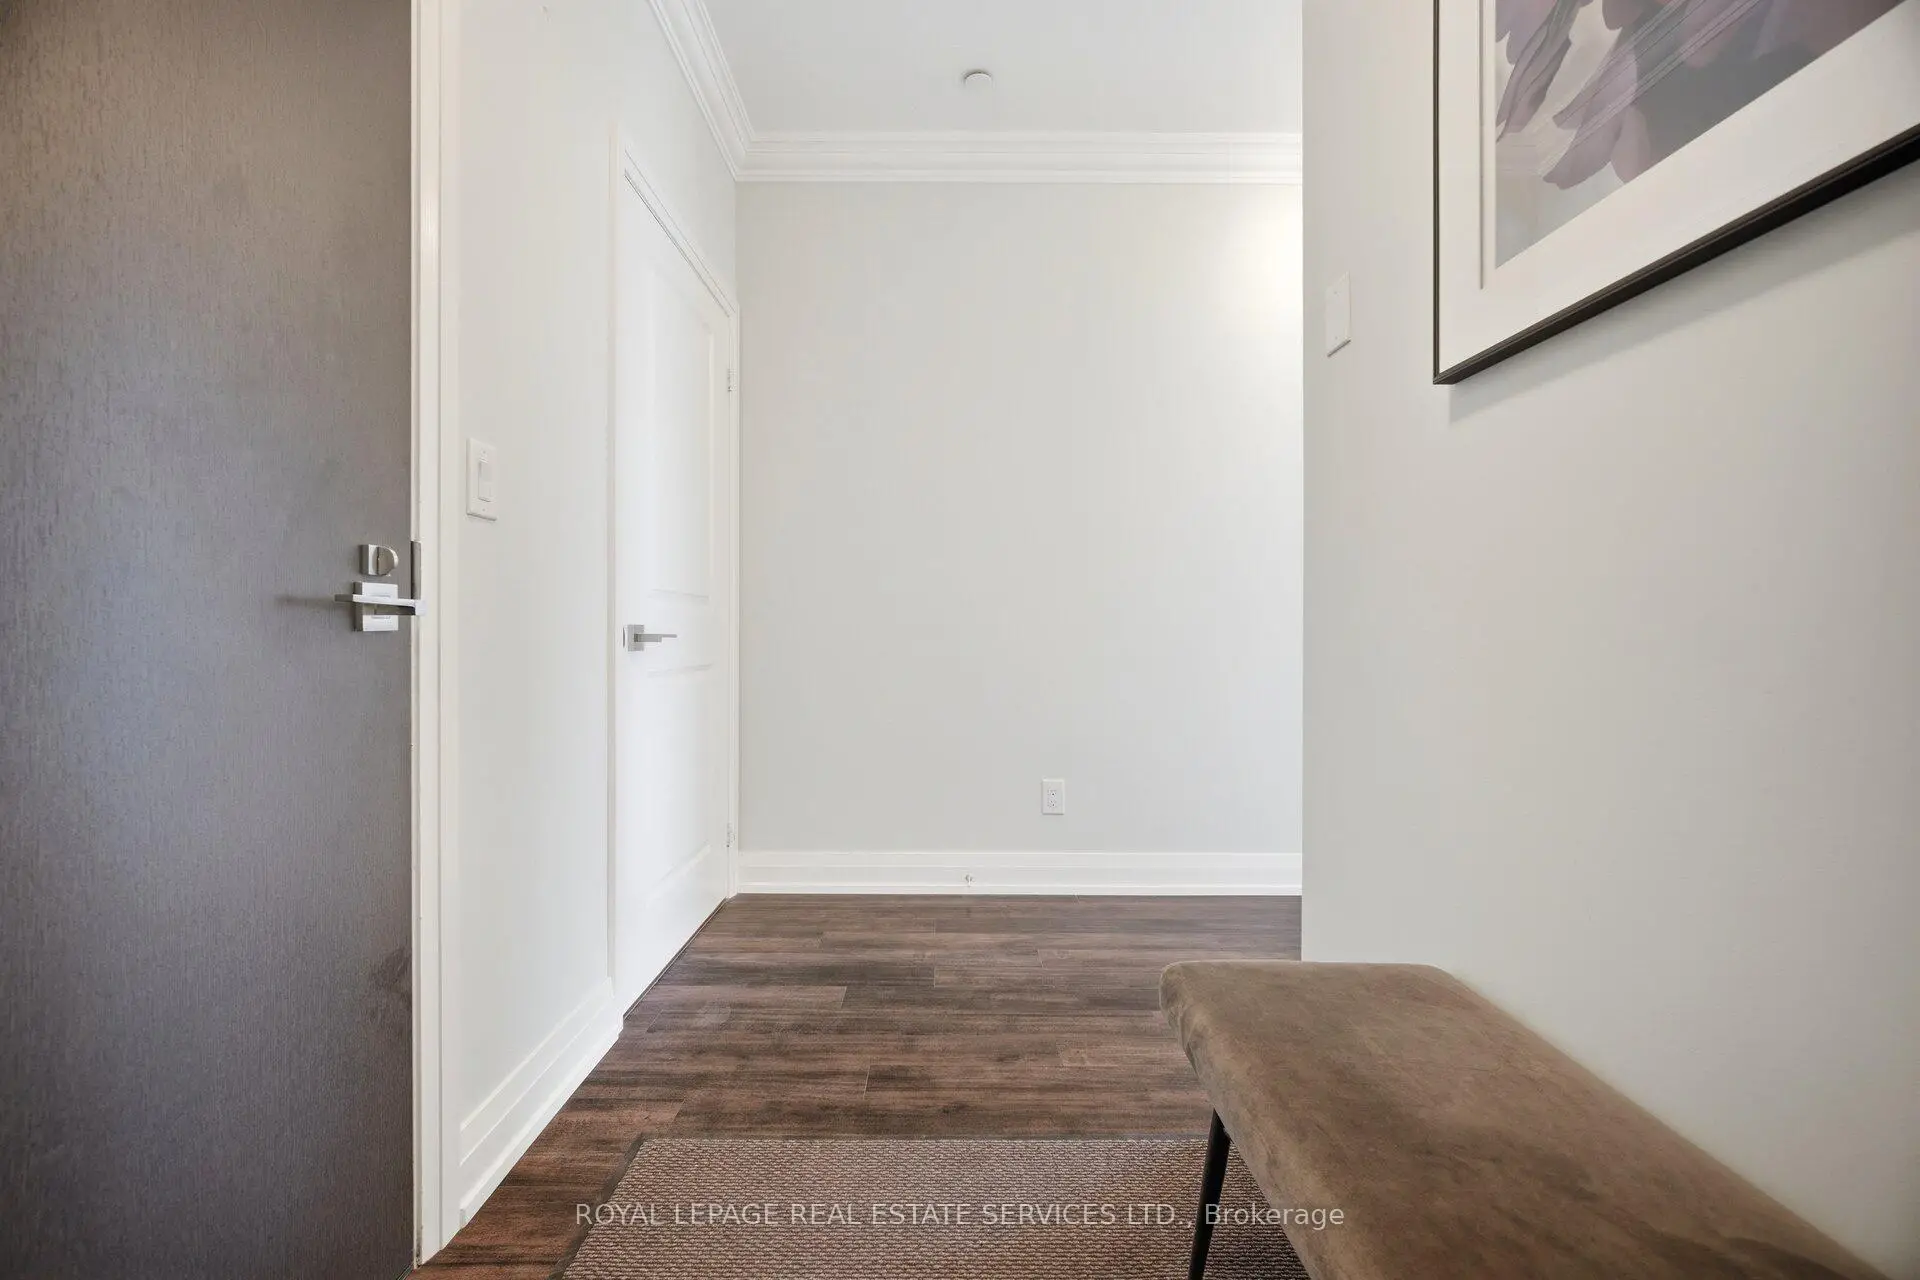
| 门厅 | 3.15x1.52 | 硬木地板, 镜面衣橱 |
|
| 晚餐室 Rm | 3.78x1.98 | 硬木地板, 合并客厅, 硬木地板 |
|
| 客厅 Rm | 3.78x3.96 | 硬木地板, 阳台, 皇冠顶饰 |
|
| 厨房 | 2.69x4.72 | 中心岛, , 自定义后挡板 |
|
| Primary B | 4.11x2.95 | 3pcs卫生间套间, 橱柜架, |
|
| 第二间卧室 | 2.92x4.01 | , 大窗, 橱柜架 |
|
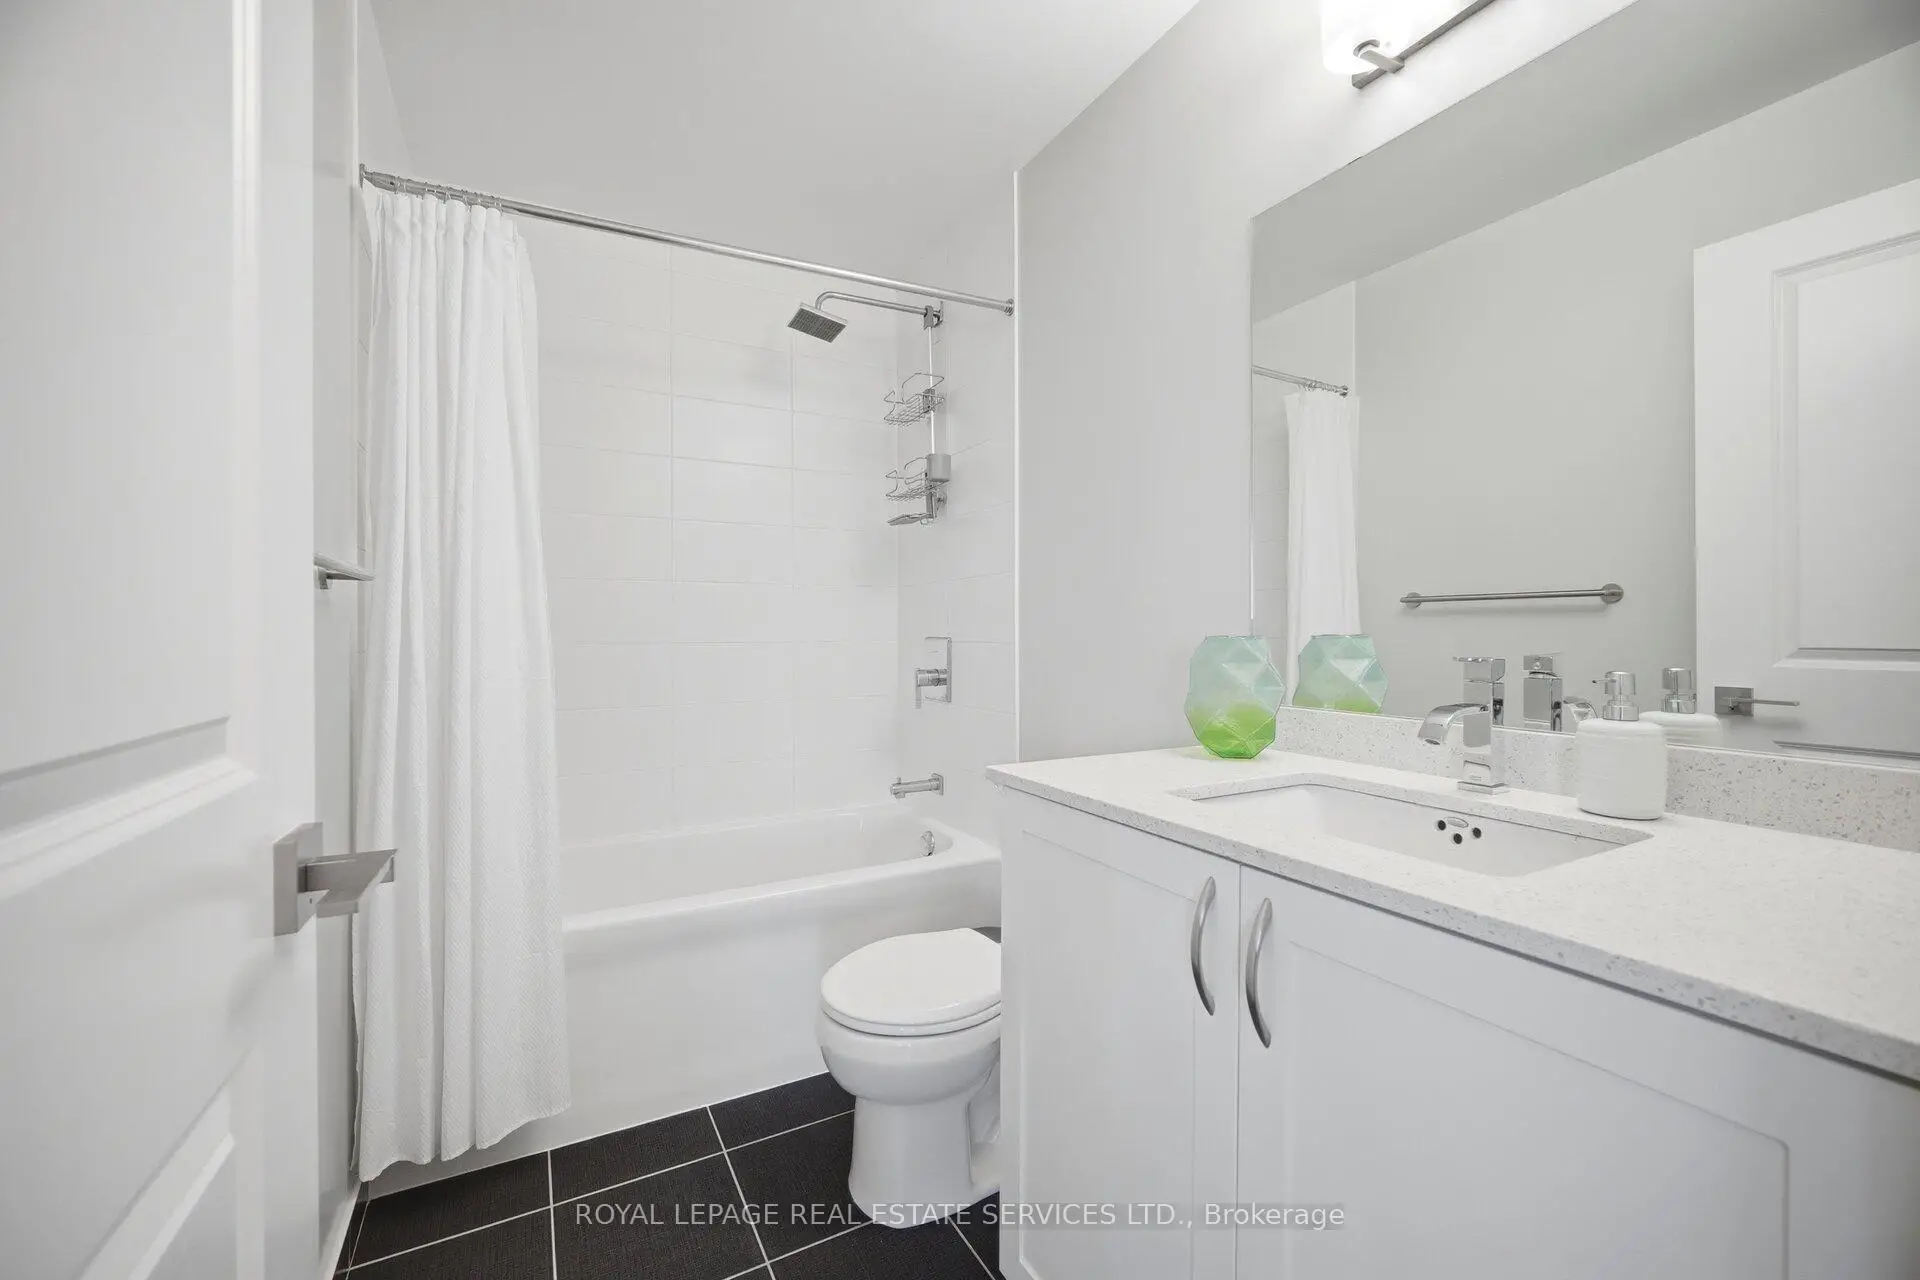
| Bath | 1.50x2.95 | 三件套卫生间, , 瓷砖地板 |
|
| Bath | 2.51x1.45 | 4 件套卫生间, , 瓷砖地板 |
|
| 洗衣房 | 1.68x1.47 | 智能衣橱, 瓷砖地板, 智能家电 |
| 卫生间 | 卫浴件数 | 所在楼层 | |
|---|---|---|---|
| 1间 | 5件套 | 主层 |
|
| 1间 | 3件套 | 主层 |
房屋简介
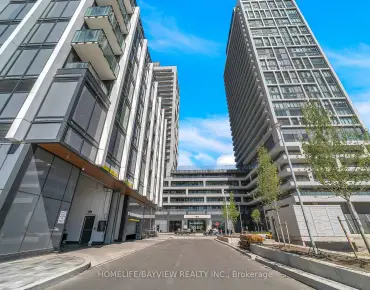
房屋位于Highway 7 and Weston Rd交界附近, 这间2房2卫单车库Condo Apt户型朝东北向. #PH05-3600 Highway 7 N/A W拥有单停车位并带有一个室内储藏空间. 房屋及周边设施包括VentilationSystem,StorageAreaLockers,SeparateHydroMeter,PrimaryBedroom-Main和CarpetFree等. 门厅, 晚餐室 Rm, 客厅 Rm, 厨房, Primary B, 第二间卧室, Bath, Bath和 洗衣房在主层.Centro Square Condominiums Tower A
3600 Highway 7 N/A W是由房地产建筑商学校信息
- Maple Creek 公立小学 (年级: JK-8) 1048/3037
- Maple 公立高中 (年级: 9-12) 95/739
- Westmount 公立高中 (年级: 9-12) 95/739
- Our Lady of the Rosary 天主教小学 (年级: JK-8) 1048/3037
- St. Charles Garnier 天主教小学 (年级: JK-8) 60/3037
- St. Joan of Arc 天主教 公立高中 (年级: 9-12) 503/739
- St. Elizabeth 天主教 公立高中 (年级: 9-12) 149/739
- Joseph A. Gibson 公立小学 (年级: JK-08) 169/3037
- Julliard 公立小学 (年级: 2-8)
- Woodbridge 公立中学 (年级: 9-12) 406/739