Islington-City Centre West, Toronto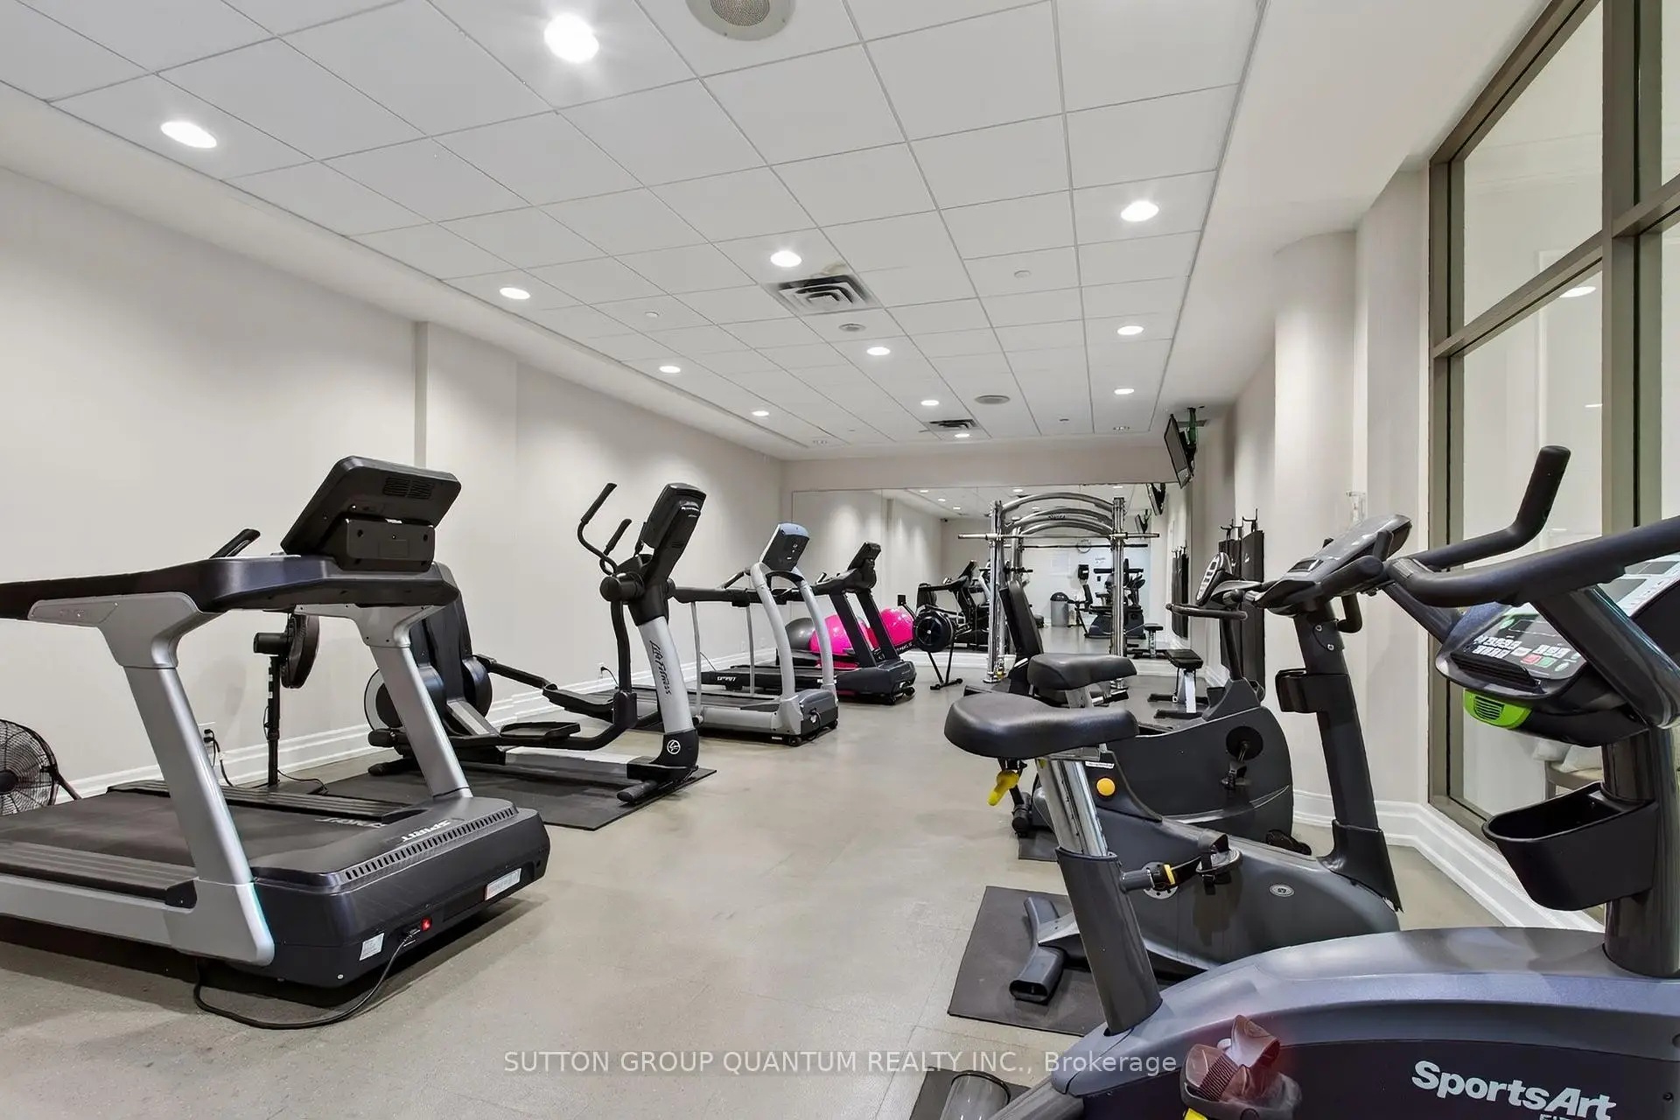
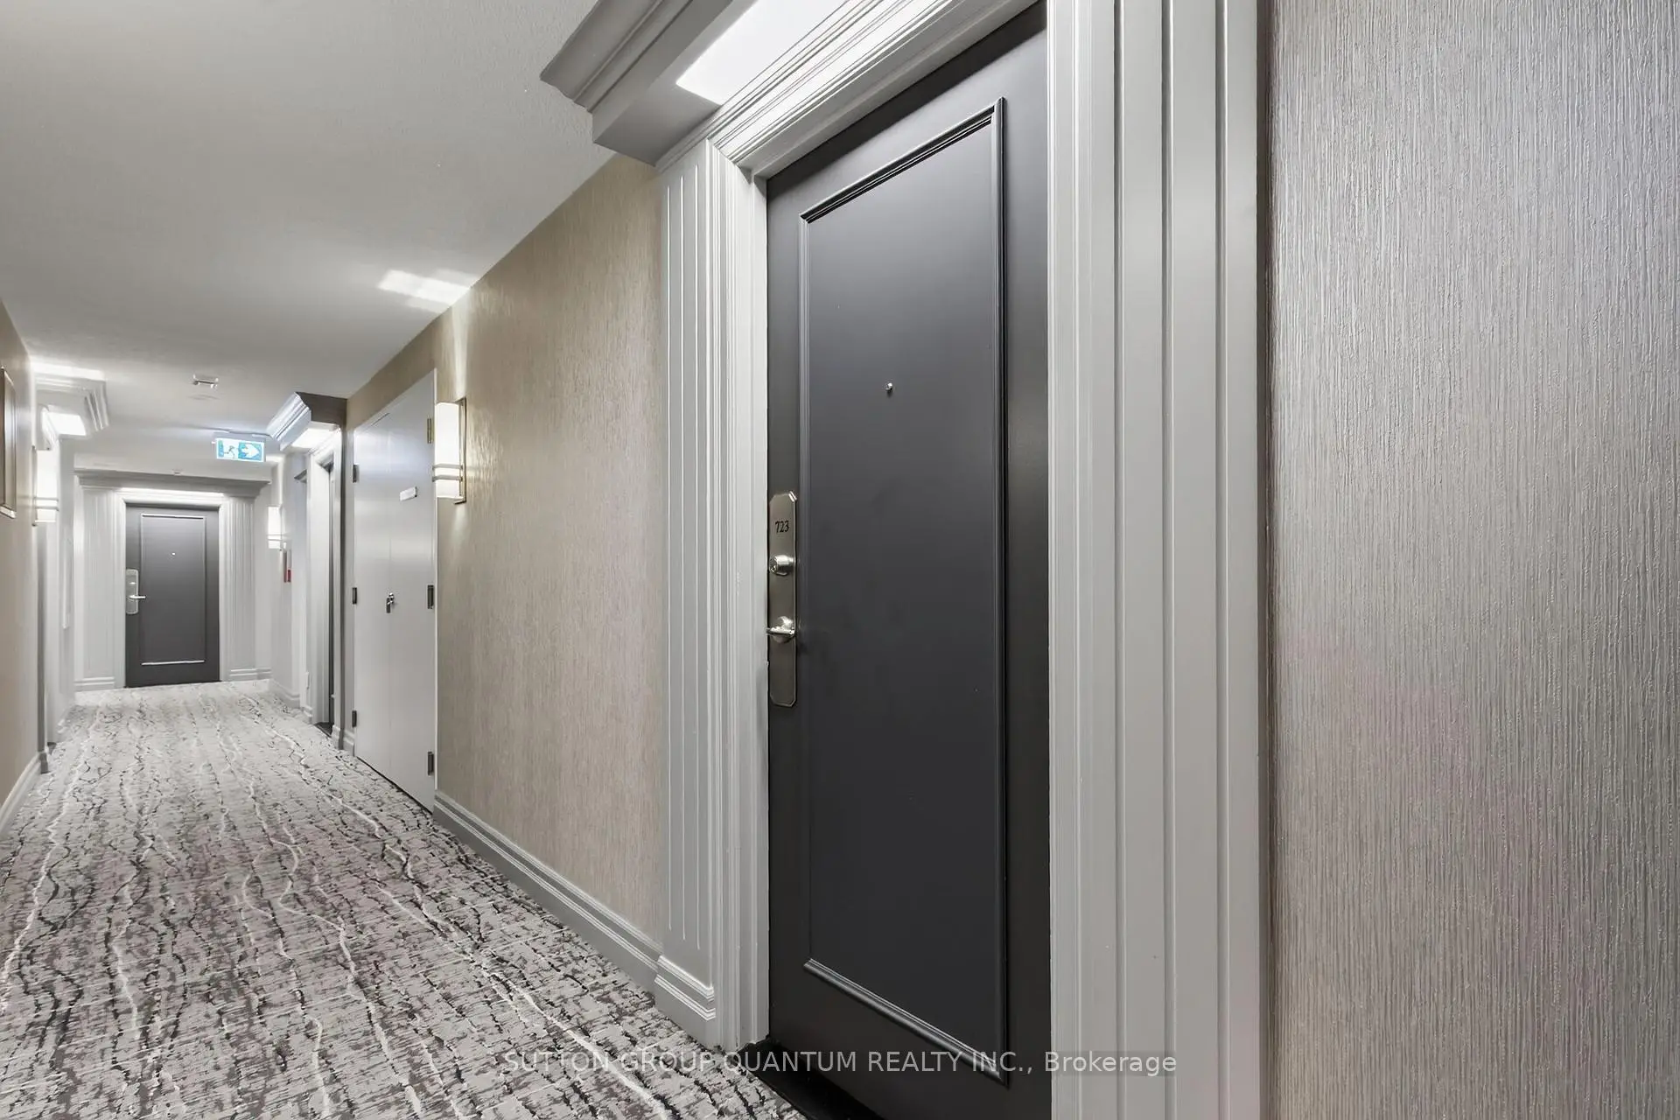

房屋信息
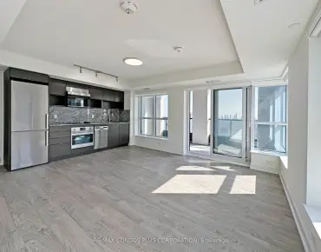
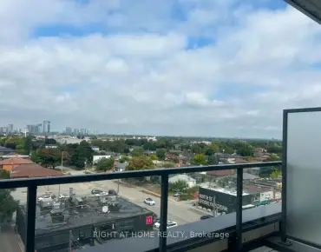
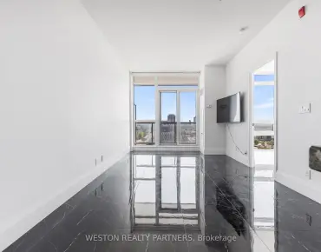
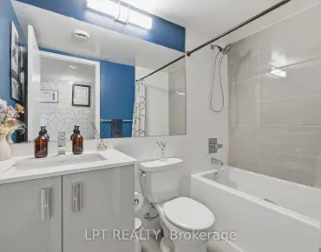
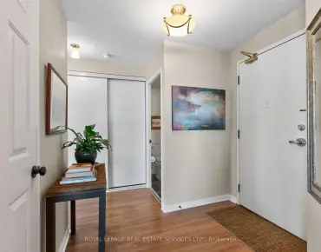
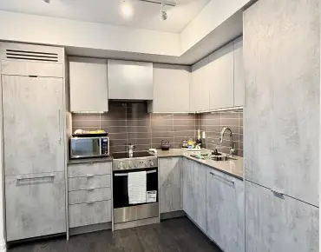
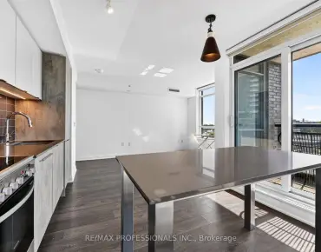
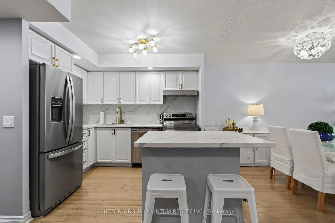
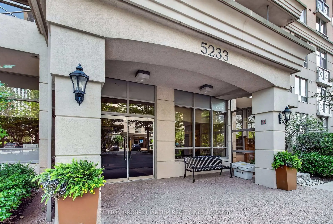
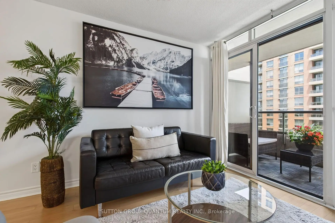
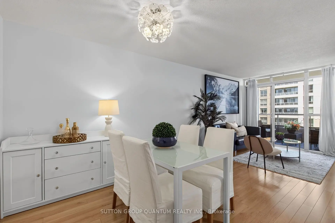
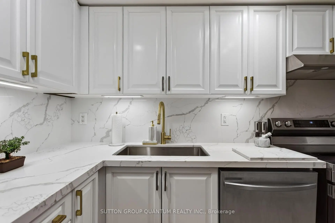
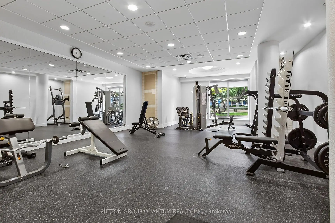
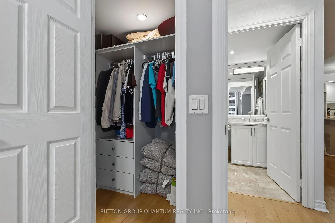
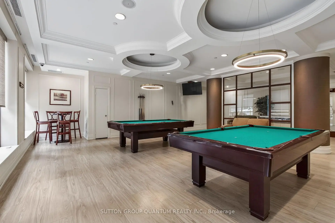
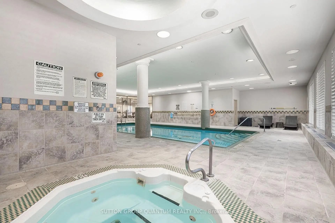
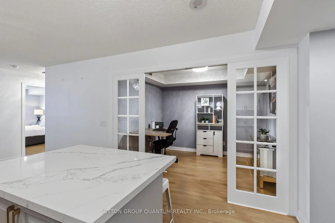
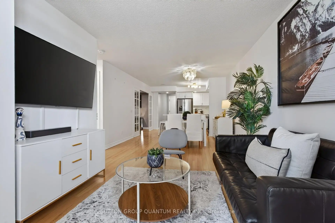
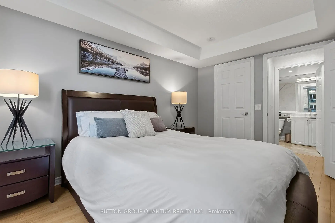
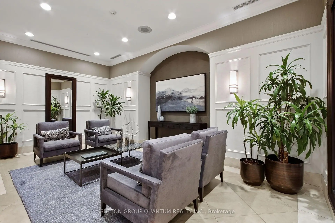
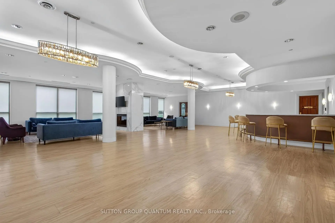
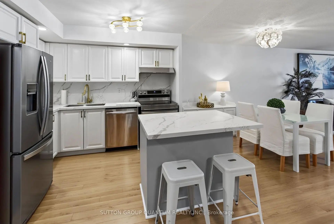
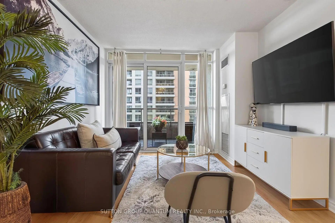
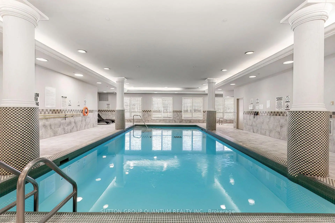
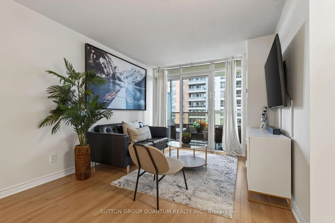
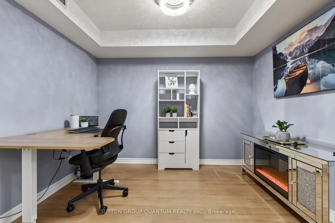
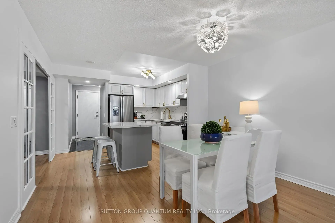
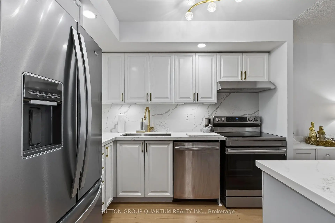
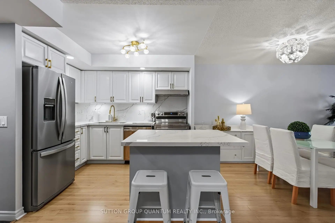
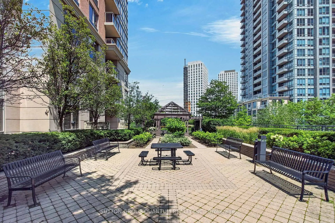
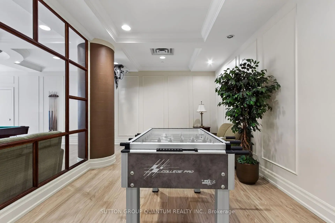
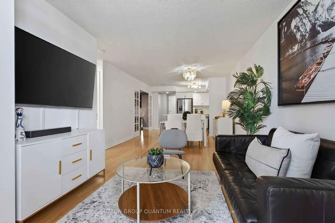
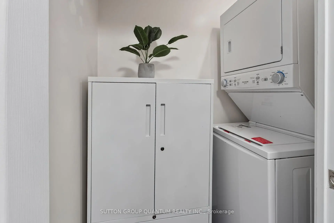
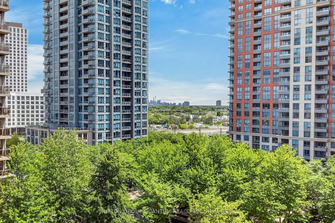
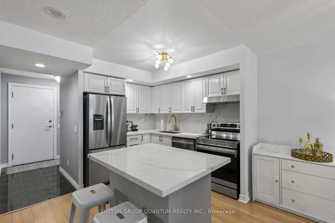
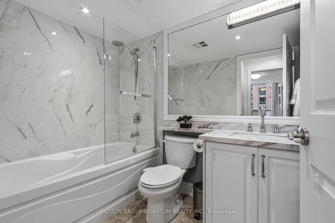
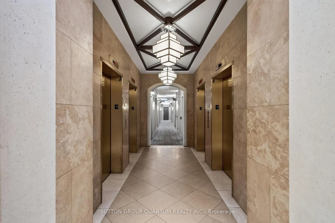
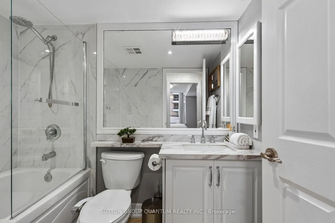
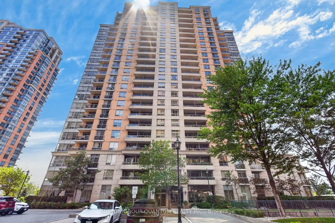
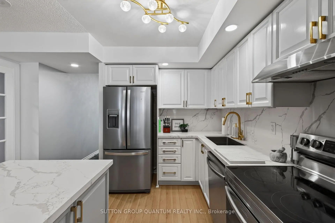
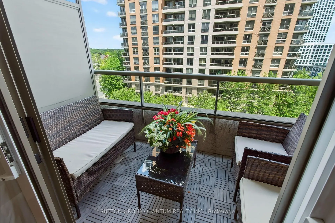
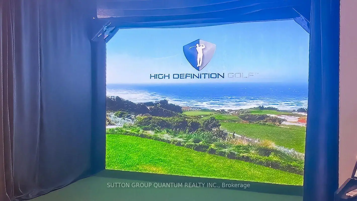
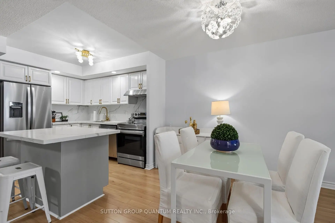
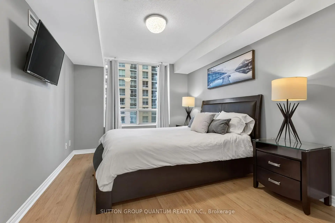
Welcome to 5233 Dundas Street-your home tucked away from the crowed hum of busy streets is perched on the 7th floor and is both spacious and thoughtfully designed. The 811 sq. ft. suite offers the perfect blend of style, comfort, and functionality.The designer-inspired kitchen features elegant quartz countertops, a generous breakfast bar, and a dedicated dining area, creating the ideal space for both everyday living and effortless entertaining. Flowing seamlessly into the living room and versatile den/second bedroom, the open-concept layout maximizes space and connectivity.Step into the bright and inviting living room, where floor-to-ceiling windows and expansive glass doors fill the home with natural light. The private balcony extends your living space outdoors, offering the perfect place to enjoy your morning coffee or unwind at the end of the day.The spacious primary bedroom easily accommodates a queen-sized bed and offers ample built-in closet storage. A stylish four-piece bathroom features a quartz vanity and oversized mirror, combining modern finishes with everyday practicality. Completing the suite is a convenient in-suite laundry room with additional storage.Residents enjoy an impressive selection of amenities, including an indoor swimming pool, whirlpool, sauna, fitness centre, billiards room, virtual golf room, party room, and more.Complete with one underground parking space and ideally located with quick access to Dundas Street, the QEW, shopping, restaurants, and everyday conveniences, this exceptional condo offers an elevated lifestyle you'll be proud to call home.
主要特征
- 朝向: 东

- 睡房: 1+1

- 洗手间: 1

- 车库: 1

- 厨房: 1

重要信息
- 空间: 800-899

- 管理费: $ 755.00

- 地税: $ 2401.68

- W13601222

- Listing contracted with: SUTTON GROUP QUANTUM REALTY INC.
| 房间 | 尺寸(平方米) | 细节描述 | |
|---|---|---|---|
| 客厅 Rm | 3.73x3.07 | 复合地板, 合并餐饮, 走出式 |
|
| 晚餐室 Rm | 2.72x3.55 | 复合地板, 合并客厅, 开放式概念 |
|
| 厨房 | 2.86x3.55 | 复合地板, 石英台面, 不锈钢电器 |
|
| Primary B | 4.12x3.07 | 复合地板, 大窗, |
|
| 书房 | 3.10x2.59 | 复合地板 |
|
| 洗衣房 | x | 瓷砖地板 |
| 卫生间 | 卫浴件数 | 所在楼层 | |
|---|---|---|---|
| 1间 | 4件套 | 主层 |
房屋简介
房屋位于怡陶碧谷Dundas and Kipling交界附近, 这间1房1卫单车库Condo Apt户型朝东向. #723-5233 Dundas St W拥有单停车位并带有一个室内储藏空间. 房屋及周边设施包括CarpetFree等. 客厅 Rm, 晚餐室 Rm, 厨房, Primary B, 书房和 洗衣房在主层.The Essex II
5233 Dundas St W是由房地产建筑商学校信息
- Wedgewood Junior School (年级: JK-5)
- Bloorlea 公立初中 (年级: 6-8)
- Etobicoke 公立高中 (年级: 9-12) 330/739
- Holy Angels 天主教学校 (年级: JK-8) 2041/3037
- Josyf Cardinal Slipyj 天主教学校 (年级: JK-8) 392/3037
- Our Lady of Sorrows 天主教学校 (年级: JK-8) 301/3037
- Briarcrest Junior School (年级: JK-5)
- Millwood Junior School (年级: JK-5)


通勤信息
Kipling 地铁站 (0.2公里)Kipling Go 火车站 (0.2公里)