Mimico, Toronto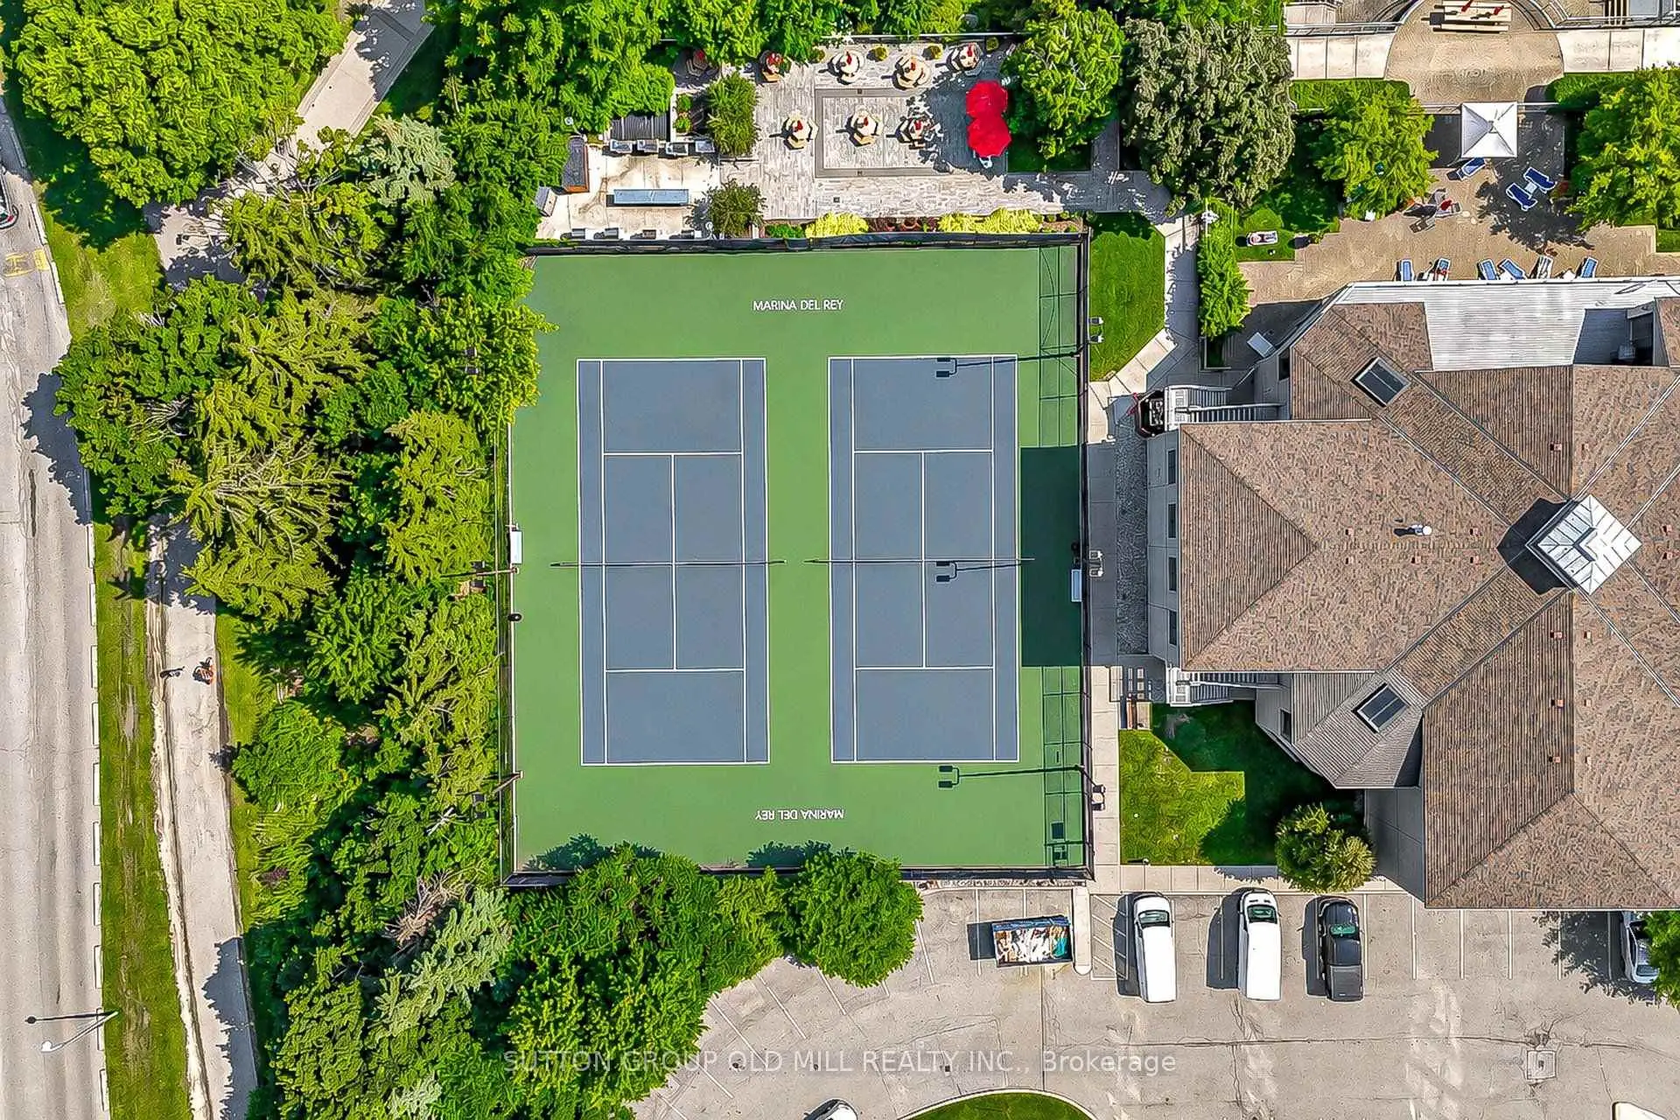
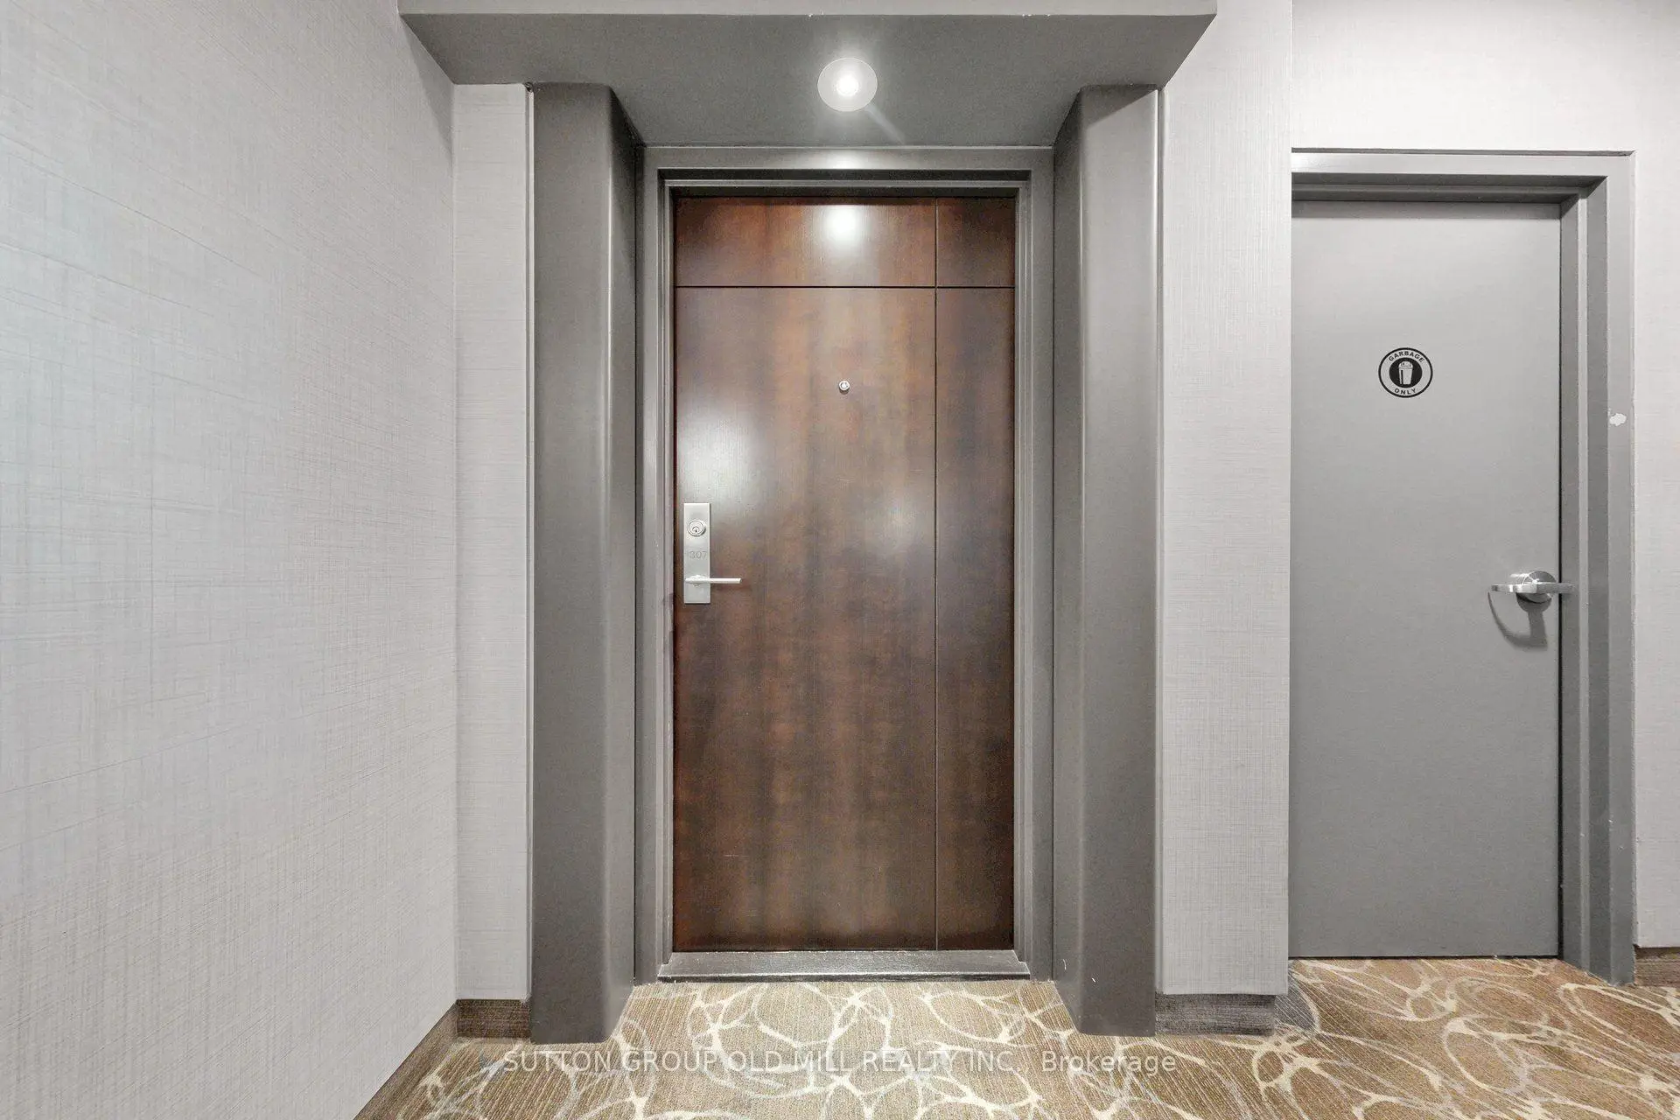

房屋信息
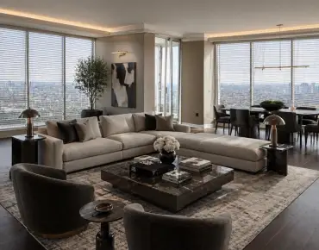
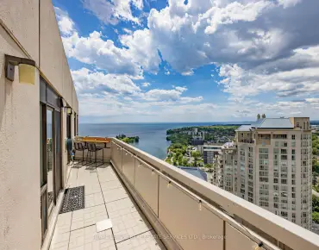
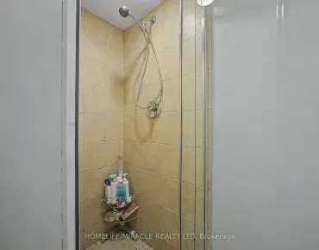
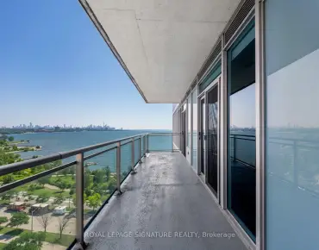
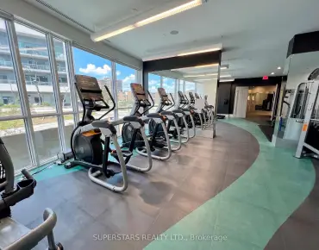
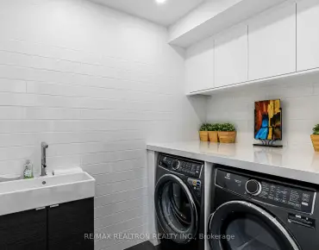
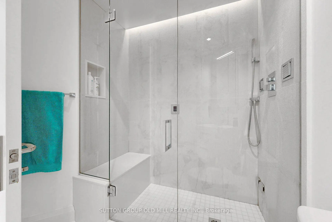
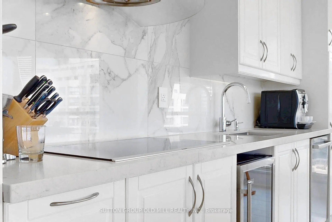
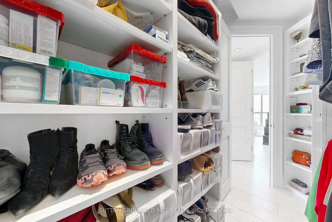
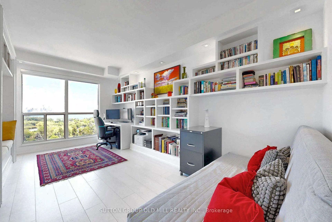
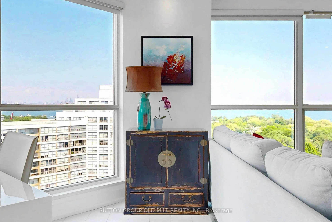
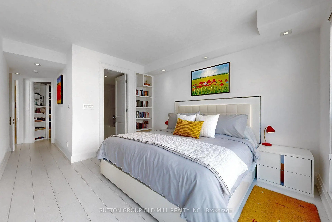
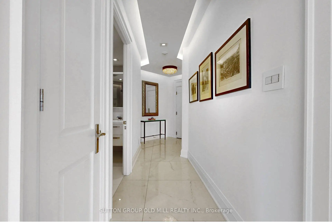
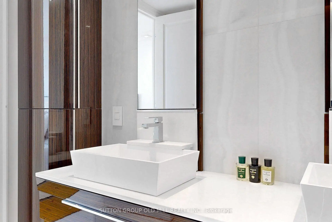
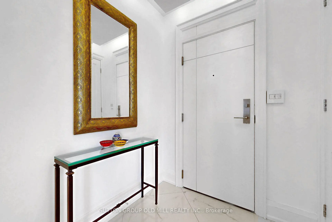
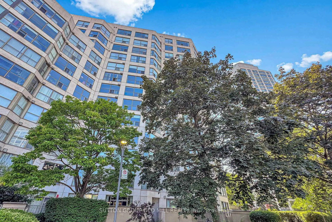
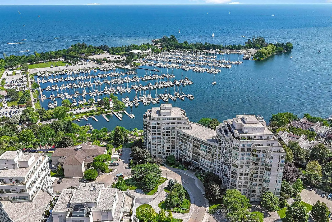
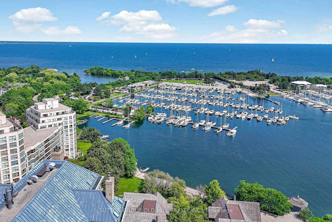
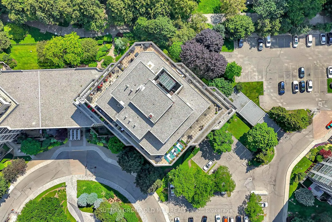
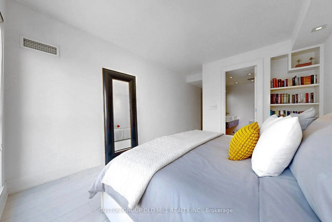
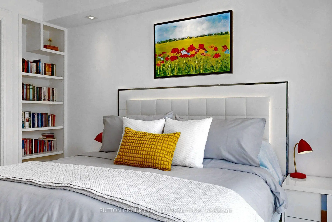
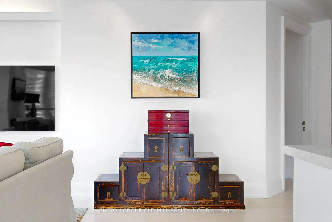
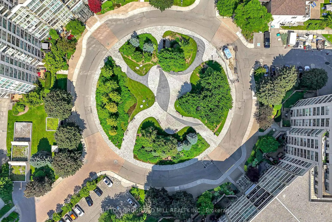
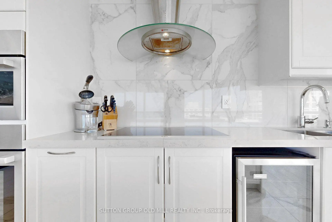
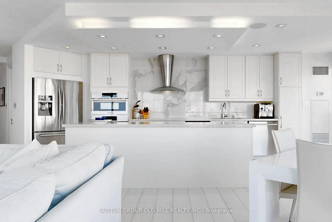
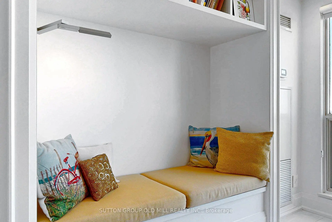
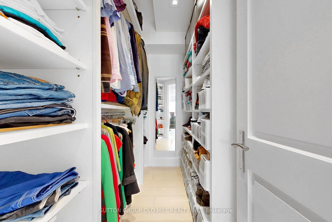
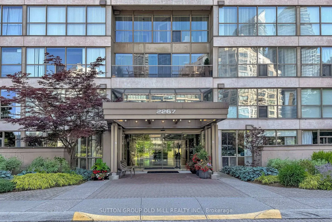
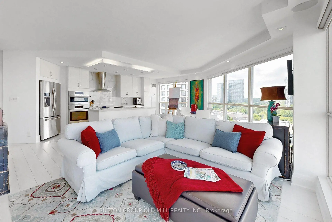
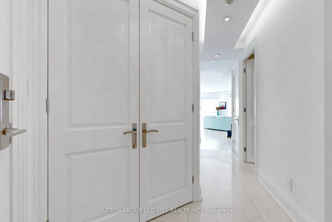
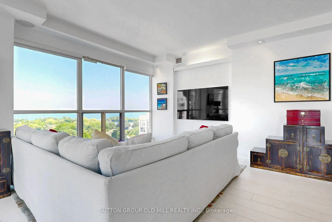
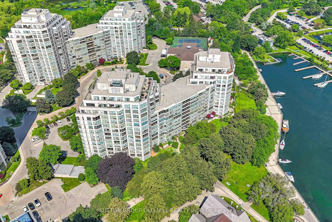
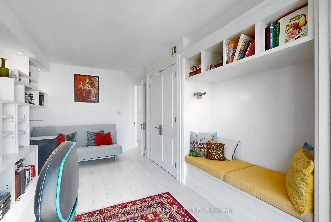
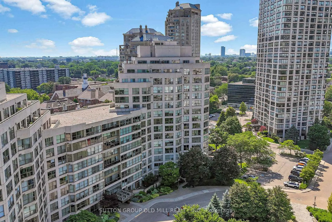
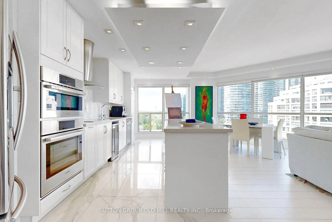
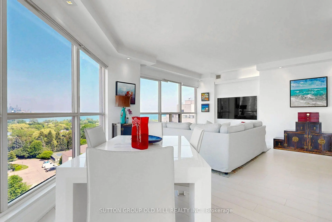
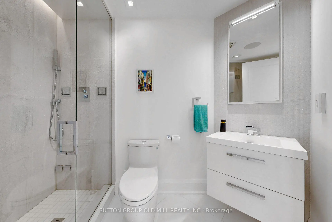
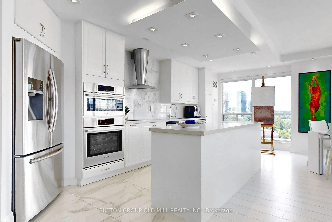
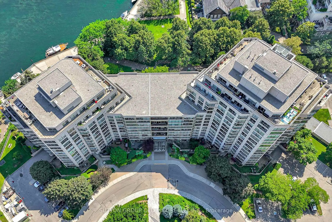
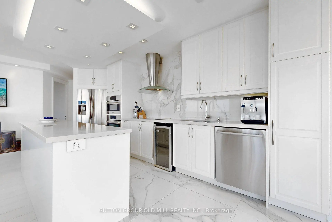
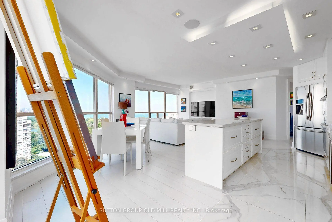
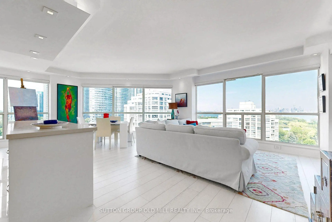
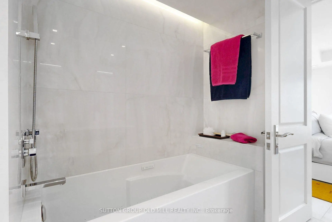
A rare opportunity to own a waterfront residence combining refined design, smart home technology, in suite spa features, and resort style living in one of Humber Bay Shores' landmark communities. This custom renovated lower penthouse residence offers 1,210 sq. ft. per builder plan, 9 ft ceilings, expansive principal rooms, and beautiful views of the Toronto skyline, Lake Ontario, marina, and surrounding parkland. Originally a 2-bedroom plus solarium layout, the suite has been thoughtfully reimagined into a refined 2-bedroom residence designed for elegant living, entertaining, and everyday comfort. The open concept living, dining, and kitchen area is framed by wraparound windows and features custom white oak engineered plank flooring, bespoke millwork, raised door headers (88"), solid-core doors with upgraded chrome hardware, quartz counters and window sills, large-format CIOT Italian tile, and recessed lighting throughout. Designed with both beauty and technology in mind, the suite includes a Control4 smart home system, automated living room blinds, centrally controlled lighting, invisible Sonance architectural speakers, and zoned Bowers & Wilkins audio throughout. The bathrooms offer a spa inspired experience, with a shower/steam room and a primary ensuite featuring an XL hydrotherapy/Chroma therapy bath, double vanity, and luxury finishes. The generous primary includes a custom walk-in closet, while the second bedroom offers built-ins, a reading nook, and work-from-home flexibility. The renovation included updated plumbing, electrical, and a newer 100-amp panel. Residents enjoy access to the Malibu Club, offering the feel of a private resort with tennis and squash courts, pool, saunas, gym, library, billiards/game room, party room, terrace, barbecue area overlooking the marina, ample visitor parking, 24/7 concierge, gated community security, and beautifully maintained grounds. All inclusive maintenance fees include parking, hydro, gas, water, cable, and internet.
主要特征
- 朝向: 东北

- 睡房: 2

- 洗手间: 2

- 车库: 1

- 厨房: 1

重要信息
- 空间: 1200-1399

- 管理费: $ 1180.00

- 地税: $ 4013.03

- W13569570

- Listing contracted with: SUTTON GROUP OLD MILL REALTY INC.
| 房间 | 尺寸(平方米) | 细节描述 | |
|---|---|---|---|
| 门厅 | 1.85x1.76 | , 合并洗衣房, 瓷地板 |
|
| 客厅 Rm | 6.89x7.33 | , , 合并餐饮 |
|
| 晚餐室 Rm | 6.89x7.33 | , , 合并客厅 |
|
| 厨房 | 6.89x7.33 | 石英台面, 智能家电, 合并餐饮 |
|
| 卧室 | 3.30x3.97 | 4pcs卫生间套间, , |
|
| 第二间卧室 | 5.41x3.54 | , 壁橱, 合并办公室 |
| 卫生间 | 卫浴件数 | 所在楼层 | |
|---|---|---|---|
| 1间 | 4件套 | 主层 |
|
| 1间 | 3件套 | 主层 |
房屋简介
房屋位于怡陶碧谷Lake Shore Blvd West & Legion交界附近, 这间2房2卫单车库Condo Apt户型朝东北向. #1307-2267 Lake Shore Blvd W拥有单停车位并带有一个室内储藏空间. 房屋及周边设施包括Storage,SteamRoom,BarFridge,CountertopRange,CarpetFree和Built-InOven等. .Marina Del Rey II
2267 Lake Shore Blvd W是由房地产建筑商学校信息
- David Hornell Junior School (年级: JK-5)
- John English Junior 公立初中 (年级: 7-8) 513/3037
- Lakeshore 公立高中 (年级: 9-12) 634/739
- St. Leo 天主教学校 (年级: JK-8) 893/3037
- St. Josaphat 天主教学校 (年级: JK-8) 194/3046
- John English Junior 公立初中 (年级: 7-8) 513/3037
- Second Street Junior 公立初中 (年级: JK-8) 1409/3037