Stonegate-Queensway, Toronto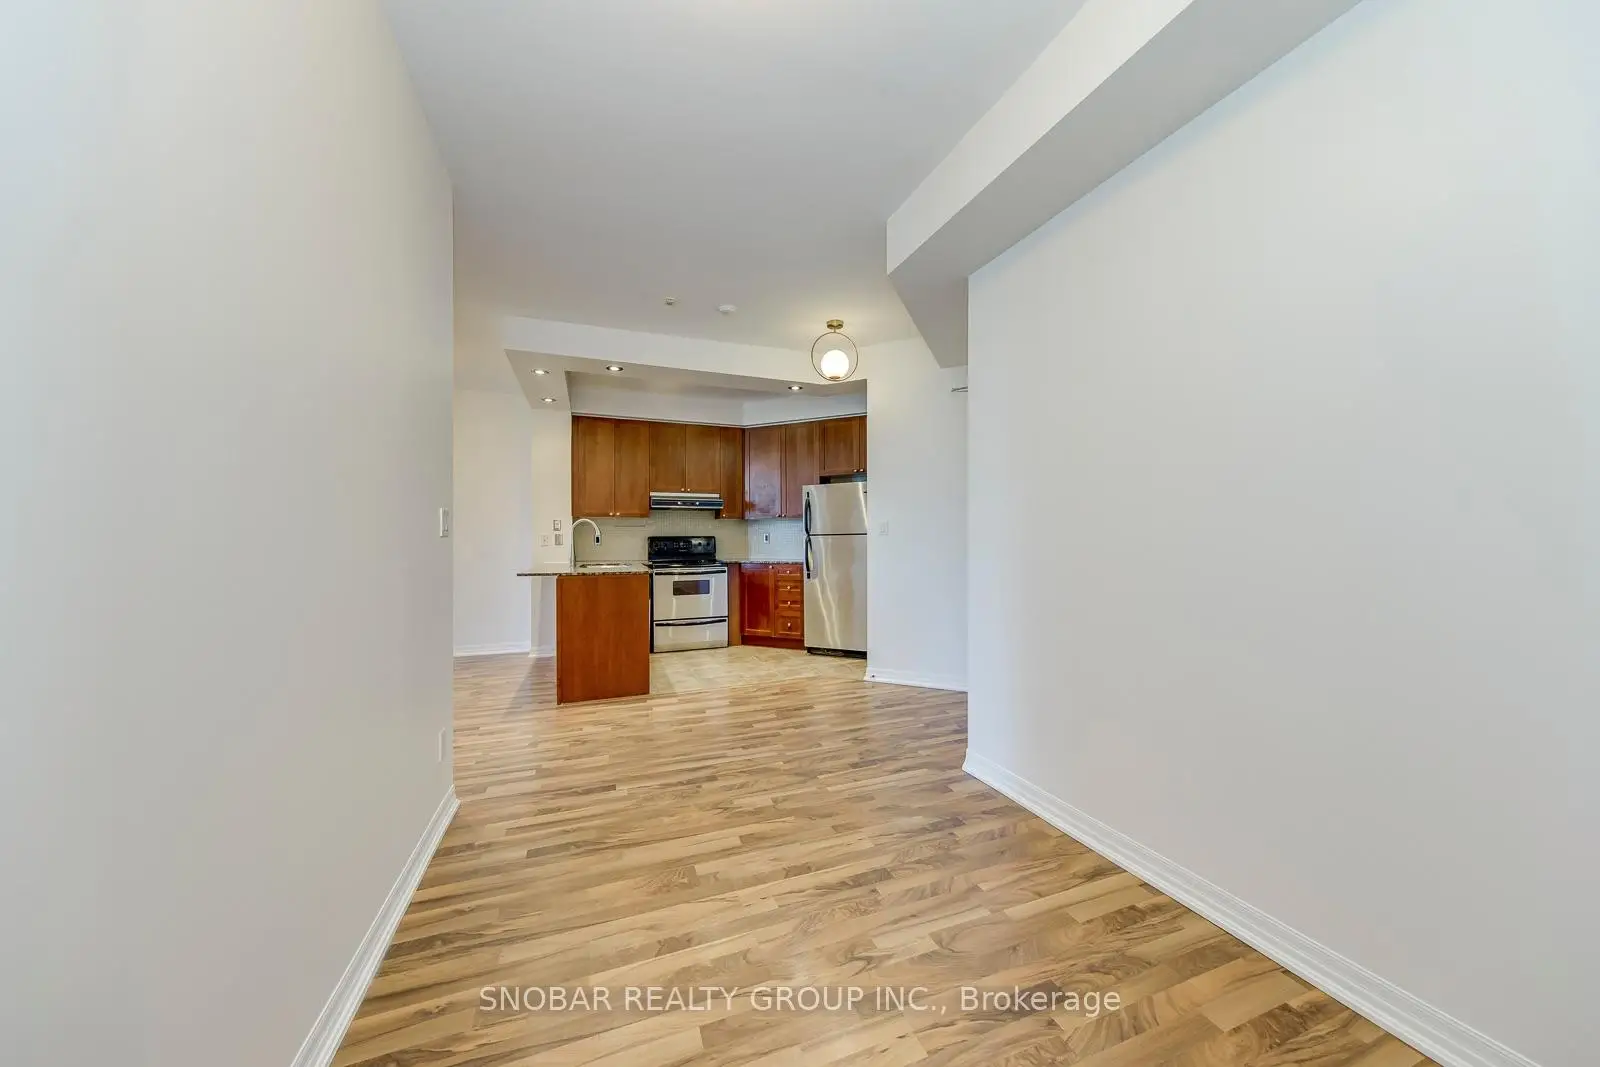

房屋信息
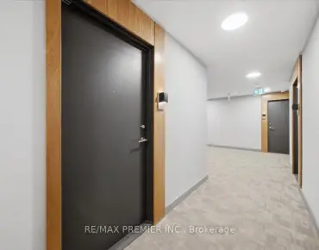
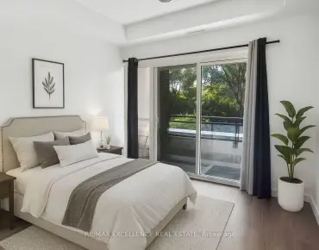
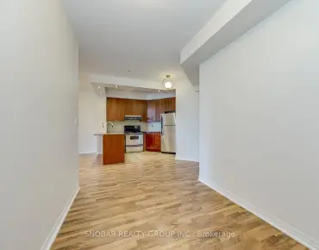
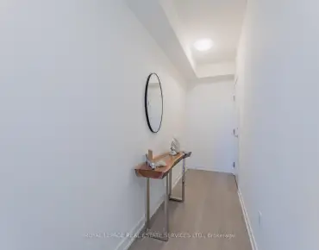
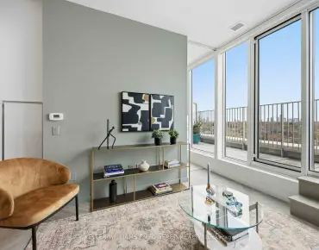
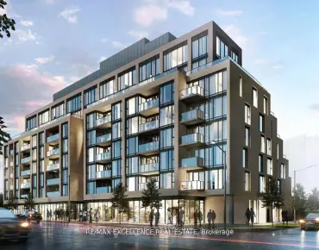
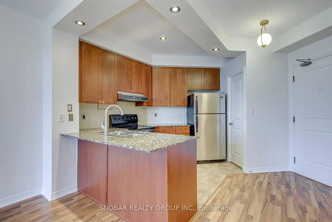
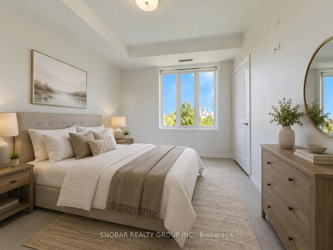
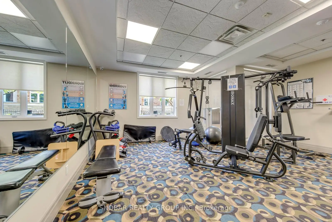
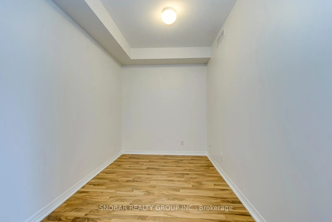
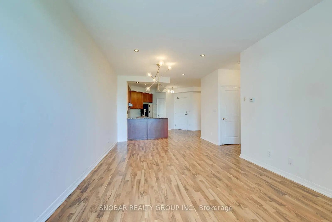
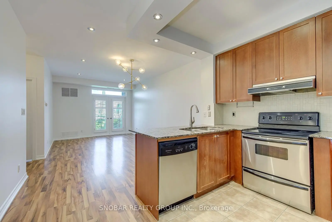
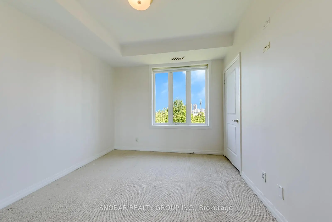
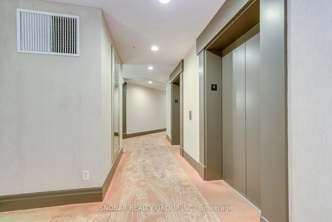
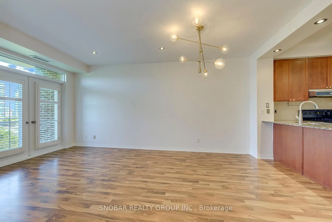
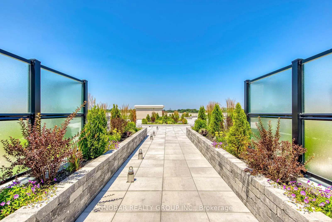
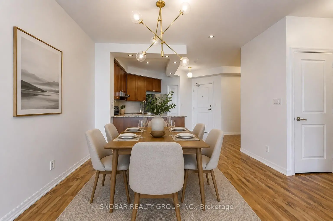
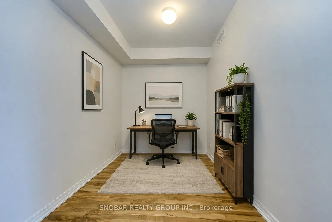
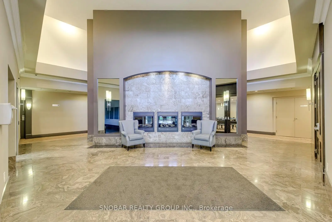
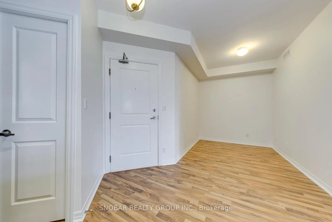
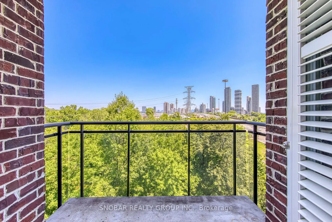
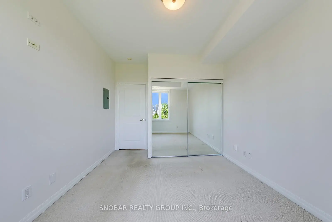
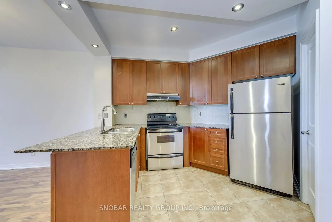
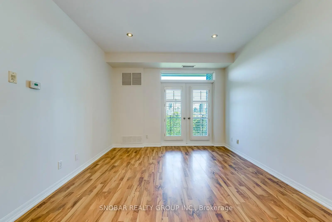
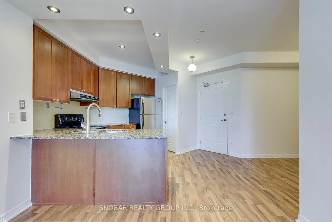
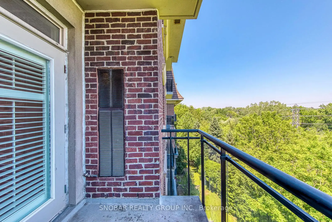
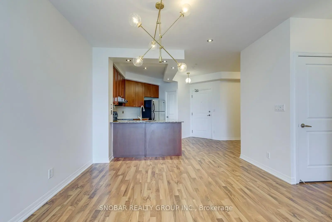
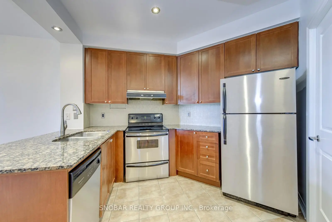
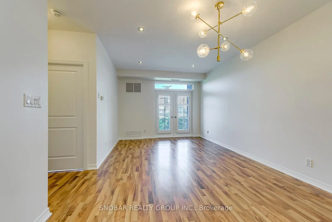
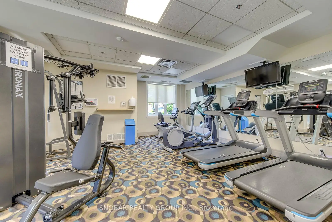
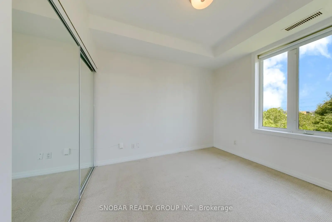
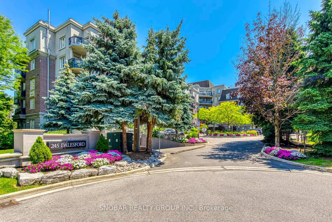
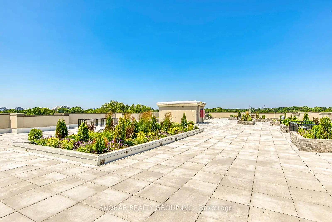
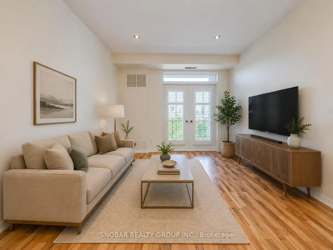
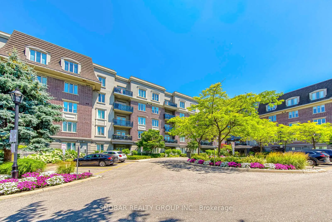
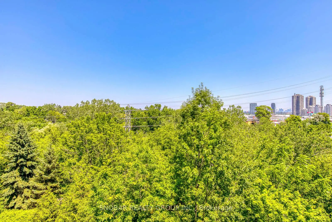
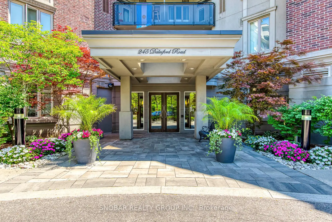
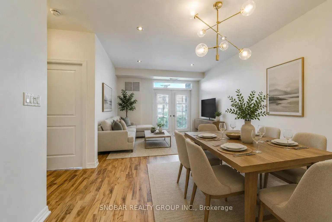
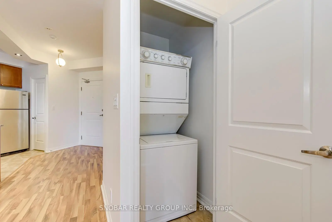
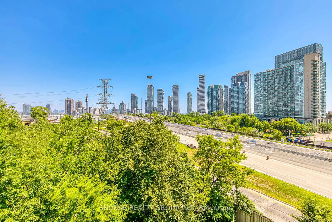
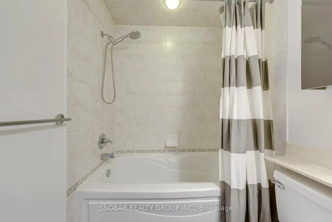
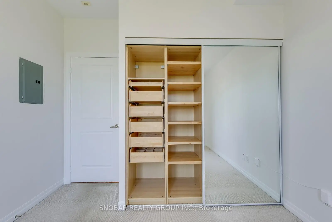
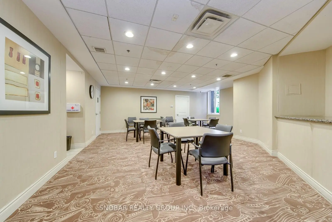
Boutique living meets nature in this spacious 1-bedroom + den suite overlooking a lush, tree-lined ravine with stunning skyline views. Offering 9-ft ceilings, an open-concept layout, and a versatile den that's ideal for a home office or guest space, this bright and inviting residence blends comfort, functionality, and style.Kitchen features granite countertops, stainless steel appliances, and ample cabinetry, flowing seamlessly into the living and dining area. Step onto your private balcony with a gas BBQ hookup-the perfect place to enjoy morning coffee or unwind while taking in peaceful ravine vistas with the city skyline beyond.Set within an intimate boutique condominium, residents enjoy exceptional amenities including a beautifully landscaped rooftop terrace, fitness centre, party room, visitor parking, and an elegant lobby.Ideally located just steps to Grand Avenue Park, waterfront trails, cafés, restaurants, shopping, and everyday conveniences, with quick access to the Gardiner Expressway, Highway 427, TTC, and downtown Toronto. A rare opportunity to enjoy boutique condominium living where nature, convenience, and city life come together.
主要特征
- 朝向: 东南

- 睡房: 1+1

- 洗手间: 1

- 车库: 1

- 厨房: 1

重要信息
- 空间: 700-799

- 管理费: $ 617.50

- 地税: $ 2353.00

- W13569088

- Listing contracted with: SNOBAR REALTY GROUP INC.
| 房间 | 尺寸(平方米) | 细节描述 | |
|---|---|---|---|
| 客厅 Rm | 11.55x9.61 | 复合地板, 合并餐饮, 开放式概念 |
|
| 晚餐室 Rm | 11.84x8.66 | 复合地板, 开放式概念 |
|
| 厨房 | 11.91x7.94 | 花岗岩地板, 开放式概念, |
|
| Primary B | 12.79x10.10 | 地毯, 壁橱, 窗户 |
|
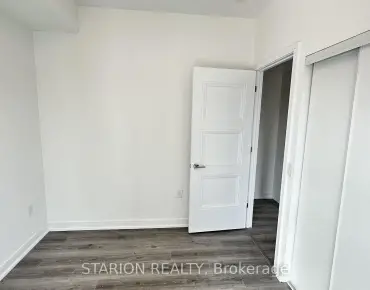
| 书房 | 10.14x7.51 | 复合地板, 开放式概念 |
| 卫生间 | 卫浴件数 | 所在楼层 | |
|---|---|---|---|

| 1间 | 4件套 | 主层 |