Glenfield-Jane Heights, Toronto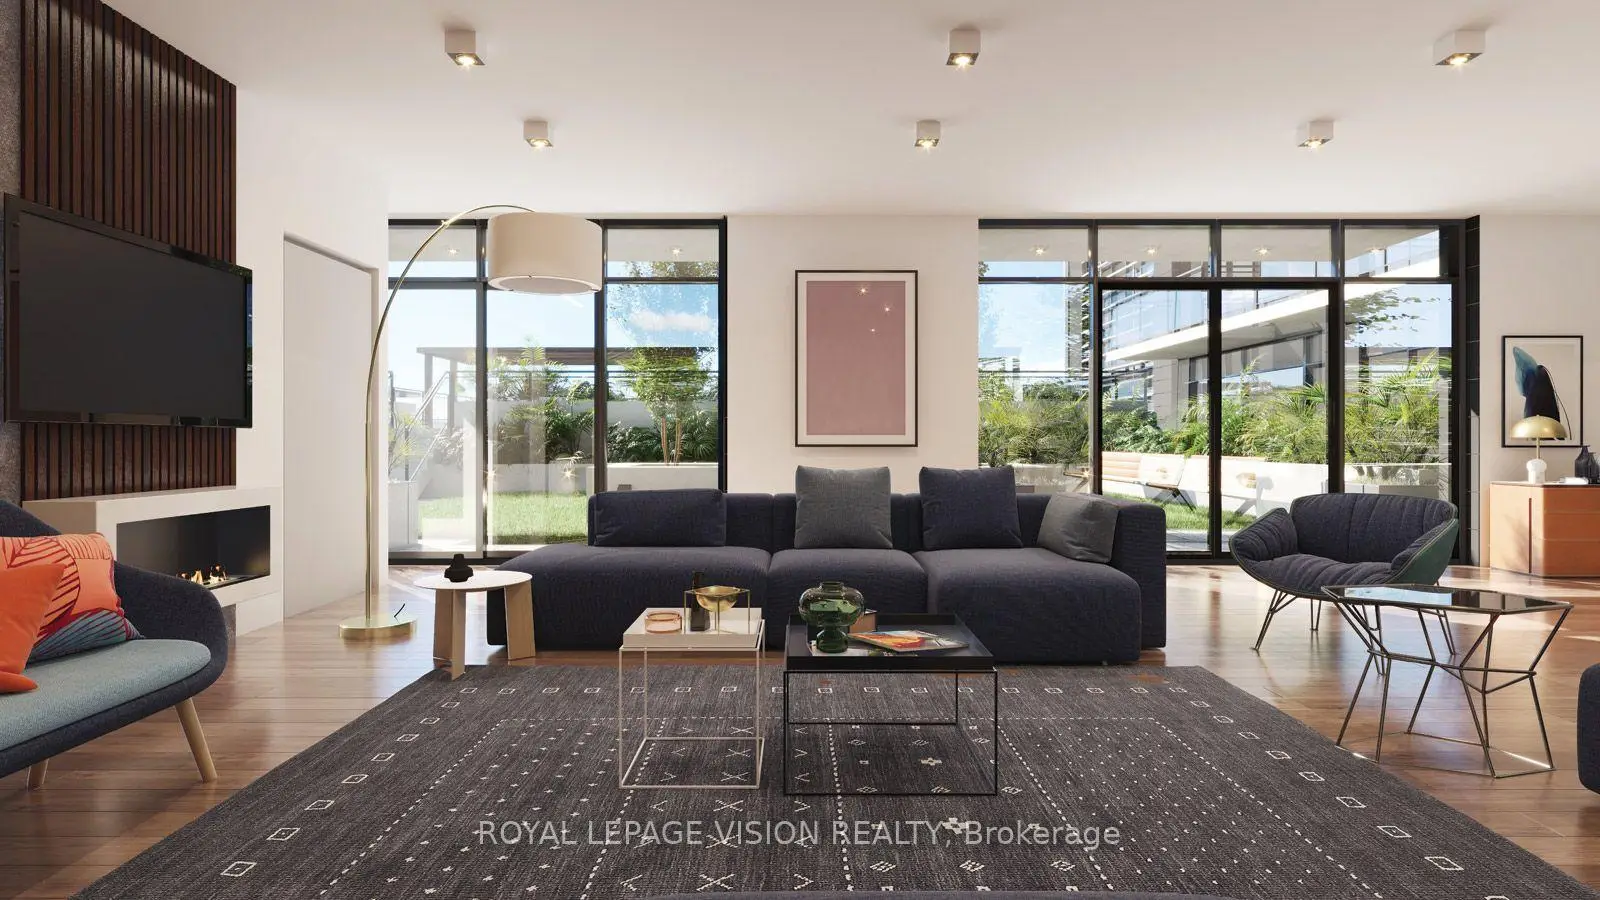

房屋信息
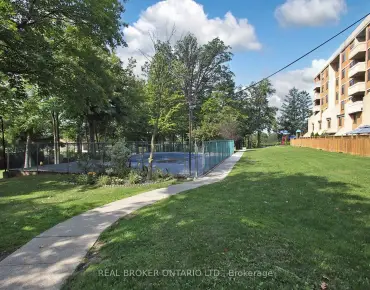
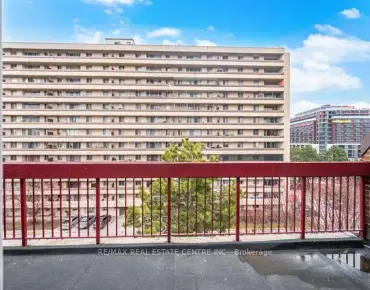
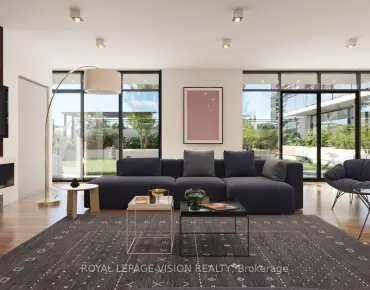
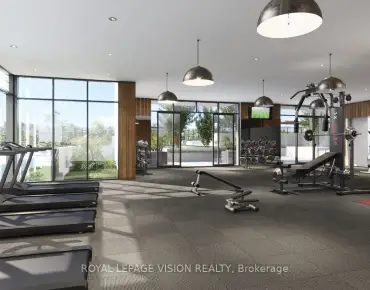
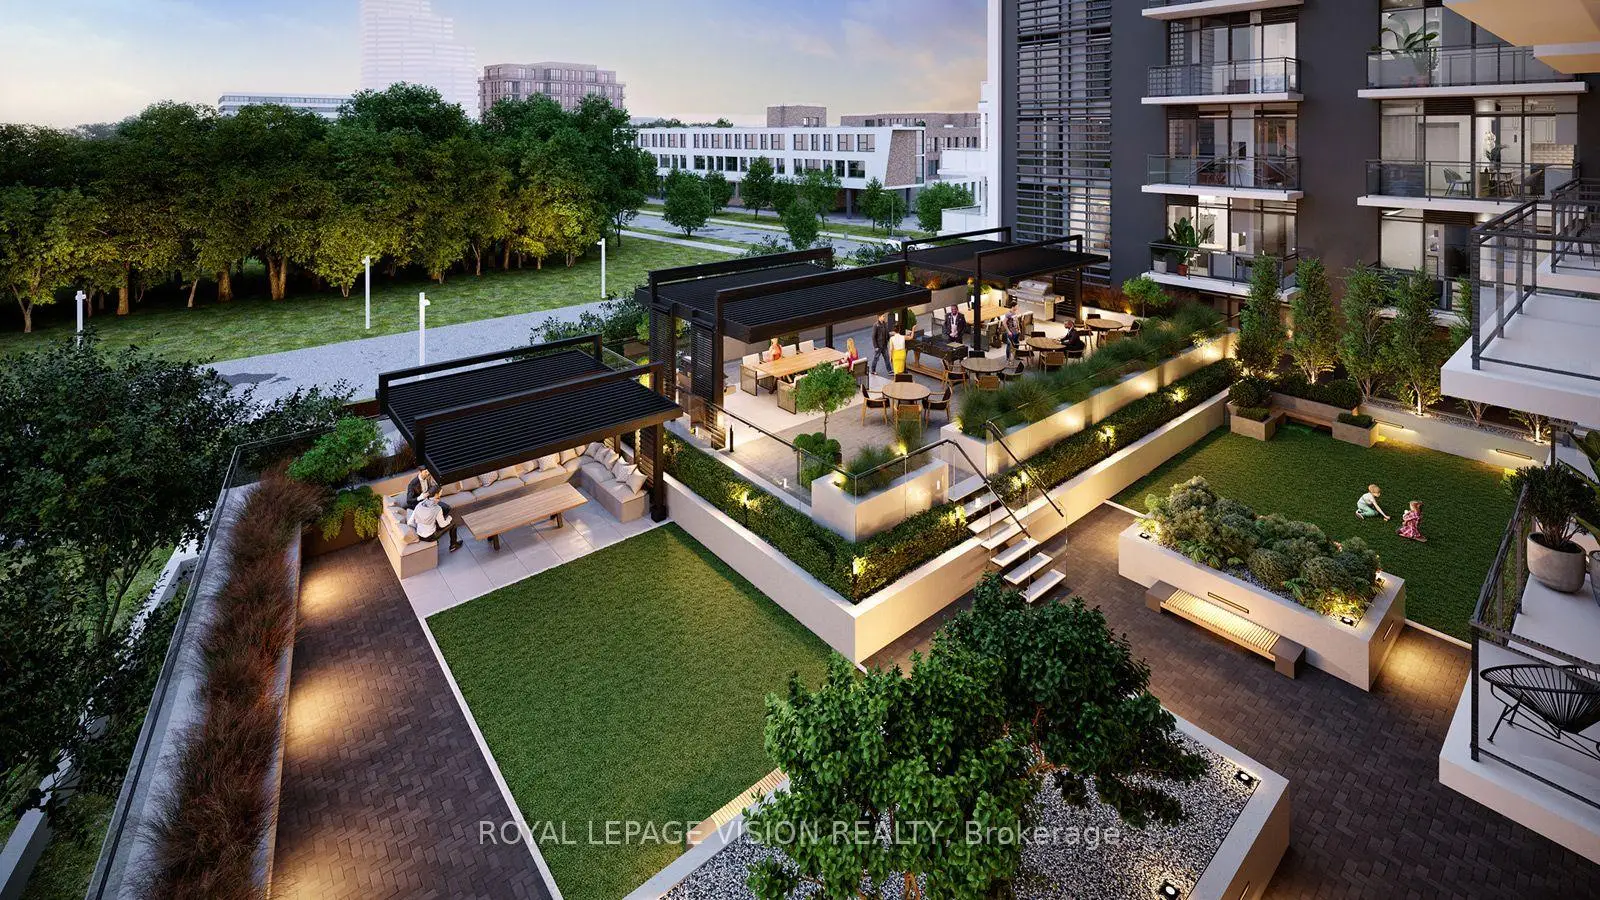
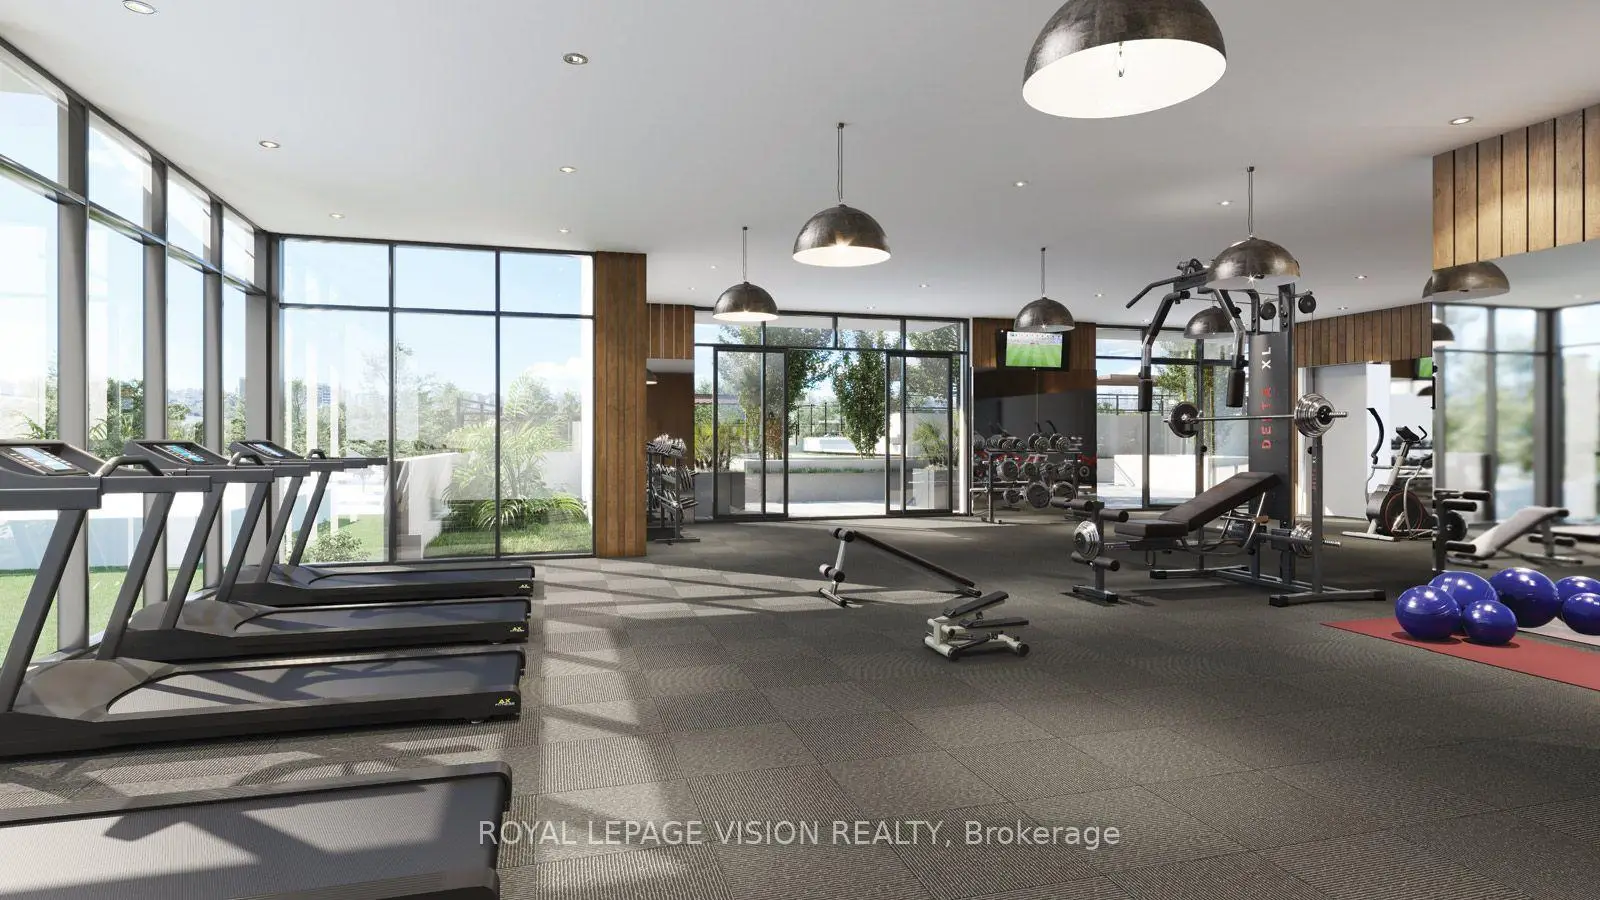
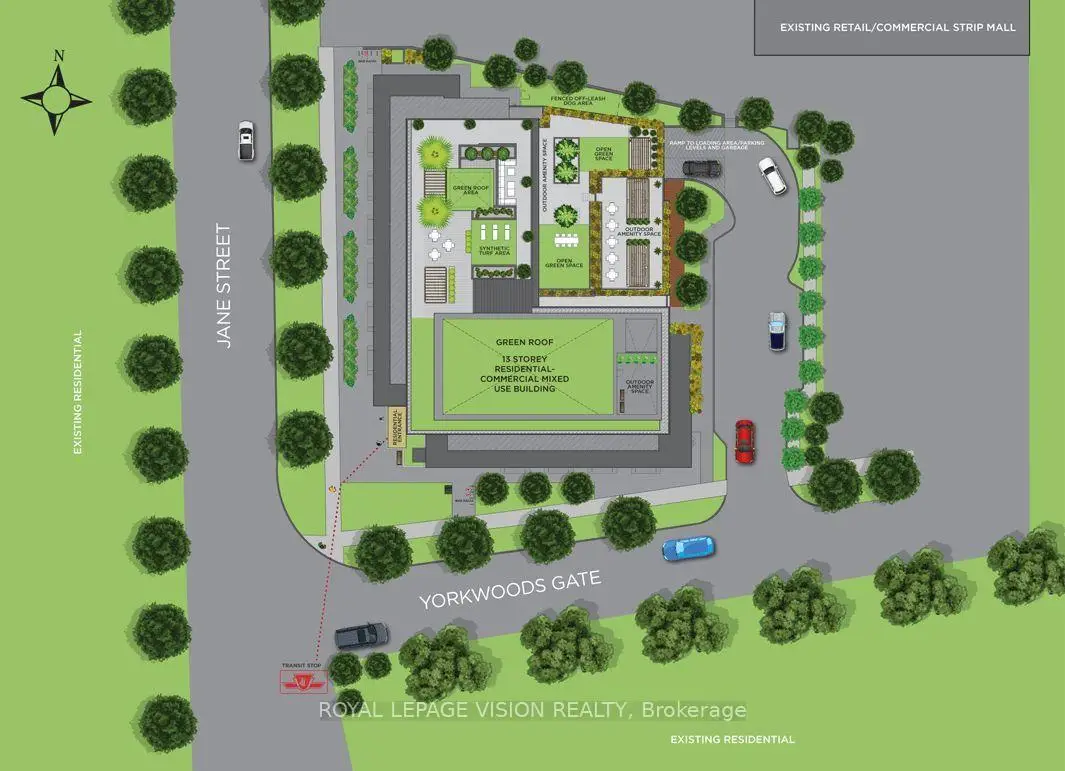
Sleek, modern brand new never lived in condo ! Discover the highly sought-after "Basewood" floor plan-a meticulously designed 1-Bedroom plus Den layout featuring modern finishes, soaring 9-foot ceilings, large windows, and a sleek, European-inspired kitchen. Situated on the 8th floor , this bright and open-concept suite offers seamless urban living paired with fantastic building amenities, including a 24-hour concierge, a fully equipped fitness studio, a multi-purpose room, and a massive rooftop terrace with BBQ dining areas. Complete with a private storage locker. UNBEATABLE LOCATION! Nestled right by Derrydowns Park and minutes from the expansive 500-acre Downsview Park, it is a haven for nature lovers. Steps to local transit, the Finch West LRT/Subway line, York University, and immediate highway access (Hwy 400/401) for an effortless commute. ASSIGNMENT SALE. TAXES AND PROPERTY ASSESSMENT NOT YET AVAILABLE. MAINTENANCE IS ASSUMED PER BUILDER. OCCUPANCY IS SOON.
主要特征
- 朝向: 西

- 睡房: 1+1

- 洗手间: 1

- 车库:

- 厨房: 1

重要信息
- 空间: 500-599

- 房龄: New
- 管理费: $ 0.54

- 地税: $

- W13568454

- Listing contracted with: ROYAL LEPAGE VISION REALTY

| 房间 | 尺寸(平方米) | 细节描述 | |
|---|---|---|---|
| 客厅 Rm | 3.81x2.80 | , 开放式概念, 合并餐饮 |
|
| 晚餐室 Rm | 3.81x2.80 | 乙烯塑胶地板, 开放式概念, 合并客厅 |
|
| 厨房 | 4.65x3.12 | 乙烯塑胶地板, 现代厨房, 开放式概念 |
|
| Primary B | 3.61x2.82 | 乙烯塑胶地板, , 双壁橱 |
|
| 书房 | 2.62x1.68 | 乙烯塑胶地板, 独立房间 |
| 卫生间 | 卫浴件数 | 所在楼层 | |
|---|---|---|---|
| 1间 | 4件套 |