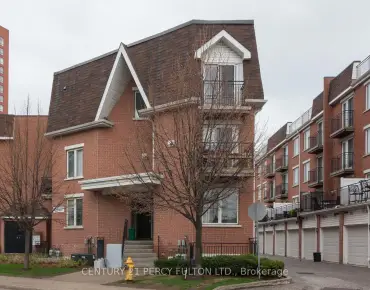
South Parkdale, Toronto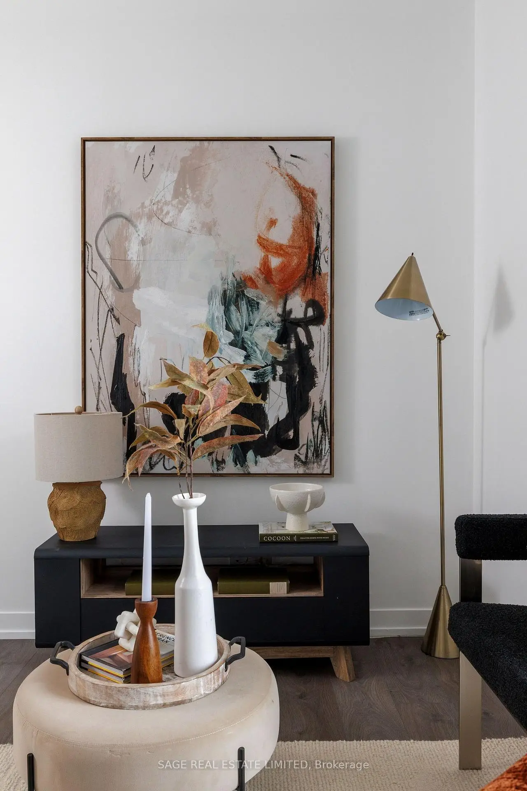
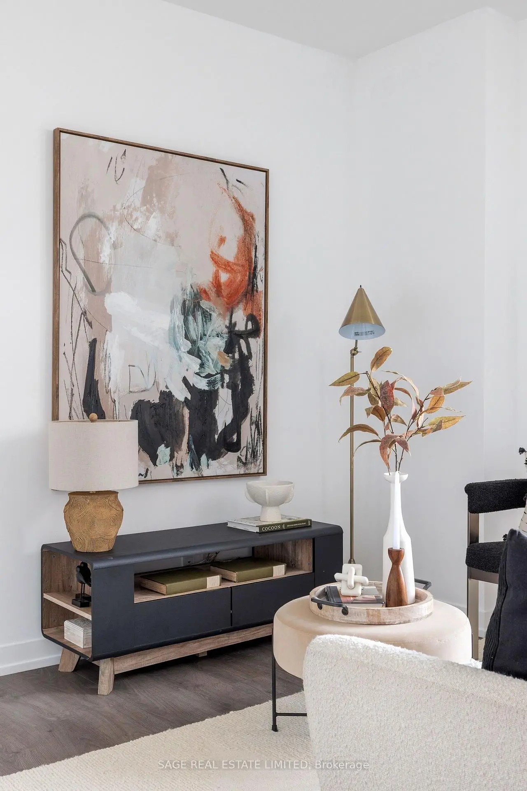
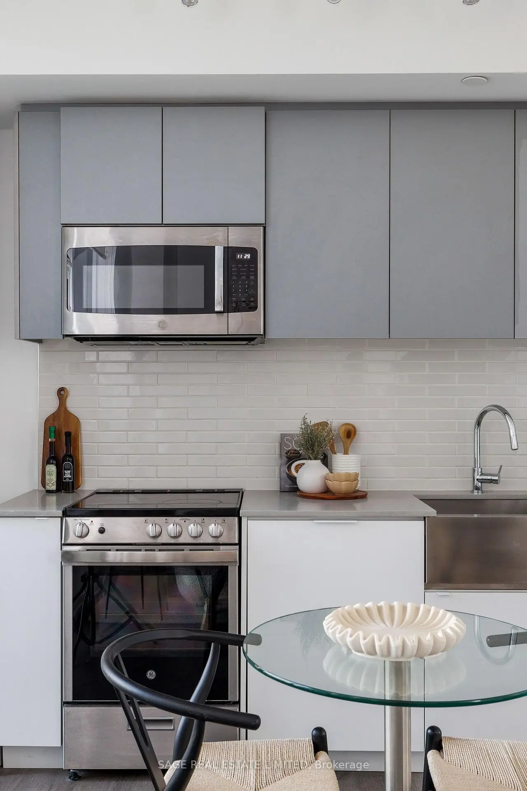
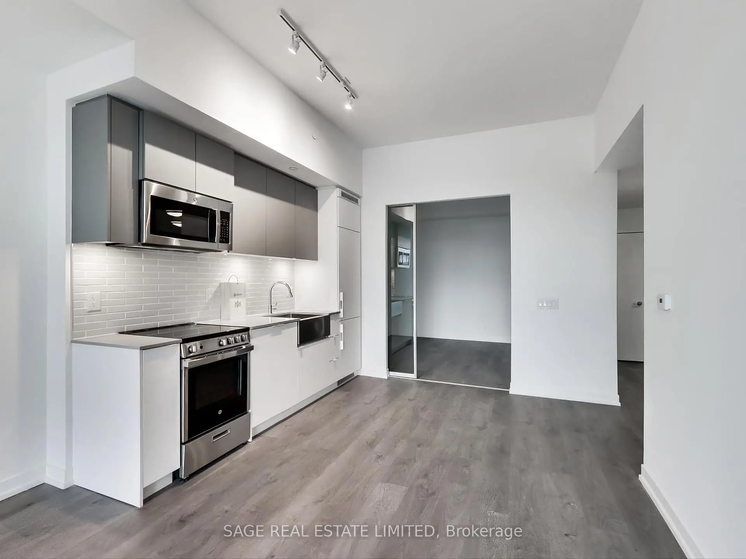
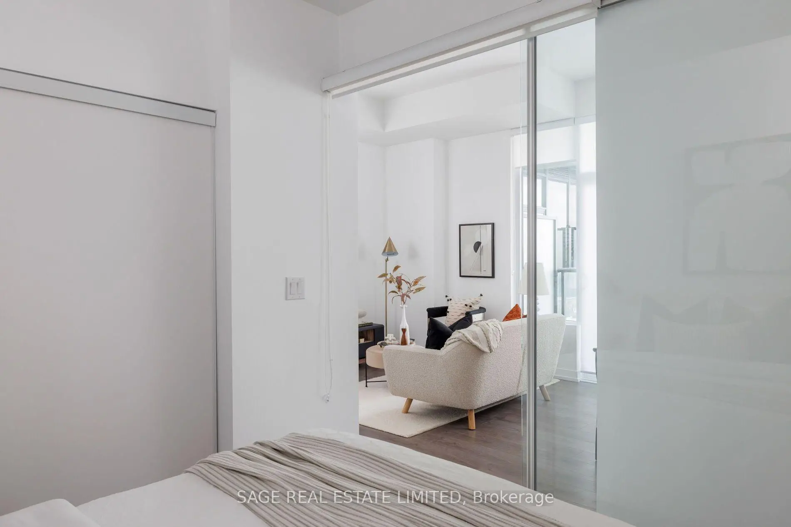
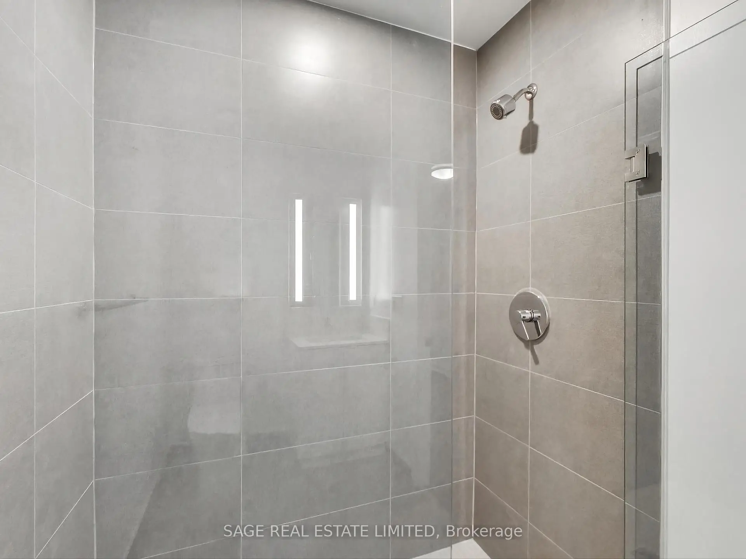
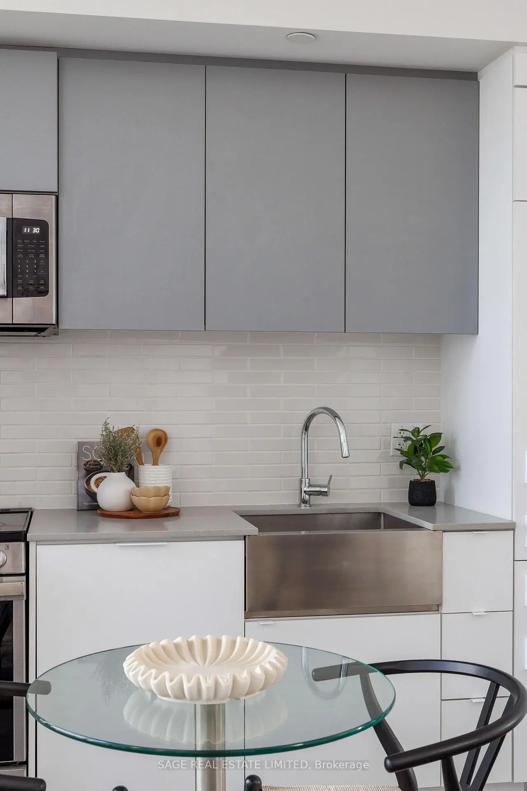
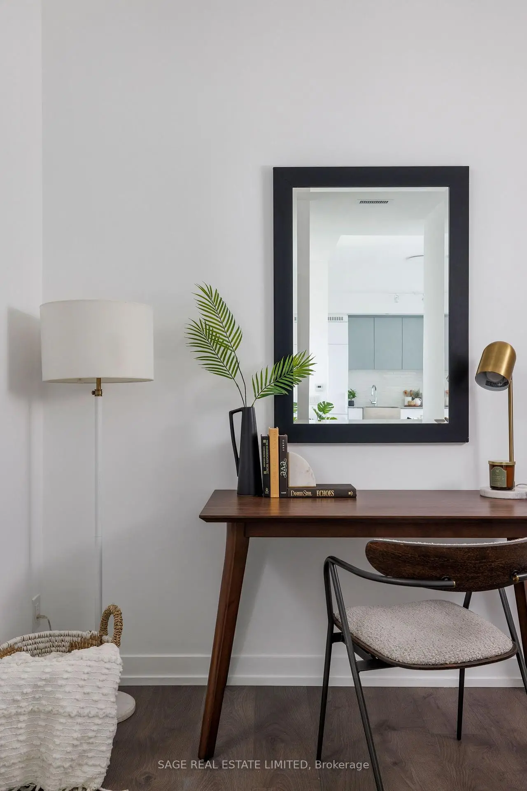
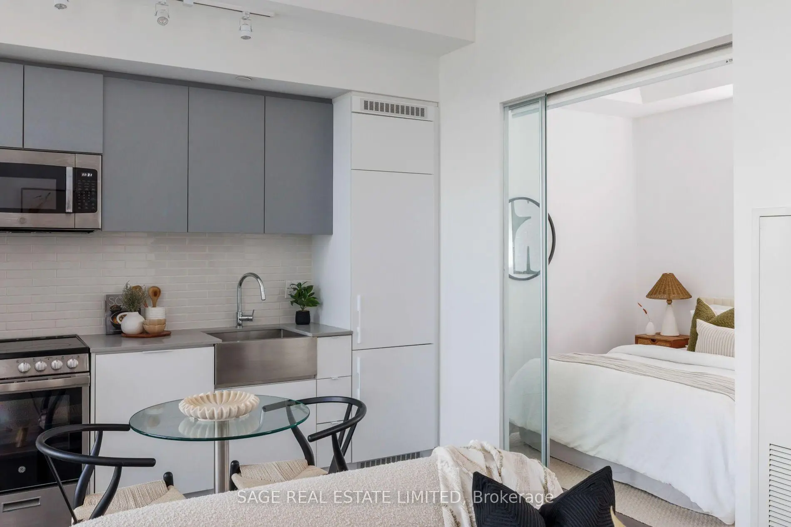

房屋信息
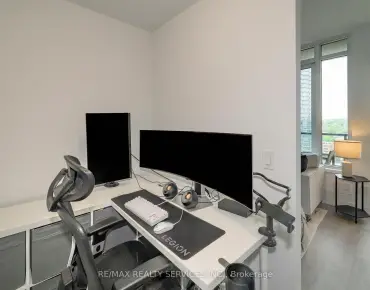
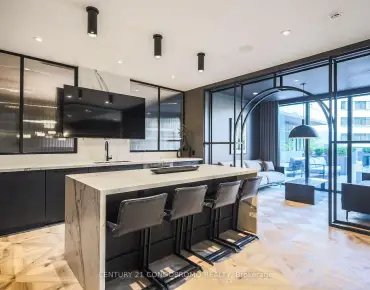
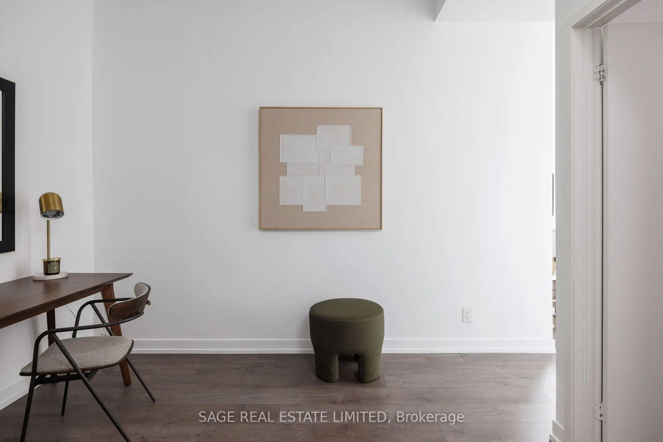
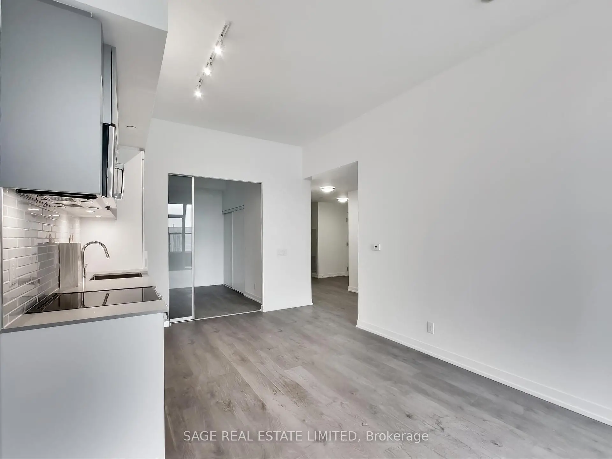
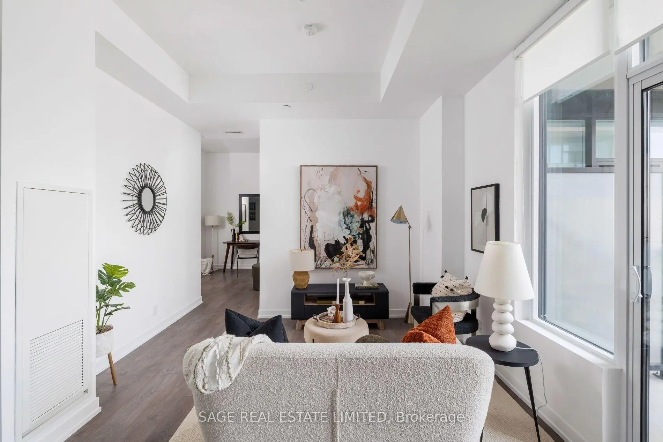
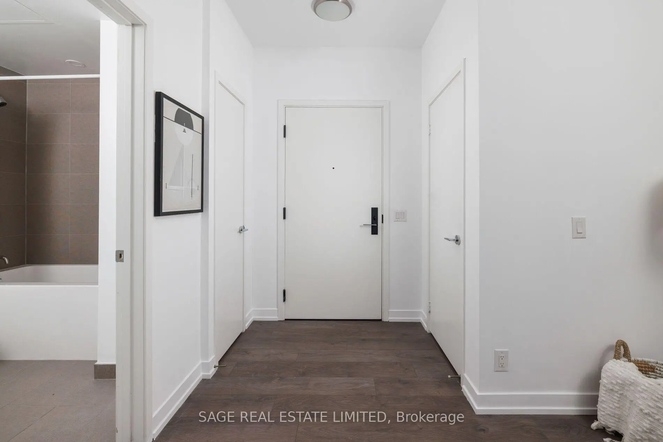
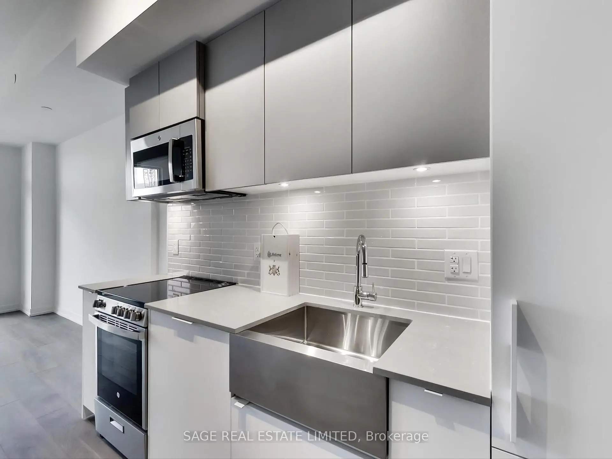
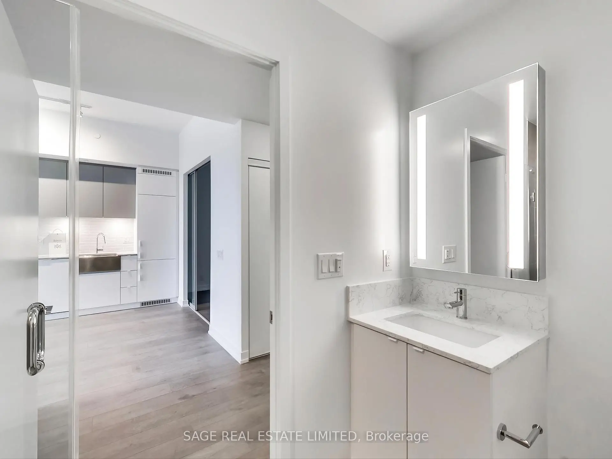
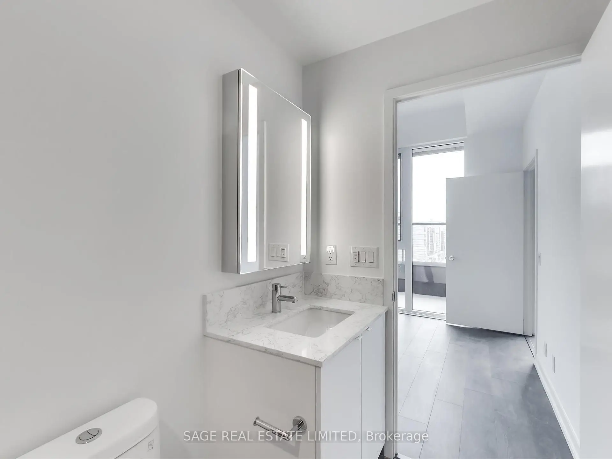
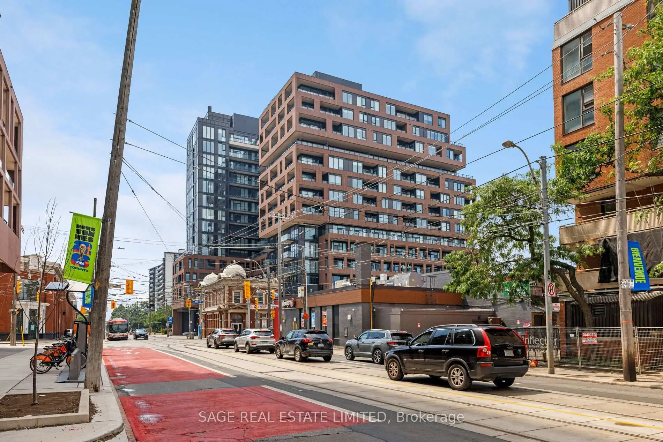
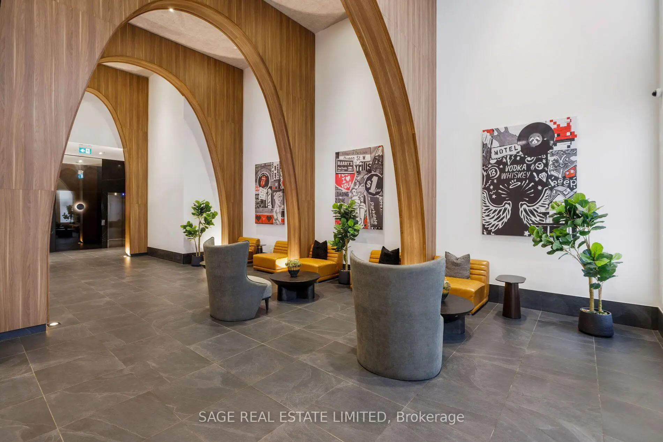
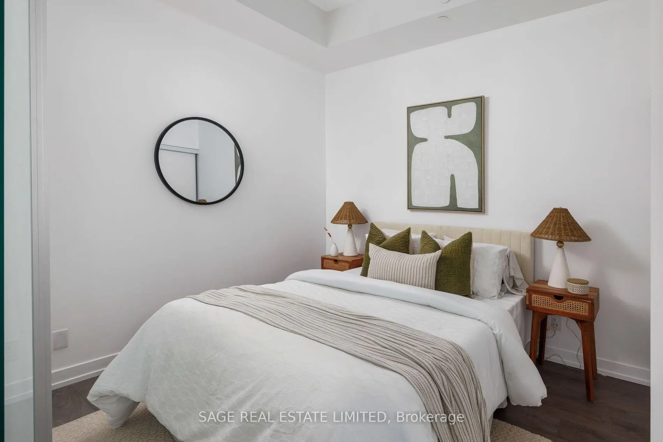
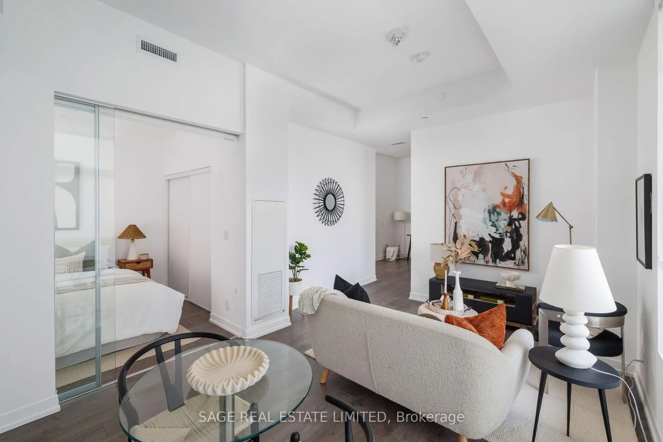
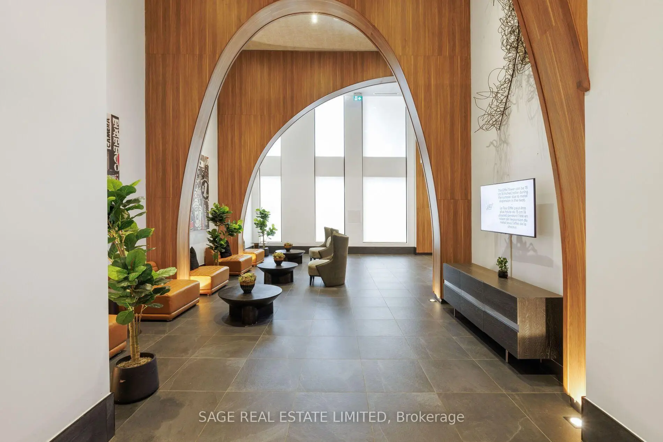
Your First Home Starts Here. Suite 1012 at XO Condos offers the perfect balance of thoughtful design, exceptional location and everyday convenience, creating an ideal opportunity for first-time buyers, professionals and investors. Inside, you'll find a bright, efficiently planned one-bedroom plus den layout that's been freshly painted, allowing you to move in and immediately feel at home. The versatile den easily adapts to the way you live, whether you're working remotely or creating a dedicated study space. Outside your front door, Toronto unfolds in every direction. Walk to Liberty Village for brunch, Queen West for shopping, Parkdale for local cafés or hop on the King streetcar just steps away for a quick commute downtown. Few locations offer this level of connectivity while still feeling distinctly residential. Combined with XO's outstanding collection of resident amenities including a fitness centre, yoga studio, co-working lounge, media room, concierge and beautifully designed outdoor terraces, this home delivers the lifestyle today's buyers are looking for. Whether it's your first purchase or your next investment, Suite 1012 represents an opportunity to own in one of Toronto's most exciting neighbourhoods.
主要特征
- 朝向: 西

- 睡房: 1+1

- 洗手间: 1

- 车库:

- 厨房: 1

重要信息
- 空间: 500-599

- 房龄: 0-5
- 管理费: $ 458.31

- 地税: $ 2823.71

- W13549874

- Listing contracted with: SAGE REAL ESTATE LIMITED

| 房间 | 尺寸(平方米) | 细节描述 | |
|---|---|---|---|
| 客厅 Rm | 3.30x5.39 | 复合地板, 走出式阳台, 合并厨房 |
|
| 厨房 | 3.30x5.39 | 现代厨房, 智能家电, 复合地板 |
|
| Primary B | 2.74x3.05 | 复合地板, 大衣橱, 滑动门 |
|
| 书房 | 2.41x1.73 | 开放式概念, 复合地板, 独立房间 |
|
| 第二间卧室 | 3.35x3.00 | 复合地板, 大衣橱, 滑动门 |
|
| 第三间卧室 | 2.85x2.74 | 滑动门, 复合地板, 三件套卫生间 |
| 卫生间 | 卫浴件数 | 所在楼层 | |
|---|---|---|---|
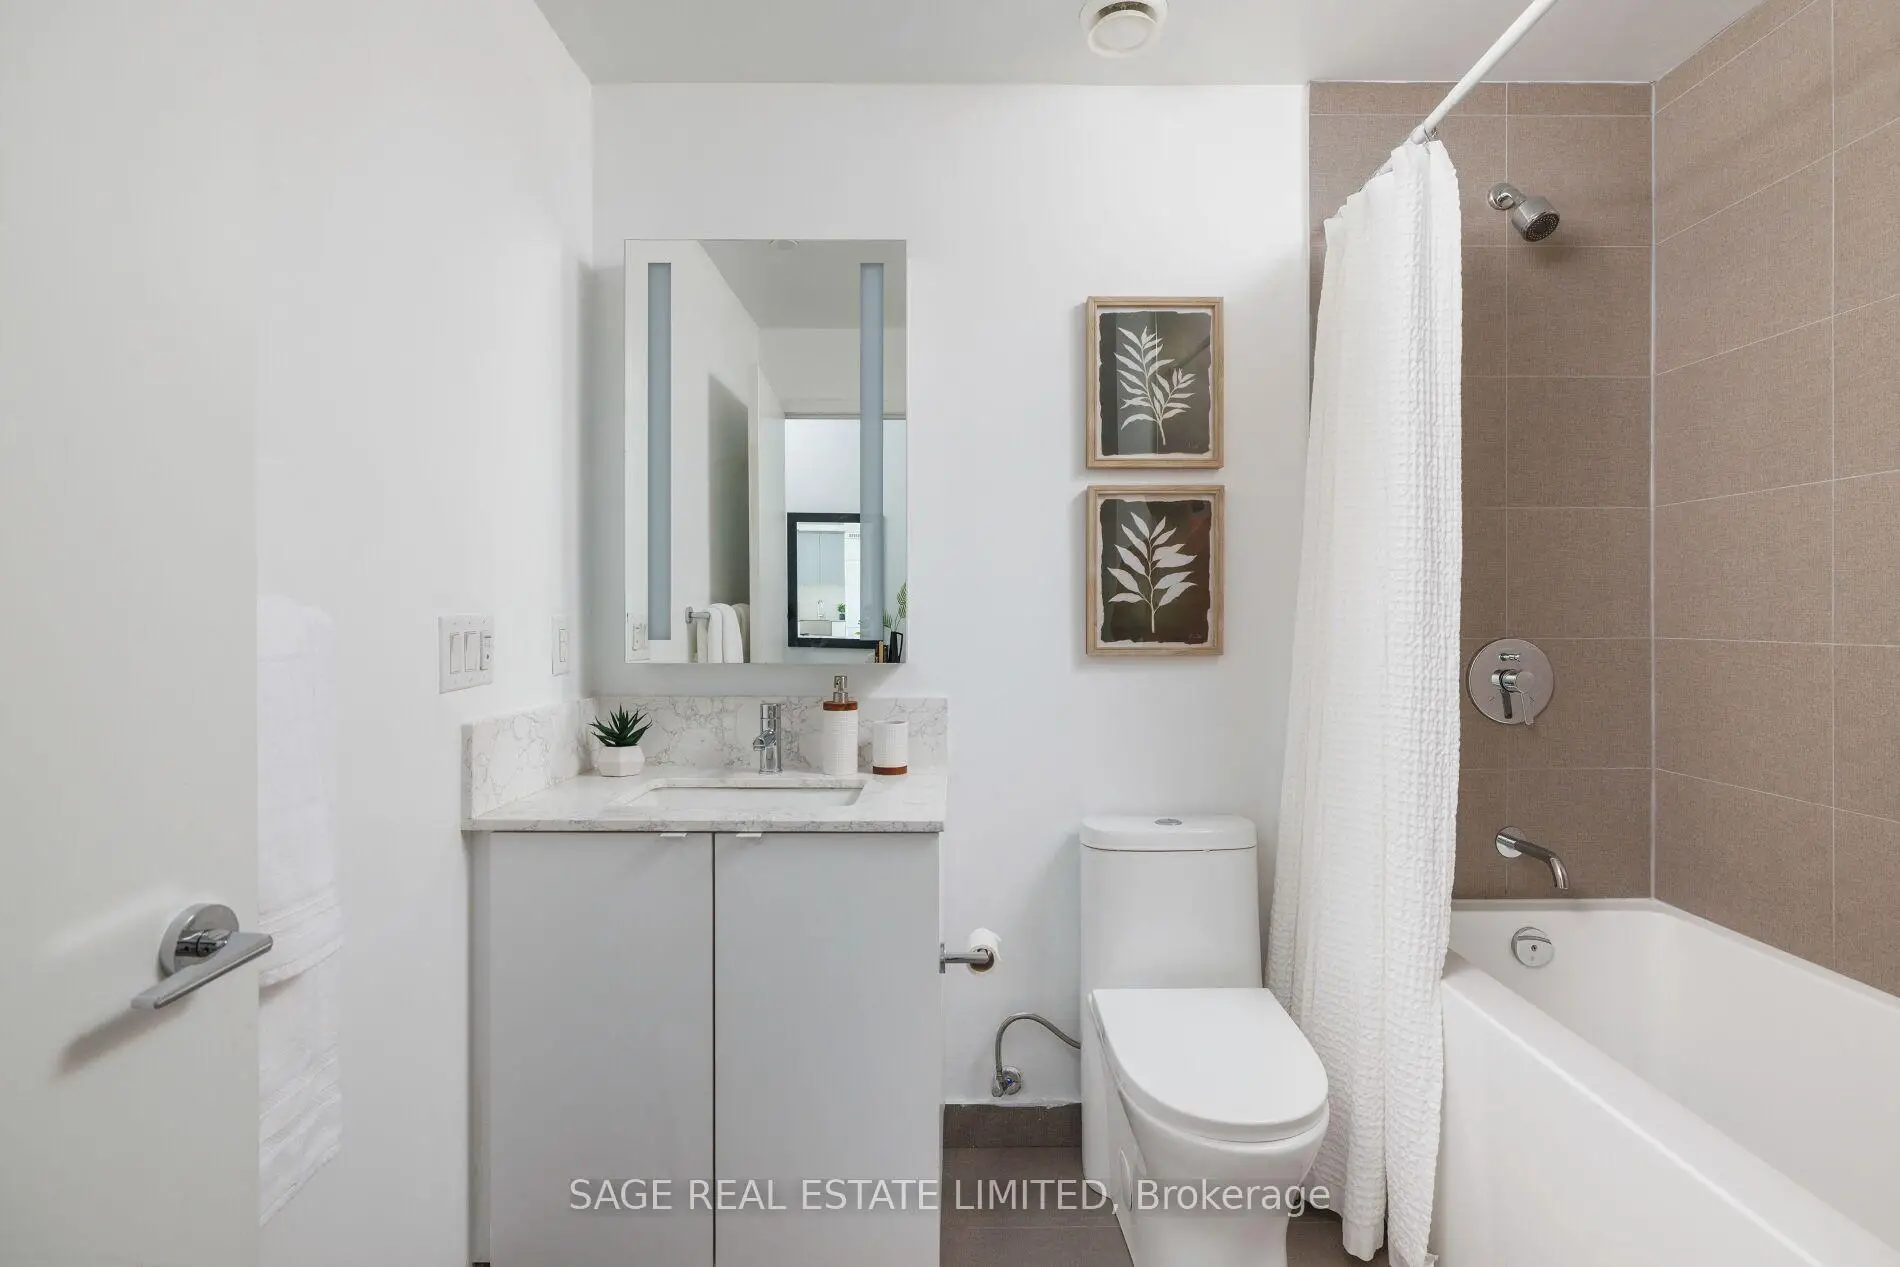
| 1间 | 4件套 | 主层 |