Kingsway South, Toronto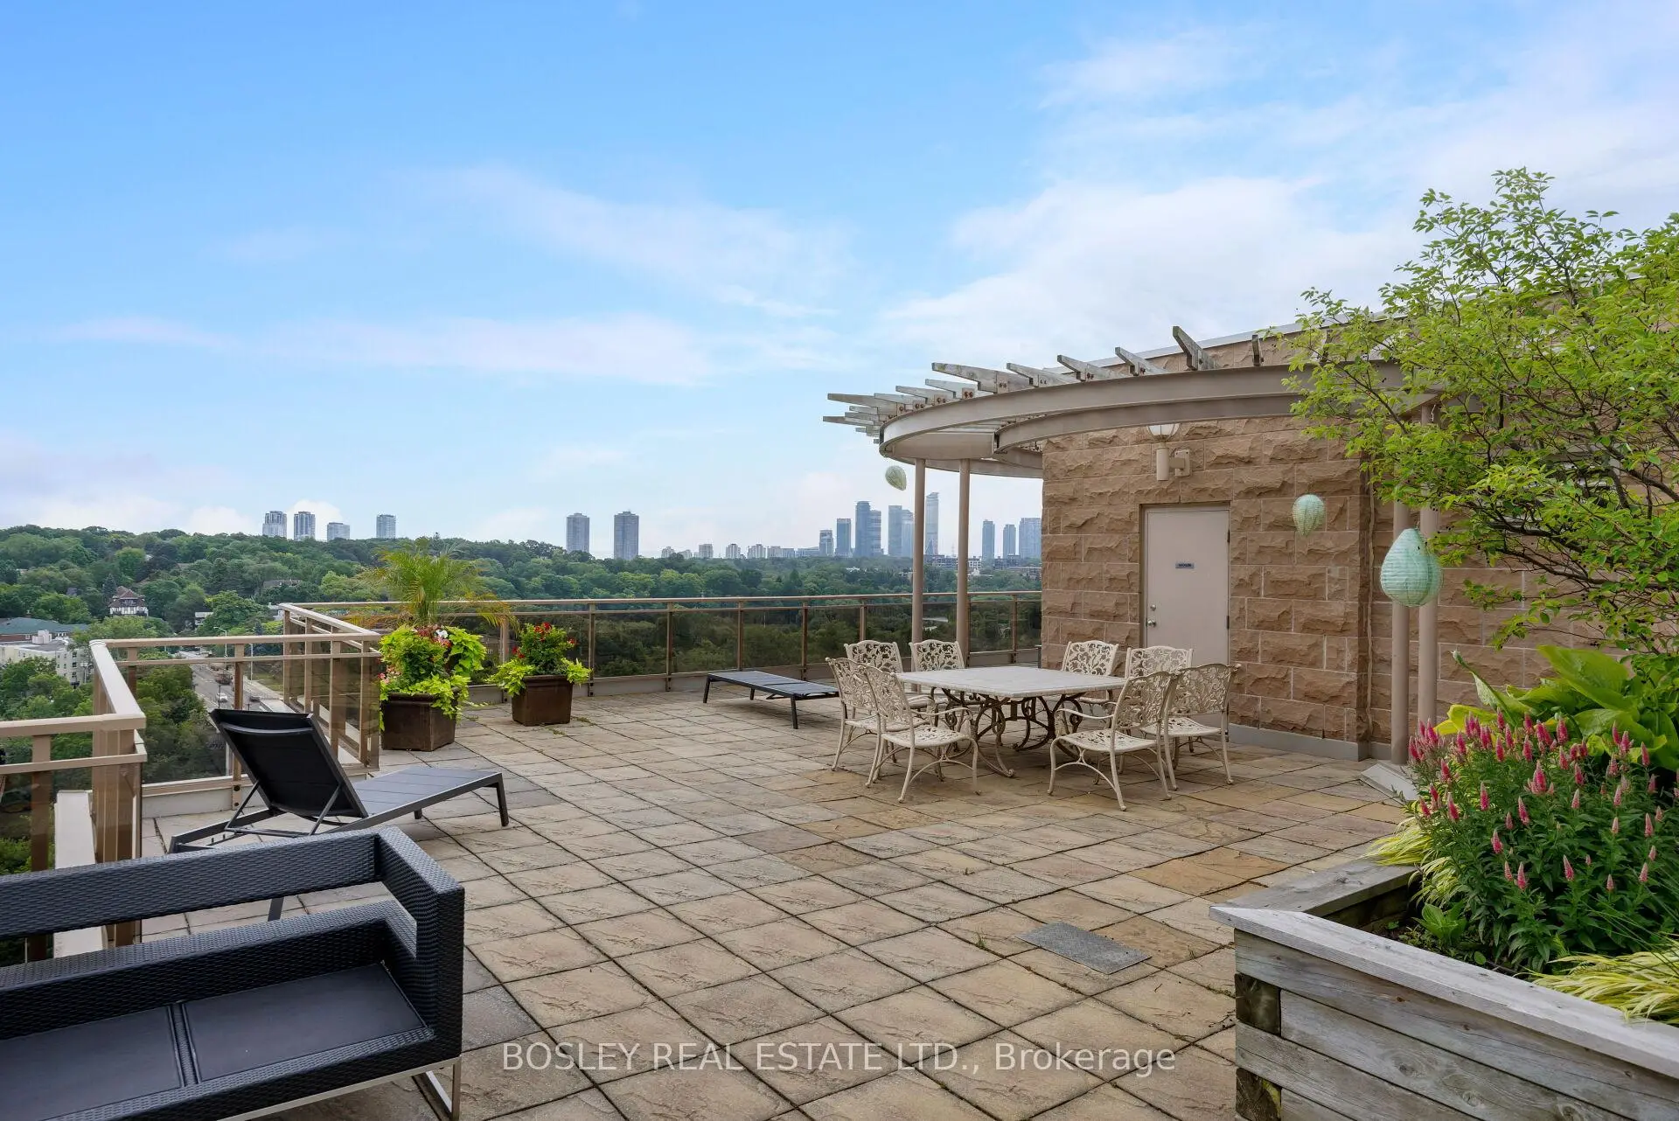
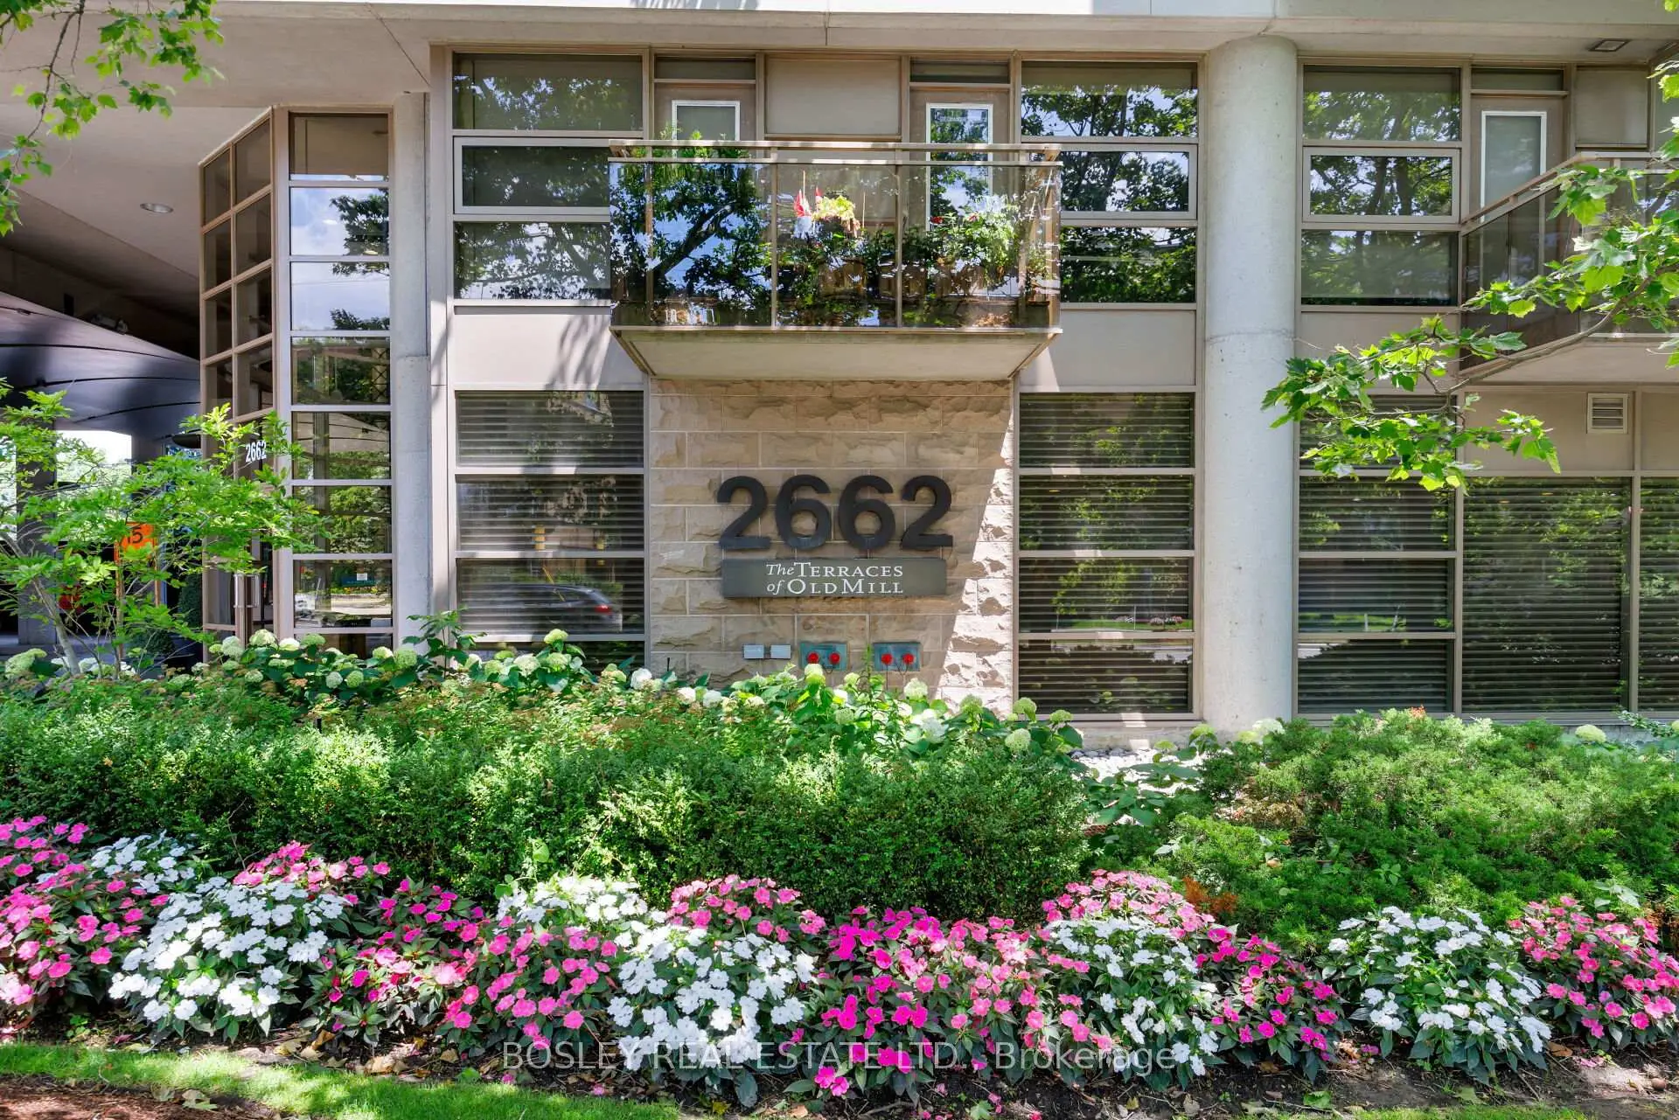

房屋信息
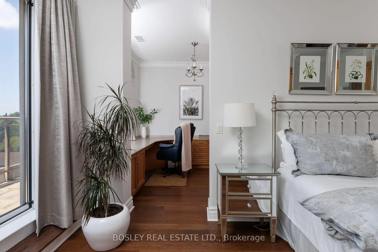
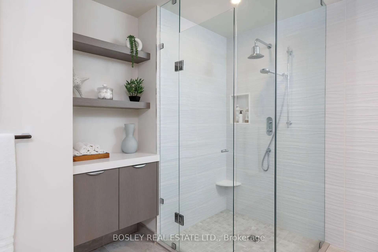
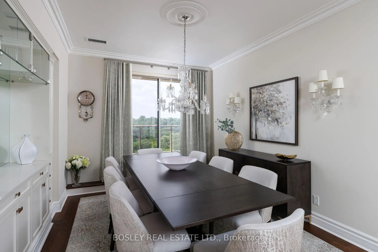
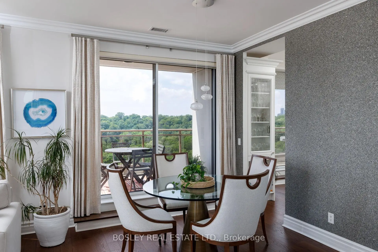
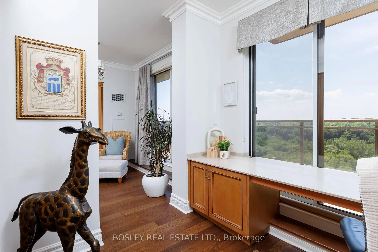
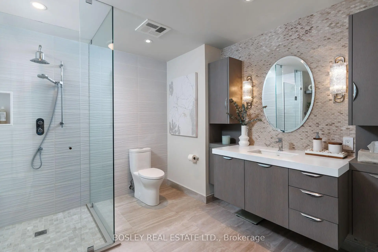
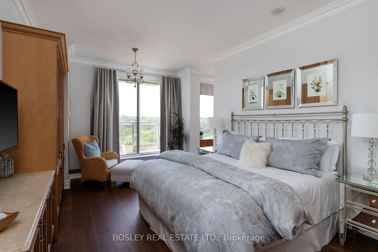
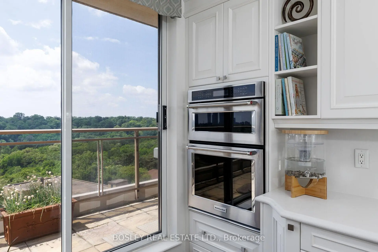
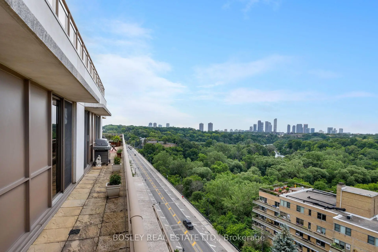
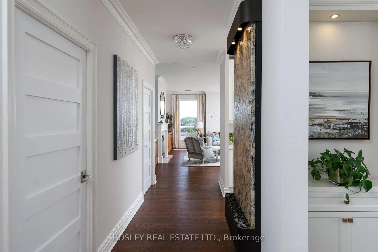
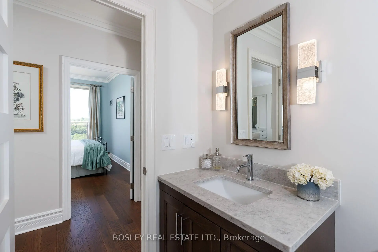
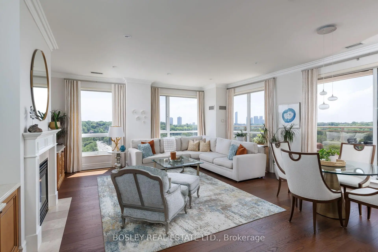
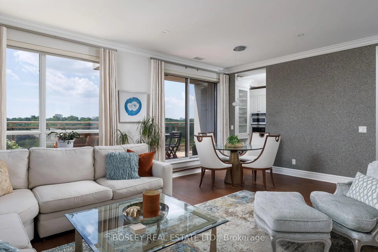
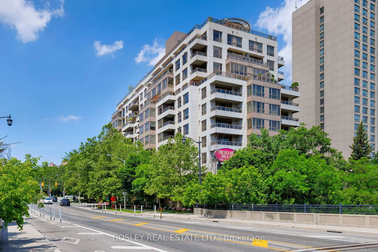
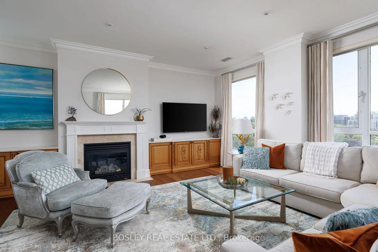
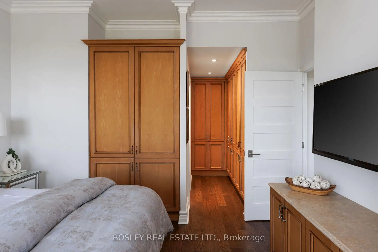
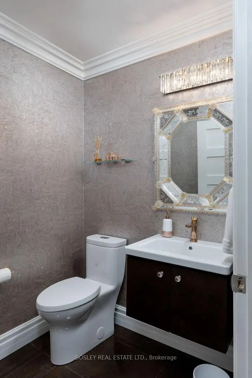
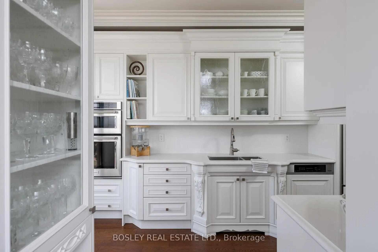
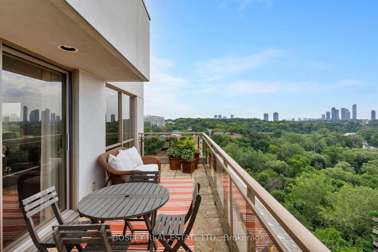
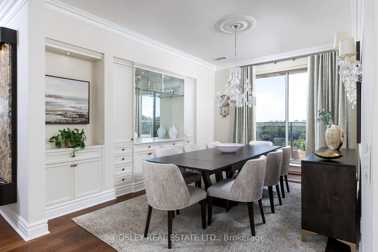
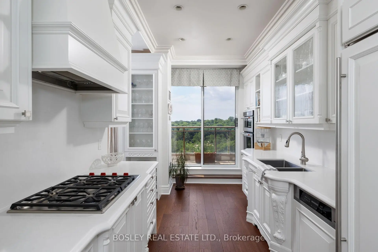
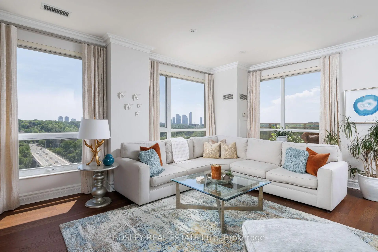
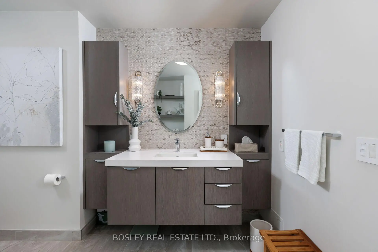
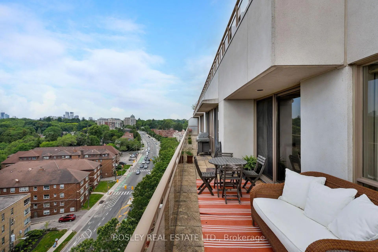
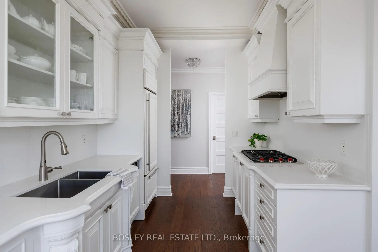
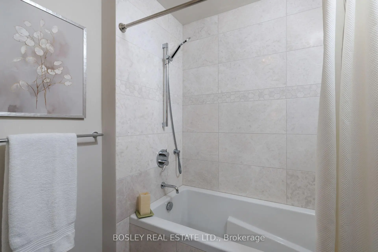
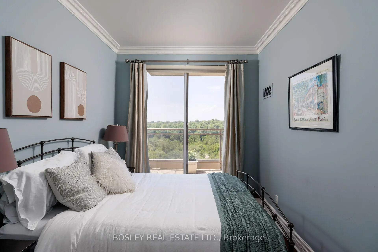
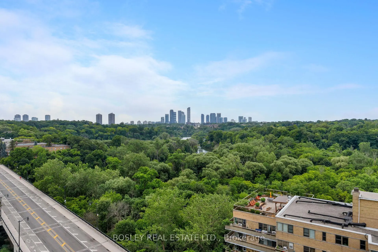
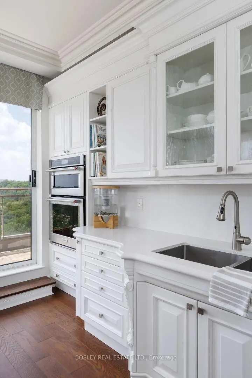
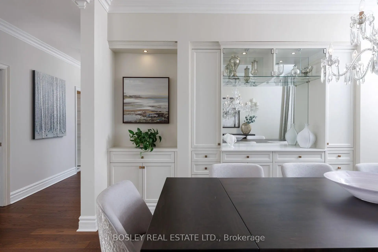
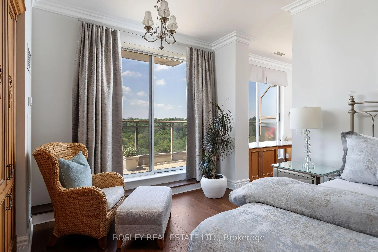
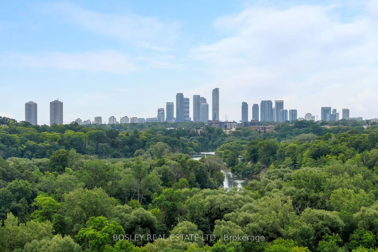
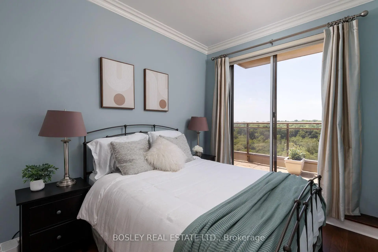
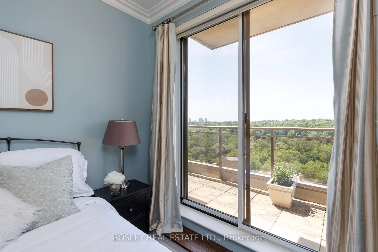
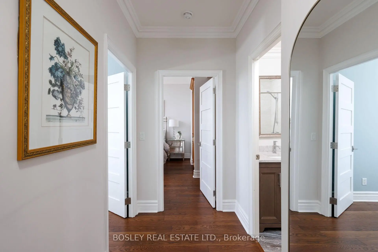
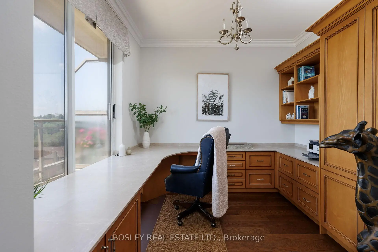
This Beautifully Updated Penthouse-Level Suite At The Terraces Of Old Mill Offers Nearly 2,000 Sq.Ft. Of Elegant Living Space With High Ceilings And Spectacular South-East Views Over The Humber Valley. Natural Light Fills The Principal Rooms, Creating A Bright, Inviting Atmosphere Throughout This Spacious Two-Bedroom Plus Den Residence. Wide-Plank Wood Flooring Extends Throughout The Principal Living Areas. The Custom Downsview Kitchen, Beautifully Renovated Bathrooms, Extensive Custom Cabinetry By Yorkville Design Centre, And Elegant Crown Moulding Showcase Exceptional Craftsmanship And Attention To Detail. Additional Highlights Include Hunter Douglas Silhouette Blinds, An Illuminated Waterfall Feature, Designer Light Fixtures, And Thoughtfully Designed Built-In Cabinetry. The Bright Living And Dining Areas Are Ideal For Entertaining. The Oversized Den Is Currently Used As An Elegant Formal Dining Room With Custom Built-Ins And Illuminated Mirrored Display Shelving, While Offering Flexibility As A Family Room, Library, Or Second Home Office. The Primary Bedroom Features Custom Wardrobe Closets, A Beautifully Renovated Ensuite ,And An Adjoining West-Facing Office With Custom Built-Ins. The Second Bedroom Is Bright And Spacious. Completing The Suite Are Two Tandem Parking Spaces, A Locker, An Electric Vehicle Charger, And A Gas BBQ Connection On The Balcony. Residents Enjoy A Welcoming Community, Complemented By An Active Social Committee And Excellent Amenities, Including A 24-Hour Concierge, Indoor Lap Pool, Fitness Centre, Party Room, And Rooftop Terrace With BBQ's And Panoramic Views. Ideally Located Steps From Old Mill Subway, The Old Mill Inn & Spa, Humber River Trails, And The Shops And Restaurants Of The Kingsway And Bloor West Village, This Exceptional Location Offers Excellent Walkability And Transit Access. A Rare Opportunity To Own One Of The Building's Coveted Top-Floor Residences In One Of Etobicoke's MostSought-After Boutique Condominium Communities.
主要特征
- 朝向: 东南

- 睡房: 2+1

- 洗手间: 3

- 车库: 2

- 厨房: 1

重要信息
- 空间: 1800-1999

- 管理费: $ 2518.01

- 地税: $ 9767.87

- W13532762

- Listing contracted with: BOSLEY REAL ESTATE LTD.
| 房间 | 尺寸(平方米) | 细节描述 | |
|---|---|---|---|
| 门厅 | 1.83x4.26 | 双壁橱, 皇冠顶饰 |
|
| 客厅 Rm | 6.58x5.87 | 皇冠顶饰, 壁炉, 走出式阳台 |
|
| 厨房 | 2.63x4.46 | 智能家电, 走出式阳台 |
|
| 书房 | 3.69x4.34 | 皇冠顶饰, 走出式阳台 |
|
| Primary B | 3.92x4.98 | 智能衣橱, 4pcs卫生间套间, 顶灯 |
|
| 办公室 | 3.14x3.02 | 智能书柜, |
|
| 第二间卧室 | 2.77x4.03 | 壁橱, 走出式阳台 |
|
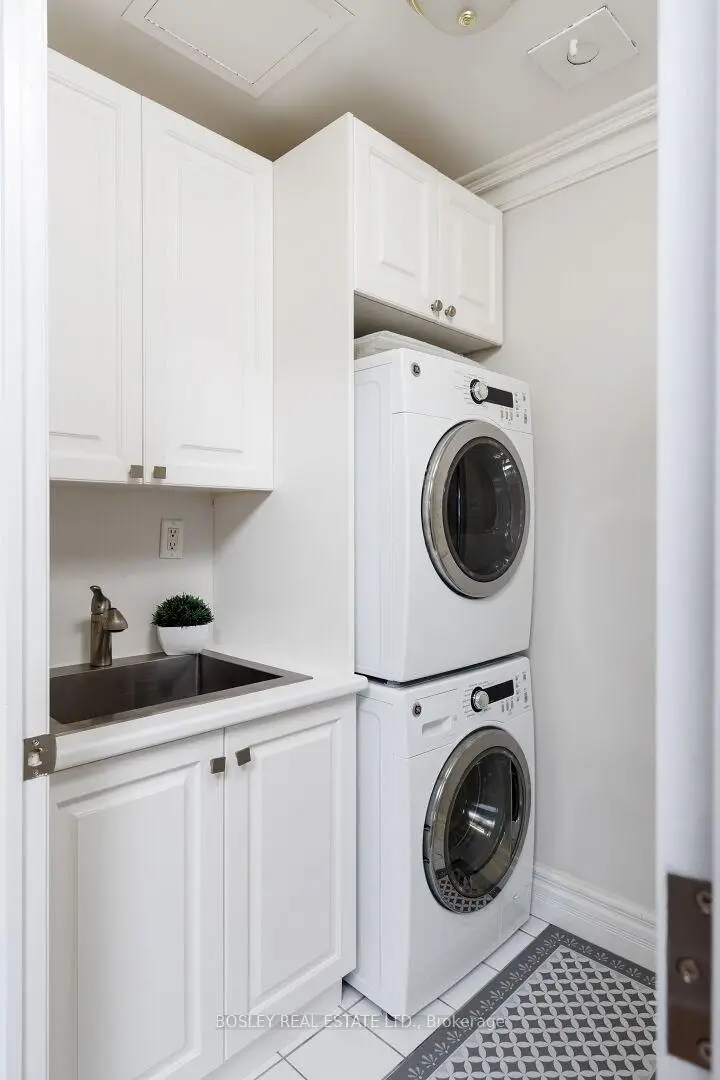
| 洗衣房 | 1.76x1.55 | 洗衣房水池, 瓷砖地板 |
| 卫生间 | 卫浴件数 | 所在楼层 | |
|---|---|---|---|
| 1间 | 2件套 | 主层 |
|
| 1间 | 3件套 | 主层 |
|
| 1间 | 4件套 | 主层 |
房屋简介
房屋位于怡陶碧谷Bloor St W & Old Mill Rd交界附近, 这间2房3卫双车库Condo Apt户型朝东南向. #1109-2662 Bloor St W拥有双停车位. 房屋及周边设施包括CarpetFree和Built-InOven等. 门厅, 客厅 Rm, 厨房, 书房, Primary B, 办公室, 第二间卧室和 洗衣房在主层.The Terraces of Old Mill
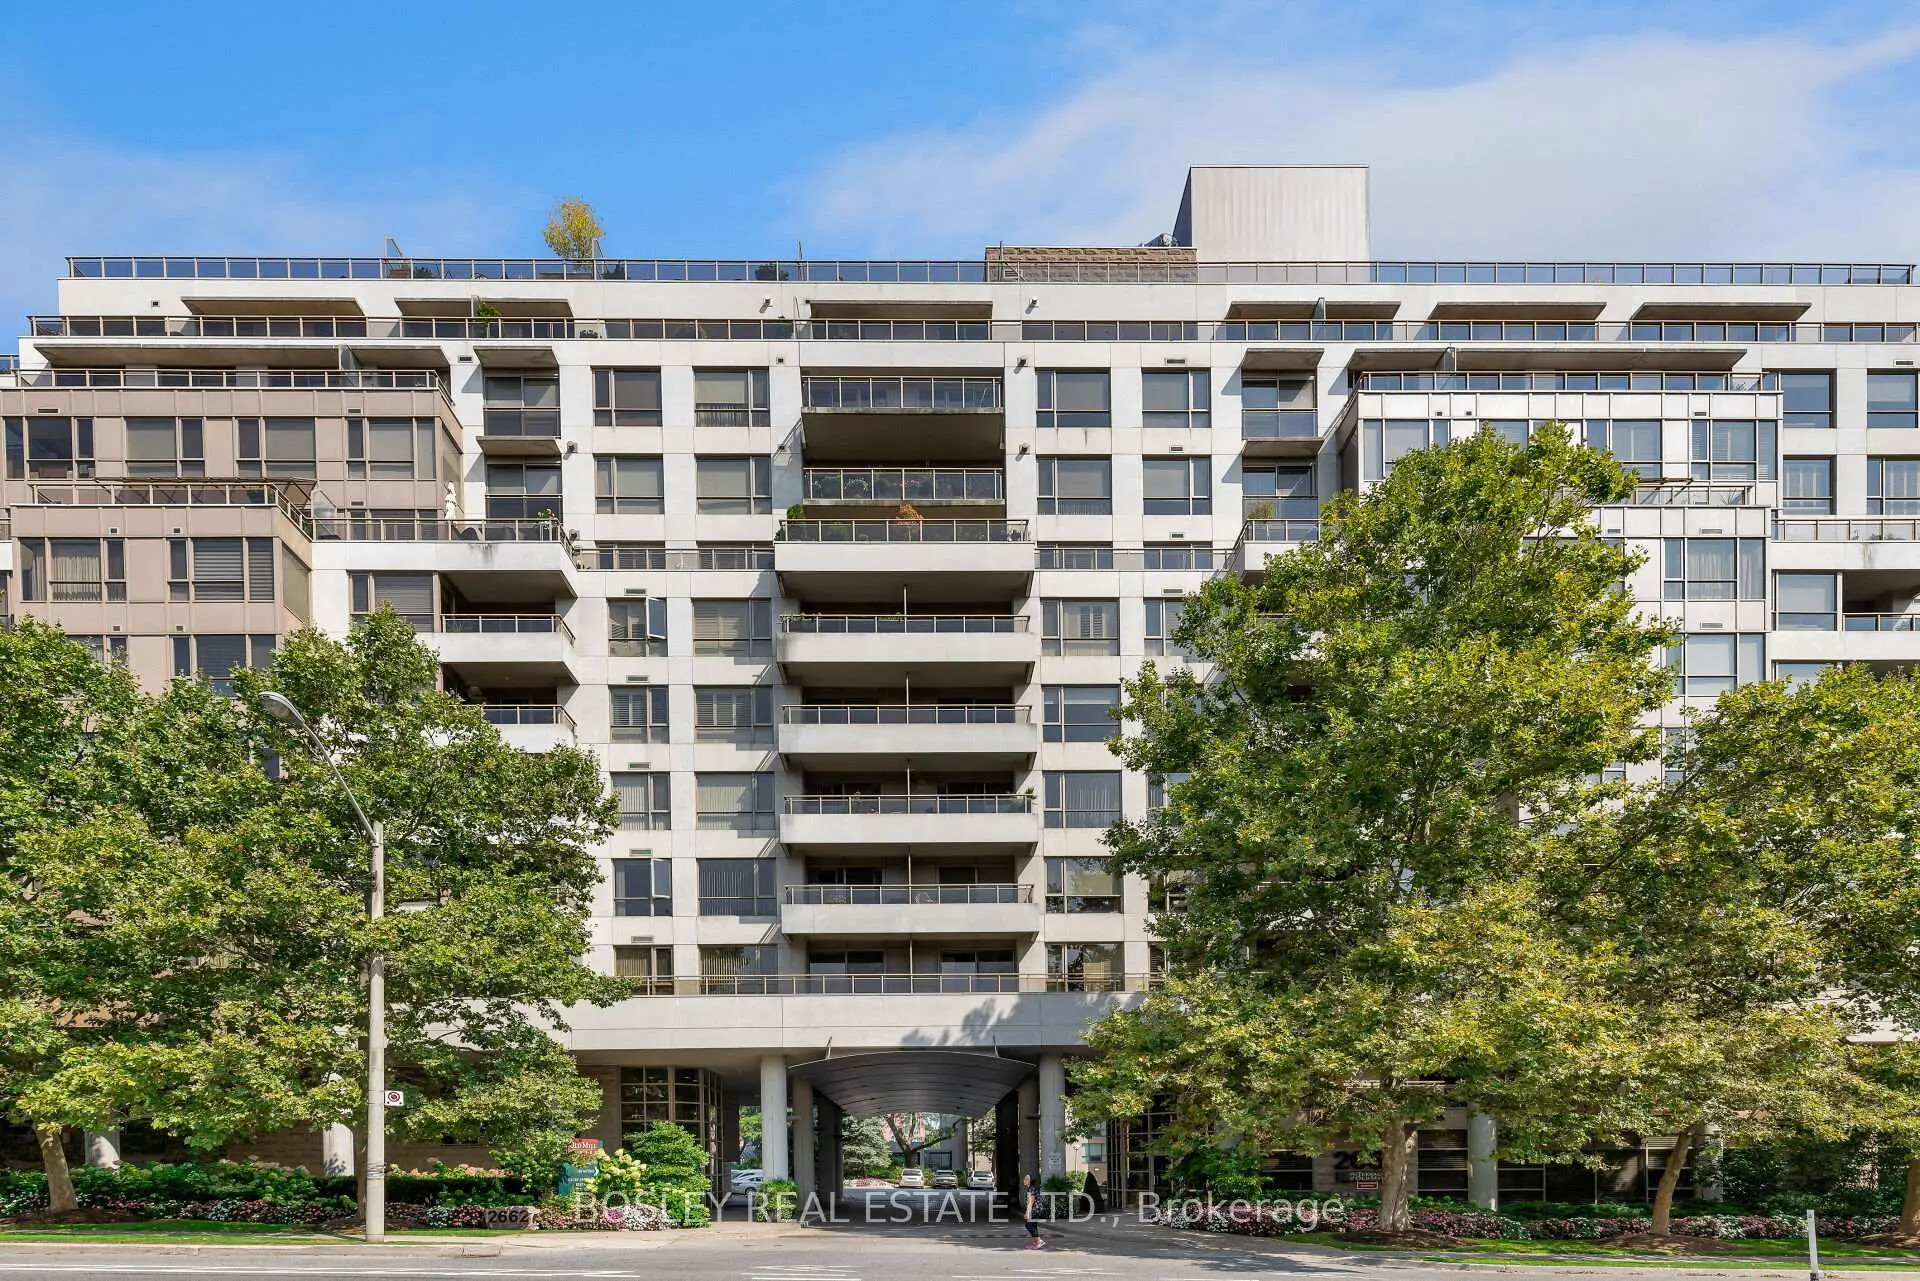
2662 Bloor St W是由房地产建筑商H&R Developments开发的, 物业年龄22年左右。该公寓大楼大约有11层119个单元。The Terraces of Old Mill的设施包括用:前台服务,健身房,桑拿房,屋顶花园,室内游泳池,访客停车位和会客厅。每月物业管理费2518.01加元包括用暖气,水,电和空调. 目前2662 Bloor St W大约有2间公寓在售0间在出租。学校信息
- Lambton-Kingsway Junior 公立初中 (年级: JK-8) 70/3037
- Etobicoke 公立高中 (年级: 9-12) 330/739
- Josyf Cardinal Slipyj 天主教学校 (年级: JK-8) 392/3037
- Our Lady of Sorrows 天主教学校 (年级: JK-8) 301/3037
- Rosethorn Junior School (年级: JK-5)
- Briarcrest Junior School (年级: JK-5)