Keelesdale-Eglinton West, Toronto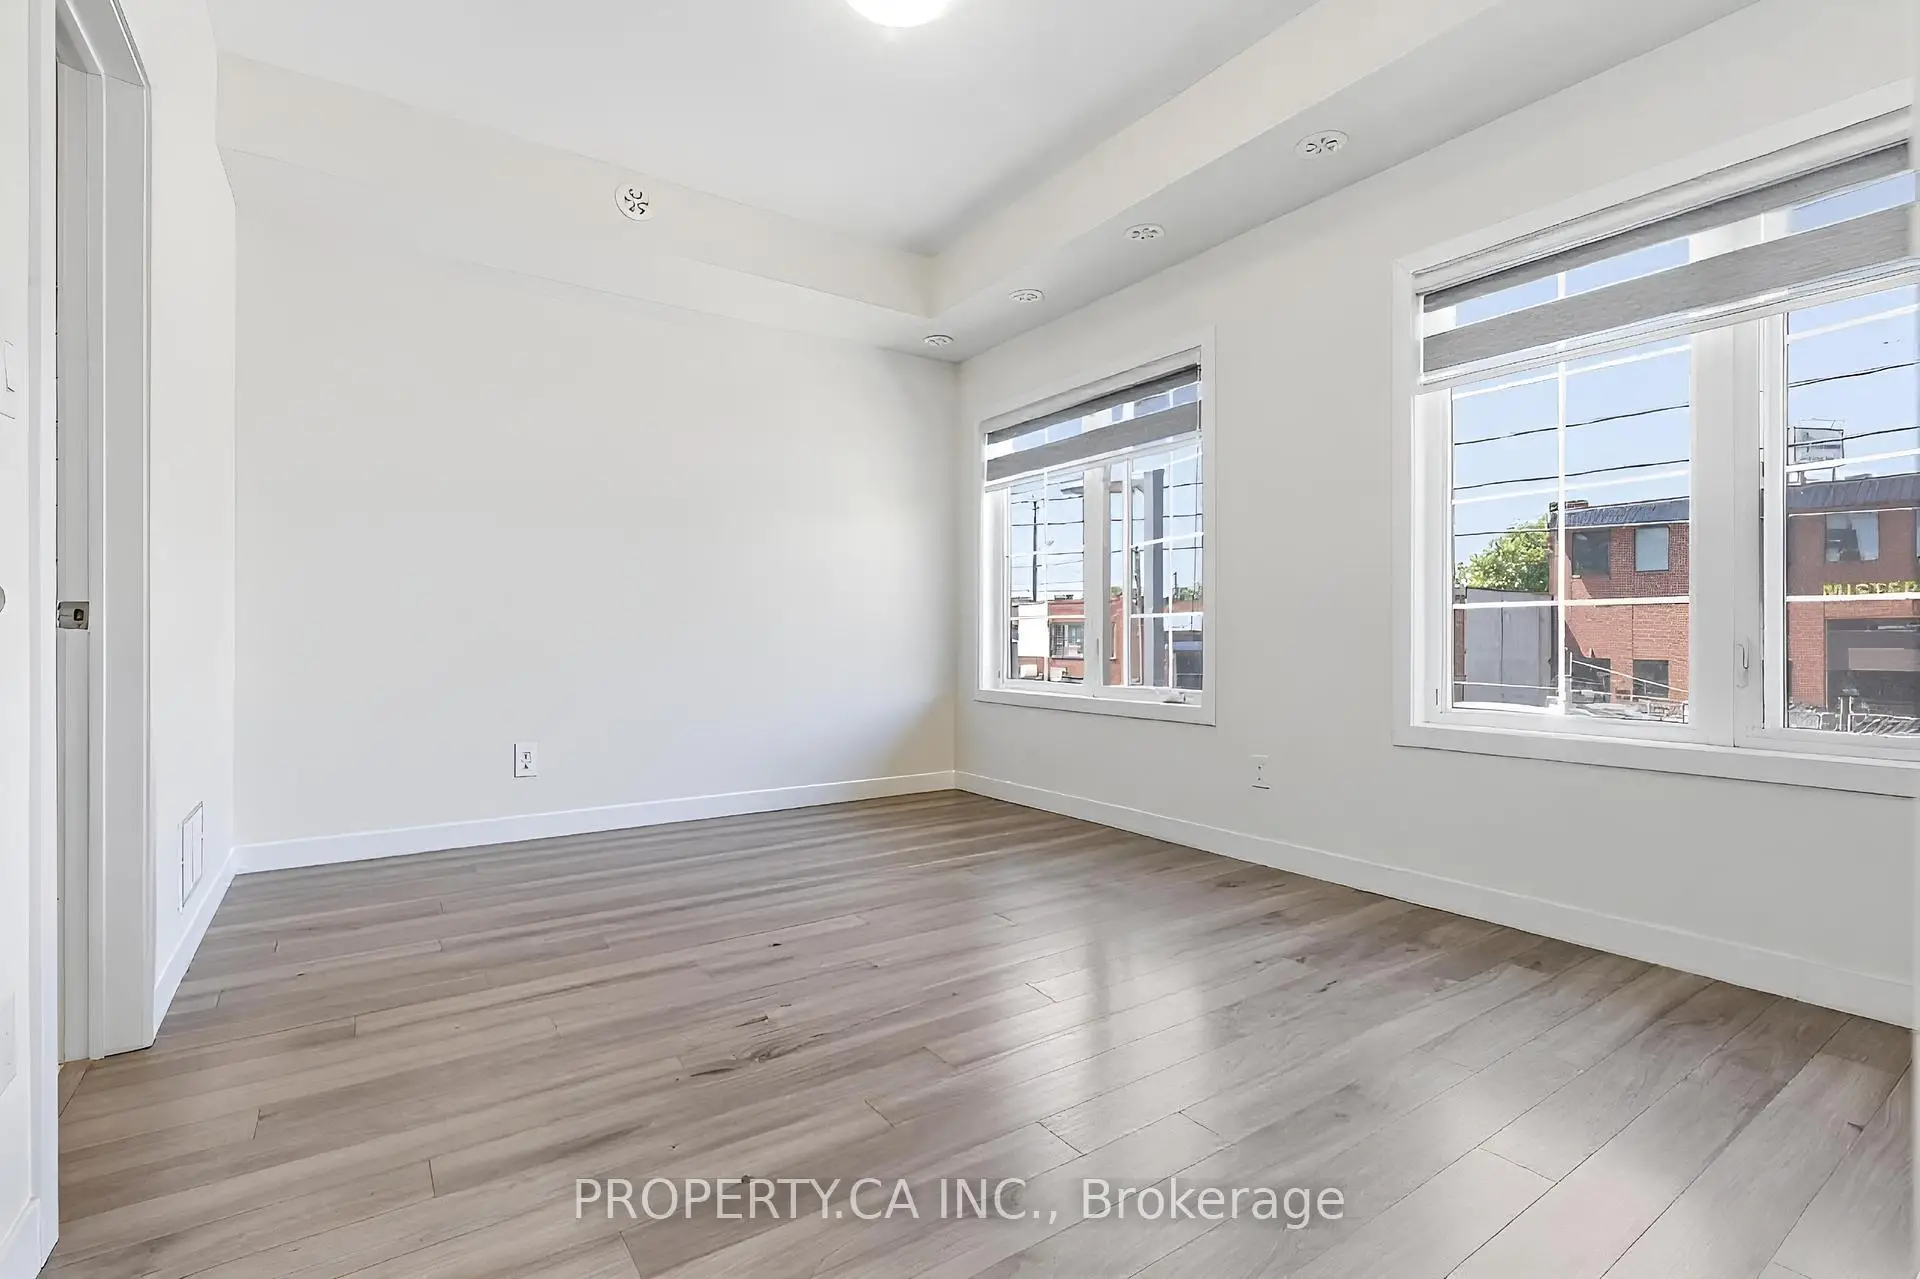

房屋信息
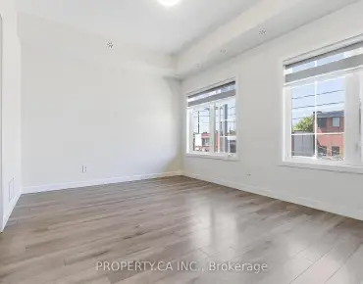
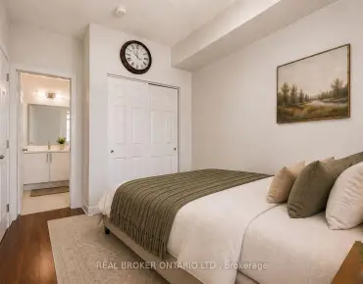
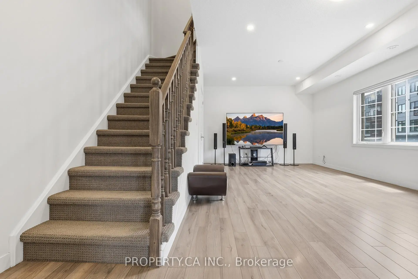
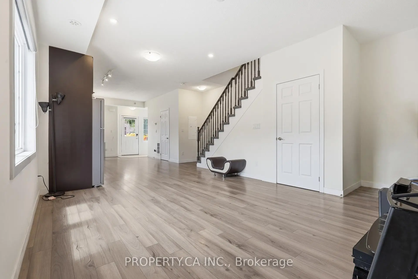
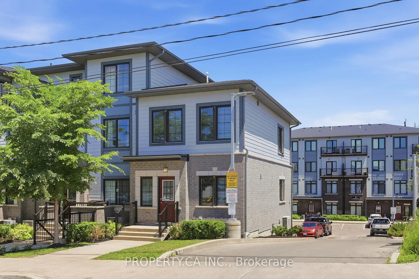
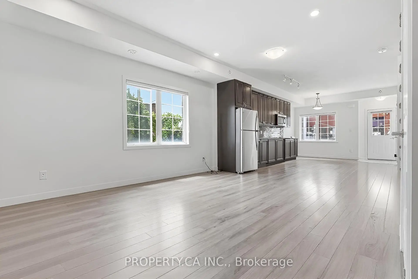
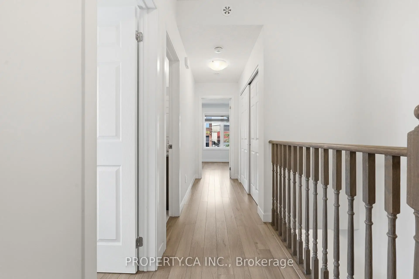
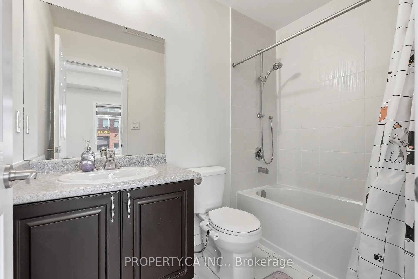
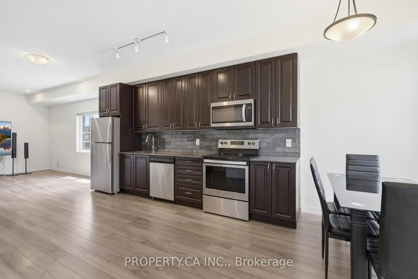
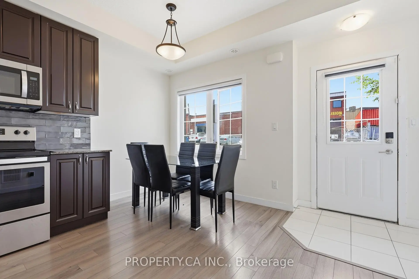
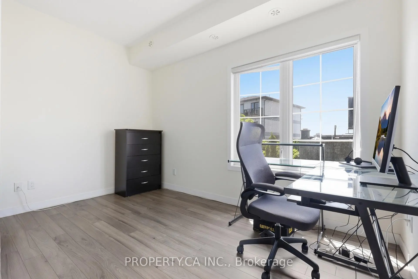
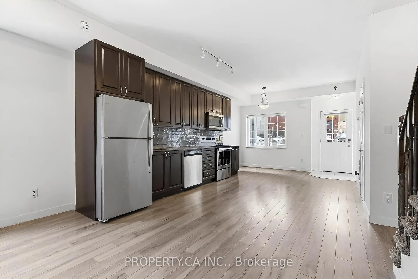
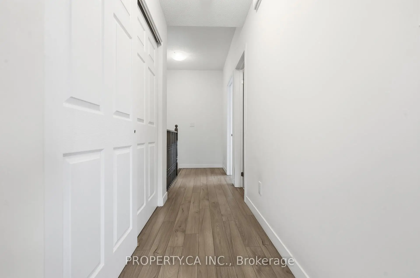
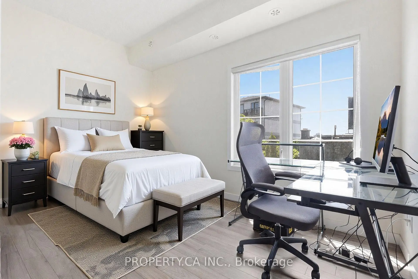
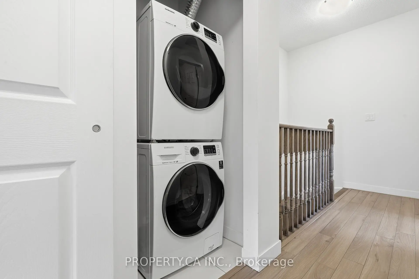
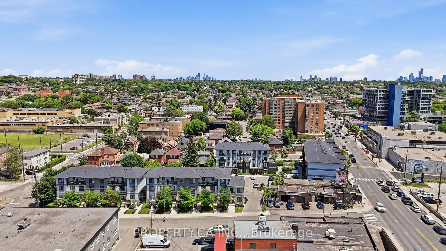
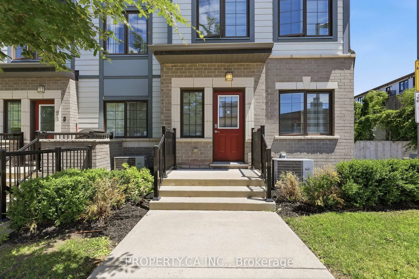
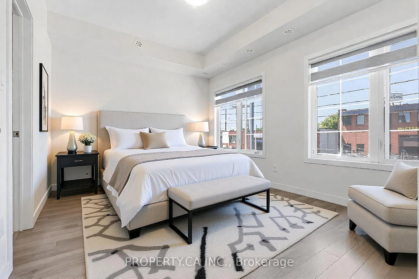
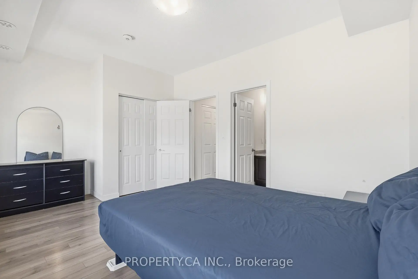
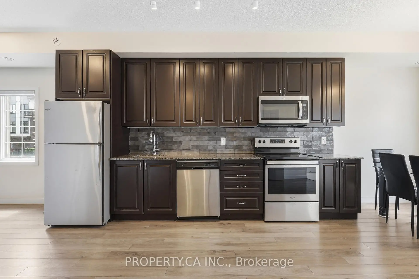
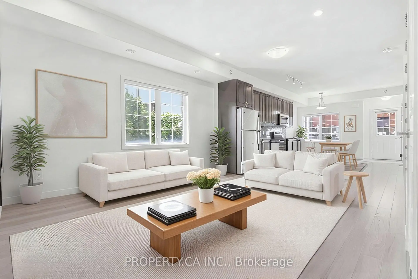
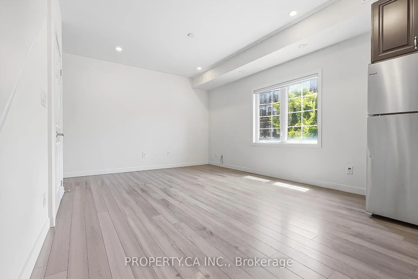
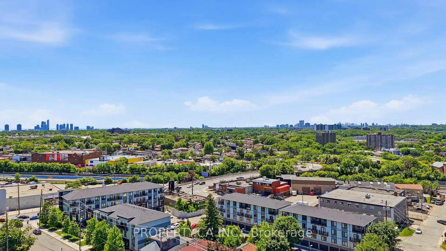
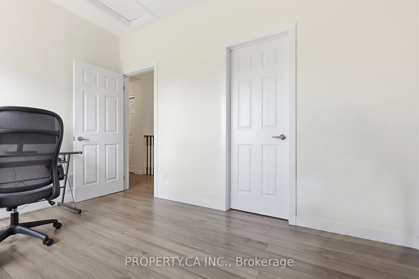
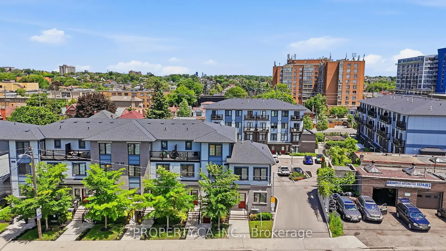
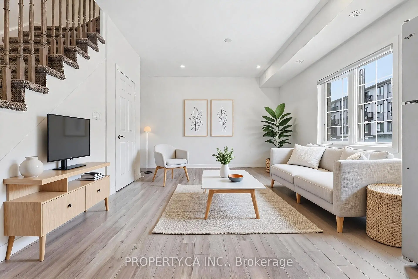
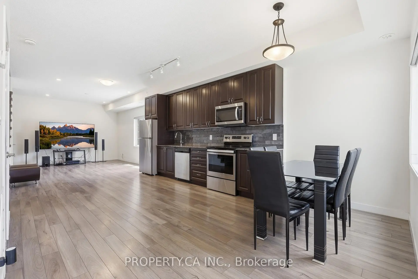
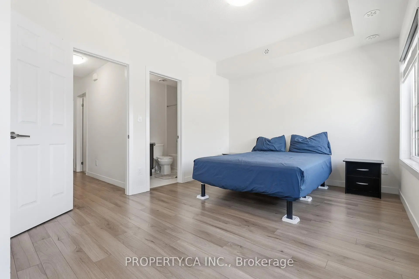
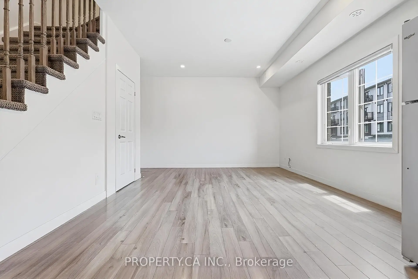
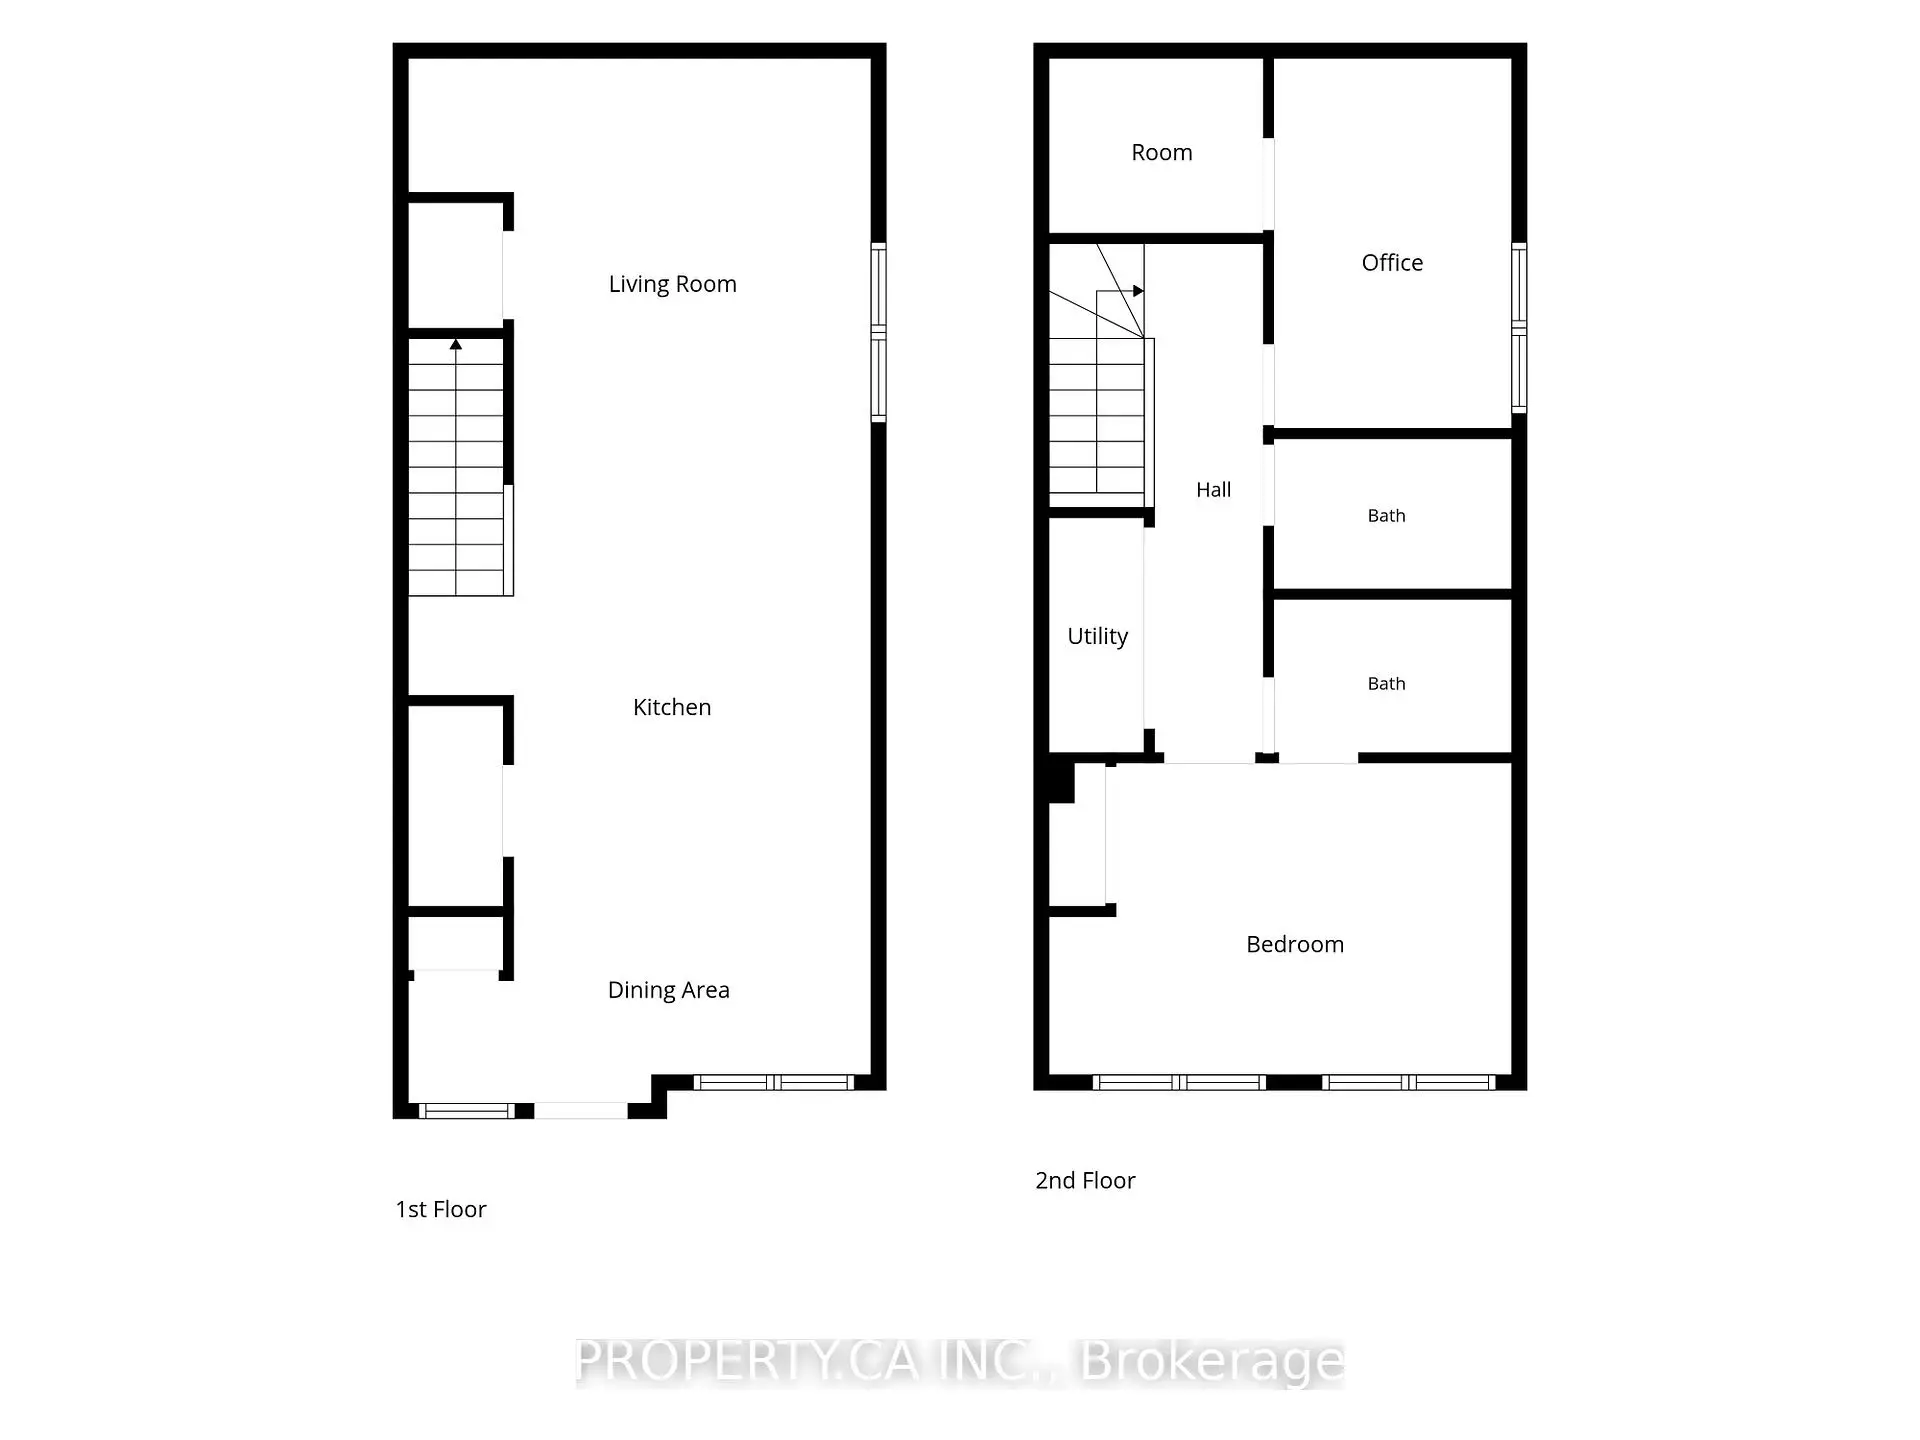
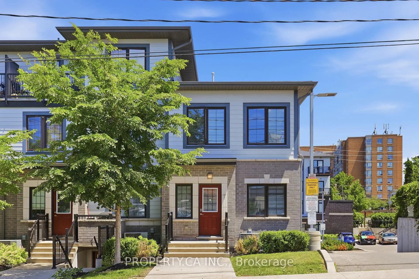
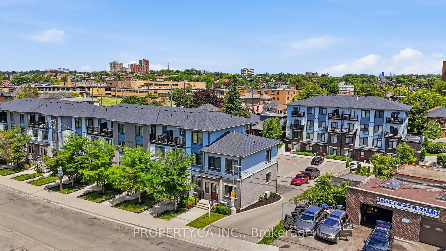
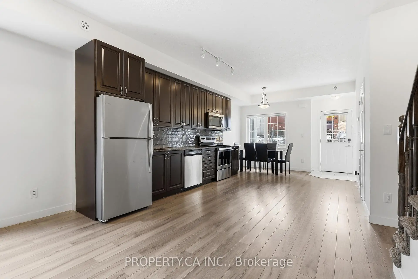
Tucked within one of Toronto's most promising west-end communities, 7 Forbes Avenue offers something that has become increasingly difficult to find: space, privacy, and exceptional value in a market where buyers are often forced to compromise. This rarely offered corner residence spans 1,239 square feet across two thoughtfully designed levels and lives more like a semi-detached home than a traditional townhouse. With only one adjoining neighbour, a private street-level entrance, and windows on multiple sides, it offers a level of privacy, natural light, and separation that is rarely found within condominium living. The open-concept main floor is designed for modern living, seamlessly connecting the kitchen, dining, and living spaces to create an environment that feels both inviting and effortless. Upstairs, two generously sized bedrooms are complemented by two full bathrooms, including a private ensuite in the primary retreat, while a walk-in closet in the second bedroom offers additional flexibility for growing families, guests, or a dedicated home office. Built in 2020, this move-in-ready home also features second-floor laundry, dedicated parking, Cat6 Ethernet wiring throughout, an upgraded 200-amp electrical panel, and a carpet-free interior. Southwest exposure fills the home with natural sunlight throughout the day, enhancing the sense of openness and creating a bright, airy atmosphere rarely found at this price point. Perfectly positioned moments from the Eglinton Crosstown LRT, Mount Dennis Transit Hub, parks, schools, recreation facilities, shopping, and major highways, this is the kind of opportunity buyers wait for: a turnkey home offering the comfort and functionality of a traditional residence, the convenience of condo living, and a value proposition that is becoming increasingly rare within the city. For those seeking more home for their money without sacrificing location, lifestyle, or future potential, 7 Forbes Avenue stands in a category of its own.
主要特征
- 朝向: 西南

- 睡房: 2

- 洗手间: 3

- 车库: 1

- 厨房: 1

重要信息
- 空间: 1200-1399

- 房龄: 6-10
- 管理费: $ 657.99

- 地税: $ 3267.82

- W13483342

- Listing contracted with: PROPERTY.CA INC.

| 房间 | 尺寸(平方米) | 细节描述 | |
|---|---|---|---|
| 客厅 Rm | 0.00x0.00 | , 开放式概念, 复合地板 |
|
| 厨房 | 0.00x0.00 | 开放式概念, 不锈钢电器, 复合地板 |
|
| 晚餐室 Rm | 0.00x0.00 | 开放式概念, 复合地板 |
|
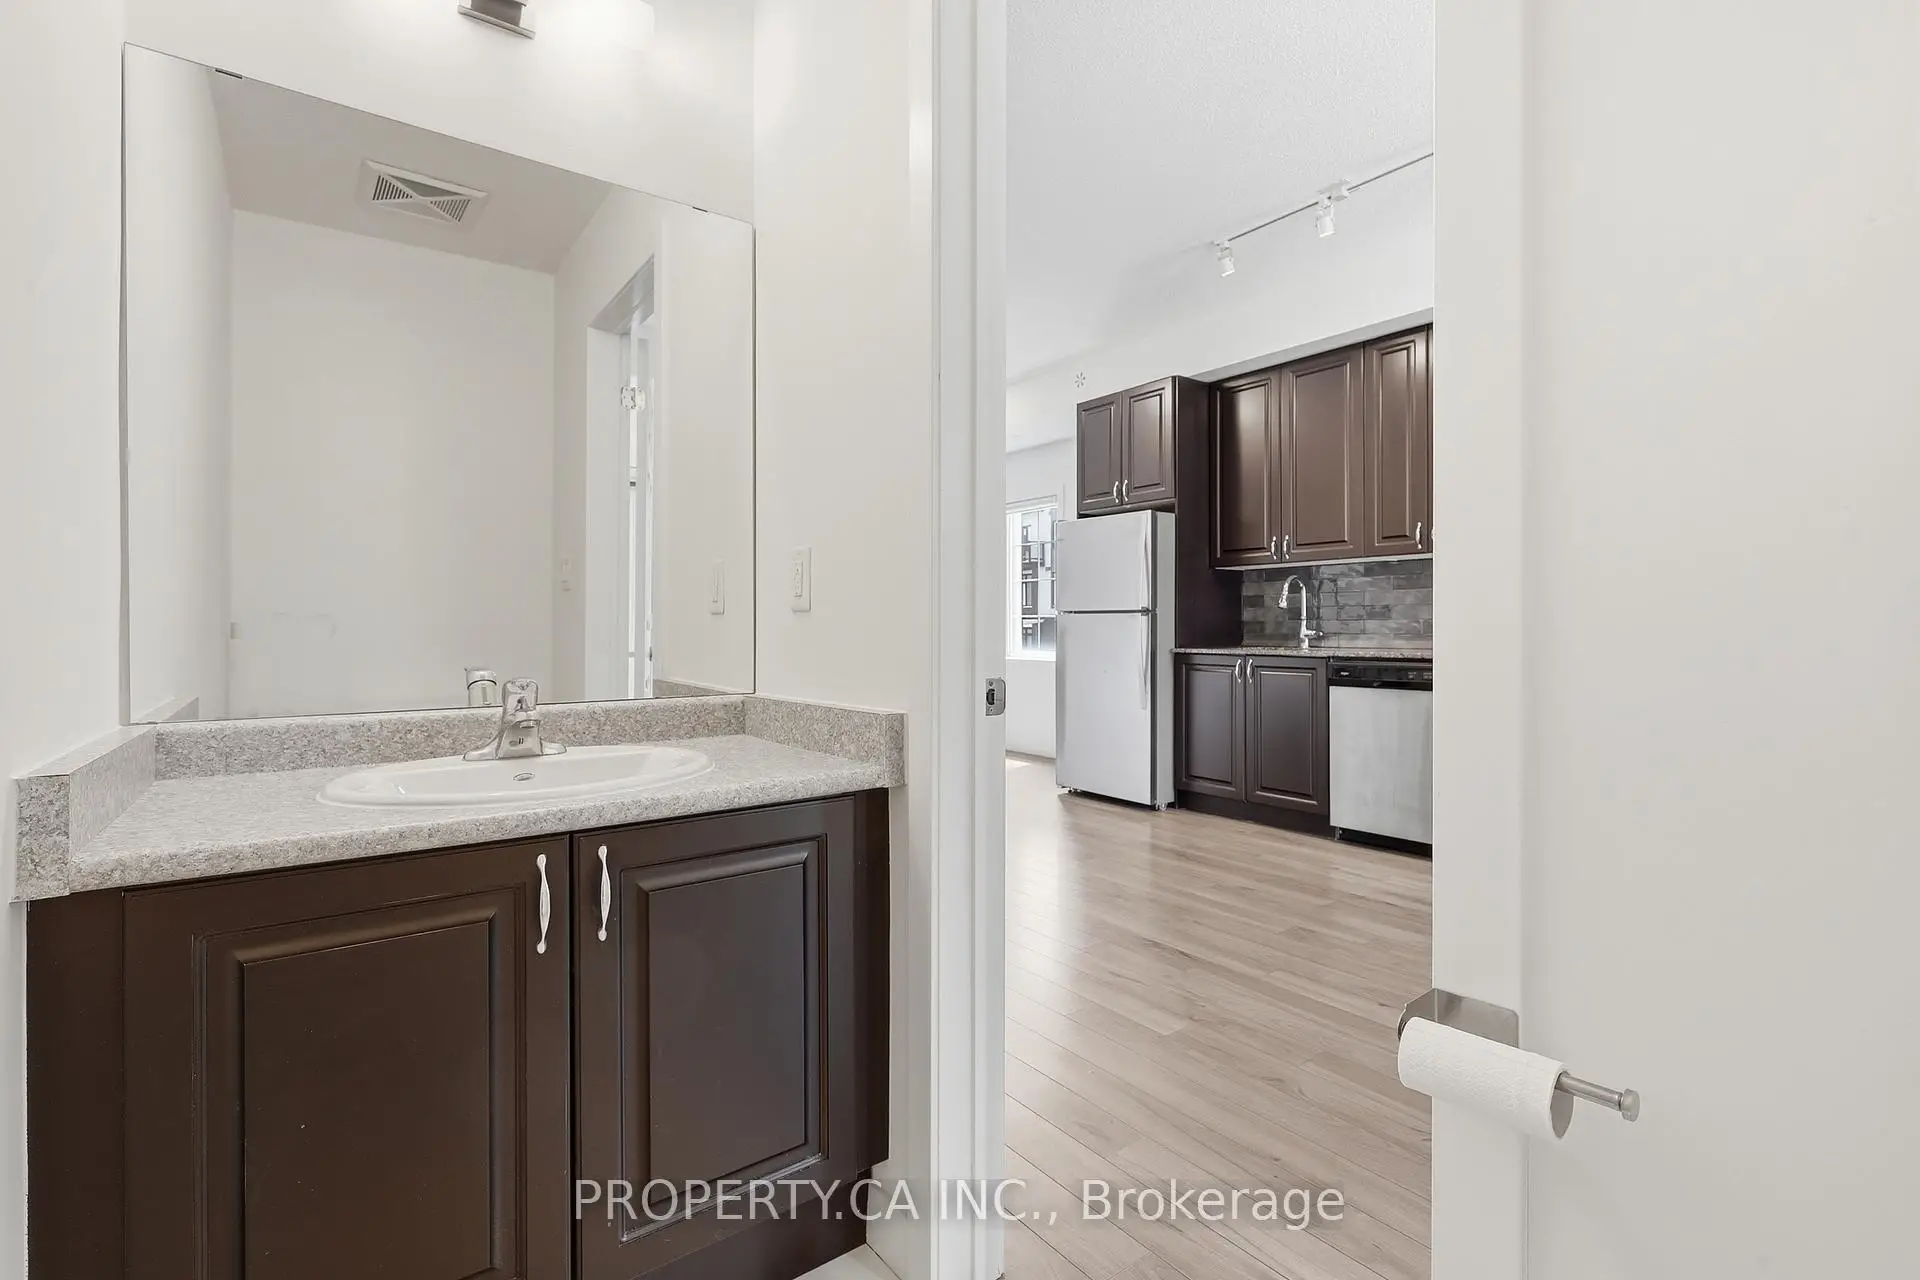
| Powder Rm | 0.00x0.00 | 2 件套卫生间, 陶瓷地板 |
|
| Primary B | 0.00x0.00 | , 复合地板 |
|
| 第二间卧室 | 0.00x0.00 | , 复合地板 |
|
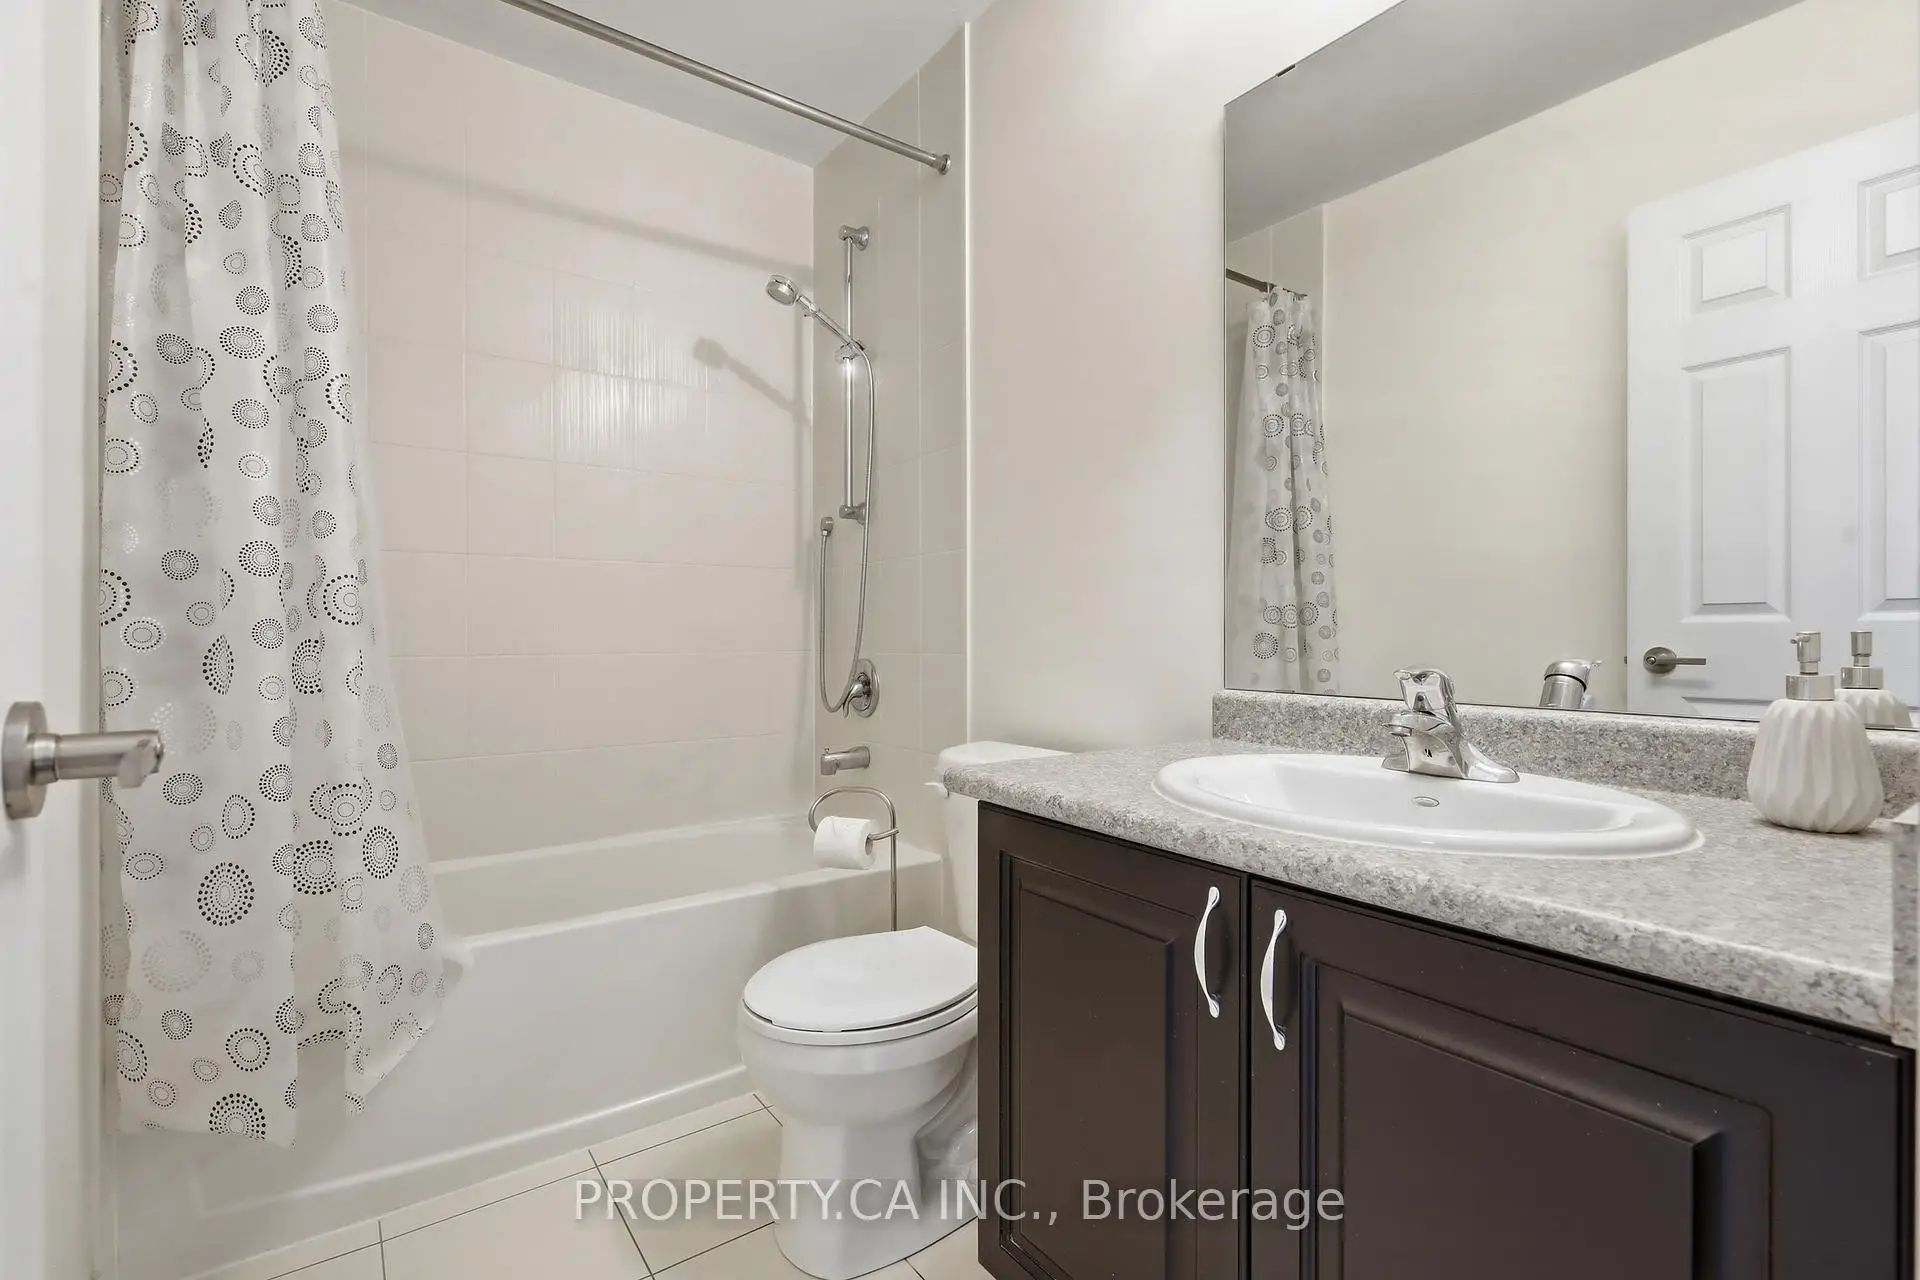
| Bath | 0.00x0.00 | 4pcs卫生间套间, 陶瓷地板 |
|
| Bath | 0.00x0.00 | 4 件套卫生间, 陶瓷地板 |
| 卫生间 | 卫浴件数 | 所在楼层 | |
|---|---|---|---|
| 2间 | 4件套 | Second |
|
| 1间 | 2件套 | 主层 |