South Parkdale, Toronto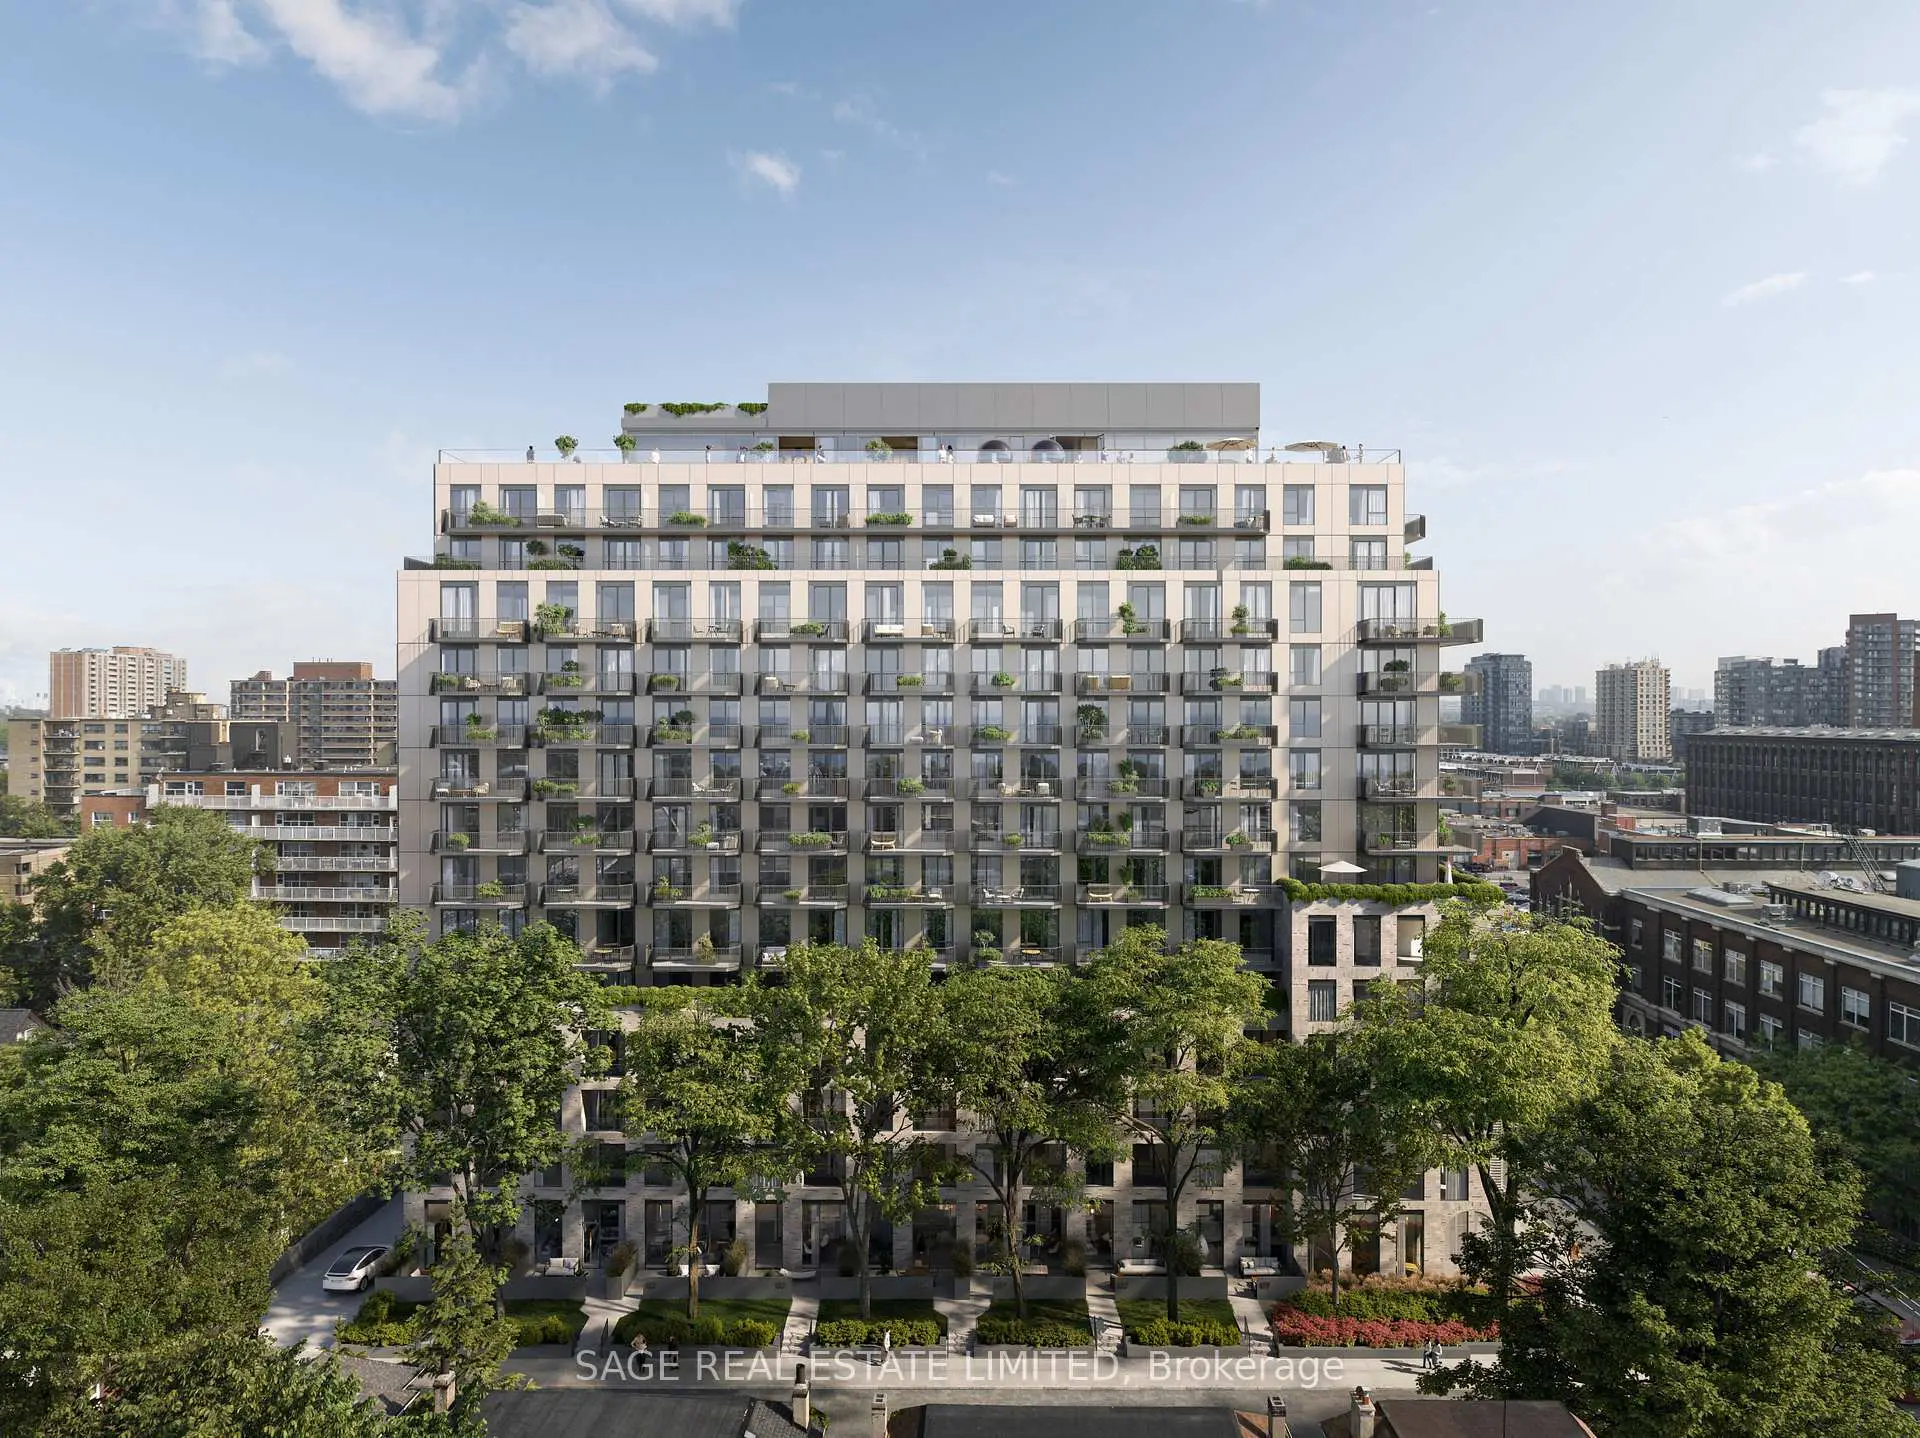

房屋信息
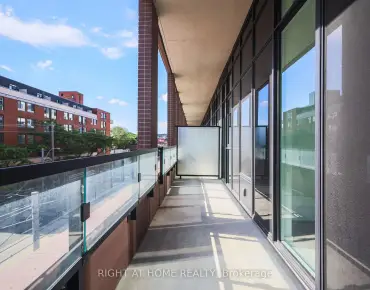
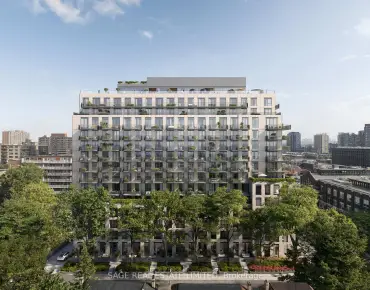
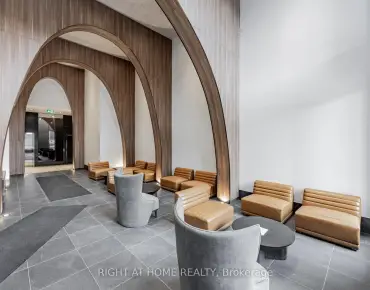
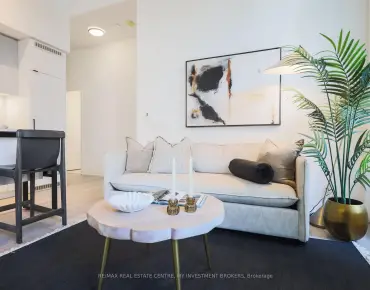
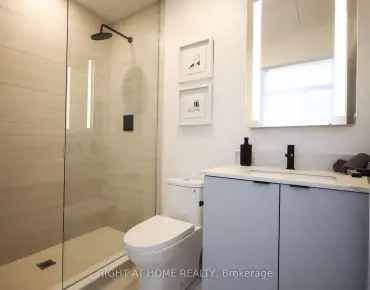
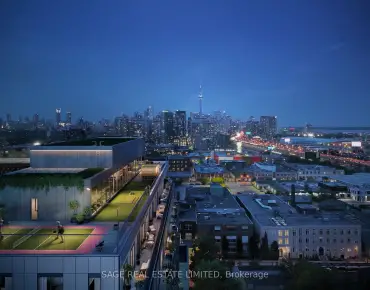
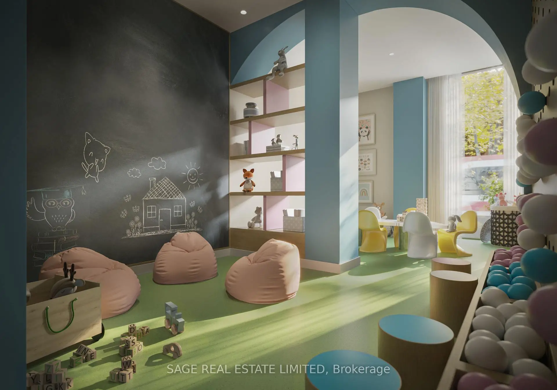
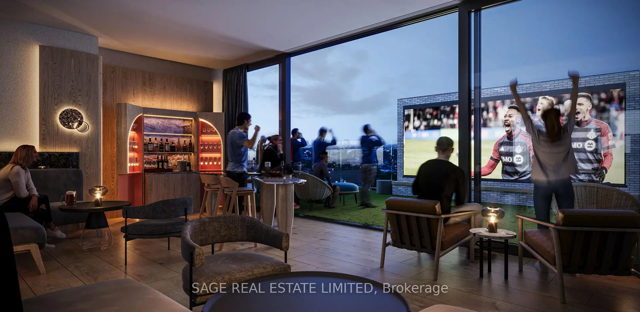
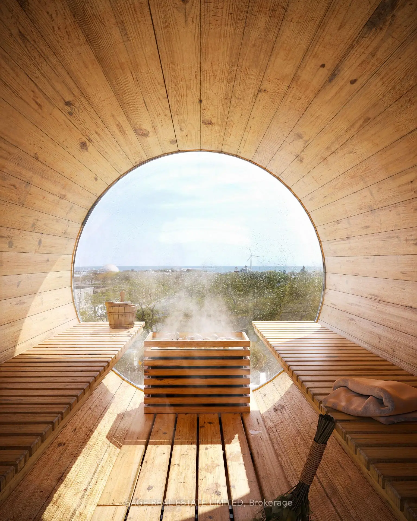
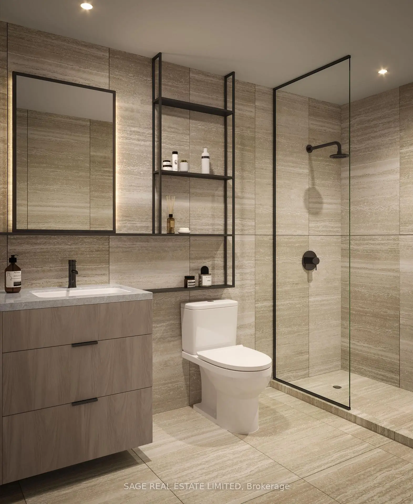
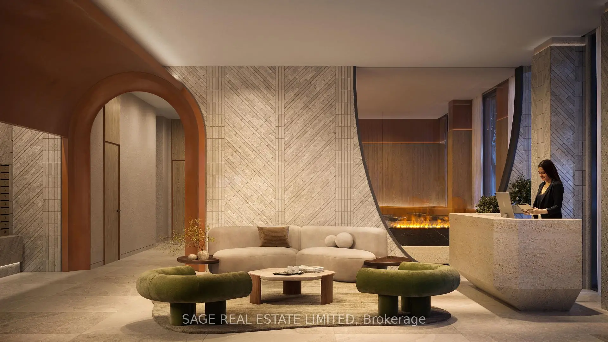
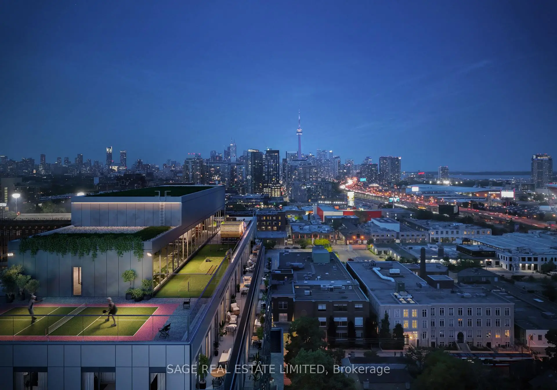
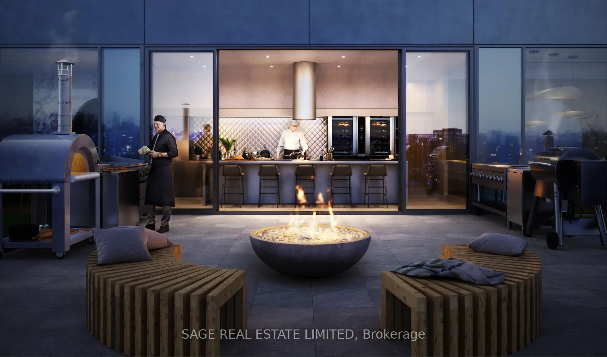
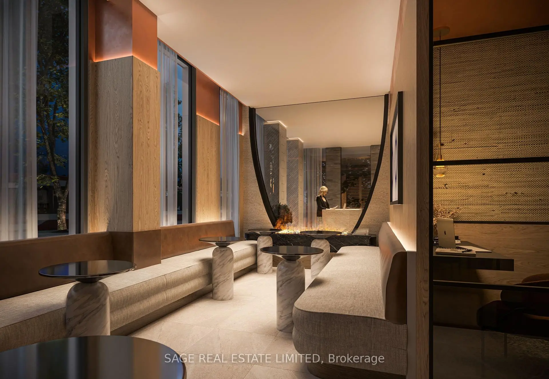
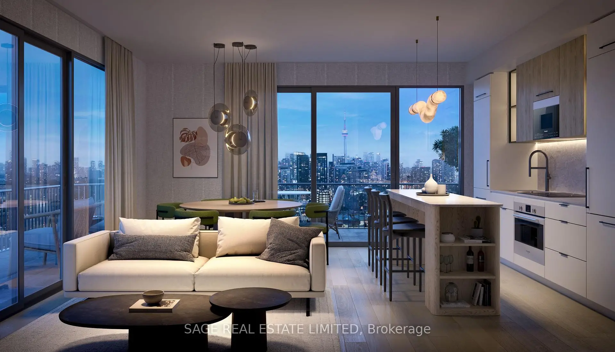
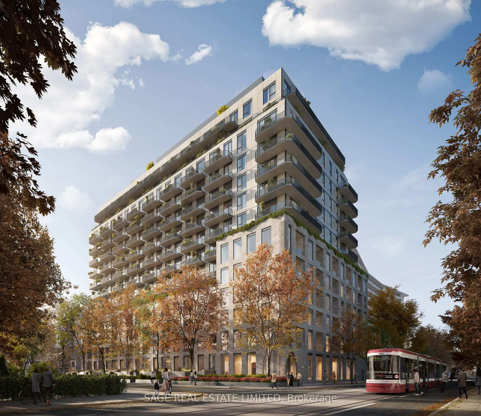
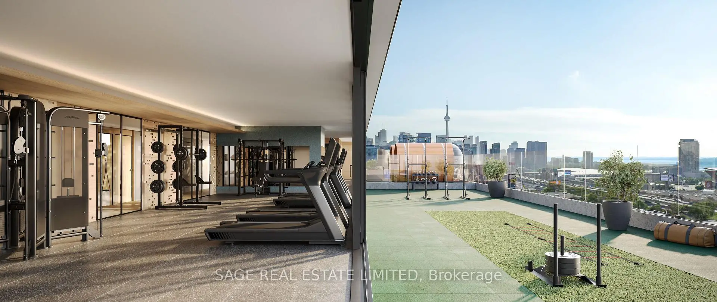
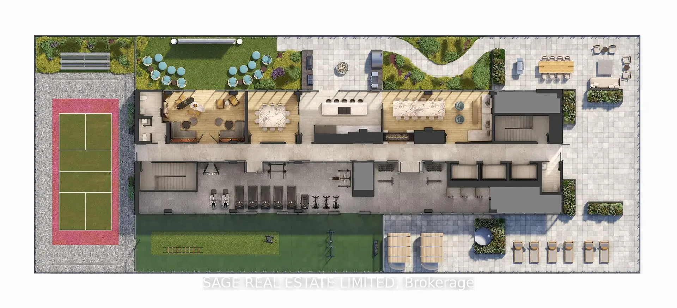
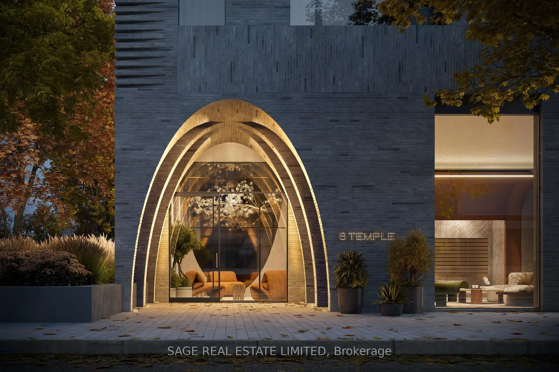
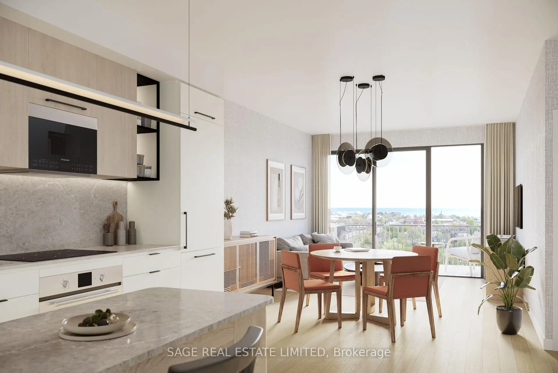
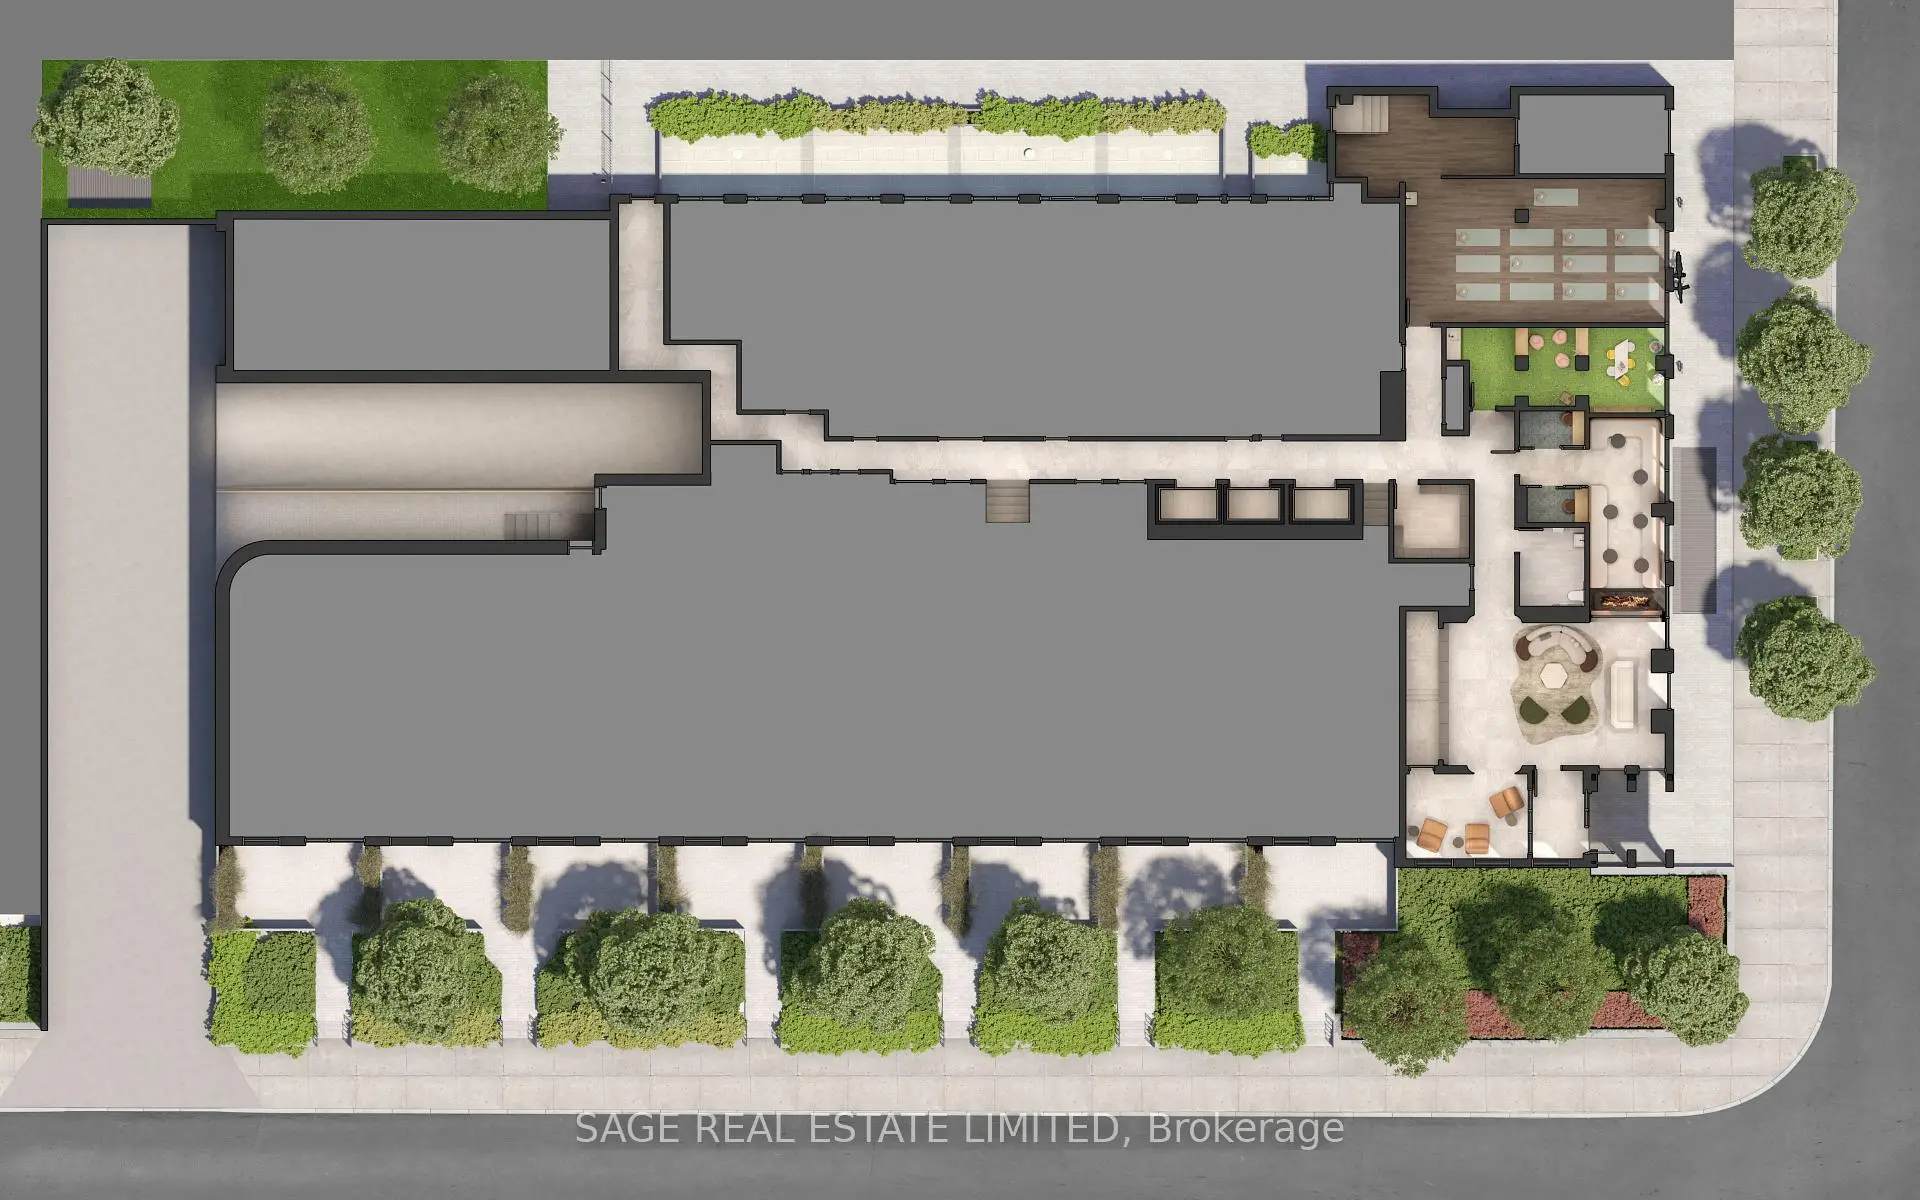
Welcome to 8 TEMPLE by Curated Properties, a rare opportunity to own in one of Toronto's most exciting, future-forward communities. Set in the heart of Liberty Village with occupancy in early 2029. More than just a home, 8 Temple is a modern sanctuary crafted by internationally acclaimed Chapi Chapo Design, offering boutique living with one of the most impressive rooftop amenity collections in the city. This well-designed 2-bedroom, 2-bath suite offers 677 sq. ft. of efficient living space with 9 ft. smooth ceilings and laminate flooring throughout. The contemporary kitchen features stainless steel appliances, quartz countertops, designer hardware, concealed hinges, and soft-close drawers. The south-facing layout provides beautiful natural light, while both bedrooms offer comfortable layouts and ample storage. Step outside to your 50 sq. ft. balcony perfect for morning coffee or fresh air. With smart design, modern finishes, and unbeatable convenience, this home is the ideal urban retreat.Residents will enjoy an unmatched lifestyle, with full-time concierge service, smart parcel management, and an extraordinary 15th-floor rooftop offering indoor & outdoor professional-grade kitchens, a sky lounge, movie theatres, outdoor saunas, a strength & conditioning studio, a Kids Club, and a rooftop pickleball court overlooking the skyline. Steps to the waterfront, transit, King West dining, parks, and Toronto's creative energy, 8 Temple delivers the kind of elevated, connected lifestyle buyers and investors are seeking. Inspired design, exceptional amenities, and an unbeatable location. This is Curated living at its finest.
主要特征
- 朝向: 南

- 睡房: 2

- 洗手间: 2

- 车库:

- 厨房: 1

重要信息
- 空间: 600-699

- 房龄: New
- 管理费: $ 462.67

- 地税: $

- W13464210

- Listing contracted with: SAGE REAL ESTATE LIMITED

| 房间 | 尺寸(平方米) | 细节描述 | |
|---|---|---|---|
| 客厅 Rm | 0.00x0.00 | 走出式露台, 复合地板, 南向 |
|
| 晚餐室 Rm | 0.00x0.00 | 复合地板, 合并客厅, 开放式概念 |
|
| 厨房 | 0.00x0.00 | 不锈钢电器, 复合地板, 石英台面 |
|
| 第二间卧室 | 0.00x0.00 | 复合地板, 壁橱, 滑动门 |
|
| Primary B | 0.00x0.00 | 双壁橱, 复合地板, 3pcs卫生间套间 |
| 卫生间 | 卫浴件数 | 所在楼层 | |
|---|---|---|---|
| 1间 | 4件套 | ||
| 1间 | 3件套 |
房屋简介
房屋位于King St W & Dufferin St交界附近, 这间2房2卫车库Condo Apt户型朝南向. 房屋及周边设施包括None等. .学校信息
- Queen Victoria 公立小学 (年级: JK-8) 2493/3037
- Parkdale 公立高中 (年级: 9-12) 374/739
- Holy Family 天主教学校 (年级: JK-8) 1936/3037
- St. Josaphat 天主教学校 (年级: JK-8) 194/3046
- Parkdale Junior and 公立初中 (年级: JK-8) 2810/3037
- Fern Avenue Junior and 公立初中 (年级: JK-8) 1467/3037
- Swansea Junior and 公立初中 (年级: JK-8) 131/3037