Islington-City Centre West, Toronto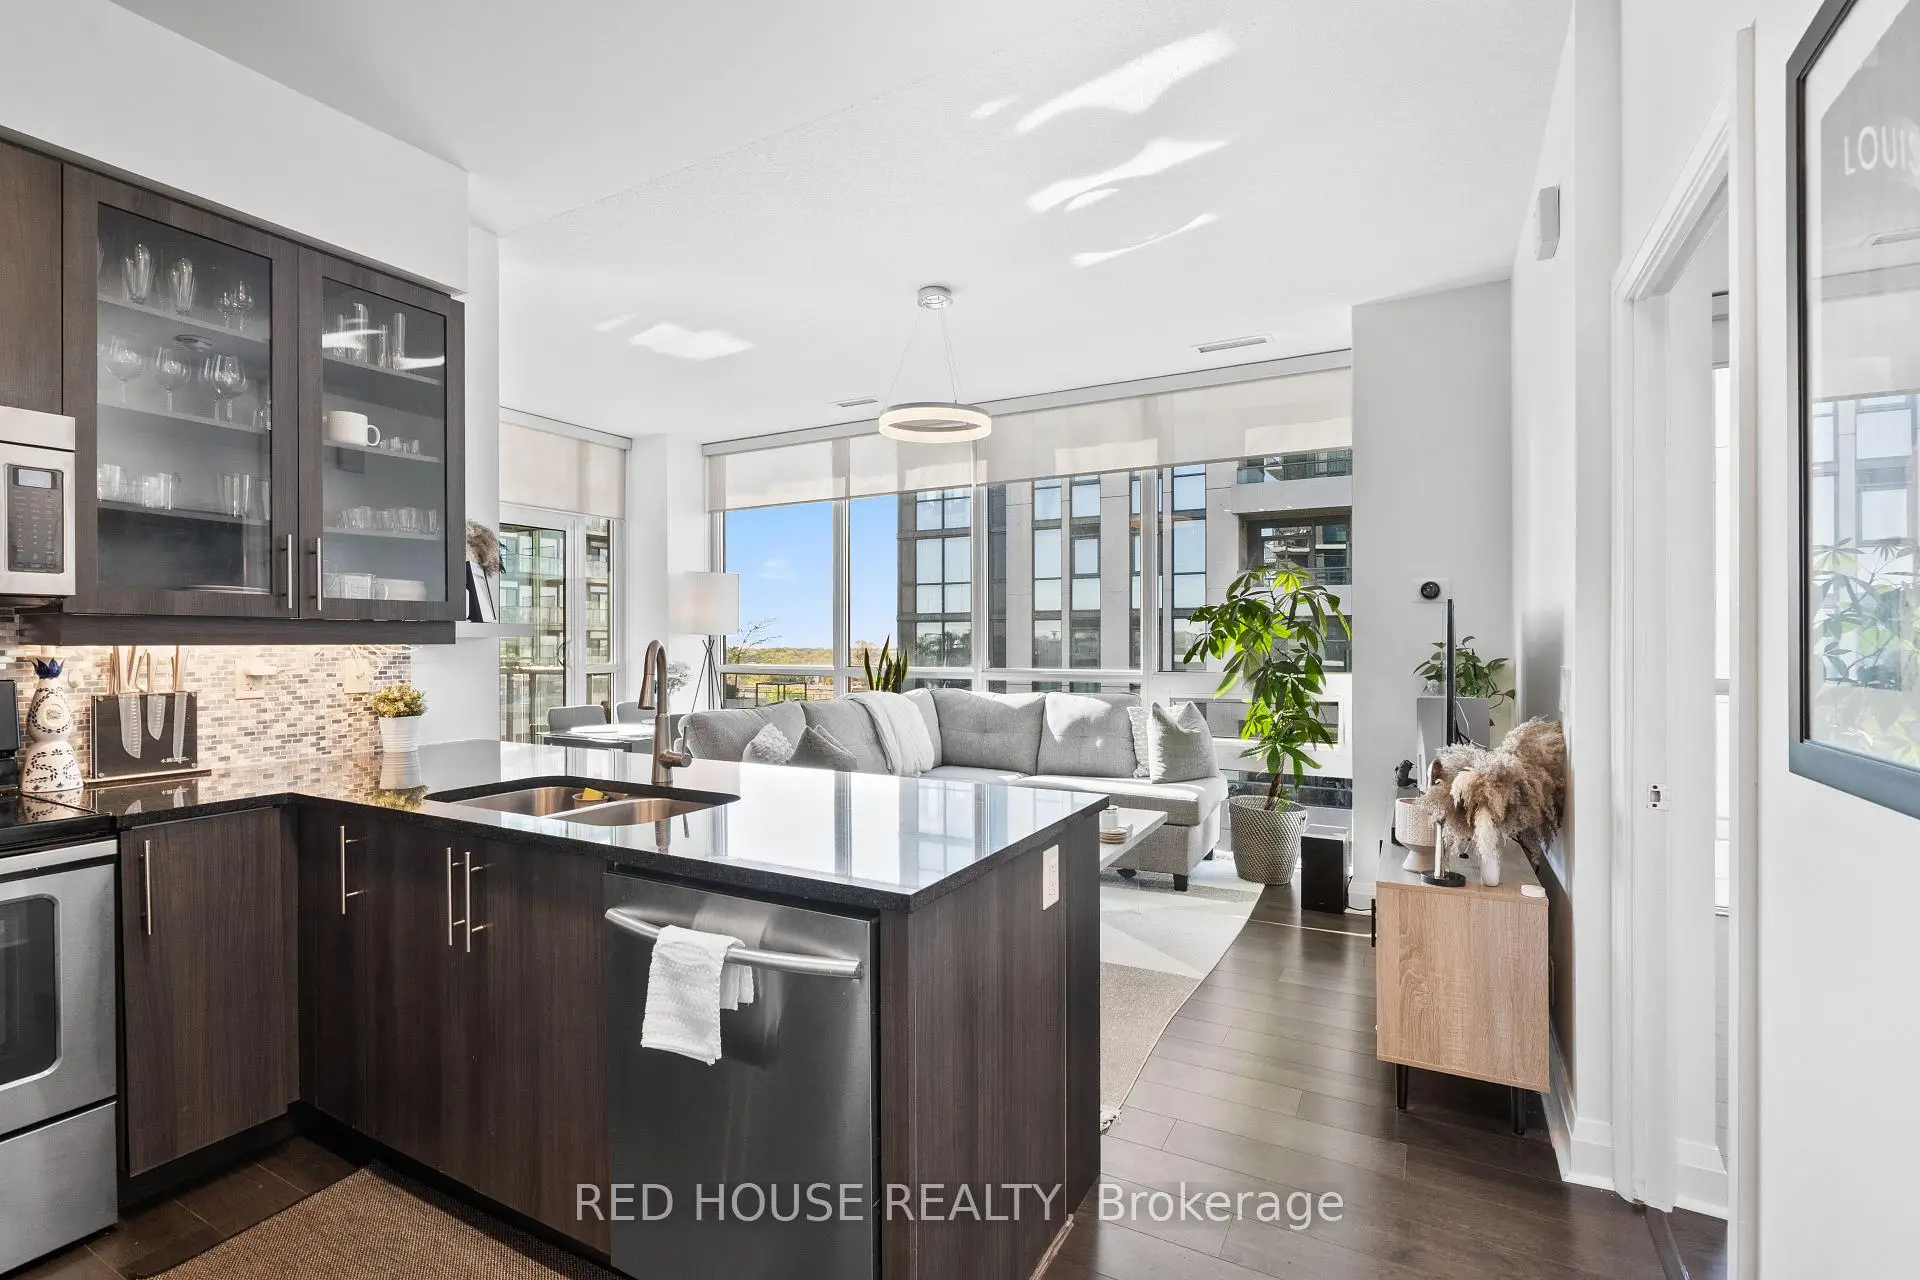

房屋信息
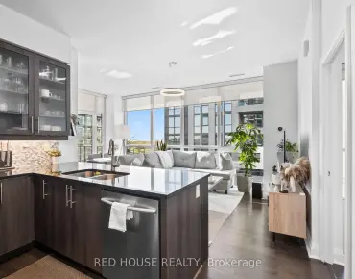
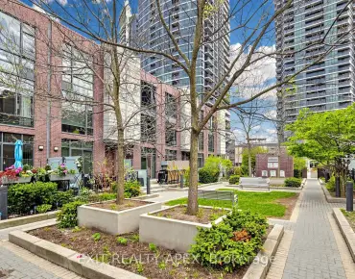
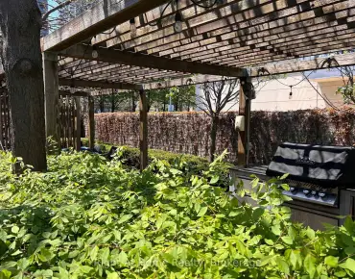
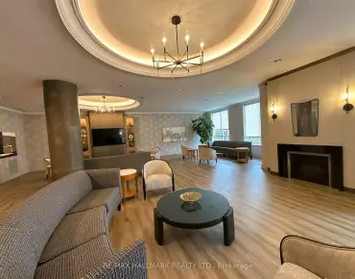
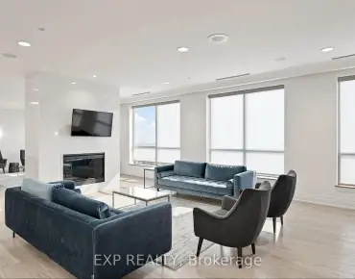
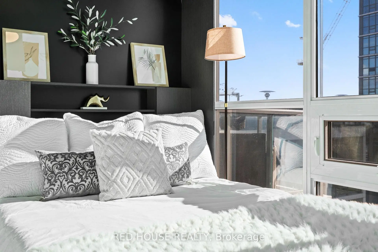
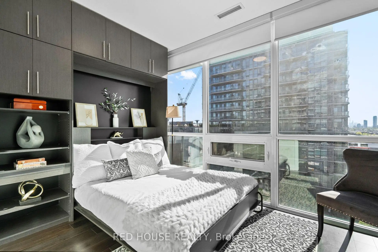
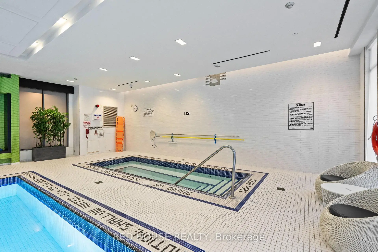
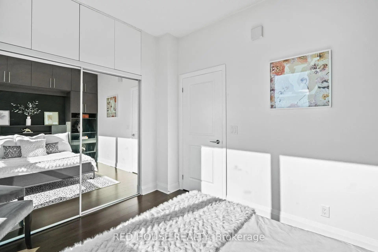
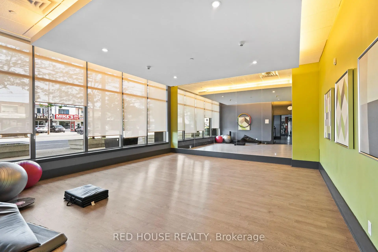
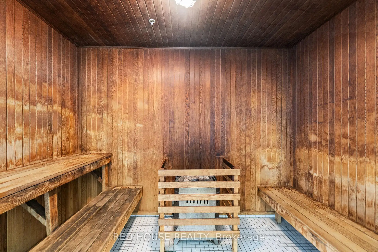
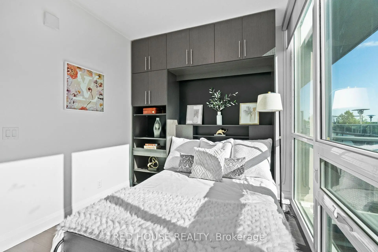
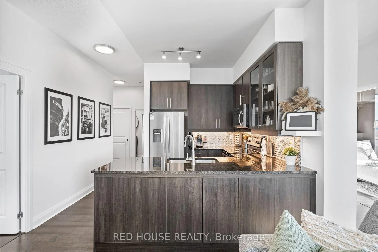
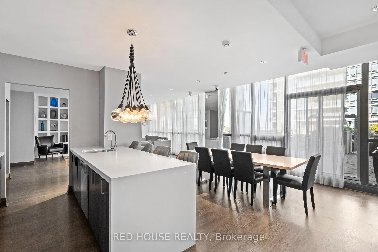
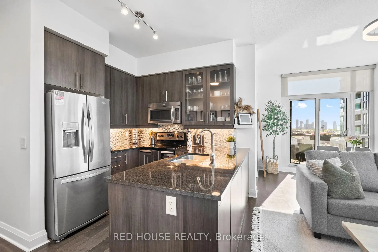
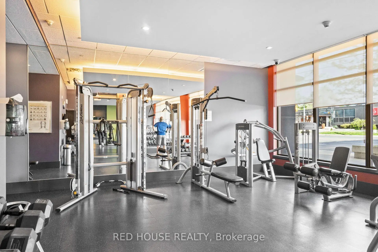
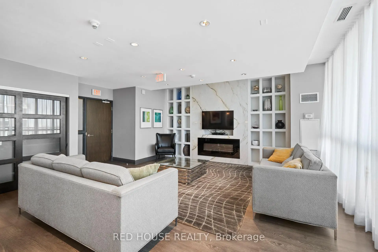
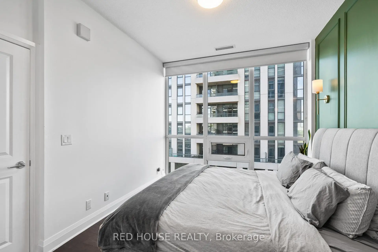
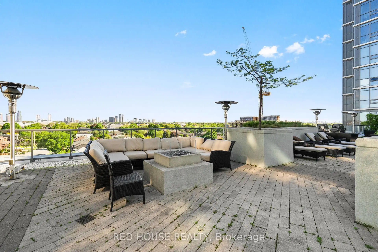
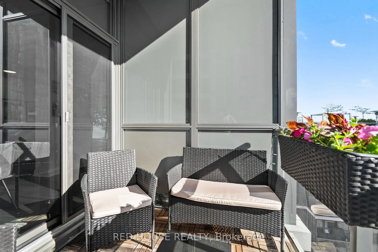
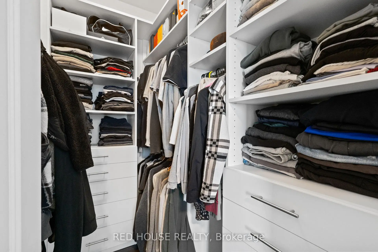
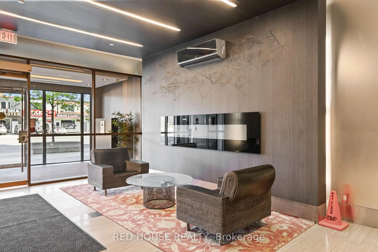
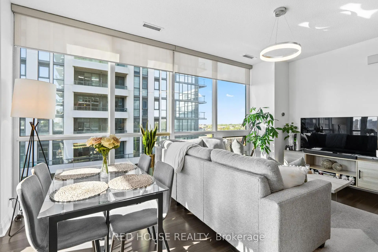
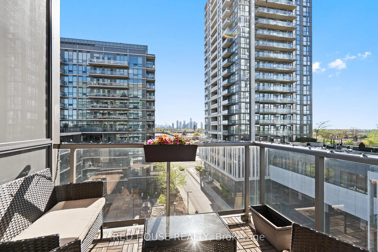
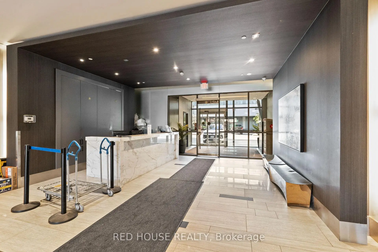
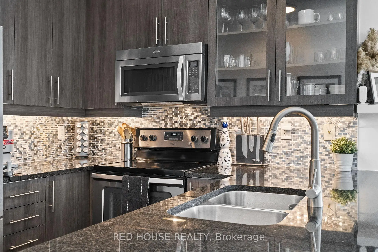
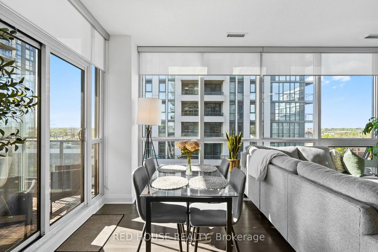
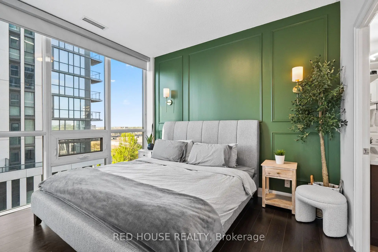
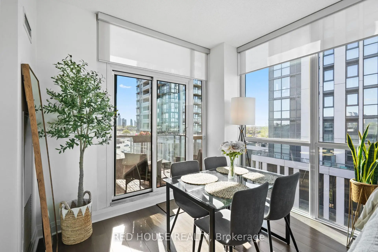
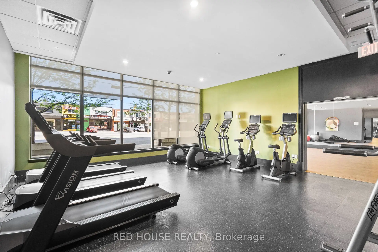
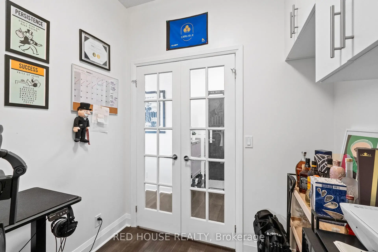
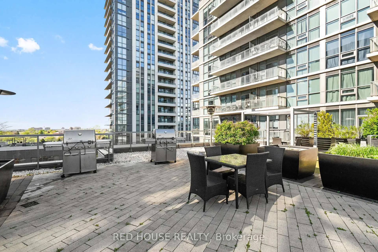
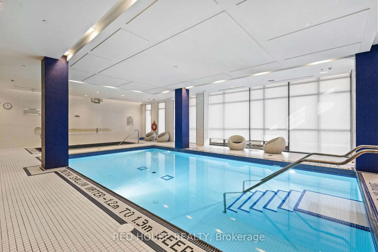
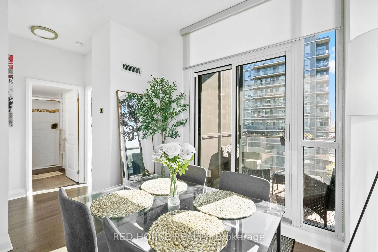
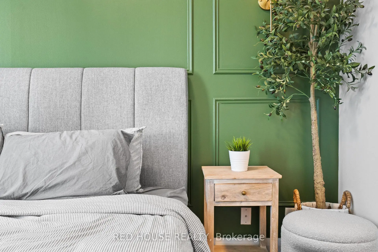
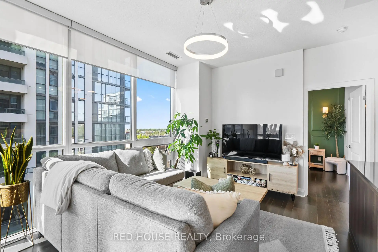
From the moment you enter, you'll appreciate the warmth of hardwood flooring that flows seamlessly throughout this 2 Bedroom 2 Bathroom + Den, The largest layout in the building! Integrated with custom cabinetry thoughtfully integrated into the den, kitchen, bedrooms, and walk-in closet. Every space has been carefully designed to maximize both functionality and style. Floor-to-ceiling windows flood the home with natural light while framing breathtaking, unobstructed southeast views of the Toronto skyline. Whether enjoying your morning coffee or evening sunsets, the panoramic cityscape provides a spectacular backdrop year round. The open concept living and dining area is ideal for both entertaining and everyday living, while the kitchen offers abundant storage, custom cabinetry, and refined finishes. The spacious primary retreat features custom closet organizers and a beautifully maintained ensuite. The second bedroom features a custom Murphy bed, offering incredible versatility for guests, a home office, or everyday living. Immaculately maintained and presented in exceptional condition, this is a rare opportunity to own a move in ready residence where every detail has already been thoughtfully completed. Enjoy the rare convenience of being located on the same level as the building's outdoor terrace and BBQ area, perfect for effortless summer entertaining. Residents enjoy Hotel like collection of amenities including an indoor pool, sauna, hot tub, gym, outdoor terrace with BBQs, guest suites, visitor parking, and 24 hour concierge service. Ideally situated within walking distance to Longo's, parks, restaurants, cafes, and public transit, with quick access to the Gardiner Expressway, Highway 427, downtown Toronto, and Pearson Airport. Luxury, convenience, and lifestyle come together in one exceptional offering.
主要特征
- 朝向: 东南

- 睡房: 2+1

- 洗手间: 2

- 车库: 1

- 厨房: 1

重要信息
- 空间: 900-999

- 管理费: $ 911.18

- 地税: $ 3115.28

- W13217858

- Listing contracted with: RED HOUSE REALTY
| 房间 | 尺寸(平方米) | 细节描述 | |
|---|---|---|---|
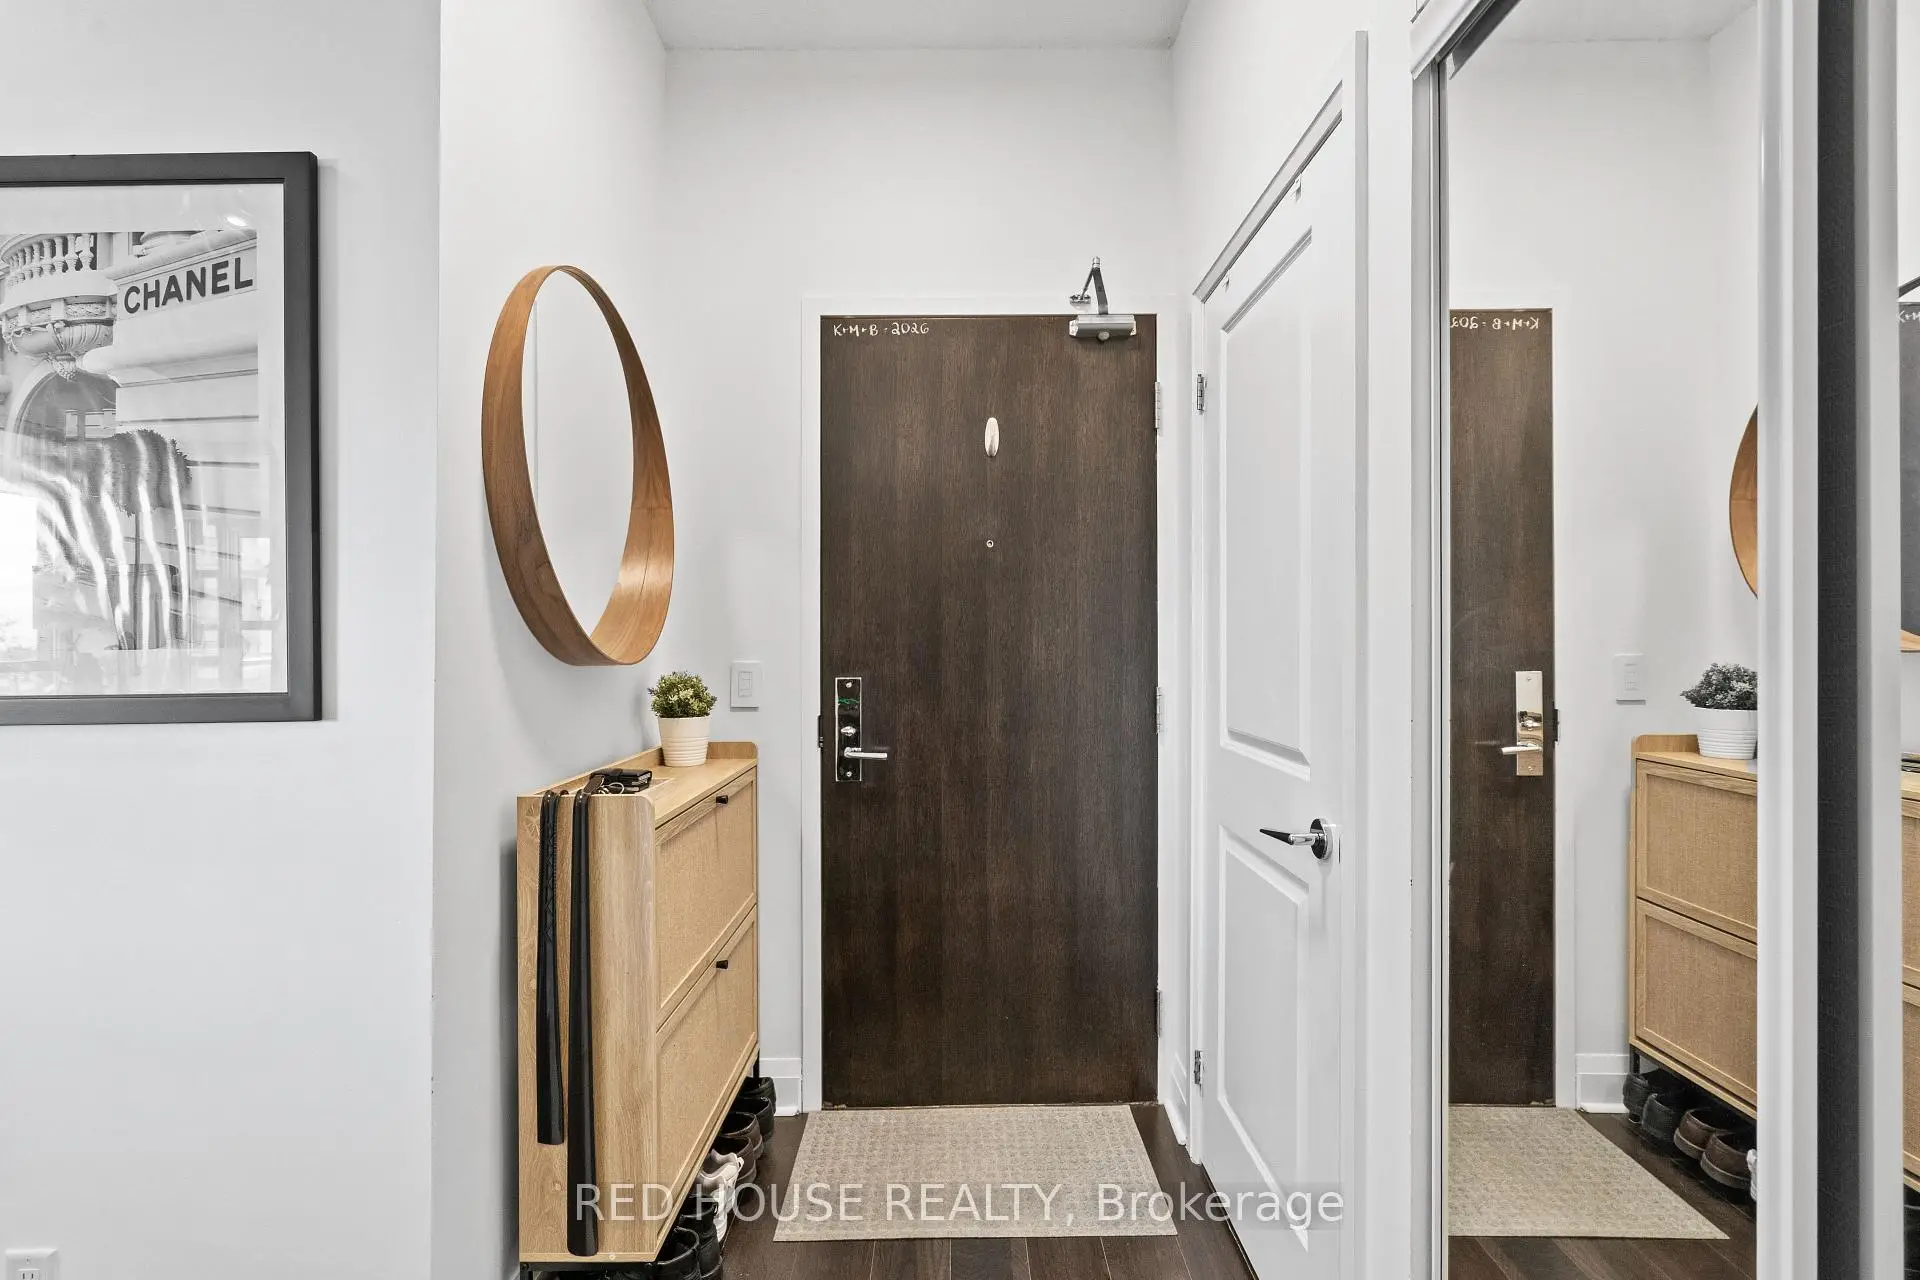
| 门厅 | 2.16x1.42 | 硬木地板, 大衣橱 |
|
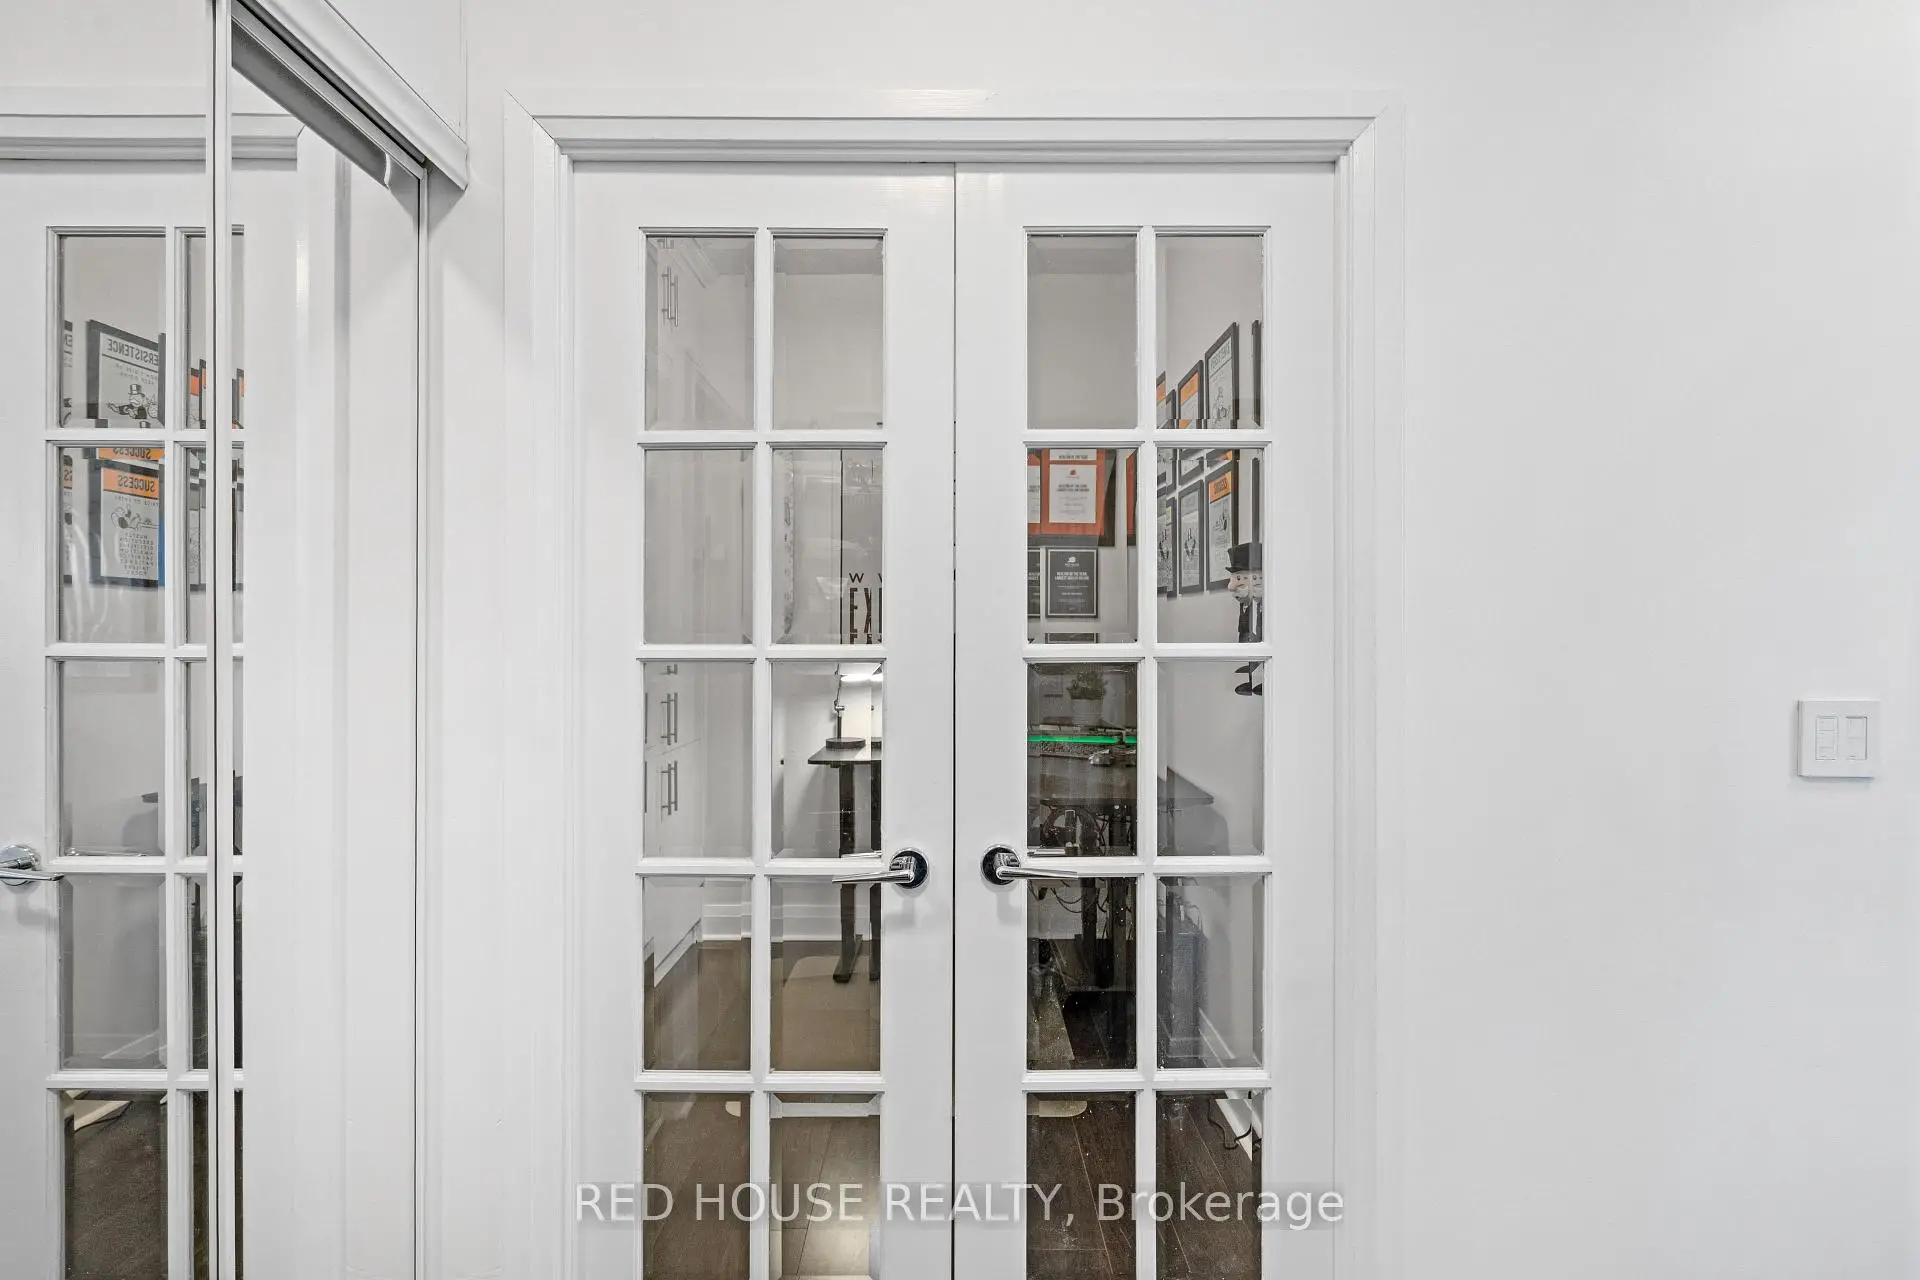
| 书房 | 2.23x2.41 | 硬木地板, 法式门, 茶水间 |
|
| 厨房 | 2.44x2.57 | , 不锈钢电器, 开放式概念 |
|
| 客厅 Rm | 3.20x3.07 | 硬木地板, , 合并餐饮 |
|
| 晚餐室 Rm | 2.16x3.11 | 走出式阳台, , |
|
| 第二间卧室 | 3.39x2.80 | 墨菲床, 硬木地板, |
|
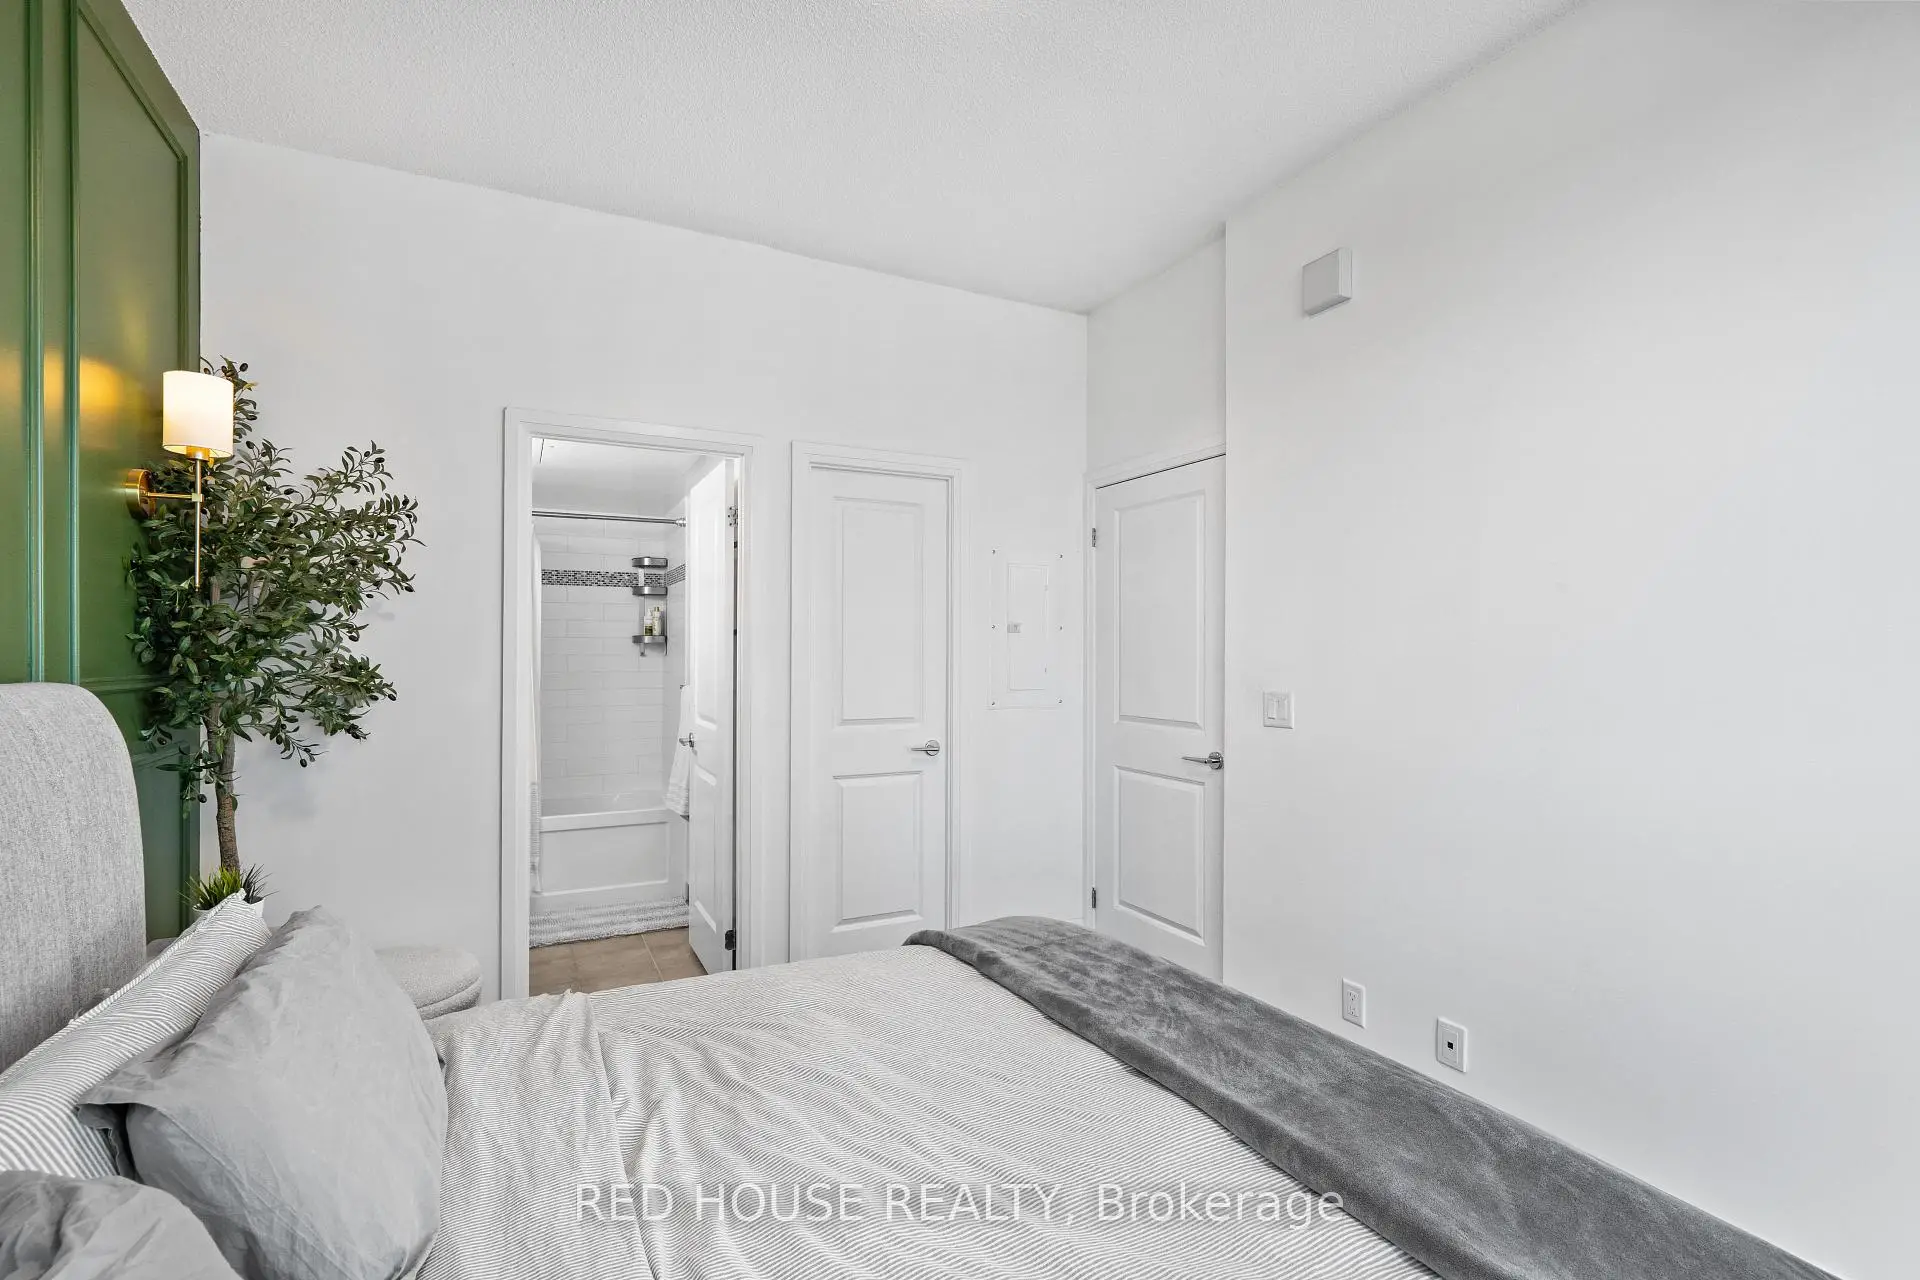
| Primary B | 2.78x3.38 | 壁灯照明, 硬木地板, 3pcs卫生间套间 |
|
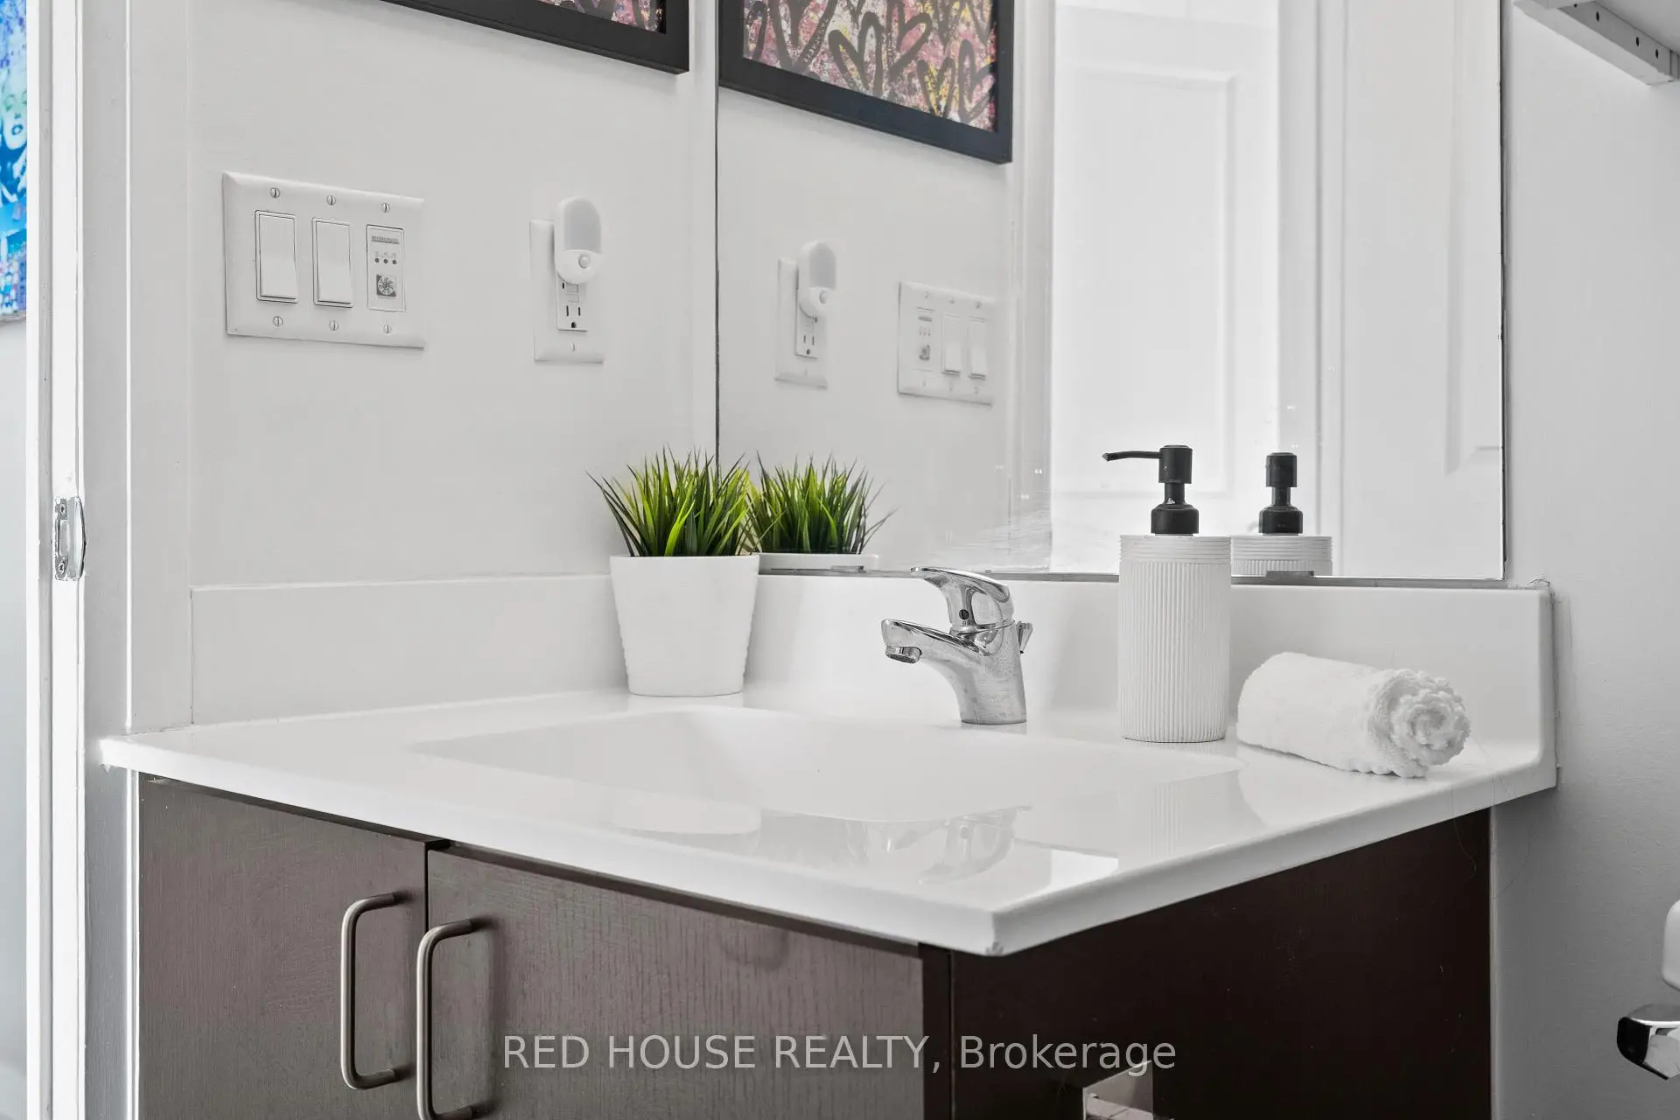
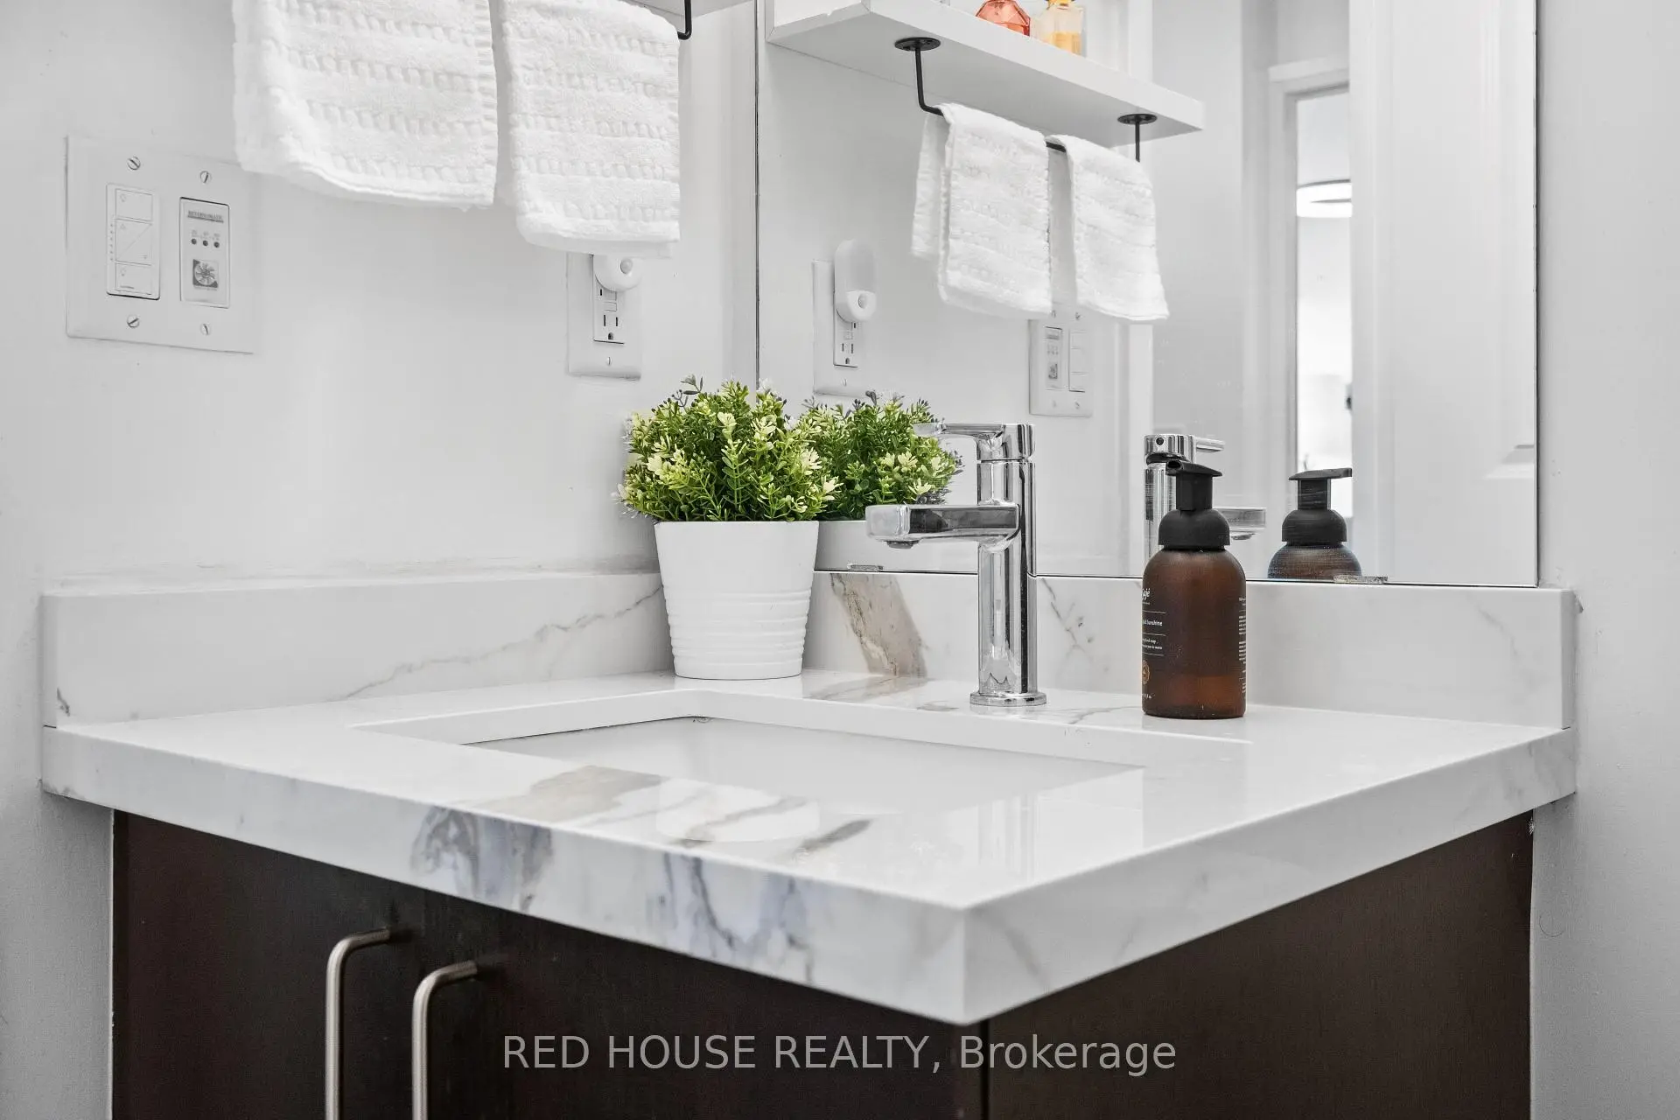
| Bath | 2.32x1.26 | 3pcs卫生间套间, 石英台面, |
|
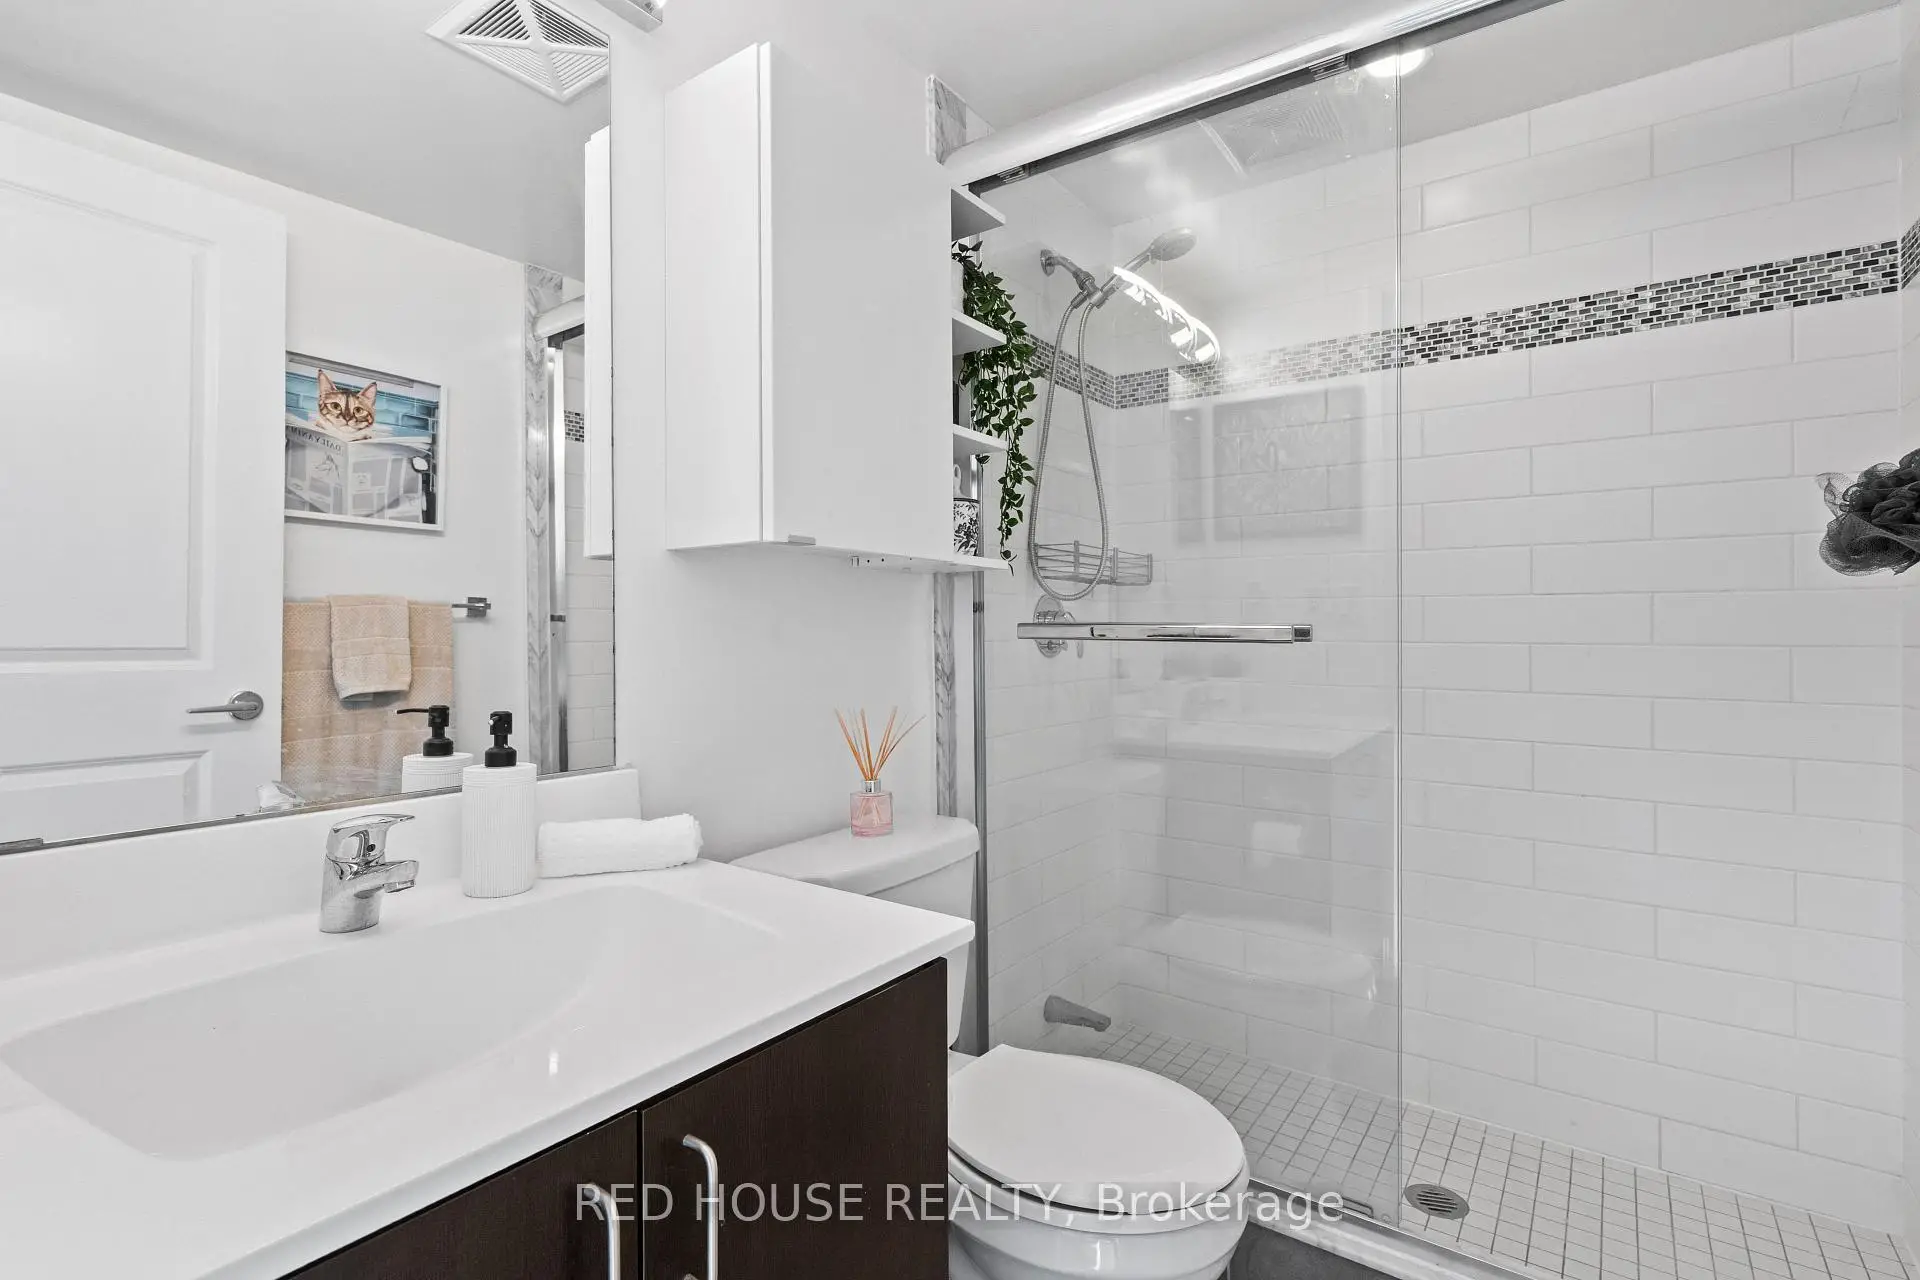
| Bath | 1.26x2.29 | 独立淋浴间, 三件套卫生间, 瓷砖地板 |
| 卫生间 | 卫浴件数 | 所在楼层 | |
|---|---|---|---|
| 1间 | 3件套 | ||
| 1间 | 3件套 |
房屋简介
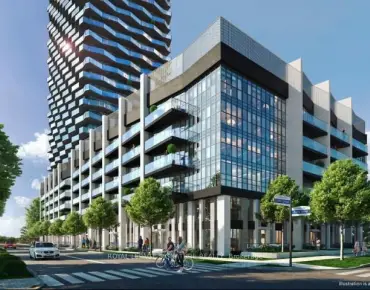
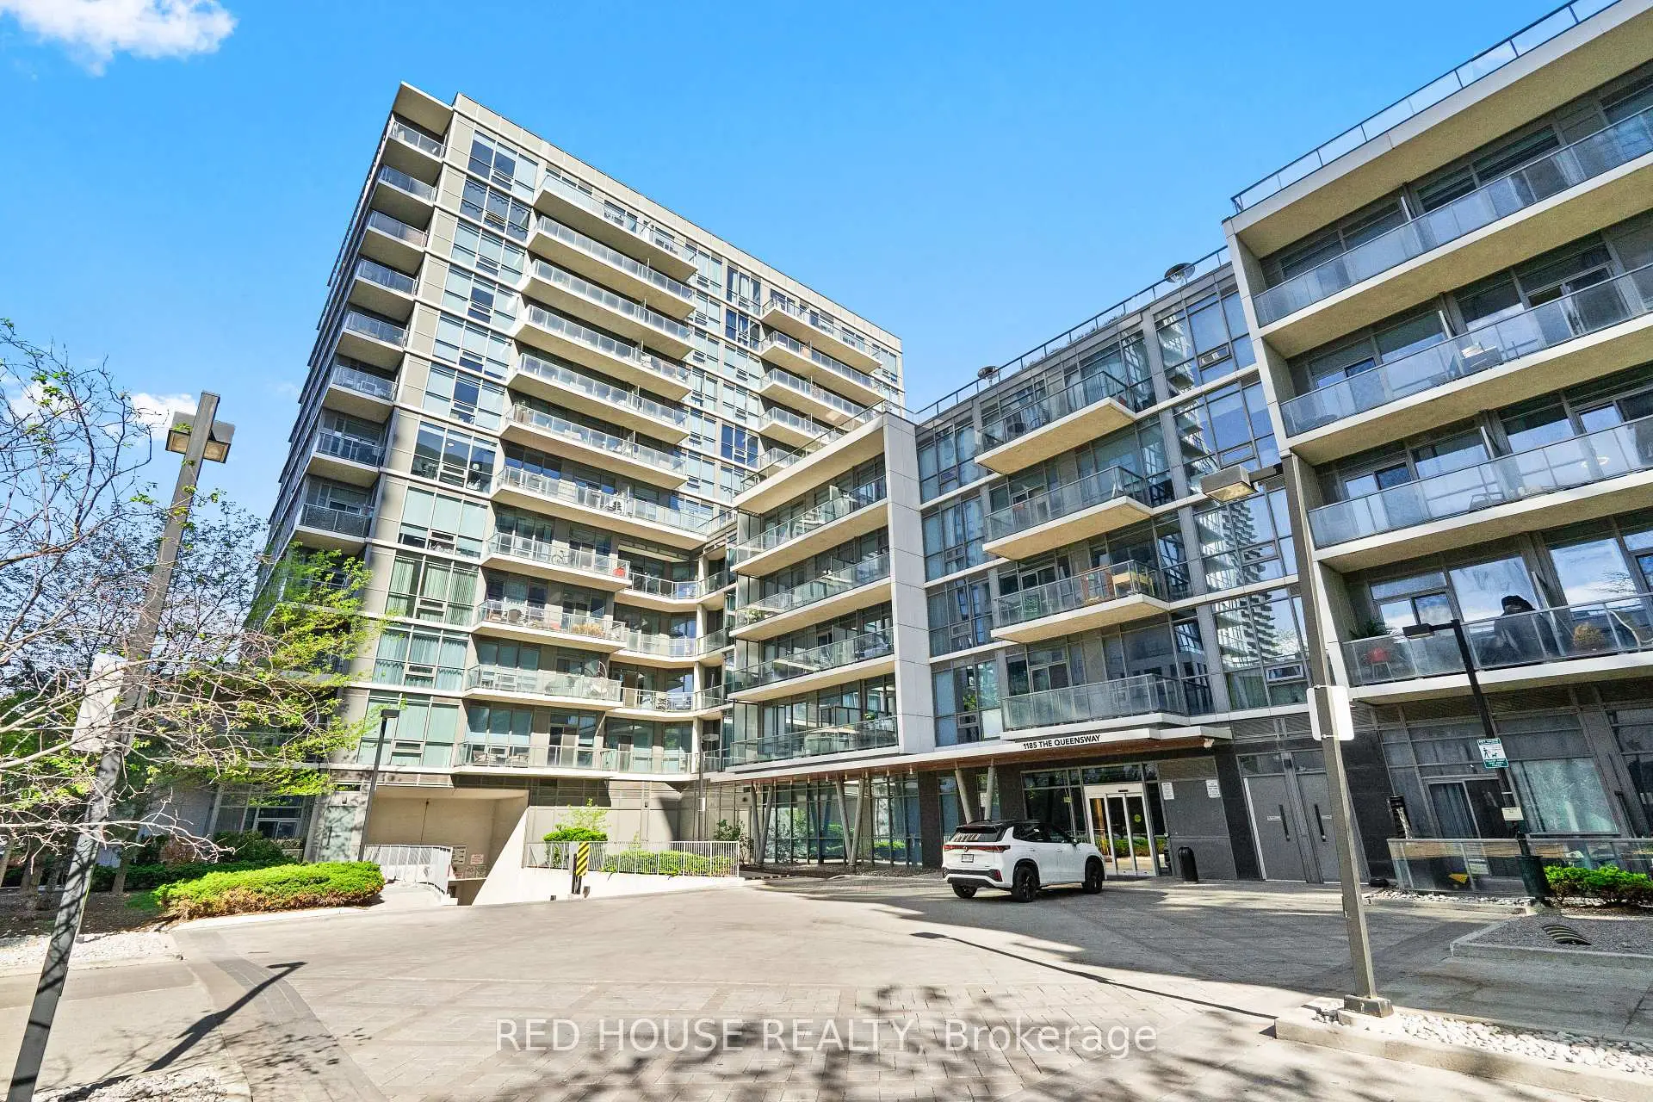
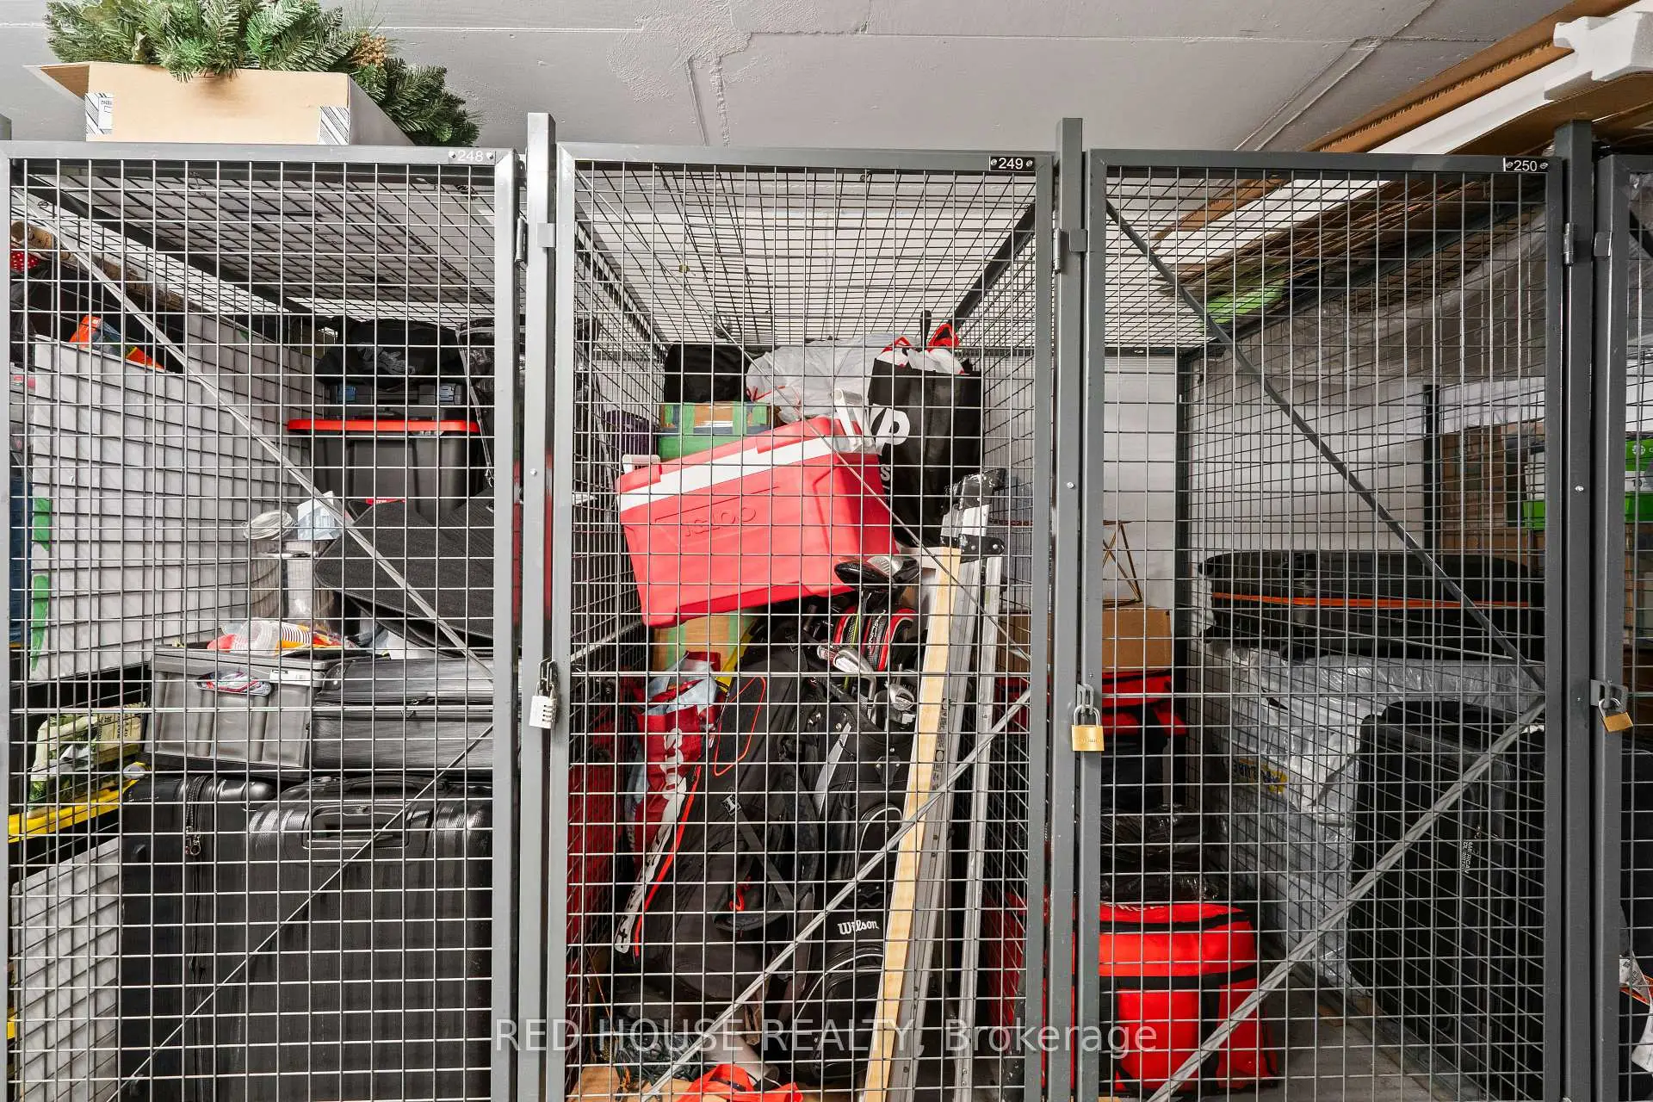
房屋位于怡陶碧谷The Queensway and Islington交界附近, 这间2房2卫单车库Condo Apt户型朝东南向. #603-1185 The Queensway N/A拥有单停车位并带有一个室内储藏空间. 房屋及周边设施包括SeparateHeatingContr,PrimaryBedroom-Main和CarpetFree等. 门厅, 书房, 厨房, 客厅 Rm, 晚餐室 Rm, 第二间卧室, Primary B, Bath和 Bath在主层.IQ Condos
1185 The Queensway N/A是由房地产建筑商学校信息
- Norseman Junior 公立初中 (年级: 7-8) 513/3037
- Etobicoke 公立高中 (年级: 9-12) 330/739
- Holy Angels 天主教学校 (年级: JK-8) 2041/3037
- Josyf Cardinal Slipyj 天主教学校 (年级: JK-8) 392/3037
- Islington Junior 公立初中 (年级: JK-8) 1048/3037
- Second Street Junior 公立初中 (年级: JK-8) 1409/3037