Islington-City Centre West, Toronto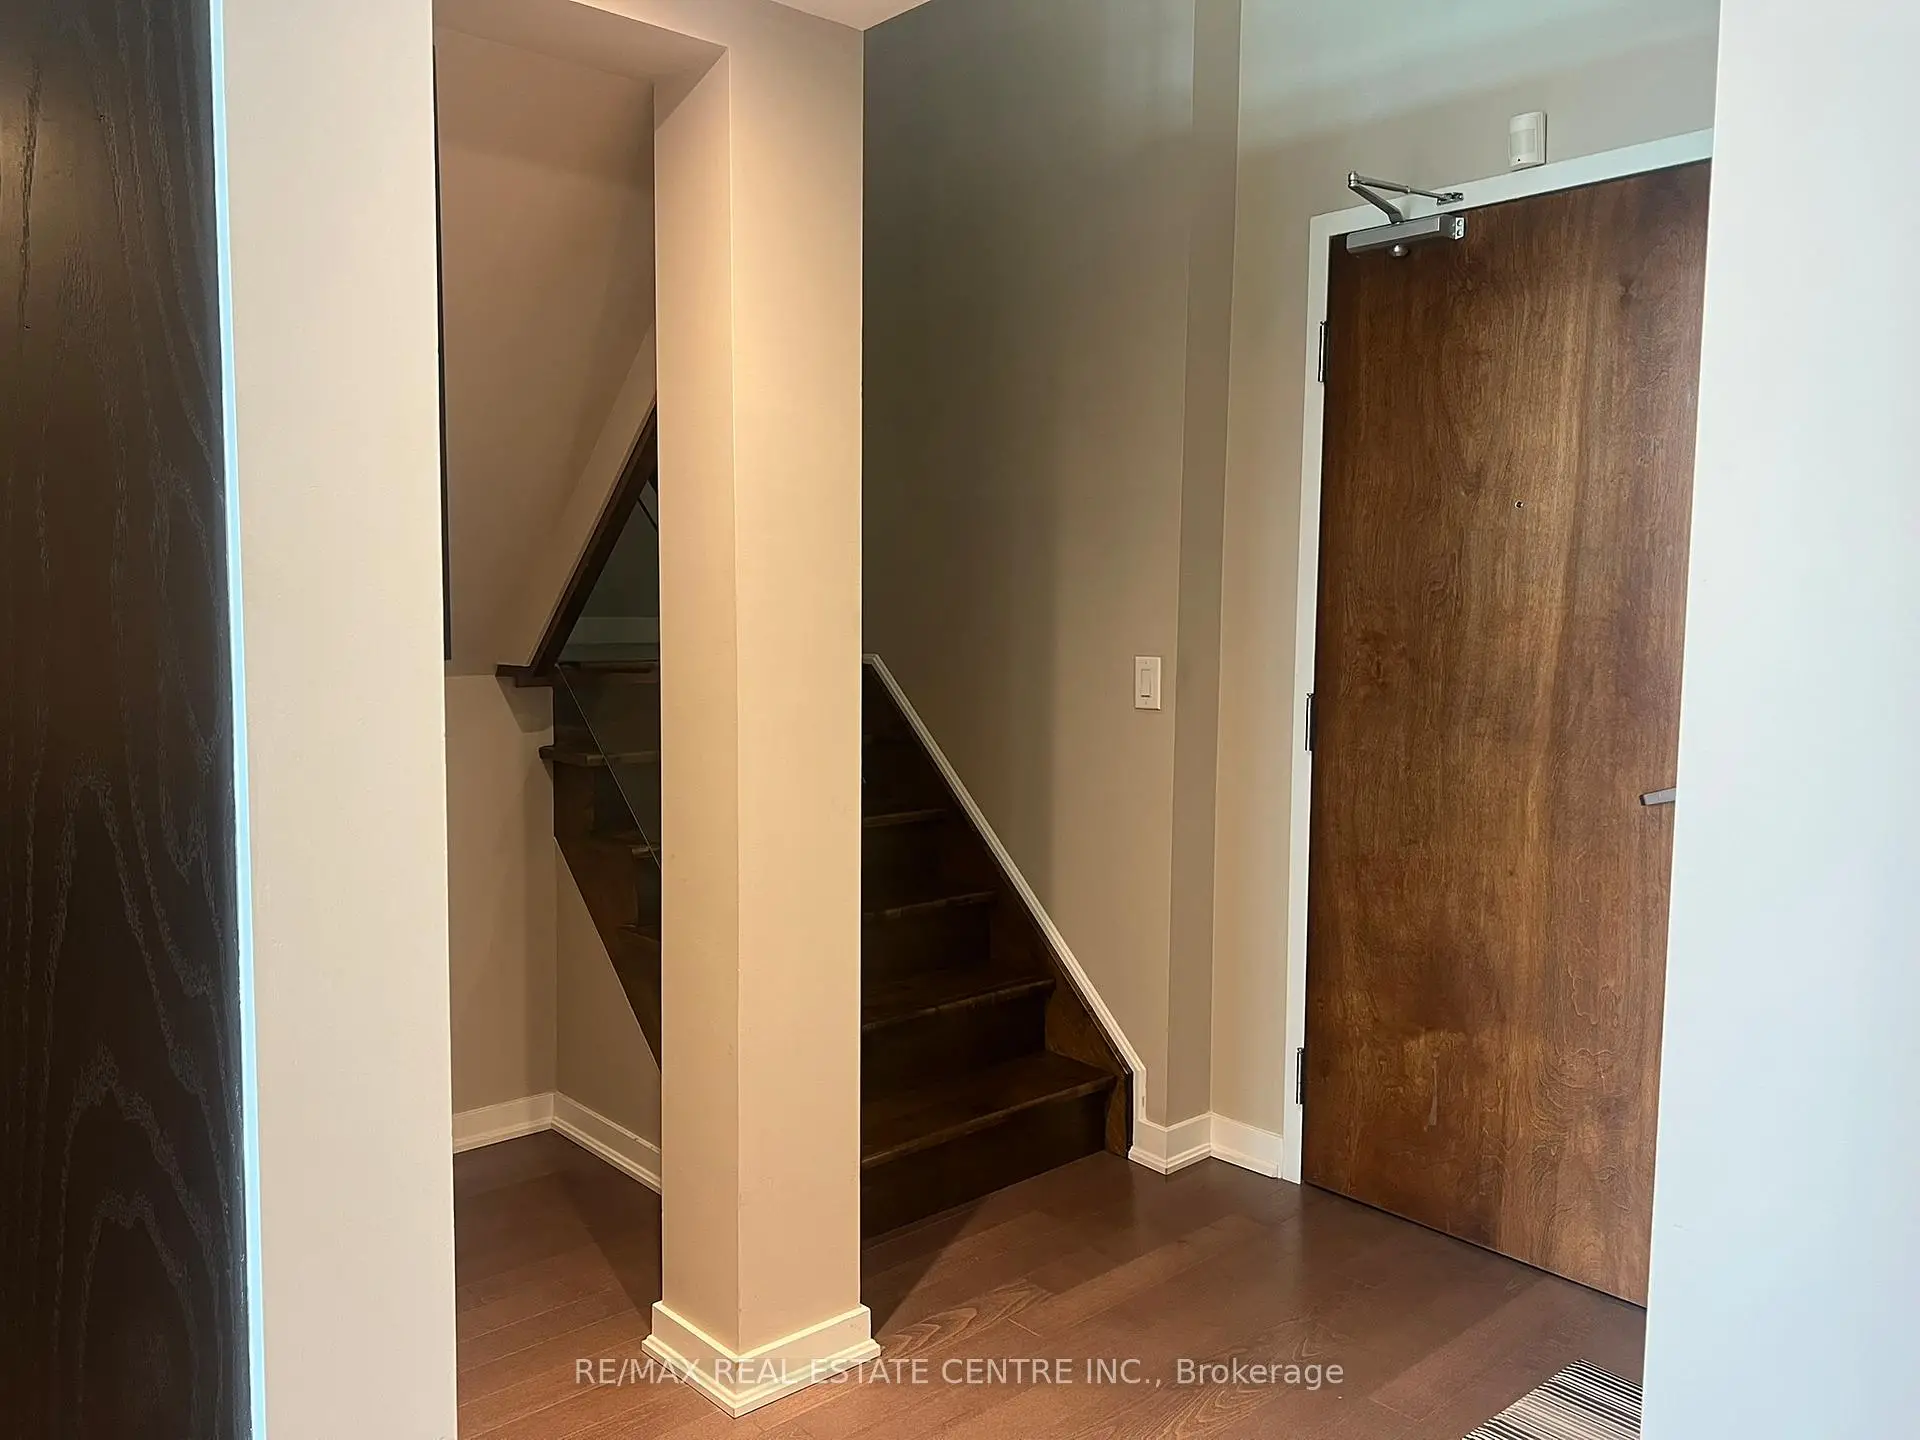

房屋信息
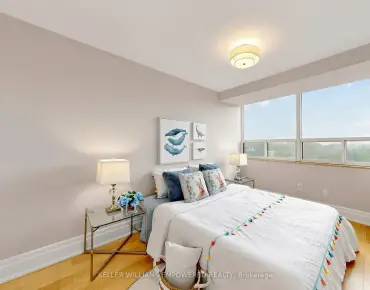
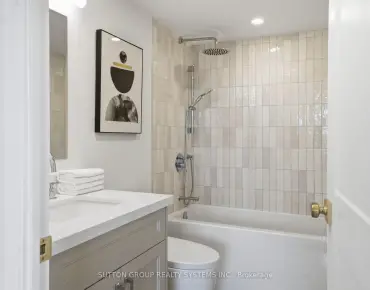
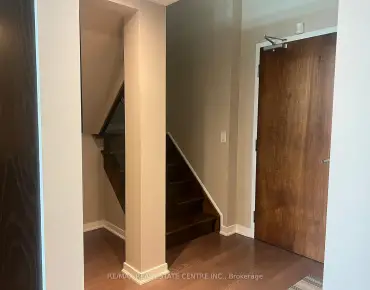

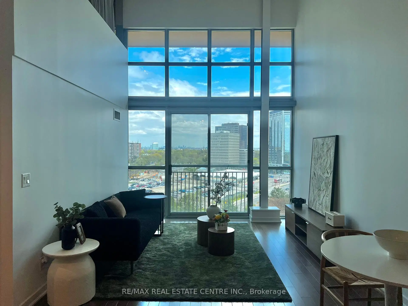
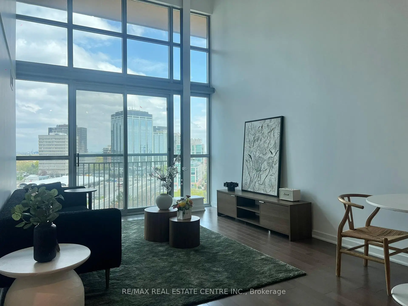
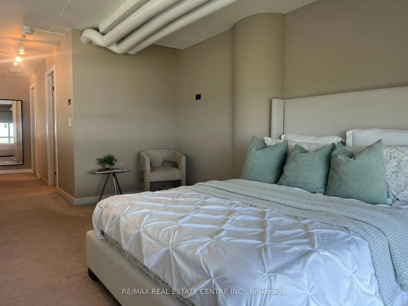
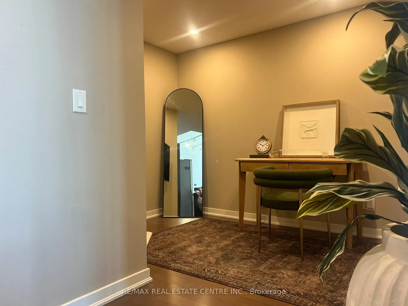
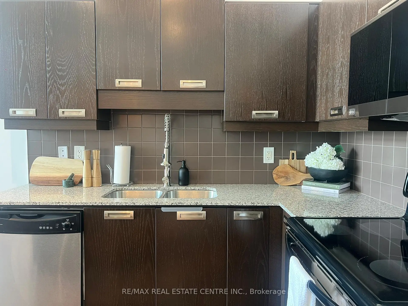
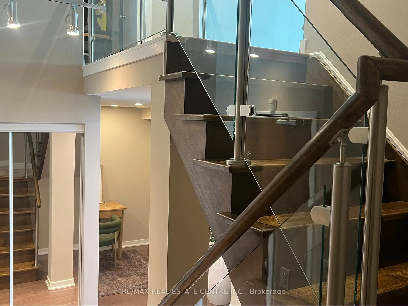
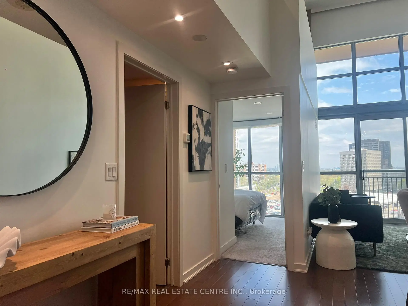
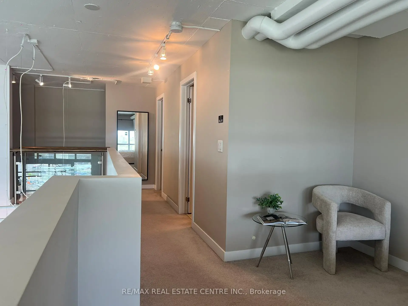
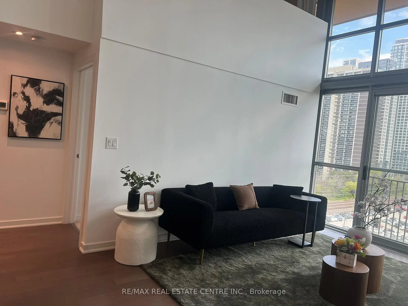
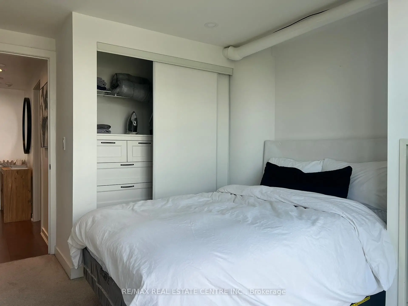
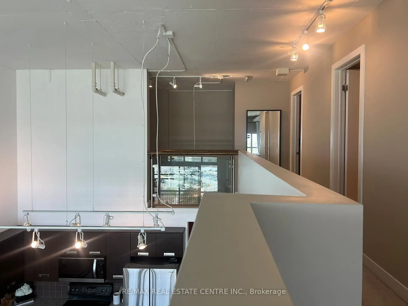
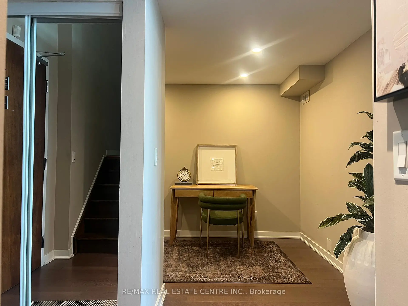
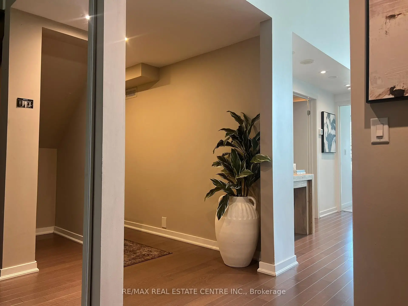
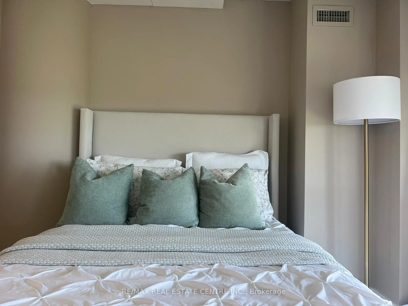
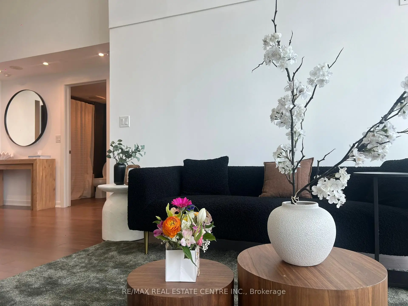
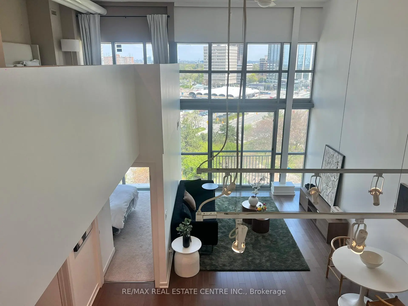
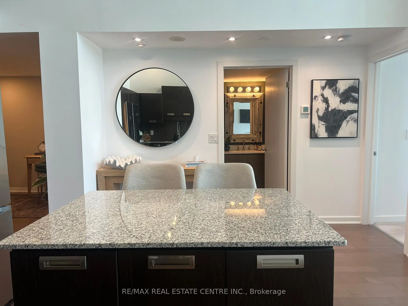
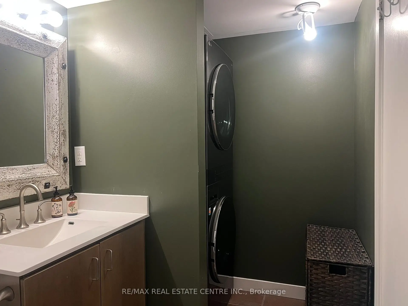
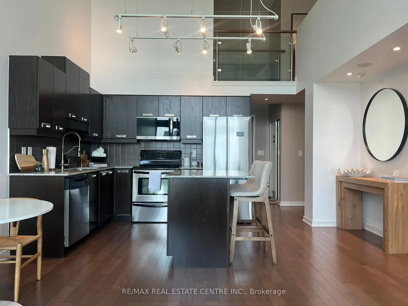
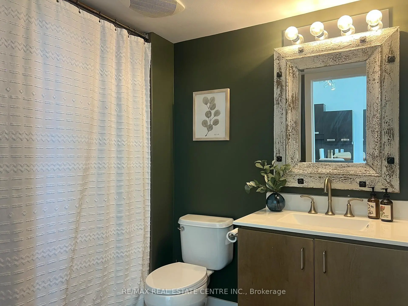
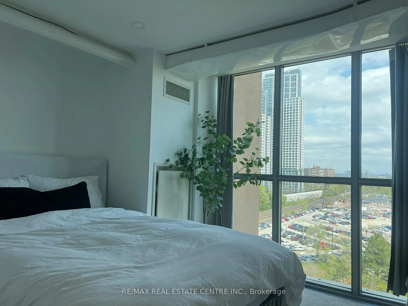
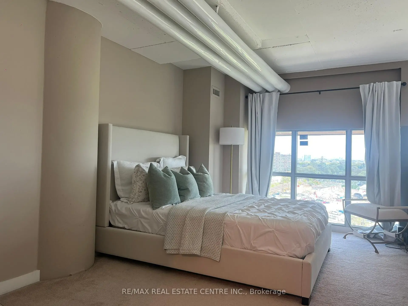
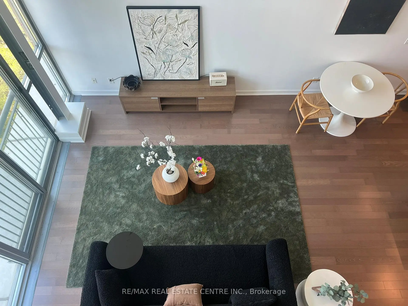
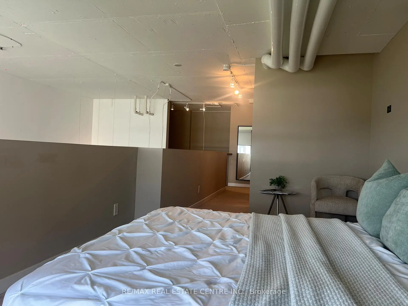
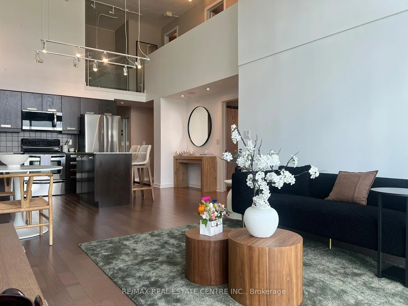
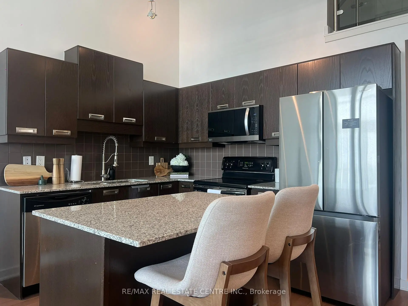
体验一个房子的大小,住在这个巨大的1,348平方英尺的两层住宅里。由戏剧性的18英尺天花板和宽阔的地上至上层窗来定义,803单元提供了一种大小感和光感,传统公寓根本无法匹配.深思熟虑的布局在你的社交空间和私人空间之间建立了复杂的自然分化.在主要层面,开放式概念生活和餐饮区由以硬木地板和功能中心岛为主的厨房为主.这一层还设有宽敞的第二间卧室,有双层衣柜,有4个洗手间,有后继洗衣,还有一个多功能的地穴,很容易充当安静的家庭办公室或第三间卧室.整个上层都专门供主务务务虚会使用,它忽略了下面的生活空间,并设有一个三块接地和与定制组织者一起走入的衣柜.从这个角度来说,你可以享受对多伦多天际线和CN塔的扫地而不受阻碍的东方取景.实用性是内置的,有一个储存柜,方便地位于同一层,还有一个专用的地下停车场.网络商店的居民享有优惠设施,包括24小时的客房、体育馆、屋顶露台、桑拿和客房。离伊斯灵顿和吉卜林中转站只有几步路你们是前往市区的快车站离布洛尔街充满活力的咖啡馆还有几分钟路程这是在怡陶碧谷最方便进入的走廊之一拥有独特建筑空间的难得机会
主要特征
- 朝向: 东

- 睡房: 2+1

- 洗手间: 2

- 车库:

- 厨房: 1

重要信息
- 空间: 1200-1399

- 管理费: $ 1113.62

- 地税: $ 3672.00

- W13149566

- Listing contracted with: RE/MAX REAL ESTATE CENTRE INC.
| 房间 | 尺寸(平方米) | 细节描述 | |
|---|---|---|---|
| 客厅 Rm | 4.10x3.56 | 硬木地板, , 开放式概念 |
|
| 晚餐室 Rm | 3.43x3.56 | 硬木地板, 开放式概念 |
|
| 厨房 | 2.79x3.56 | 中心岛, 硬木地板, 开放式概念 |
|
| 第二间卧室 | 3.94x3.23 | 大窗, 双壁橱, |
|
| 书房 | 3.19x3.11 | 硬木地板 |
|
| Primary B | 5.03x0.00 | 硬木地板 |
|
| Bath | 3.14x1.51 | 3pcs卫生间套间, 独立淋浴间 |
|
| 其他 | 2.80x2.39 | , 橱柜架 |
| 卫生间 | 卫浴件数 | 所在楼层 | |
|---|---|---|---|
| 1间 | 4件套 | 低层 |
|
| 1间 | 3件套 | 上层 |
房屋简介
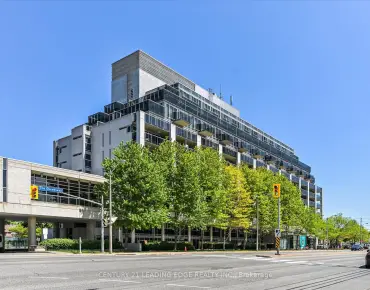
房屋位于怡陶碧谷Bloor St W & Islington Ave交界附近, 这间2房2卫单车库Condo Apt户型朝东向. #803-2 Fieldway Rd拥有单停车位并带有一个室内储藏空间. 房屋及周边设施包括Storage等. 客厅 Rm, 晚餐室 Rm, 厨房, 第二间卧室, 书房和 Primary B在主层; Bath和 其他在楼上.Network Lofts
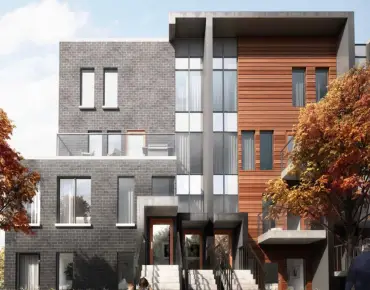
2 Fieldway Rd是由房地产建筑商Finner Space Corporation开发的, 物业年龄16年左右。该公寓大楼大约有13层205个单元。Network Lofts的设施包括用:前台服务,会客厅,屋顶花园,访客停车位,健身房,宾客套房和桑拿房。每月物业管理费1113.62加元包括用暖气,水和空调. 目前2 Fieldway Rd大约有9间公寓在售0间在出租。通勤信息
Islington 地铁站 (0.3公里)Kipling Go 火车站 (1公里)