Dovercourt-Wallace Emerson-Junction, Toronto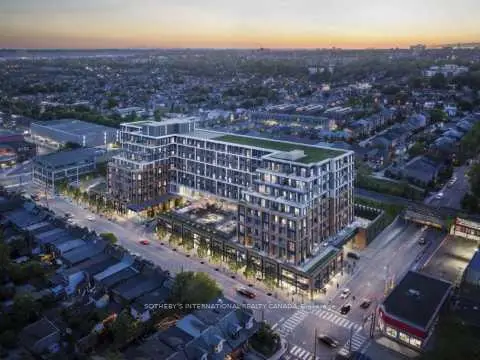

房屋信息
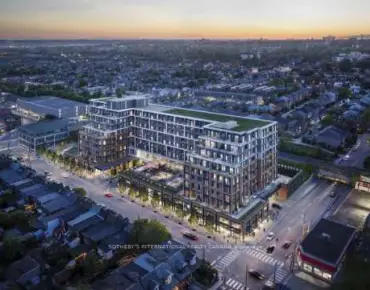
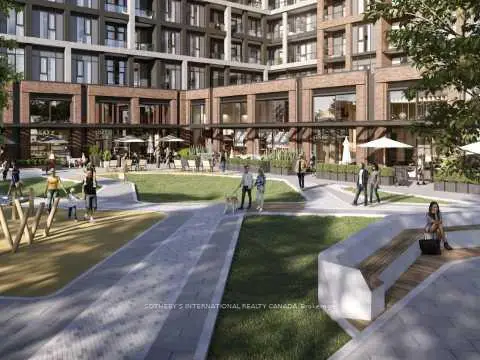
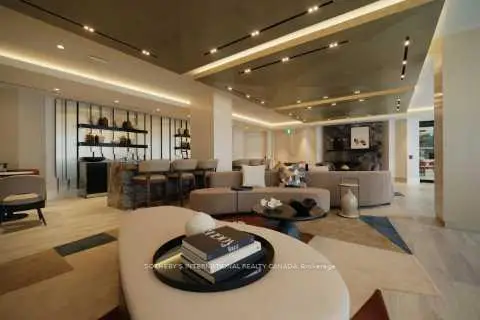
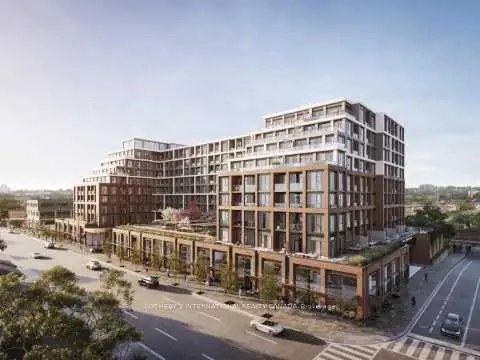
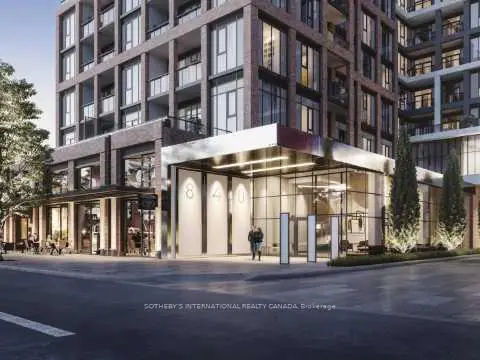
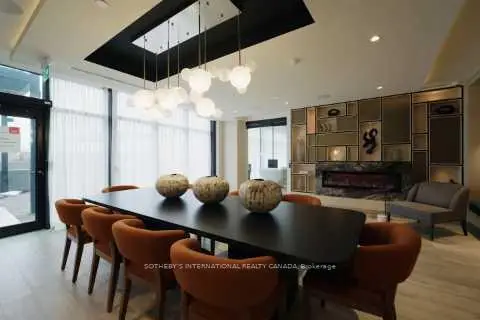
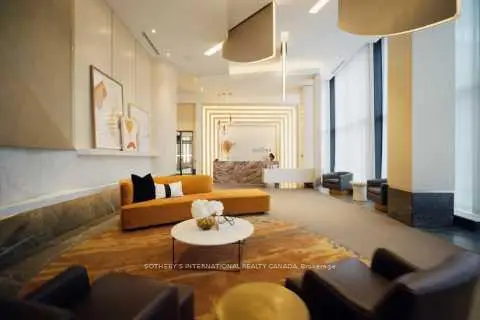
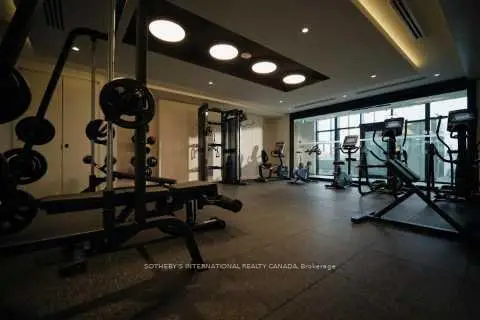
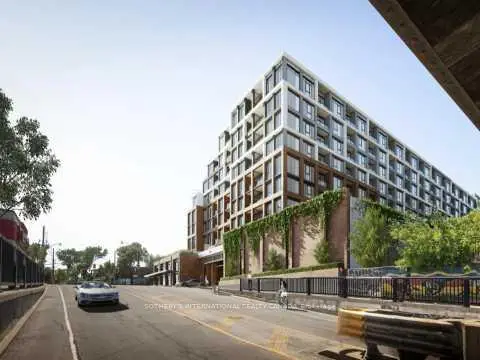
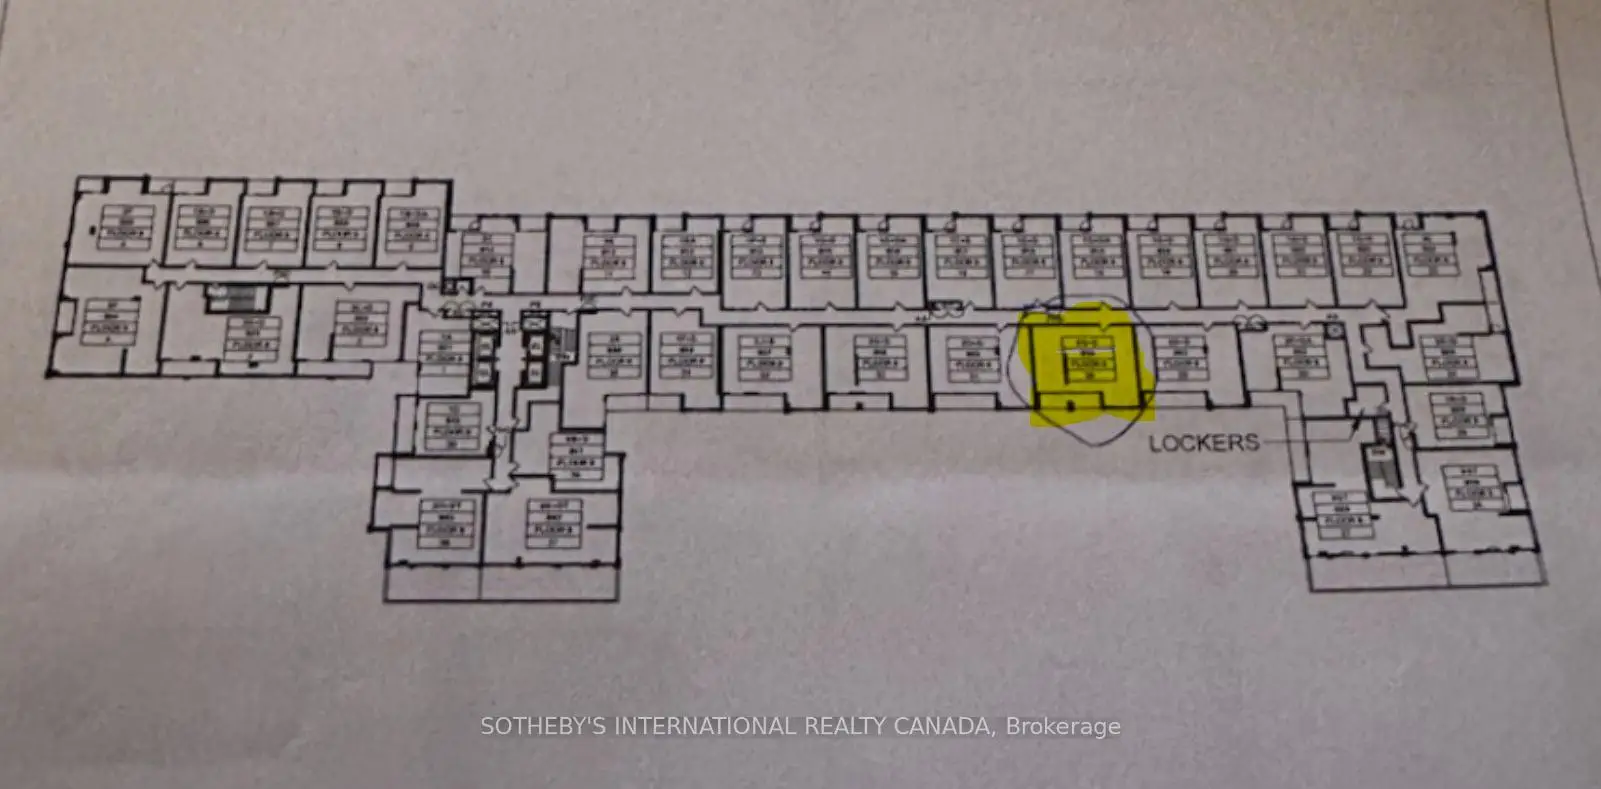
Discover elevated west-end living at Suite 834 of The Dupont, a boutique Tridel signature rising at the dynamic intersection of Dupont & Ossington. This is a standout assignment opportunity - a thoughtfully crafted **2-Bedroom + Den, 2-Bathroom residence offering 815 sq. ft. of light-filled interior space (Model 2Q+D), a private balcony, plus the everyday luxuries of owned parking and a locker. Inside, eighth-floor views pour through expansive floor-to-ceiling glass, illuminating an airy open-concept great room that effortlessly hosts both quiet evenings and lively dinner parties. The chef-inspired kitchen pairs integrated European appliances with sleek cabinetry and stone surfaces. Retreat to a serene principal suite complete with spa-style ensuite and walk-in wardrobe, while the second bedroom welcomes family, guests, or a creative studio. A separate den flexes beautifully as a private home office, reading nook, or nursery. Beyond your door,16,000+ sq. ft. of resort-caliber amenities await: a sky-high pool deck and sun terrace, fully equipped wellness club, yoga sanctuary, dry sauna, collaborative work lounges, an entertainment salon with chef's kitchen, children's discovery room, alfresco dining cabanas, and ember-lit firepit gardens - all delivered with Tridel's celebrated 85-year legacy of design excellence. Outside, a true urban village unfolds. Stroll to historic Casa Loma, the artisan stalls of Wychwood Barns, the boutiques of the Annex, Geary Avenue's craft brewery row, and the buzzing café-and-dining scene of Ossington and Dovercourt. Subway, streetcar, Christie Pits, and High Park are all within easy reach.Interim Occupancy: June 23 2026. Buyer to assume Vendor's APS with Tridel; Builder consent, assignment fee, HST, deposits, and adjustments apply per APS. Property taxes have not yet been assessed by MPAC (new construction). Buyers need to verify measurements.
主要特征
- 朝向: 西南

- 睡房: 2+1

- 洗手间: 2

- 车库: 1

- 厨房: 1

重要信息
- 空间: 800-899

- 房龄: New
- 管理费: $

- 地税: $

- W13125912

- Listing contracted with: SOTHEBY'S INTERNATIONAL REALTY CANADA

| 房间 | 尺寸(平方米) | 细节描述 | |
|---|---|---|---|
| 厨房 | 7.93x3.66 | 合并餐饮 |
|
| 晚餐室 Rm | 7.93x3.66 | 合并客厅 |
|
| 客厅 Rm | 7.95x3.66 | 合并餐饮 |
|
| Primary B | 3.12x3.50 | 4pcs卫生间套间 |
|
| 第二间卧室 | 3.12x3.50 | 走出式阳台 |
|
| 书房 | 2.13x3.14 |
| 卫生间 | 卫浴件数 | 所在楼层 | |
|---|---|---|---|
| 1间 | 4件套 | 主层 |
|
| 1间 | 3件套 | 主层 |
房屋简介
房屋位于多伦多西区约克区Dupont and Ossington交界附近, 这间2房2卫单车库Condo Apt户型朝西南向. #834-858 Dupont St拥有单停车位并带有一个室内储藏空间. 房屋及周边设施包括None等. 厨房, 晚餐室 Rm, 客厅 Rm, Primary B, 第二间卧室和 书房在主层.学校信息
- Essex Junior and 公立初中 (年级: JK-8) 2892/3037
- Harbord 公立高中 (年级: 9-12) 163/739
- Western Technical-Commercial School (年级: 9-12)
- St. Bruno / St Raymond 天主教学校 (年级: JK-8) 2400/3046
- King Edward Junior and 公立初中 (年级: JK-8) 1119/3037
- Ryerson Community School (年级: JK-8) 2413/3037
- Palmerston Avenue 公立小学 (年级: JK-6) 577/3037


通勤信息
Ossington 地铁站 (0.9公里)Bloor Go 火车站 (2.3公里)