Dovercourt-Wallace Emerson-Junction, Toronto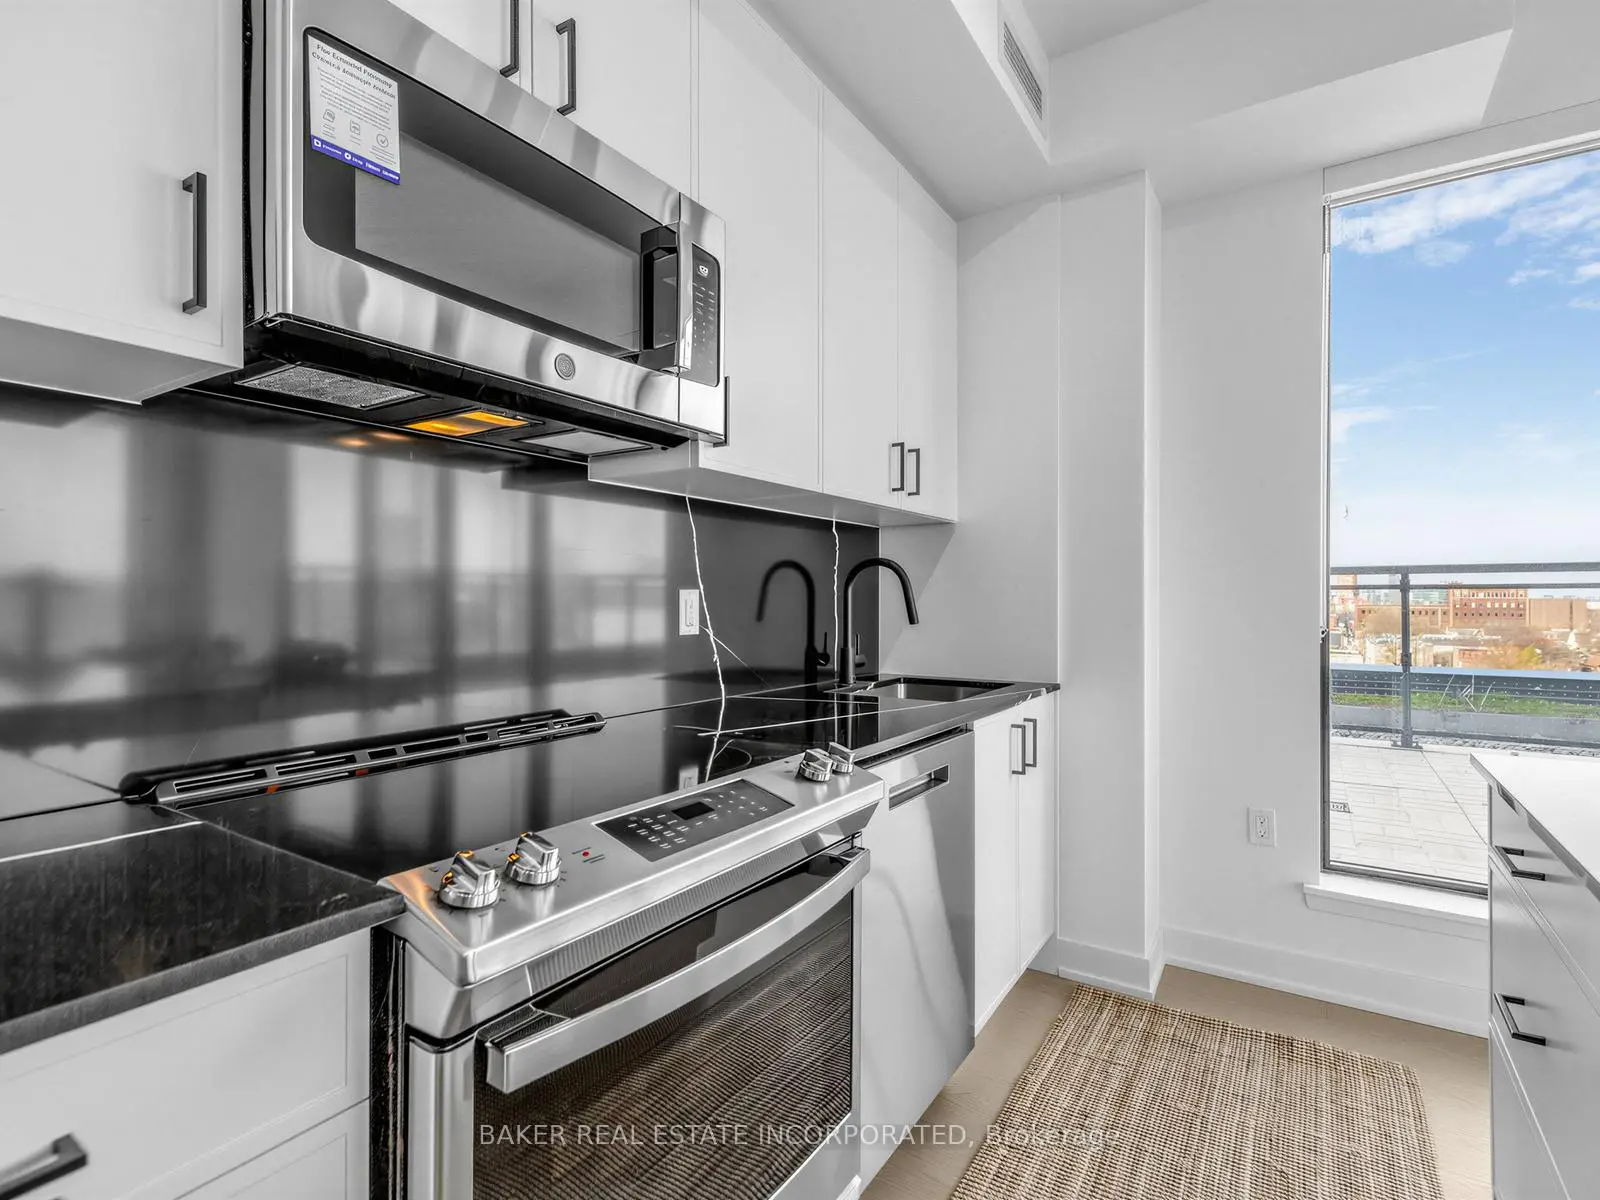

房屋信息
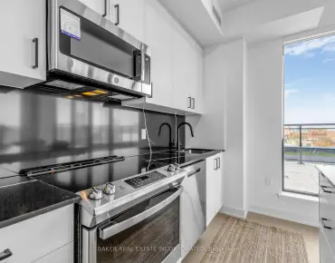
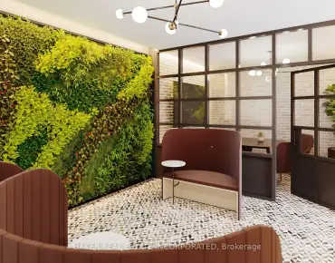
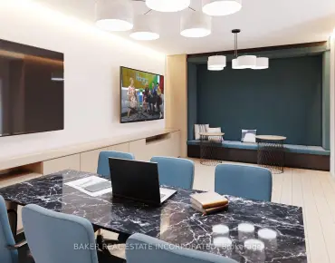
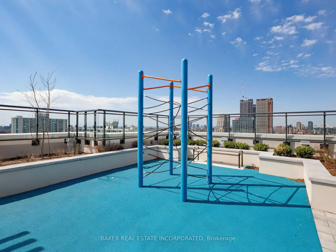
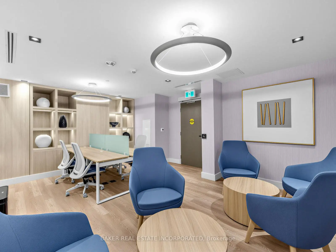
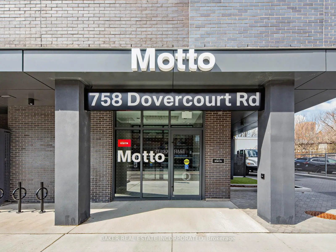
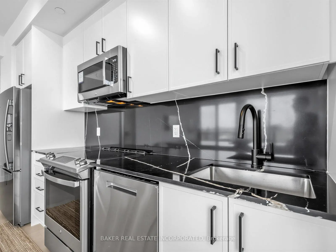
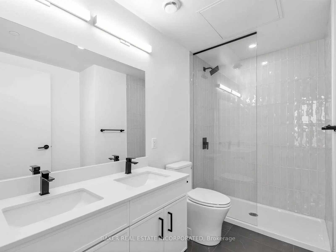
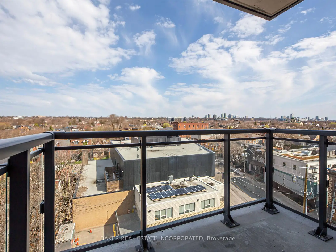
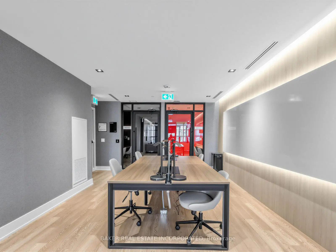
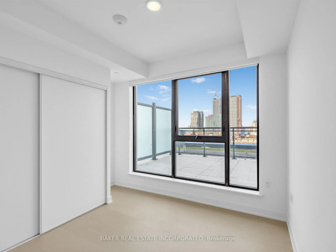
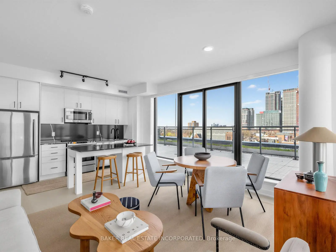
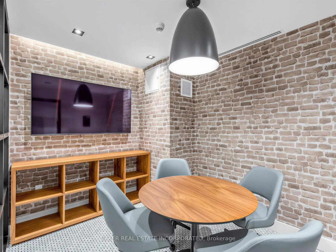
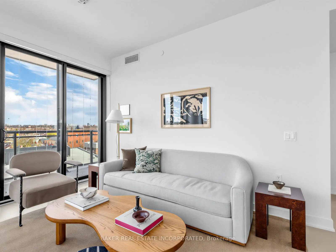
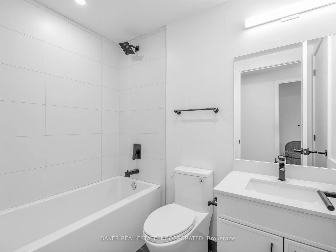
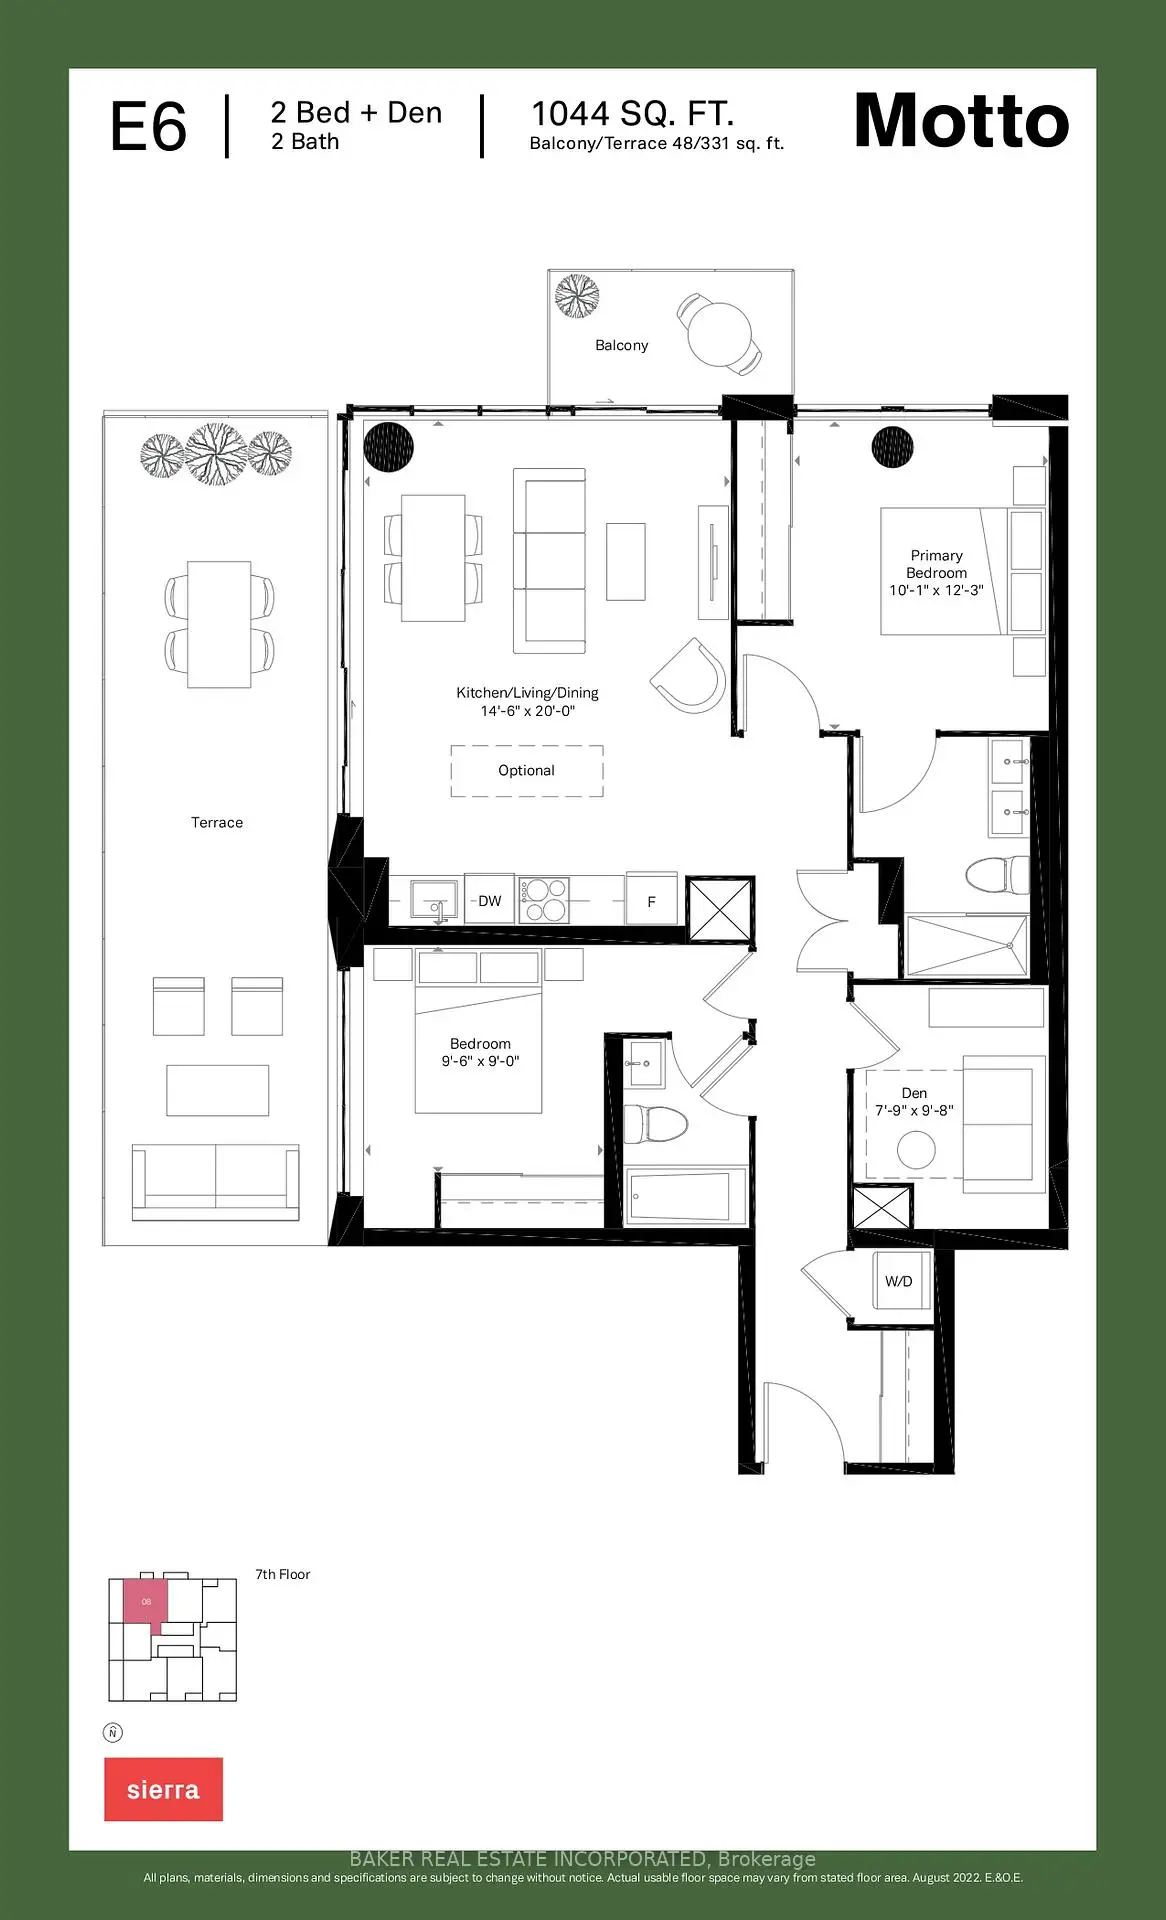
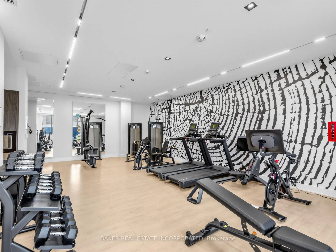
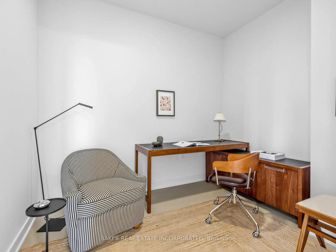
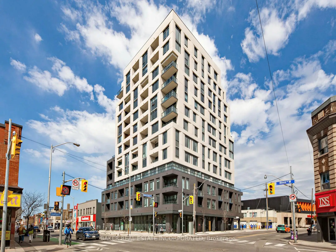
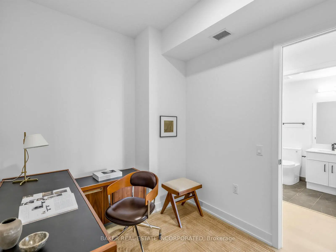
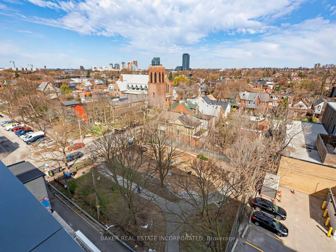
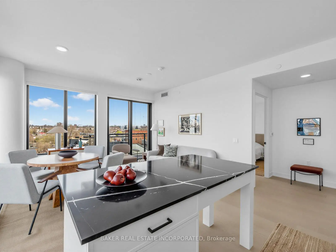
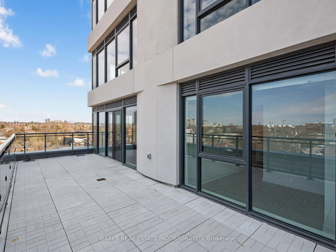
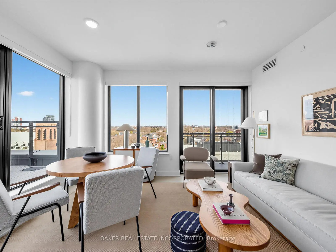
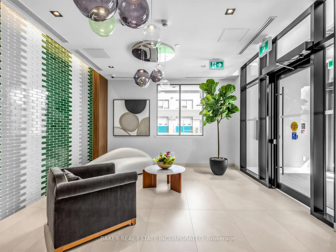
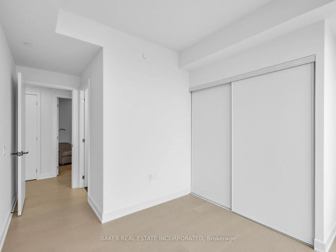
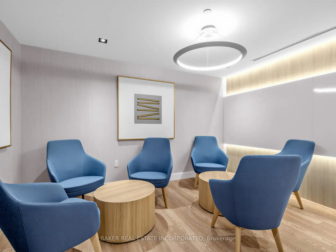
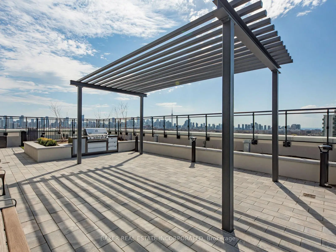
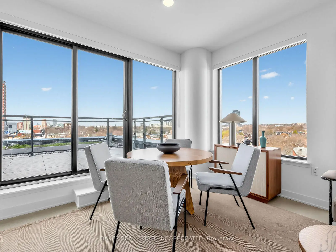
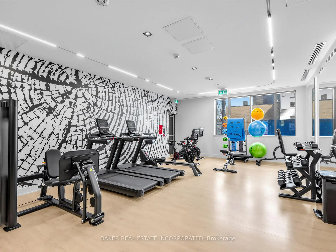
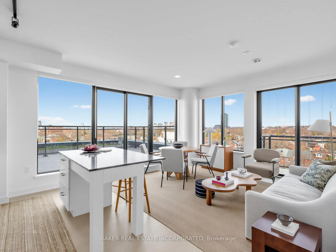
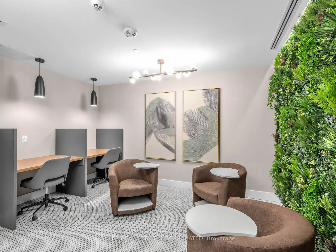
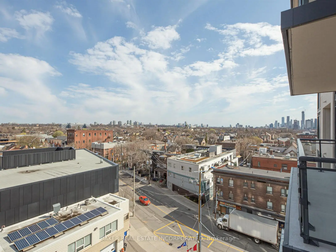
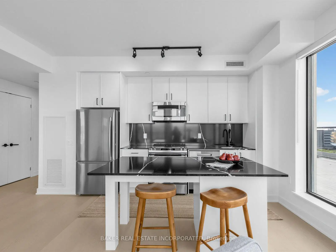
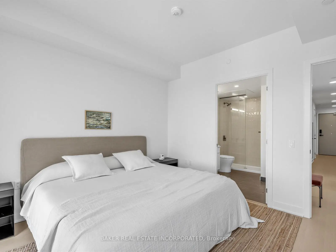
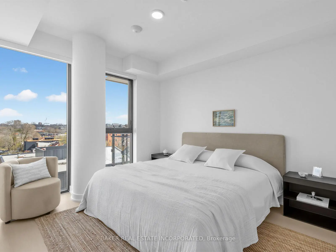
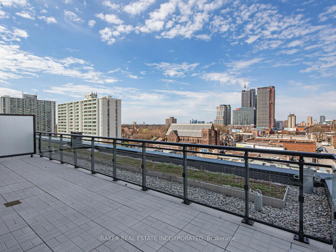
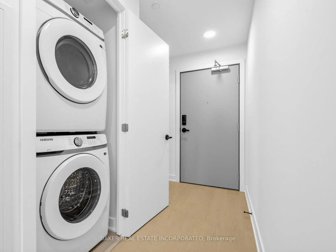
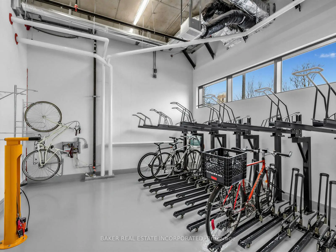
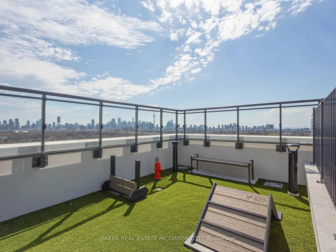
The newly announced Enhanced HST Rebate proposes to allow qualified buyers to get up to $130,000 in savings on the purchase of this unit. Buyer's agent to verify eligibility. Discover urban living at its finest in this sleek 2B+D, 2Bath condo located at the intersection of Bloor St. W. and Dovercourt Rd in Toronto. Steps from the TTC subway, this 1044 sqft unit features an open-concept kitchen, living, and dining area, surrounded by windows showcasing North and West views. Step out onto the expansive 331 sqft terrace or enjoy the additional balcony for outdoor relaxation. The primary bedroom is a peaceful retreat, while the second bedroom is perfect for kids or guests. Both bedrooms boast ensuite bathrooms! The den provides a private space for work or leisure. Yes, the den has a door! With contemporary finishes and a prime location, this condo is a rare find in one of Toronto's most dynamic neighborhoods. Motto Condos by Sierra Developments is designed by the acclaimed RAW architects and features interior design by Patton Design Studio. Residents benefit from boutique building amenities, including co-working spaces on floors 3 through 6, a ground-floor fitness room, ground-floor bike storage and repair station, and a landscaped rooftop terrace with seating, BBQ station, kids play structure, and even a dog run! Located at 758 Dovercourt Rd, this unit places you minutes from Ossington and Dufferin subway stations, top-rated restaurants, and vibrant local shops. With a Walk Score of 89 and Transit Score of 91, everything Toronto has to offer is at your doorstep. This is a standout opportunity to own a spacious, modern condo in the heart of Bloor West.
主要特征
- 朝向: 西北

- 睡房: 2+1

- 洗手间: 2

- 车库:

- 厨房: 1

重要信息
- 空间: 1000-1199

- 房龄: New
- 管理费: $ 687.41

- 地税: $

- W13037922

- Listing contracted with: BAKER REAL ESTATE INCORPORATED

| 房间 | 尺寸(平方米) | 细节描述 | |
|---|---|---|---|
| 客厅 Rm | 6.10x4.42 | 合并餐饮, 开放式概念, 走出式阳台 |
|
| 晚餐室 Rm | 6.10x4.42 | 合并厨房, 开放式概念, 走出式阳台 |
|
| 厨房 | 6.10x4.42 | 合并客厅, 开放式概念, 智能家电 |
|
| Primary B | 3.73x3.07 | 北向, 套间浴室, 大衣橱 |
|
| 第二间卧室 | 2.74x2.90 | 西向, 套间浴室, 壁橱 |
|
| 书房 | 2.95x2.36 |
| 卫生间 | 卫浴件数 | 所在楼层 | |
|---|---|---|---|
| 1间 | 3件套 | 主层 |
|
| 1间 | 4件套 | 主层 |
房屋简介
房屋位于多伦多西区约克区Bloor St. W & Dovercourt Rd.交界附近, 这间2房2卫车库Condo Apt户型朝西北向. 房屋及周边设施包括SeparateHydroMeter和CarpetFree等. .通勤信息
Ossington 地铁站 (0.3公里)Bloor Go 火车站 (1.7公里)