
 Tam O'Shanter-Sullivan, Toronto

房屋信息
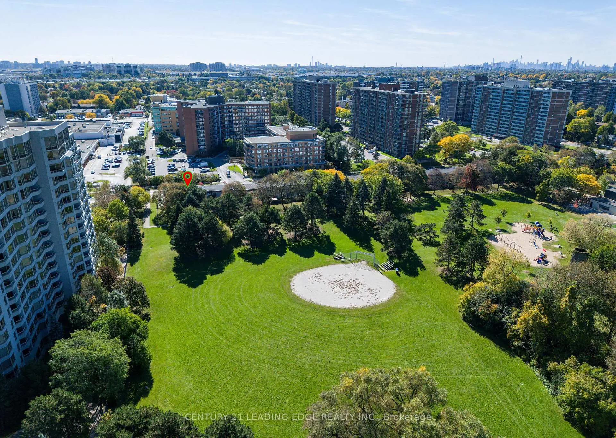
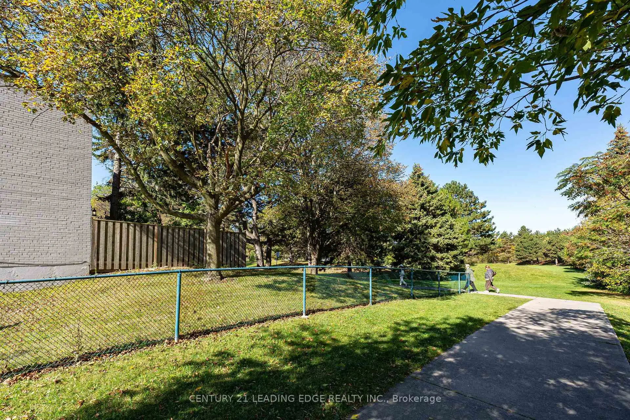
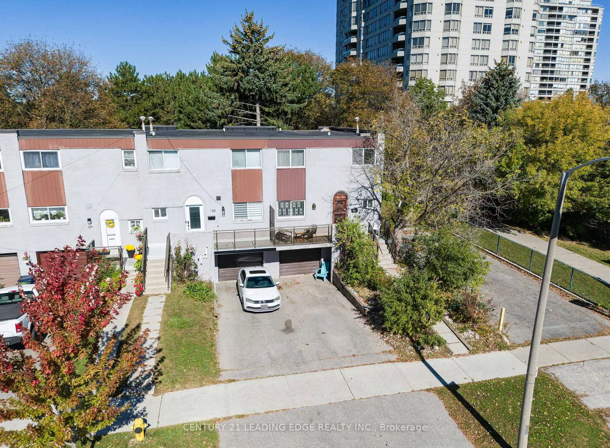
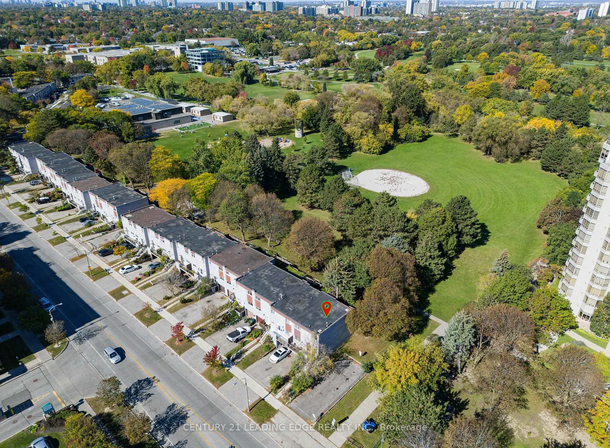
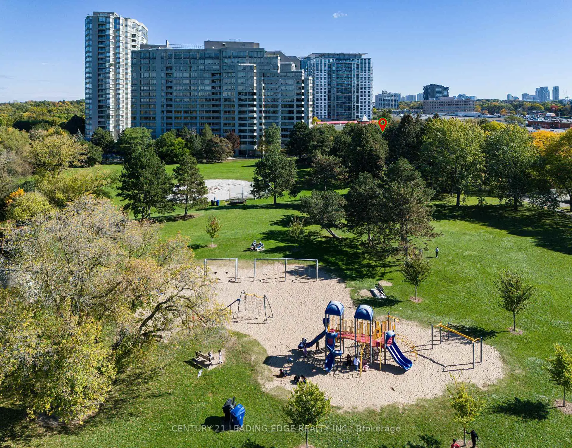
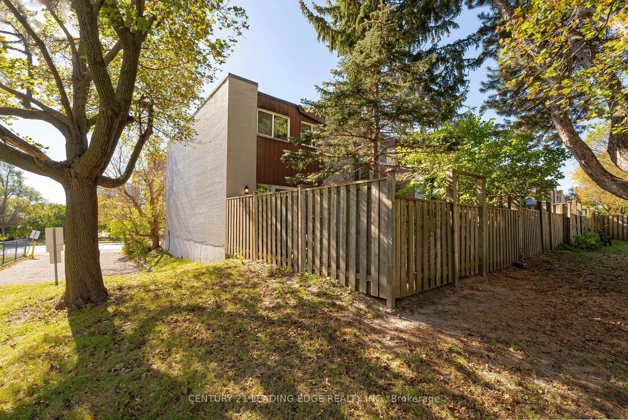
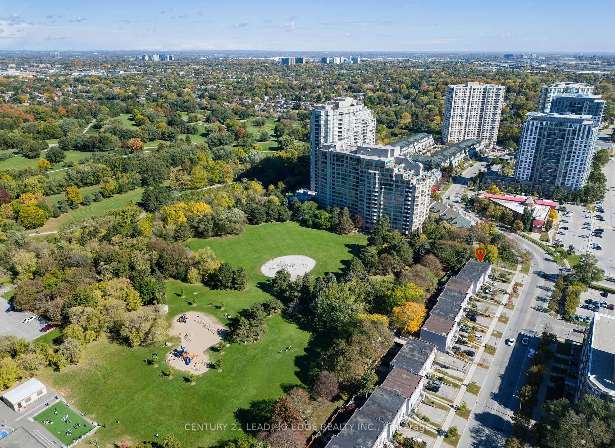
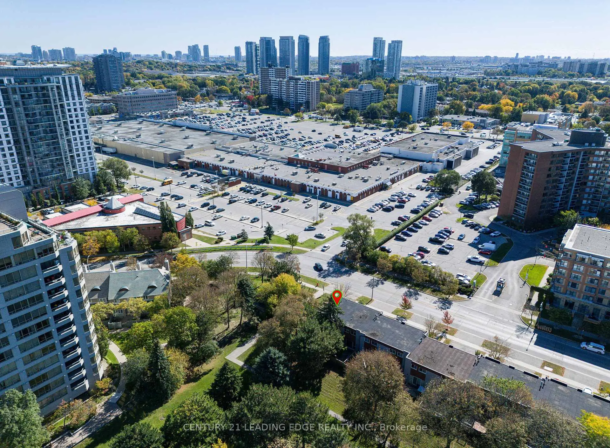
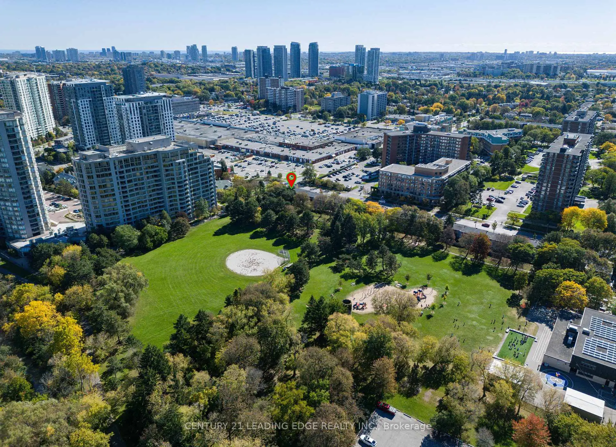
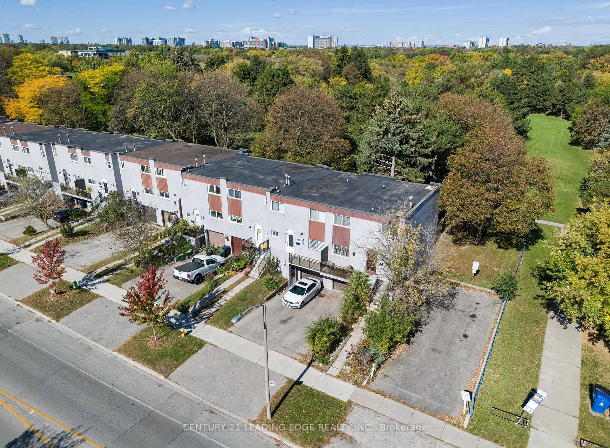
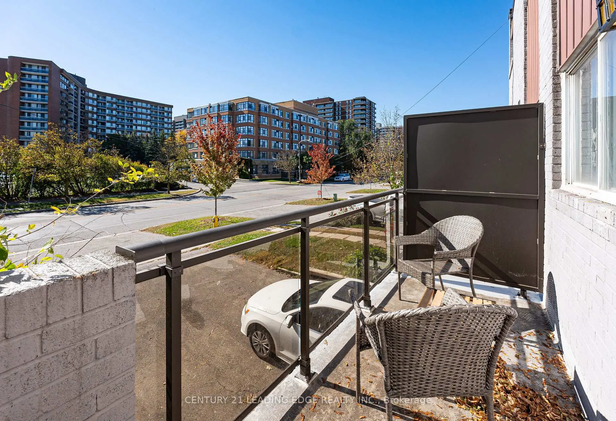
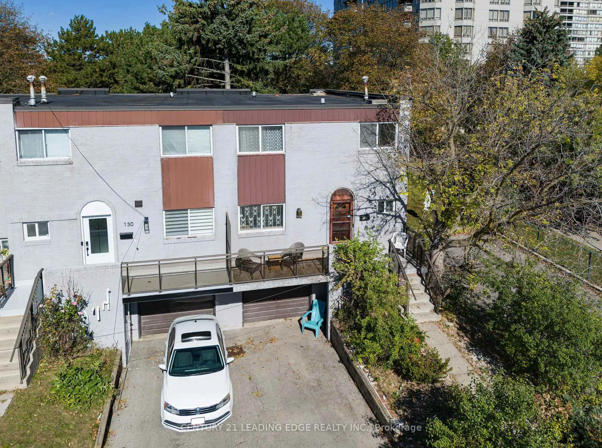
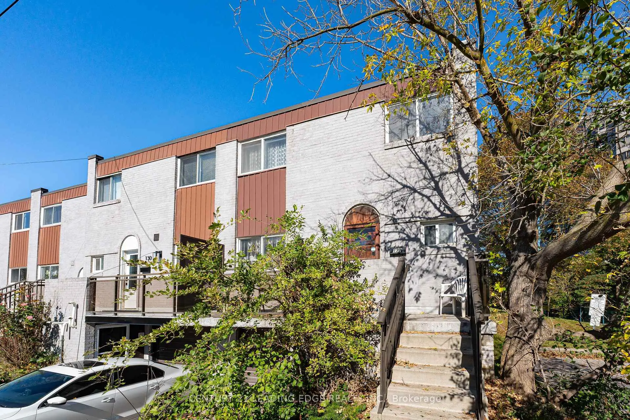
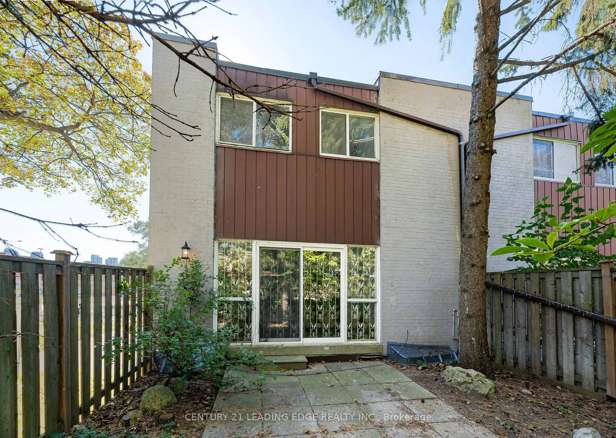
Welcome to this 2-storey, 4-bedroom townhouse - this unit is rarely offered for sale! Ideally situated in the highly sought-after Agincourt/Tam O'Shanter community, this fabulous end-unit home backs onto the golf course and offers a functional layout with plenty of potential. The home is priced well and currently requires renovations and updating, making it an excellent opportunity to create a home tailored to your own style and needs. The main floor features an eat-in kitchen, while the large walk-out balcony, measuring approximately 6.53 x 1.33 m, provides a great outdoor space to relax or entertain. Additional features include a large ground-level storage room measuring 1.60 x 1.30 m, offering convenient extra storage, as well as a fenced backyard for added privacy and outdoor enjoyment. Separate entrance to the basement with a blank canvas awaiting your own design, providing endless possibilities for additional living, recreation, home office, or hobby space. The location is truly exceptional. Agincourt Mall is directly across the street, putting an impressive selection of amenities just steps from your door, including shops, restaurants, grocery stores, Walmart, and a medical building. Families will appreciate being just a short walk from Tam O'Shanter Junior Public School and Stephen Leacock Collegiate Institute, as well as nearby parks and the library. Enjoy easy access to even more community amenities, including the Stephen Leacock Seniors Community Centre, local golf course, Scarborough Health Network - Birchmount Hospital, and expansive L'Amoreaux Park. With Agincourt GO in walking distance or a 4 minute drive away and just minutes to Highway 401, commuting across the GTA is convenient and straightforward. A fantastic opportunity to renovate and transform this well-located end-unit townhouse into your ideal home.
主要特征
- 朝向: 南

- 睡房: 4

- 洗手间: 2

- 车库: 1

- 厨房: 1

重要信息
- 空间: 1400-1599

- 管理费: $ 438.180

- 地税: $ 3268.75

- E14152148

- Listing contracted with: CENTURY 21 LEADING EDGE REALTY INC.
| 房间 | 尺寸(平方米) | 细节描述 | |
|---|---|---|---|
| 客厅 Rm | 6.19x3.51 | 走出式天台 |
|
| 晚餐室 Rm | 3.25x3.10 | 开放式概念 |
|
| 厨房 | 3.40x3.22 | 即吃式厨房 |
|
| Primary B | 4.05x3.36 | 壁橱 |
|
| 第二间卧室 | 3.03x2.73 | 壁橱 |
|
| 第三间卧室 | 3.34x2.82 | 壁橱 |
|
| 第四间卧室 | 2.84x2.73 | 壁橱 |
| 卫生间 | 卫浴件数 | 所在楼层 | |
|---|---|---|---|
| 1间 | 4件套 | Second |
|
| 1间 | 3件套 | 主层 |
房屋简介
房屋位于世佳宝社区Kennedy & Sheppard交界附近, 这间4房2卫单车库两层共管镇屋户型朝南向. 132 Bonis Ave拥有单停车位. 房屋及周边设施包括None等. 客厅 Rm, 晚餐室 Rm和 厨房在主层.学校信息
小学
-
对口学区学校在 3022学校里排名 2535 (分数: 4.1)距离学校0.2公里 (走路大约4分钟)
-
-
-
-
中学
-
对口学区学校排名: 649/746 (分数: 4.0) 5年平均分: 451/746 (分数: 5.4)距离学校0.5公里 (走路大约9分钟)
-
-
Francis Libermann (年级: 9-12)
天主教AP课程学校
排名: 452/746 (分数: 5.6) 5年平均分: 270/746 (分数: 6.5)距离学校3.0公里 (开车大约9分钟)


