
 Tam O'Shanter-Sullivan, Toronto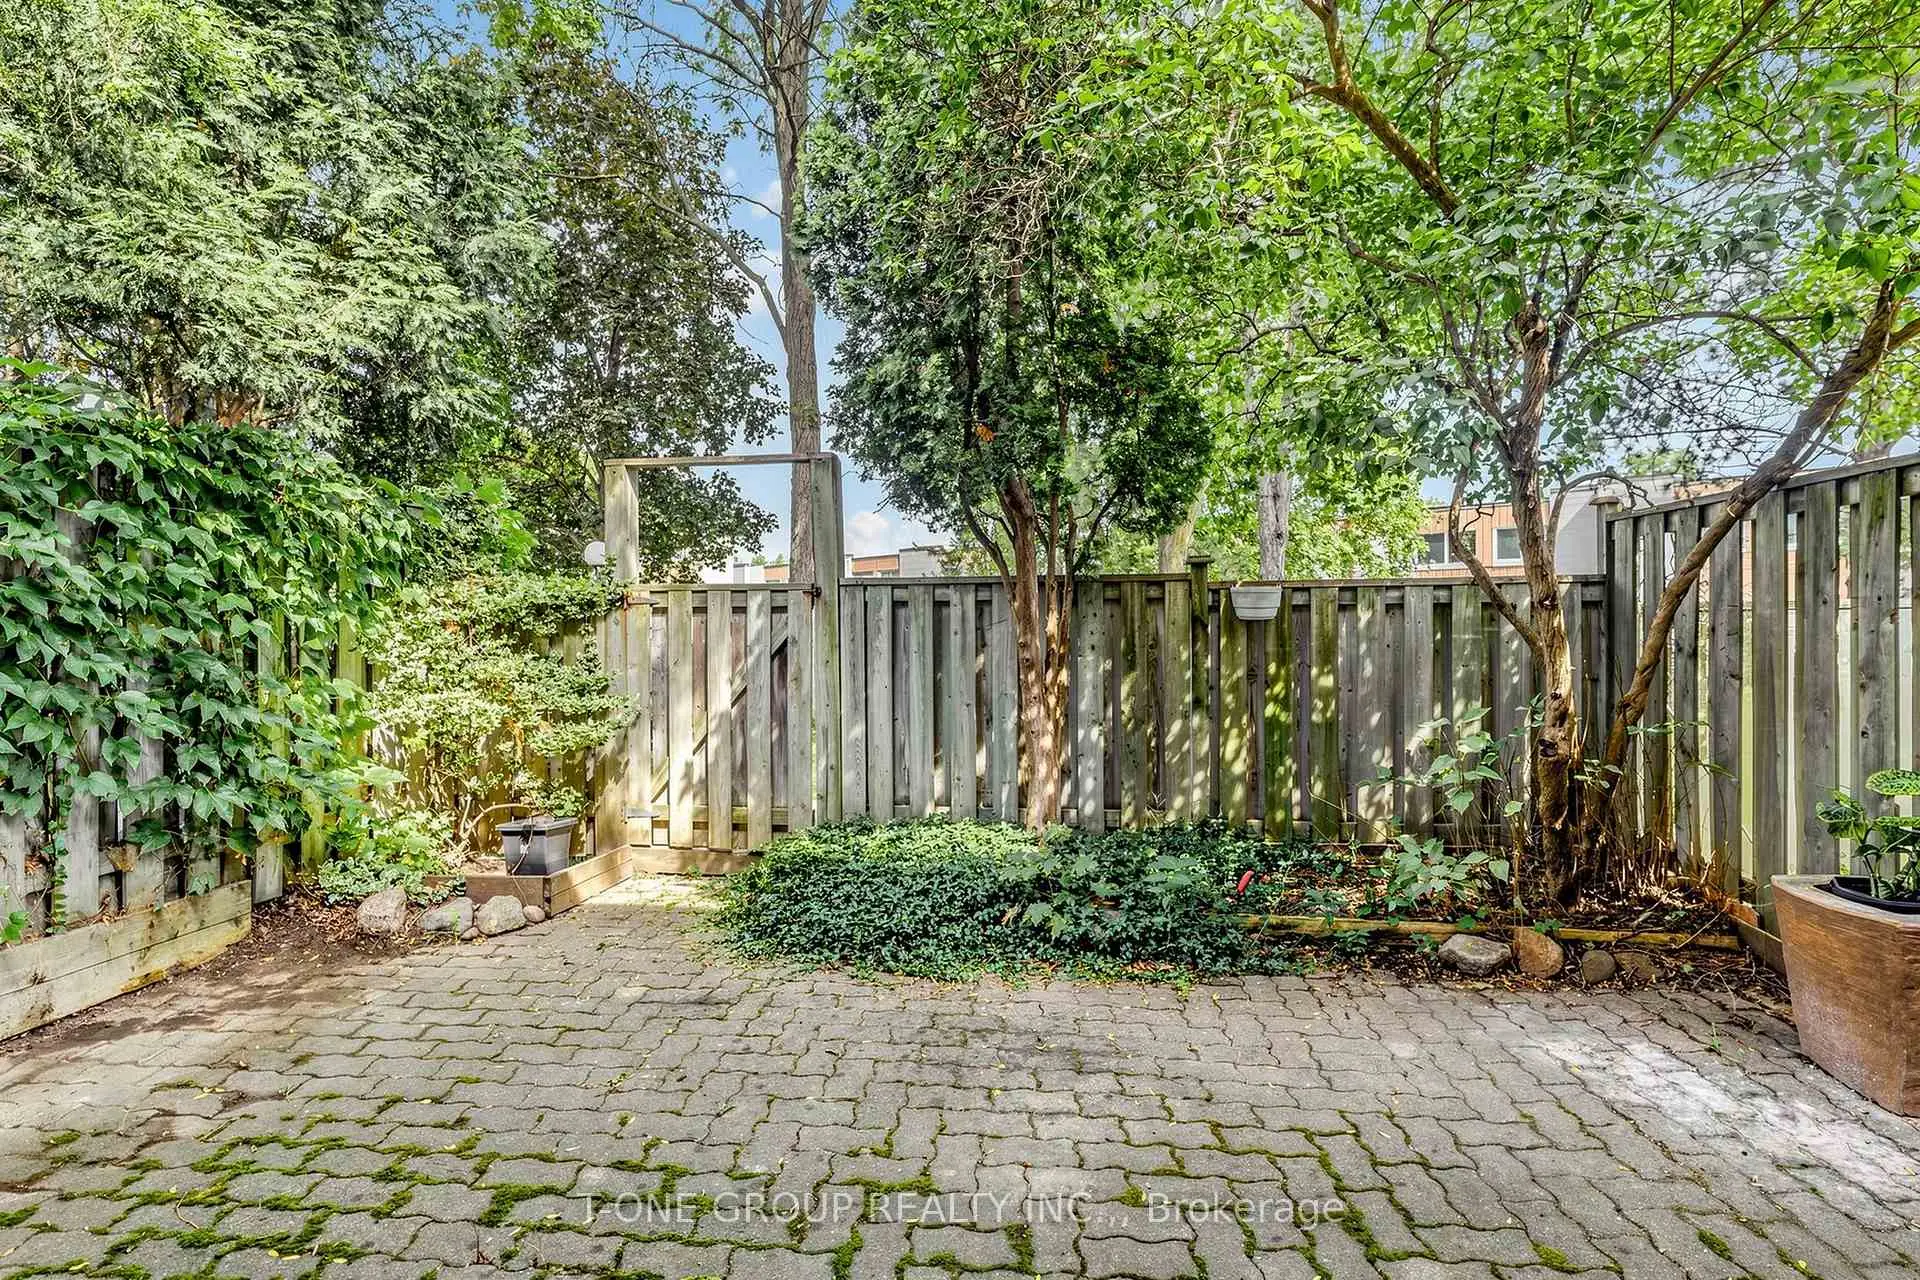

房屋信息
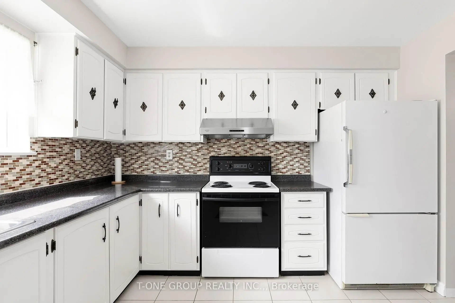
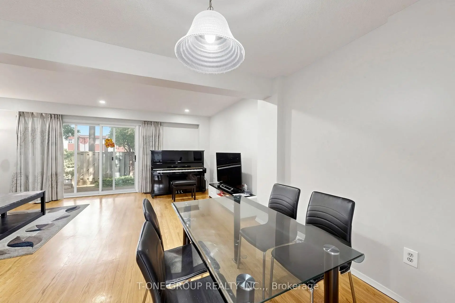
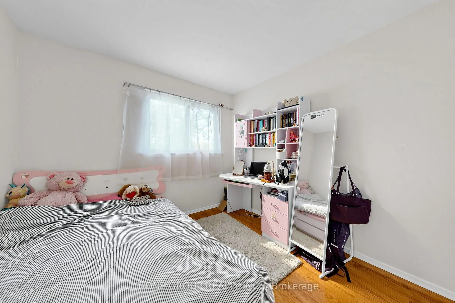
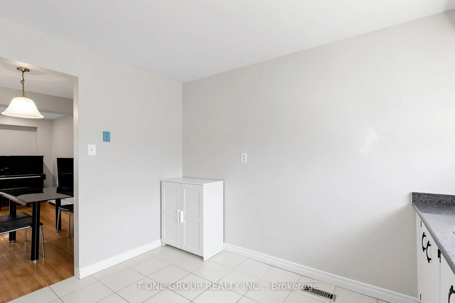
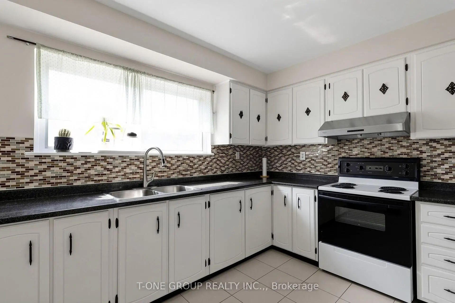
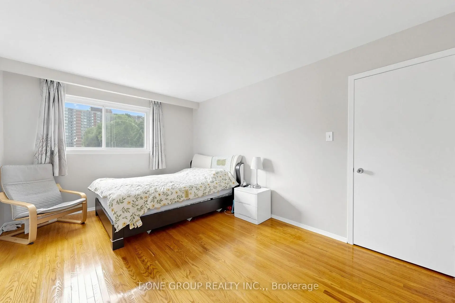
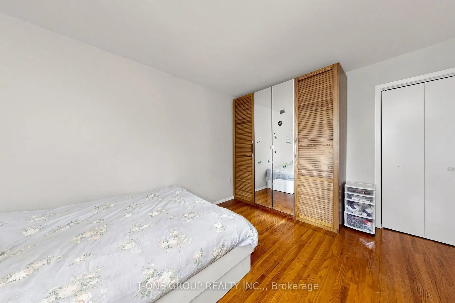
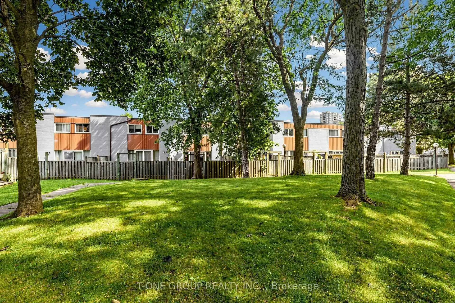
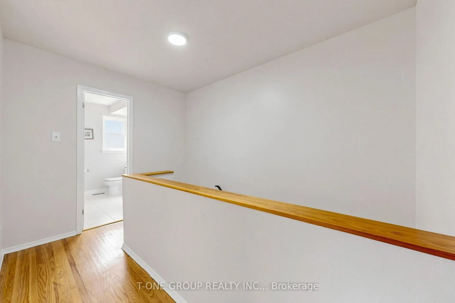
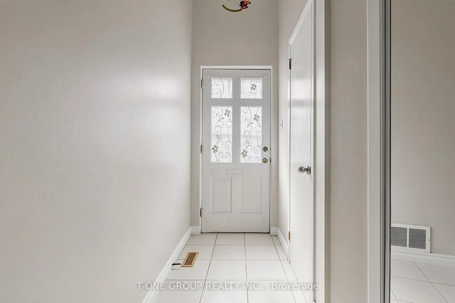
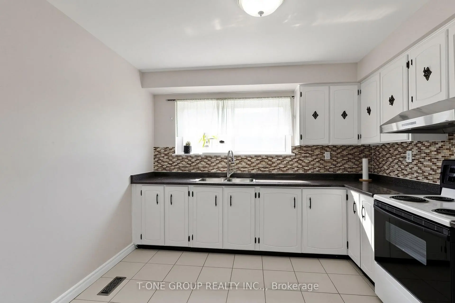
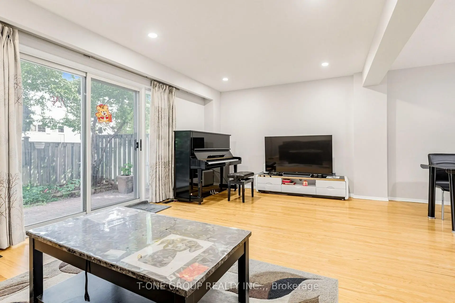
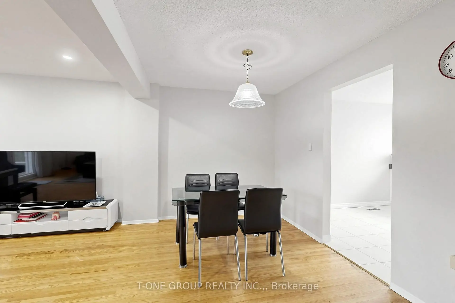
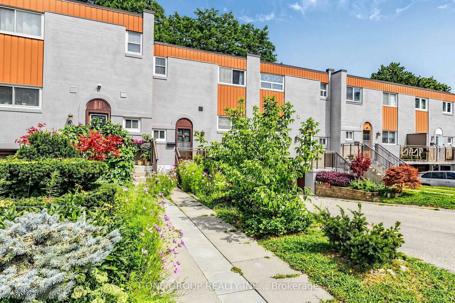
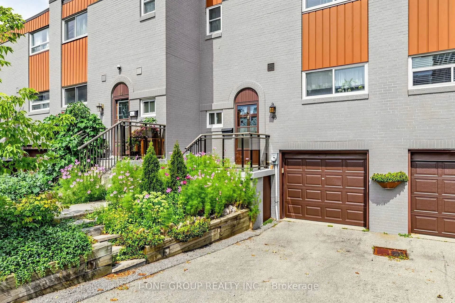
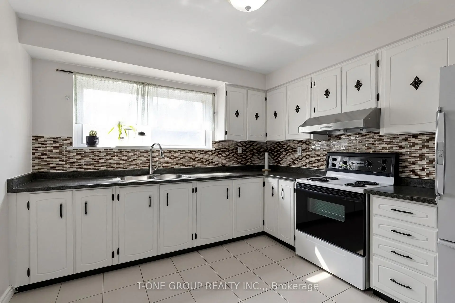
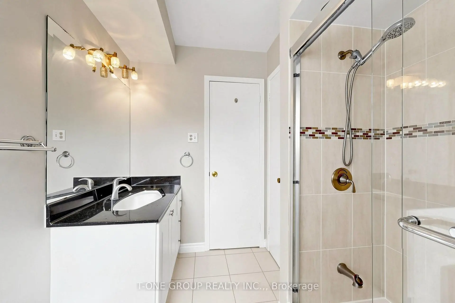
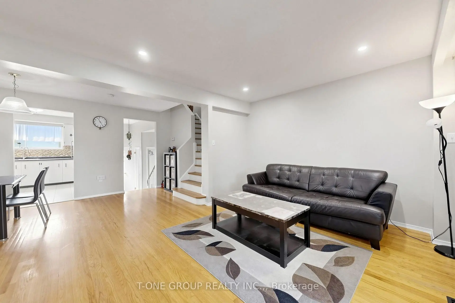
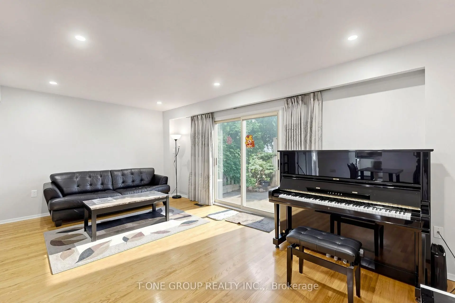
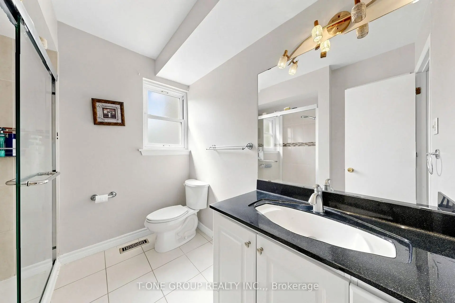
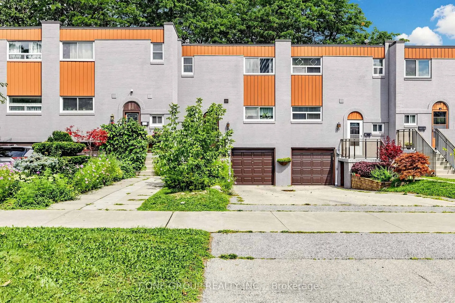
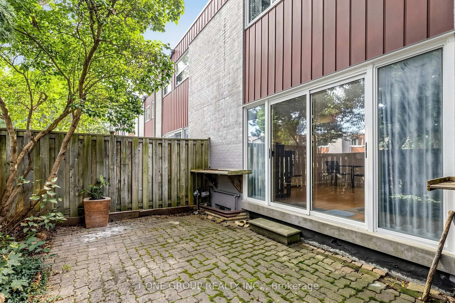
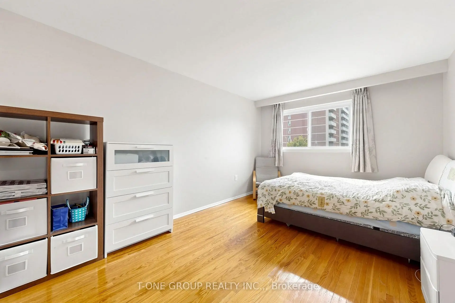
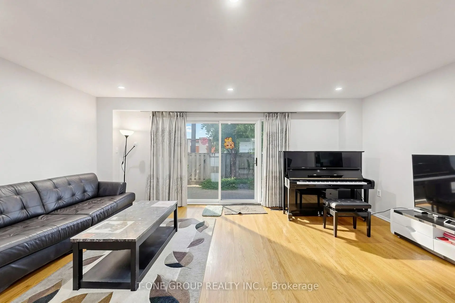
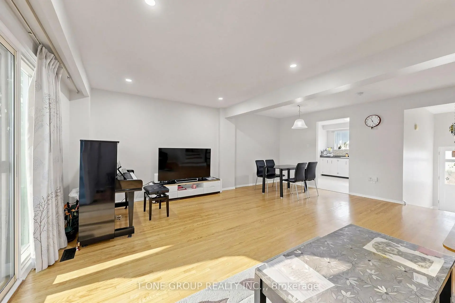
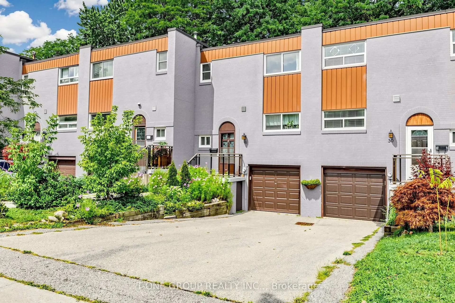
Freshly Painted And Move-In Ready, This Efficiently Laid-Out Townhouse In Prime Agincourt/Tam O'Shanter Offers A Rare Combination Of Space And Parking Rarely Found At This Price Point. The Open-Concept Main Floor Flows Naturally From Living To Dining To An Eat-In Kitchen, With A Walkout To A Fully Fenced, Private Backyard - Genuine Outdoor Living, Not An Afterthought. Upstairs, Three Well-Proportioned Bedrooms Share A Functional Layout And An Upgraded Second-Floor Shower That Makes Everyday Living Easy. The Finished Basement Adds A Full 3-Piece Bathroom, Extending The Home's Usable Space For A Guest Suite, Home Office, Or Growing Family Needs. A Long Private Driveway Fits Two Additional Vehicles Beyond The Built-In Garage, Giving This Home Three Total Parking Spaces - A Genuine Standout On A Street Where Parking Is At A Premium. Steps To Tam O'Shanter Junior Public School, Agincourt Mall, TTC, Parks, Library, And Golf Course, With Quick Access To Highway 401, This Is Turnkey Agincourt Living With The Space And Flexibility Today's Buyers Are Actually Looking For.
主要特征
- 朝向: 南

- 睡房: 3

- 洗手间: 3

- 车库: 1

- 厨房: 1

重要信息
- 空间: 1200-1399

- 管理费: $ 416.00

- 地税: $ 3001.00

- E13675224

- Listing contracted with: T-ONE GROUP REALTY INC.,
| 房间 | 尺寸(平方米) | 细节描述 | |
|---|---|---|---|
| 客厅 Rm | 5.85x3.60 | 硬木地板, 顶灯, 走出式后院 |
|
| 晚餐室 Rm | 4.80x2.44 | 硬木地板, 开放式概念, 合并客厅 |
|
| 厨房 | 3.41x3.26 | 陶瓷地板, 大窗 |
|
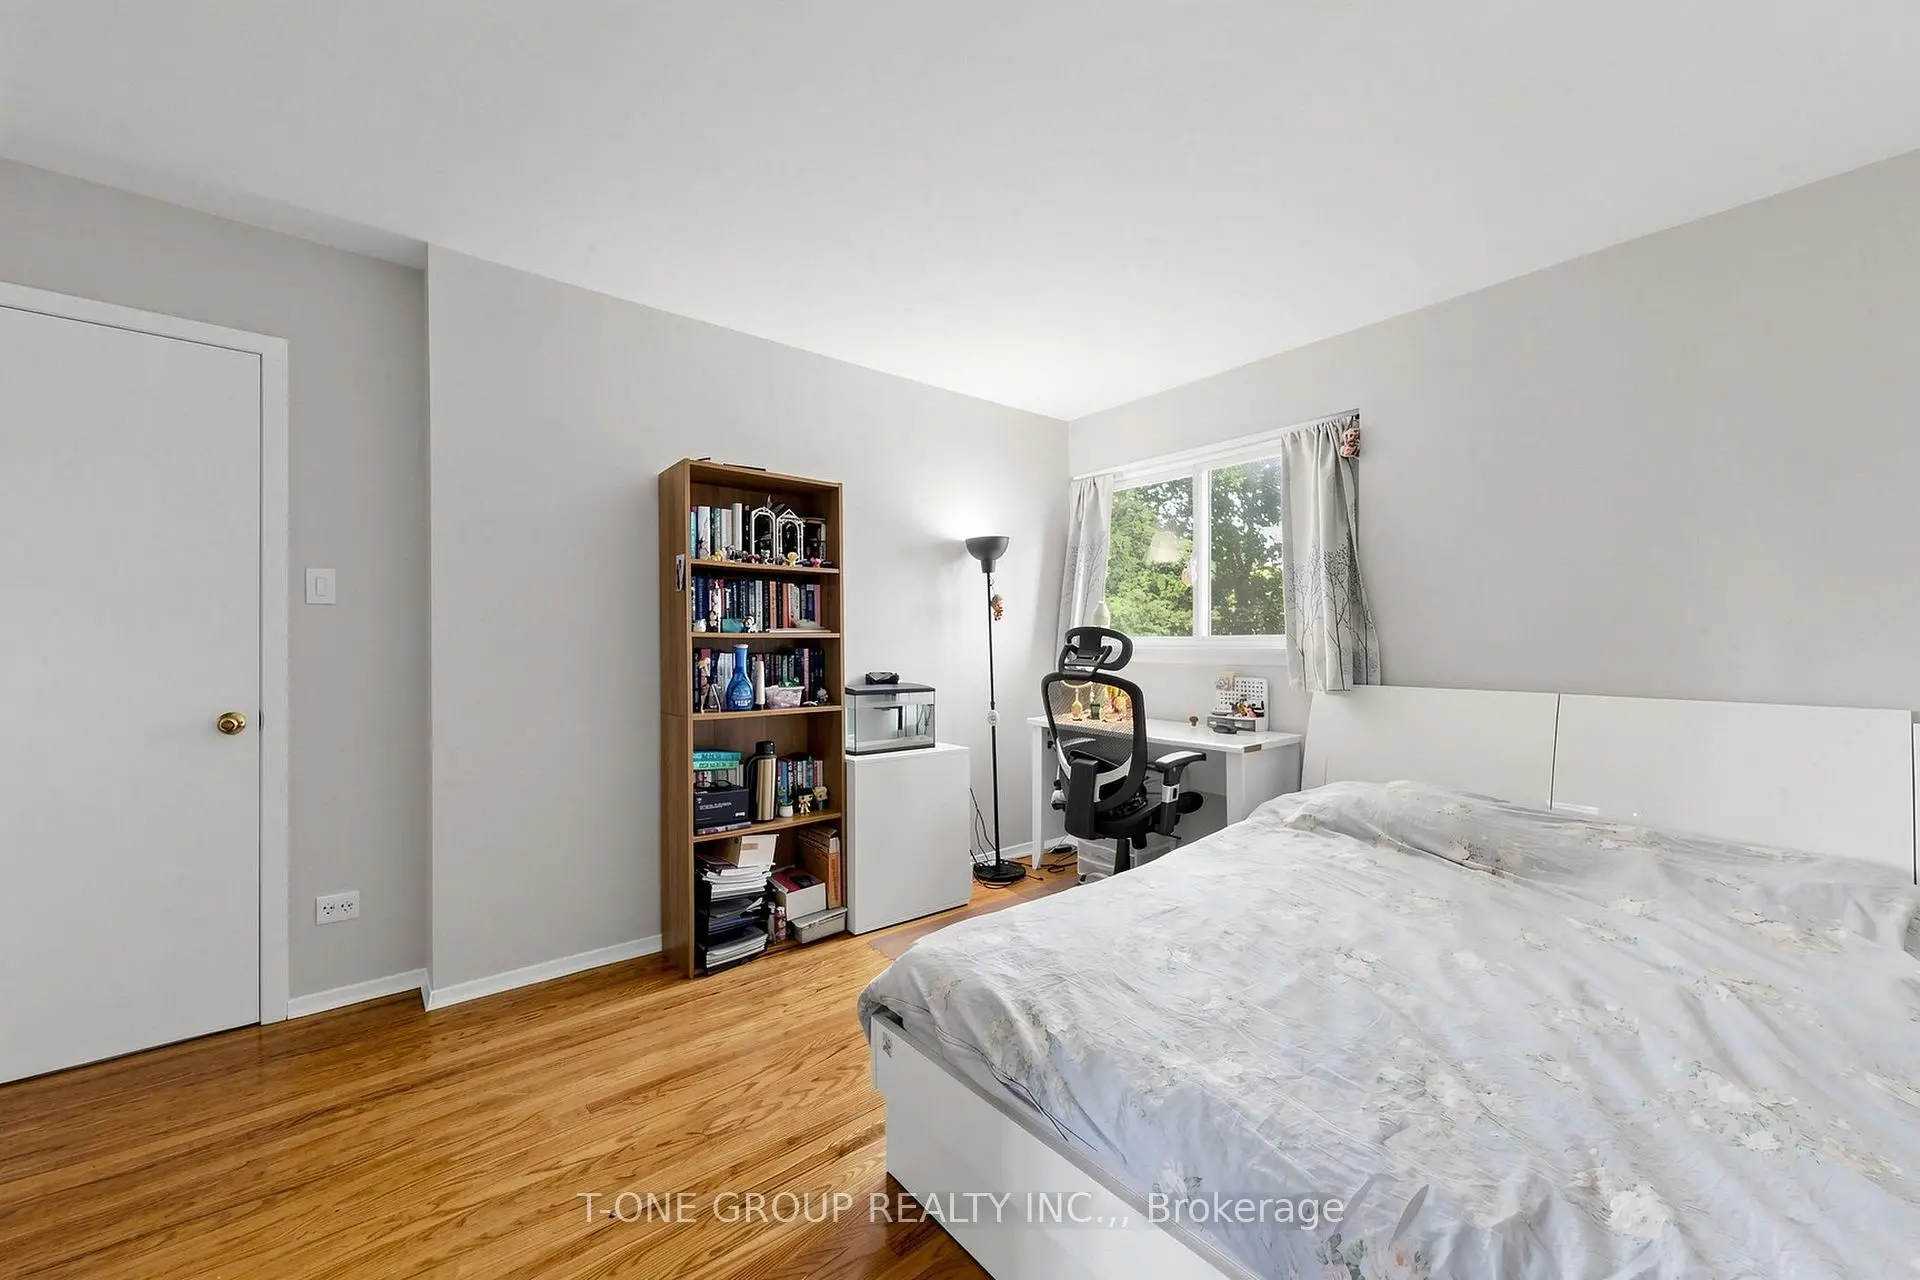
| Primary B | 4.57x3.35 | 硬木地板, 壁橱, 大窗 |
|
| 第二间卧室 | 2.80x2.71 | 硬木地板, 壁橱, 窗户 |
|
| 第三间卧室 | 4.24x3.35 | 硬木地板, 壁橱, 窗户 |
|
| 娱乐室reatio | 5.85x3.51 | 窗户, 三件套卫生间, 独立房间 |
| 卫生间 | 卫浴件数 | 所在楼层 | |
|---|---|---|---|
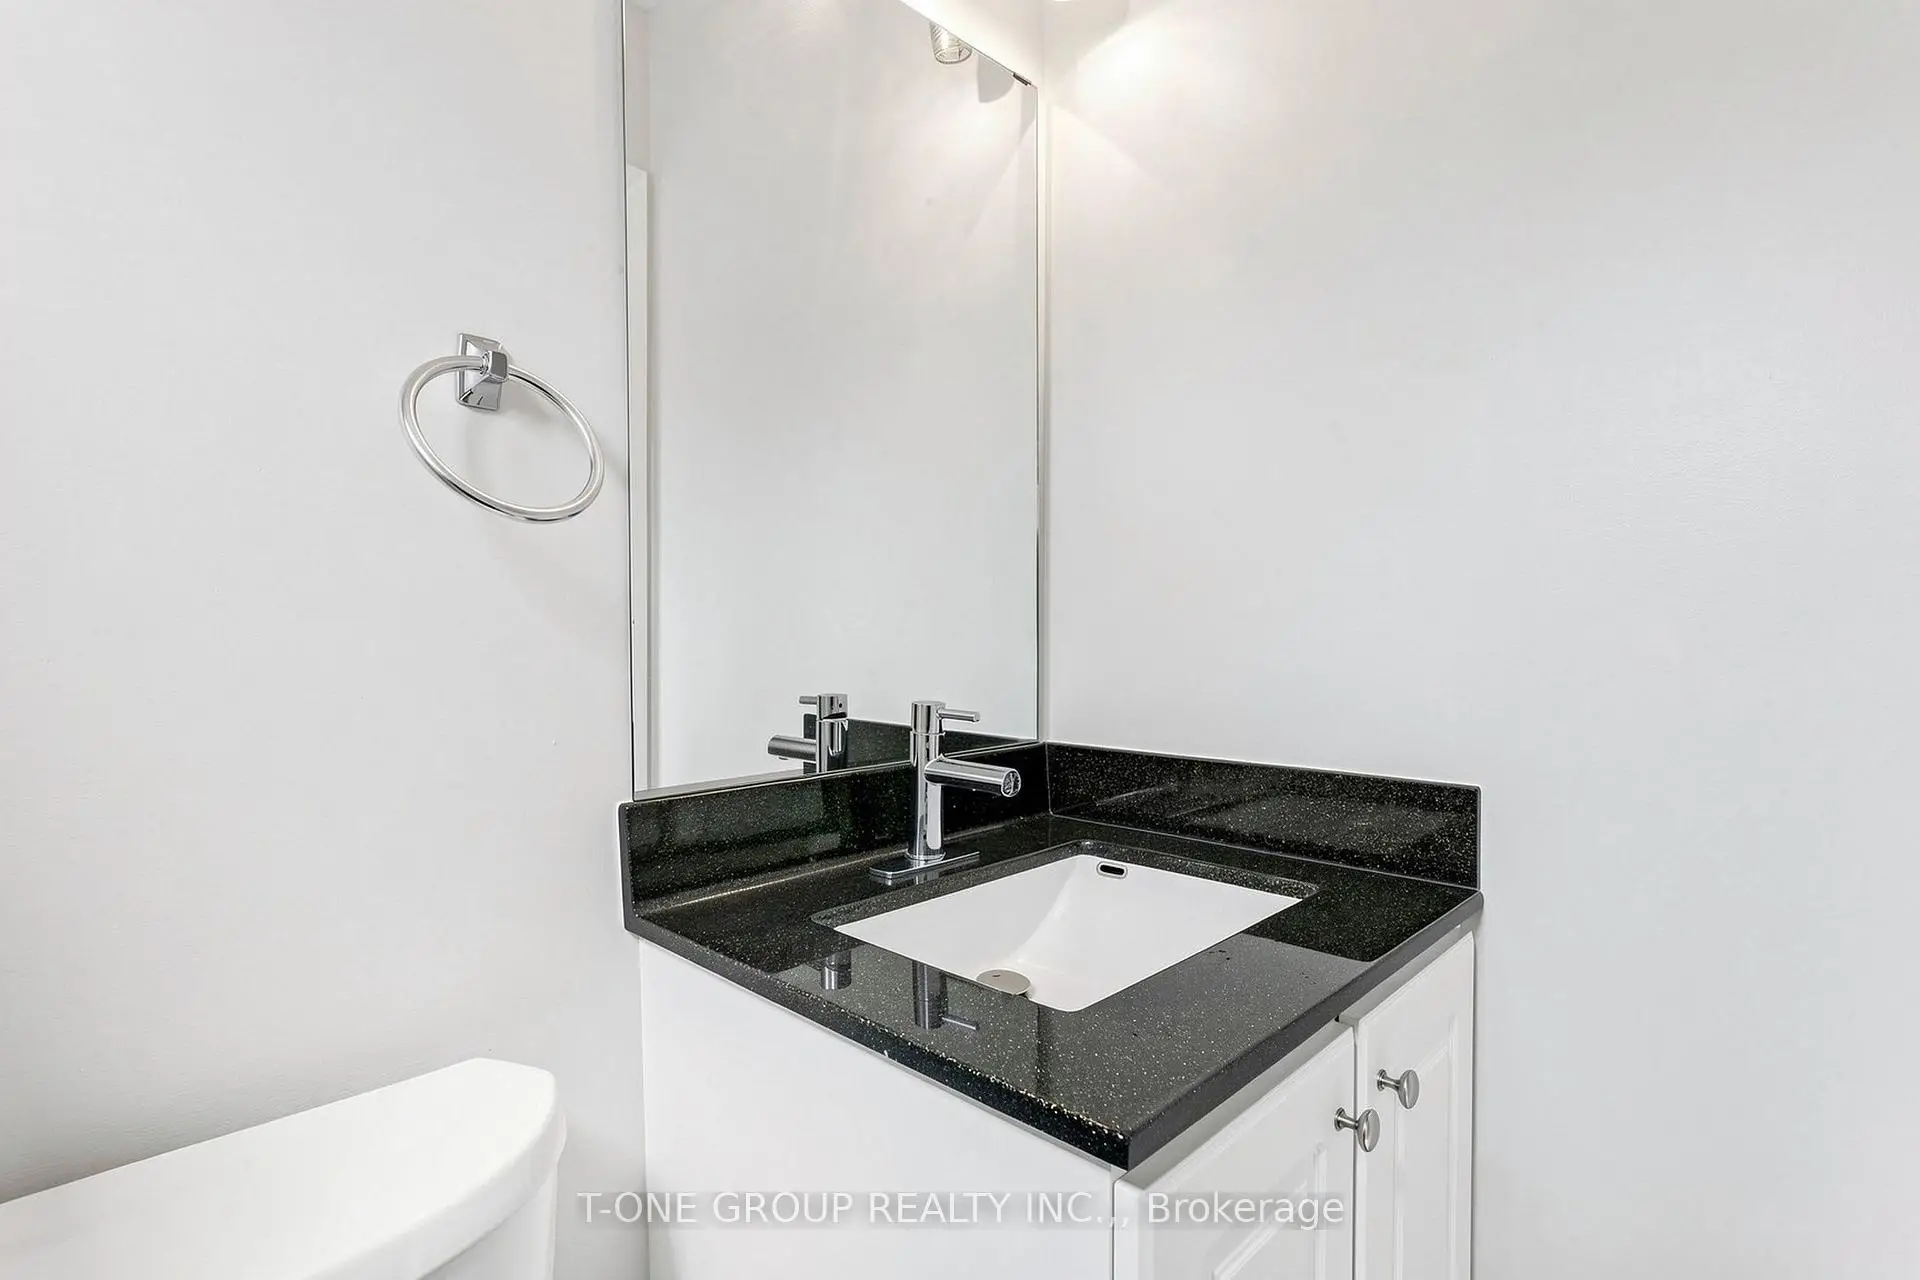
| 1间 | 2件套 | 主层 |
|
| 1间 | 3件套 | Second |
|
| 1间 | 3件套 | Basement |
