Malvern, Toronto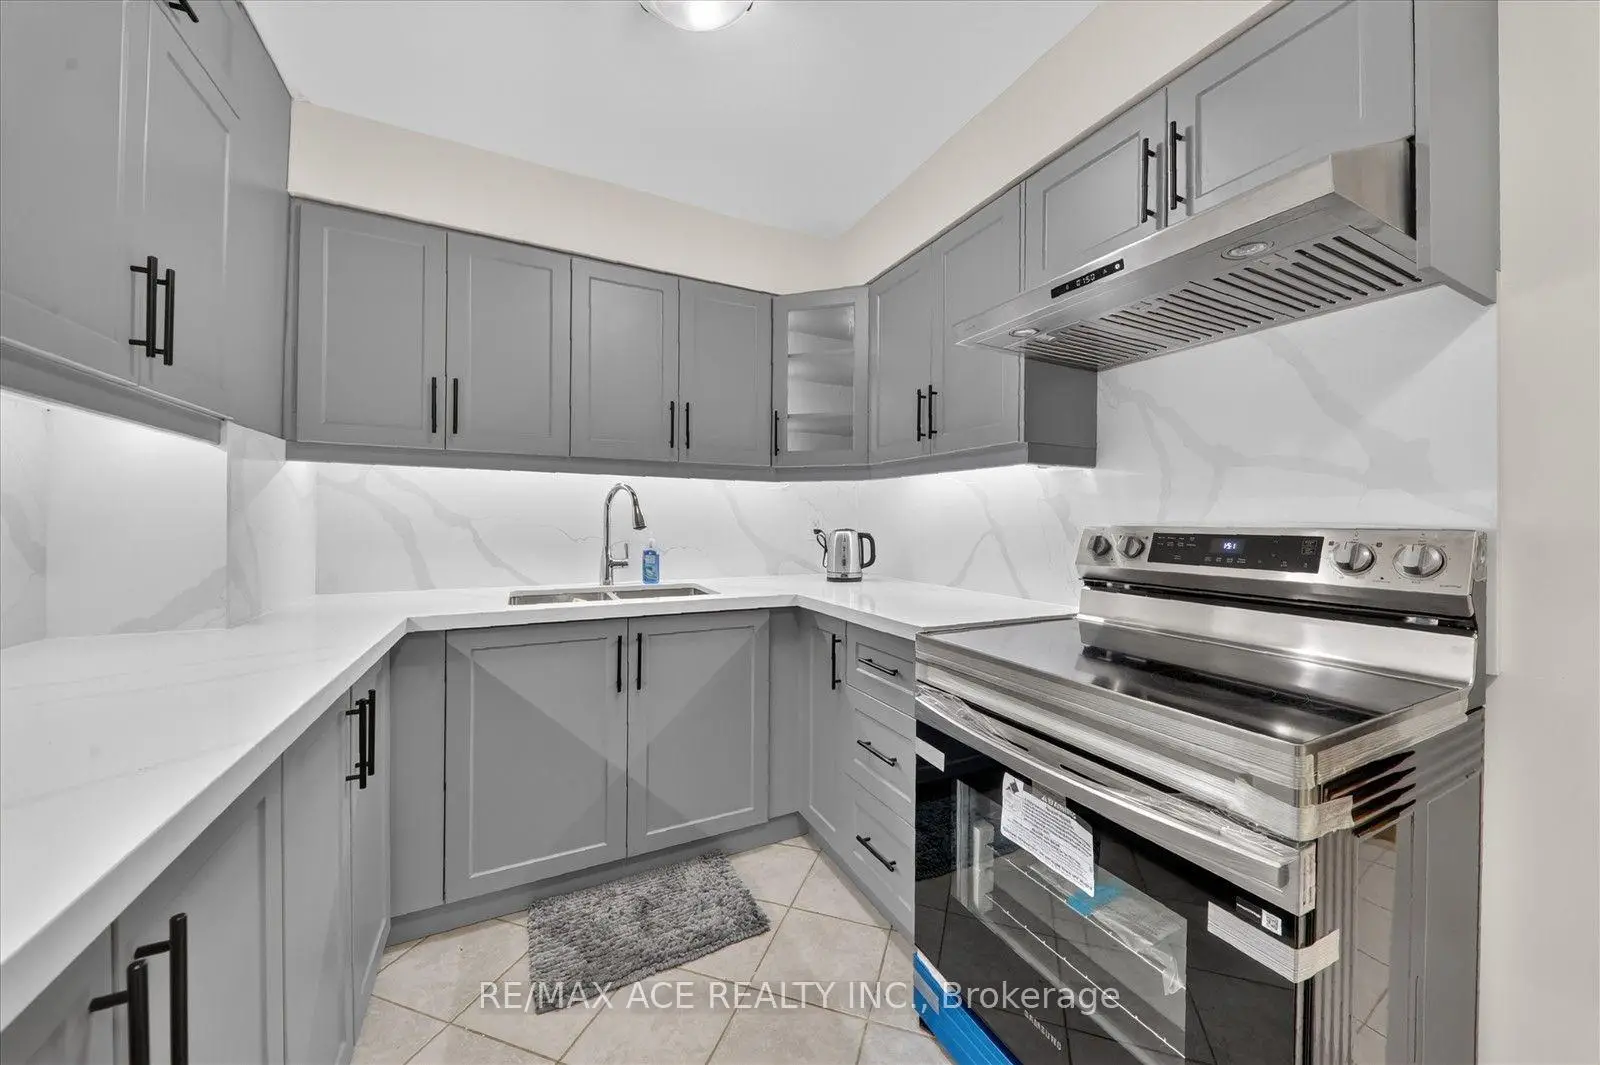

房屋信息
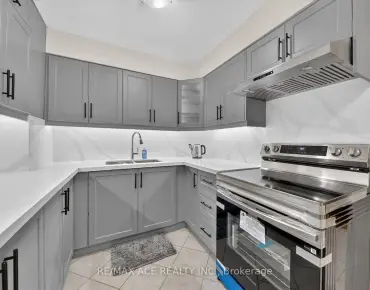
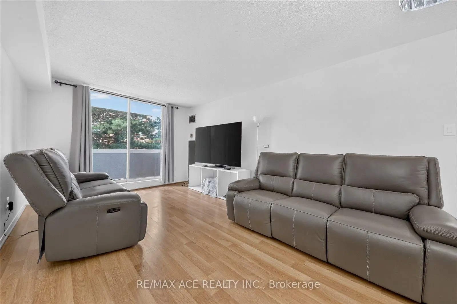
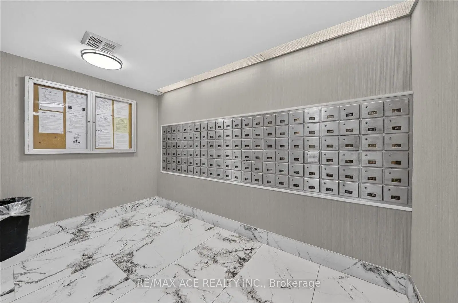
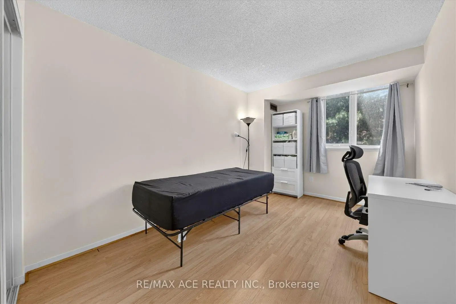
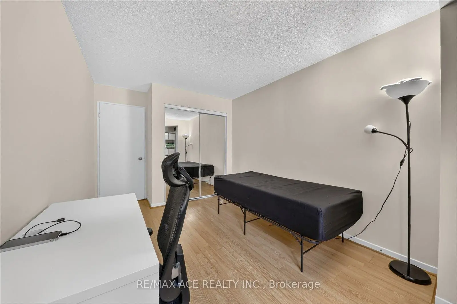
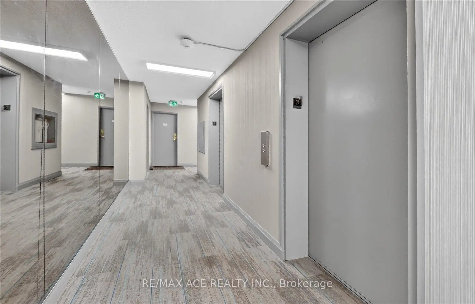
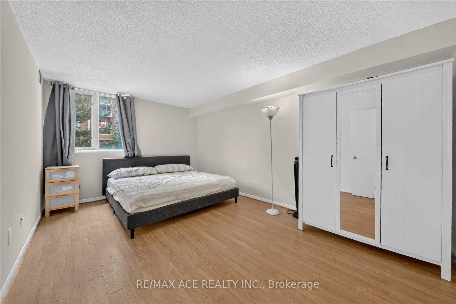
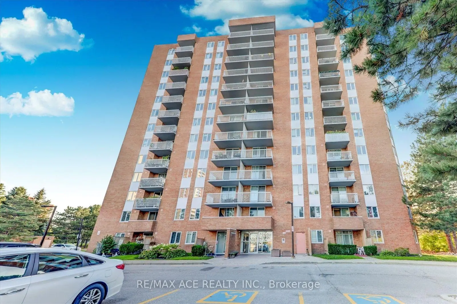
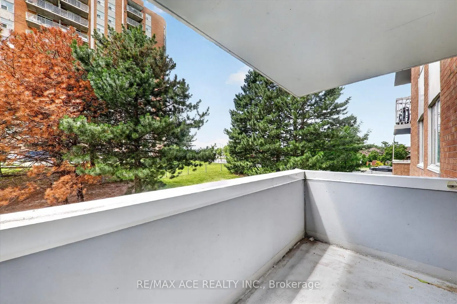
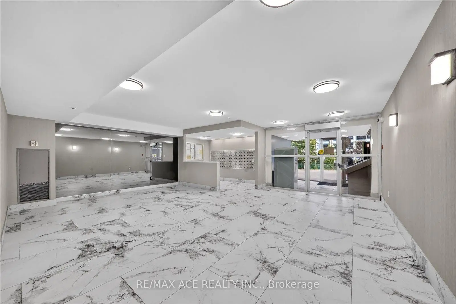
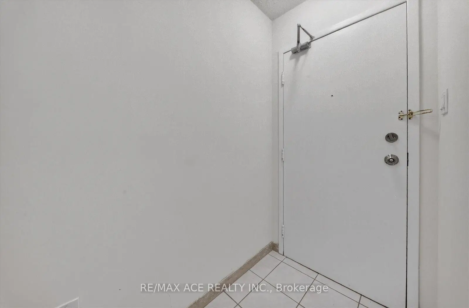
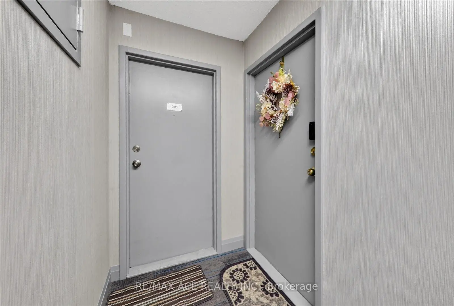
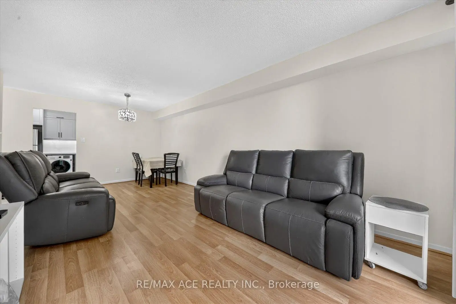
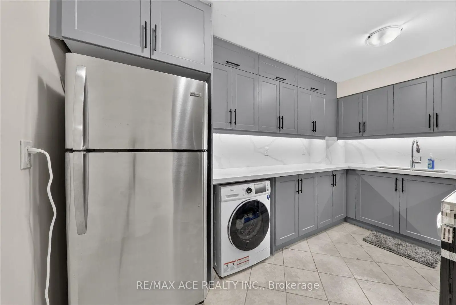
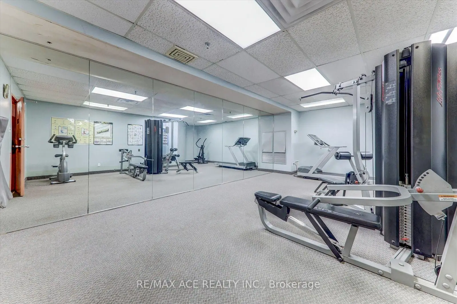
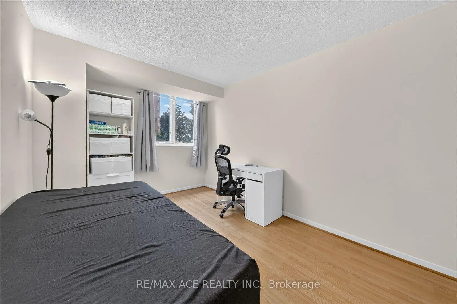
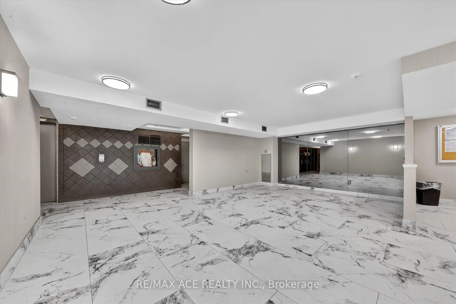
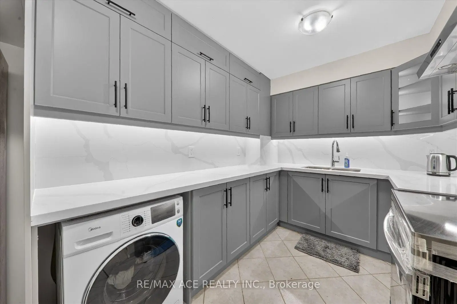
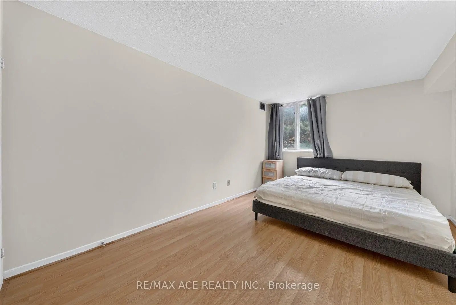
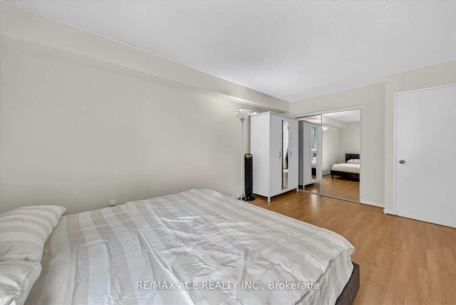
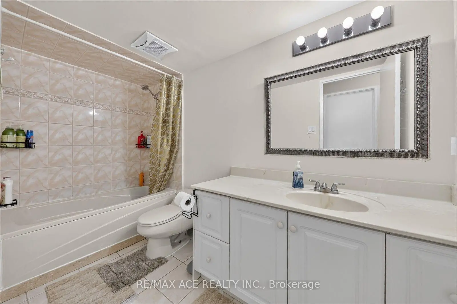
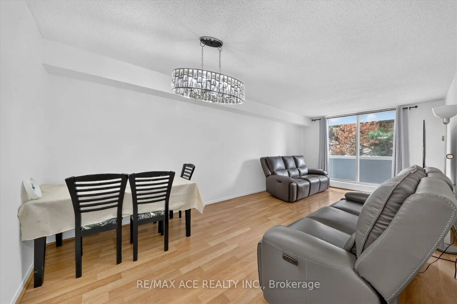
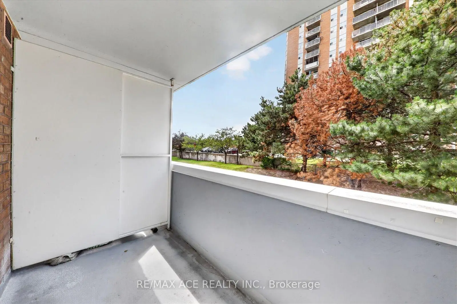
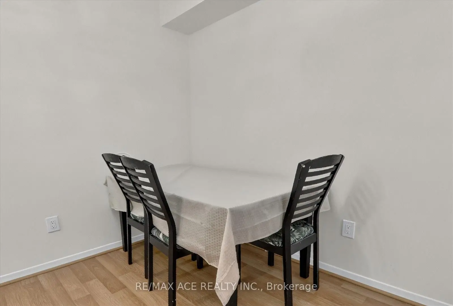
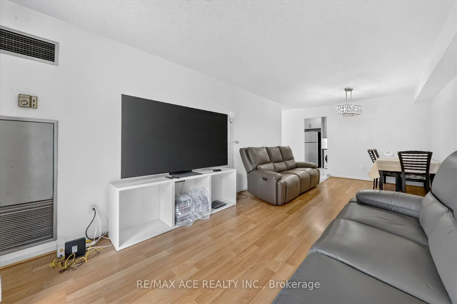
Bright, spacious, and move-in ready-this beautifully maintained 2 bedroom, 1-bathroom suite offers an ideal blend of comfort and convenience. Enjoy an abundance of natural light from its north west exposure balcony and living room with double glazed doors. The expansive open concept living and dining area, completed with full laminate flooring across the whole home. The master bedroom is spacious featuring 17ft11ft in size and second bedroom with 13x10ft with full height glass wardrobe on both rooms. The fully renovated open concept kitchen featuring a stylish quartz backsplash with quartz countertop with a lots of storage added for people who love cooking. Brand new Range hood and stove is included in the kitchen renovation. The added convenience of ensuite laundry enhances everyday living. A true standout is this unit is the spacious one out of all 2BR units. This unit includes one underground parking space and a locker both conveniently located at B1. Just minutes to University of Toronto Scarborough, Centennial College, the Toronto Pan Am Sports Centre, Toronto Zoo, and Highway 401.An outstanding opportunity to own a turnkey home in a dynamic, well-connected community-perfect for families, professionals, or investors alike. All hallways and the lobby and both elevators were recently refurbished and refreshed. On-site property manager and superintendent for convenience and security. Short walk to Malvern Town Centre which features so many restaurants and a planet fitness center , No Frills, Shoppers Drug Mart, and and medical facilities in the area. Public transit close by, and both public and Catholic schools, Gym , Party / Meeting Room are amenities available in the building for convenience. Maintenance fee includes all utilities and cable TV connection.
主要特征
- 朝向: 西

- 睡房: 2

- 洗手间: 1

- 车库: 1

- 厨房: 1

重要信息
- 空间: 800-899

- 管理费: $ 1094.06

- 地税: $ 1028.20

- E13597664

- Listing contracted with: RE/MAX ACE REALTY INC.
| 房间 | 尺寸(平方米) | 细节描述 | |
|---|---|---|---|
| 客厅 Rm | 6.64x3.34 | 合并餐饮, 走出式阳台, 复合地板 |
|
| 晚餐室 Rm | 6.64x3.34 | 合并客厅, 开放式概念, 复合地板 |
|
| 厨房 | 3.50x2.30 | 陶瓷地板, , 防溅挡板 |
|
| Primary B | 5.03x3.28 | 大衣橱, 大窗, 复合地板 |
|
| 第二间卧室 | 4.04x2.93 | 大衣橱, 大窗, 复合地板 |
| 卫生间 | 卫浴件数 | 所在楼层 | |
|---|---|---|---|
| 1间 | 4件套 | 主层 |
房屋简介
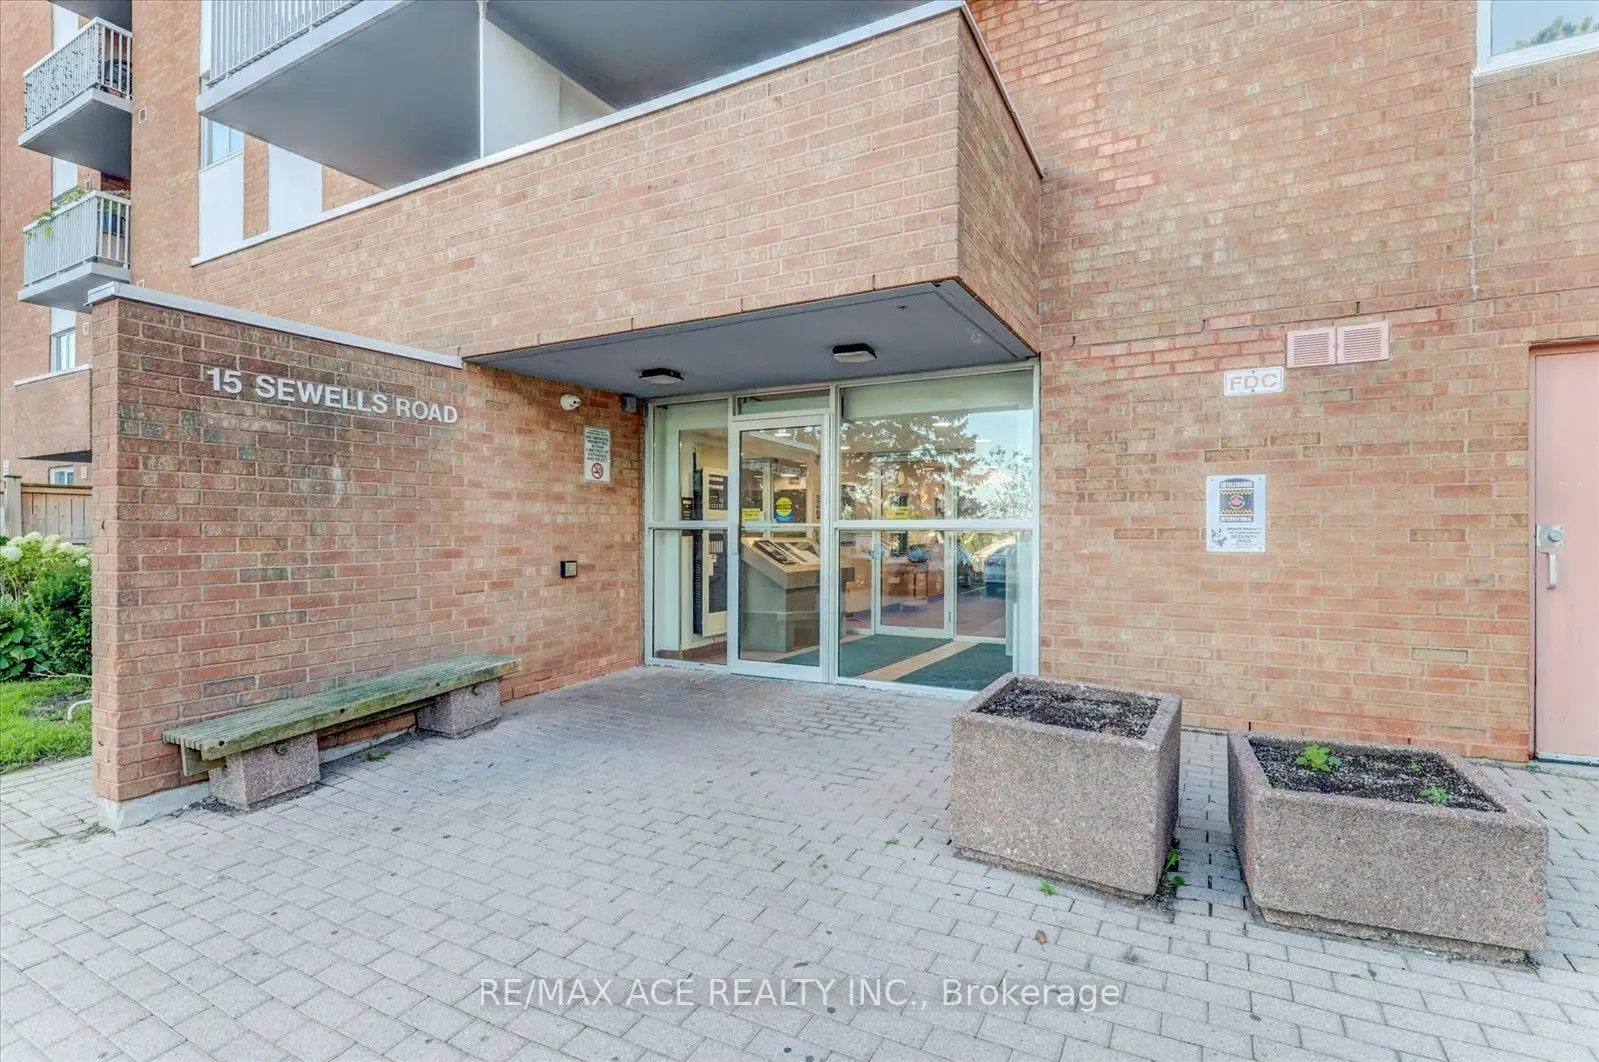
房屋位于世佳宝社区Neilson and Sheppard交界附近, 这间2房1卫单车库Condo Apt户型朝西向. #201-15 Sewells Rd拥有单停车位并带有一个室内储藏空间. 房屋及周边设施包括None等. .15 Sewells Rd
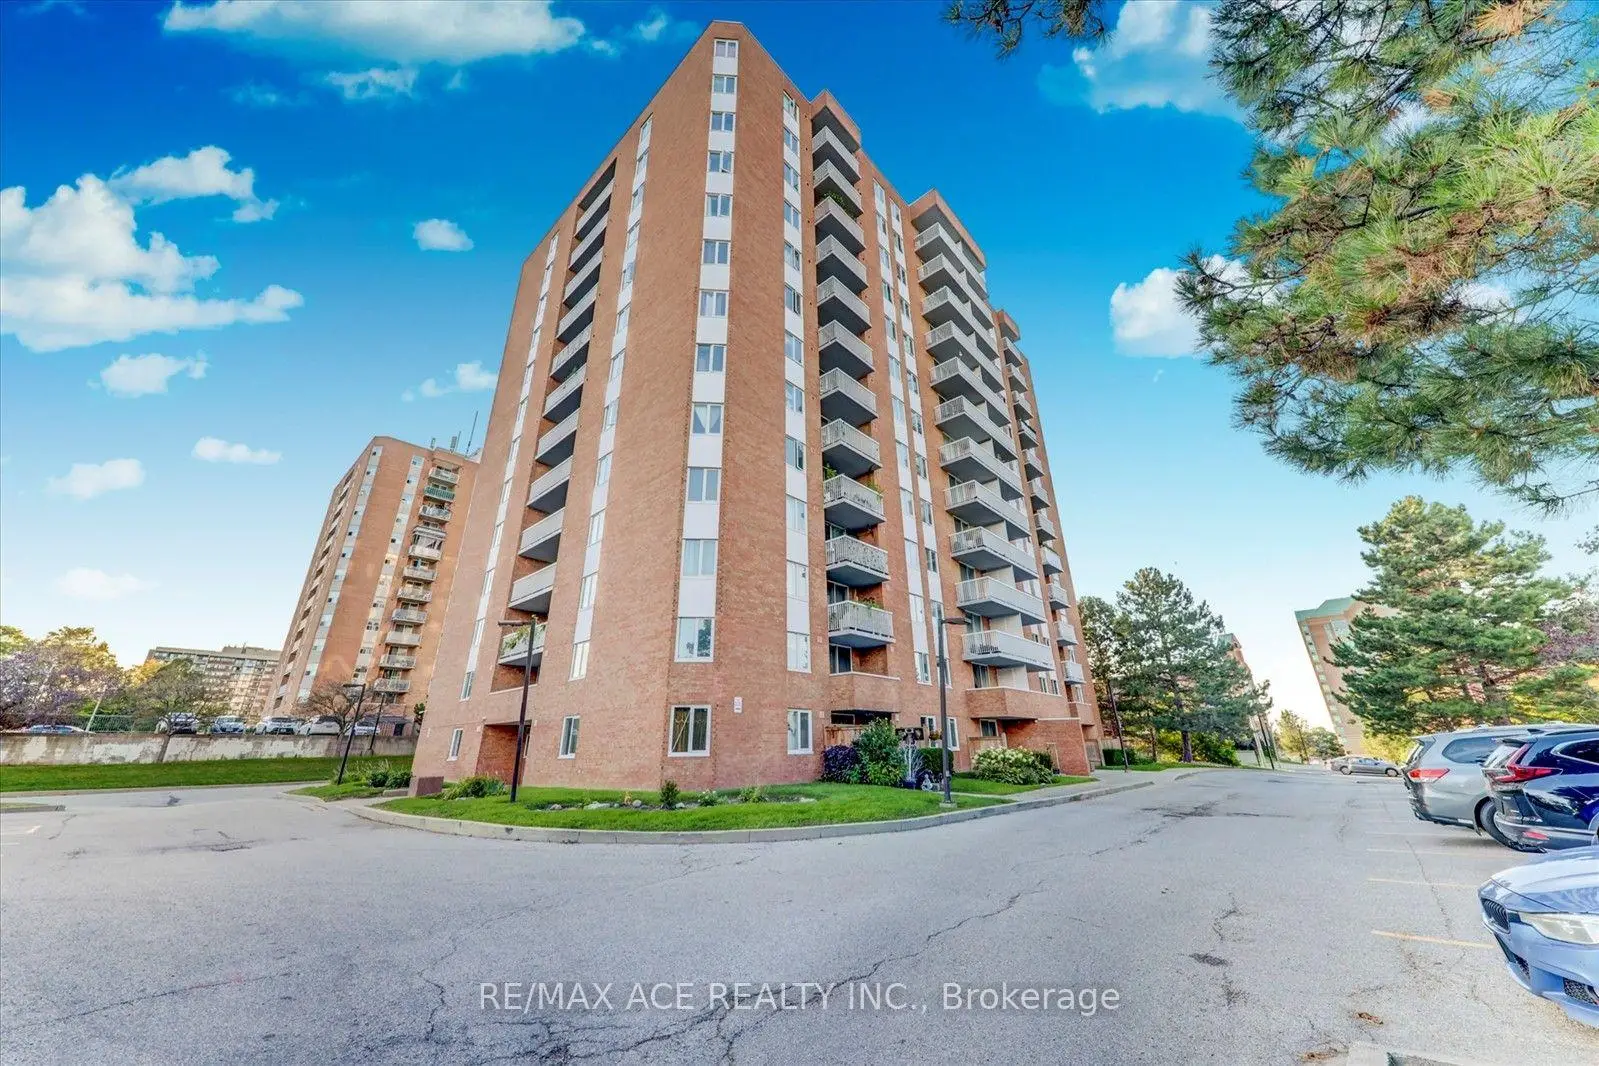
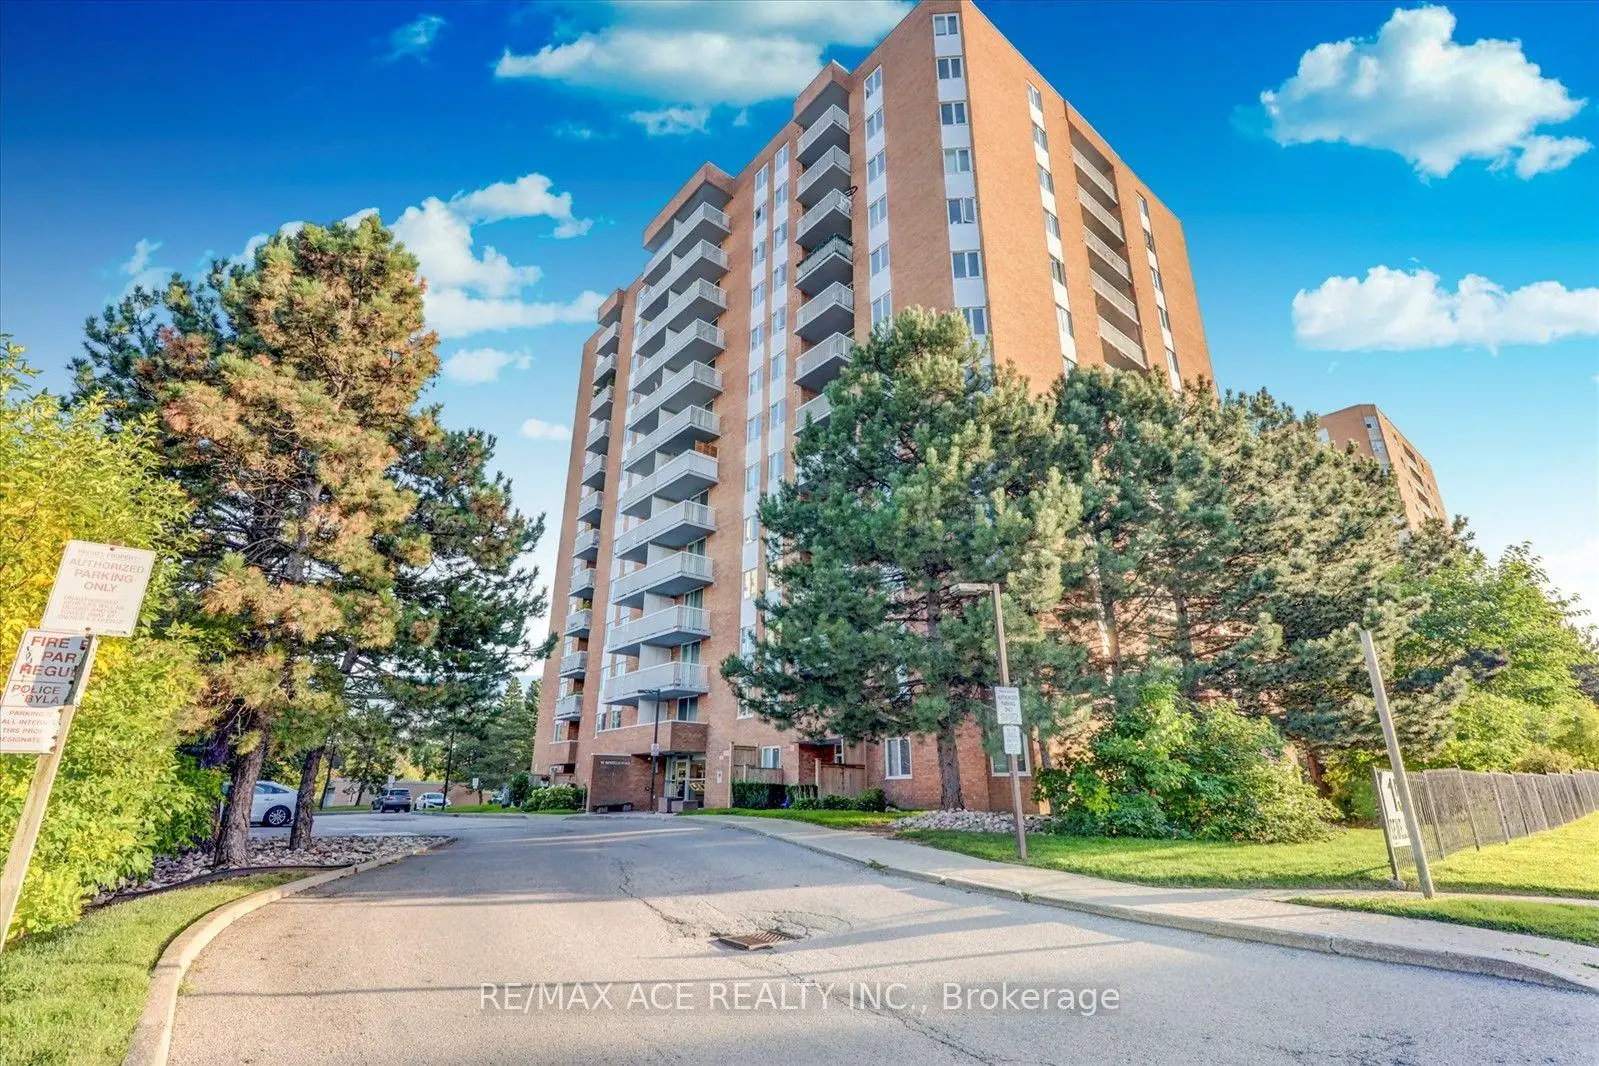
15 Sewells Rd是由房地产建筑商Bradsil Ltd开发的, 物业年龄37年左右。该公寓大楼大约有13层126个单元。15 Sewells Rd的设施包括用:健身房,安全系统,访客停车位和会客厅。每月物业管理费1094.06加元包括用暖气,水,电和空调. 目前15 Sewells Rd大约有3间公寓在售0间在出租。学校信息
小学
-
对口学区学校在 3022学校里排名 2853 (分数: 2.8)距离学校0.5公里 (走路大约8分钟)
-
-
-
-
中学
-
-
St. Mother Teresa (年级: 9-12)
天主教学校
距离学校0.4公里 (走路大约8分钟) -
st. John Paul II (年级: 9-12)
天主教学校 IB课程
排名: 163/746 (分数: 7.3) 5年平均分: 284/746 (分数: 6.5)距离学校2.4公里 (开车大约7分钟)