South Riverdale, Toronto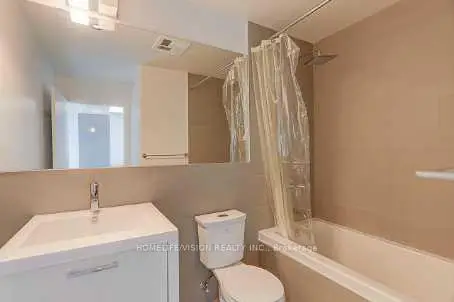

房屋信息
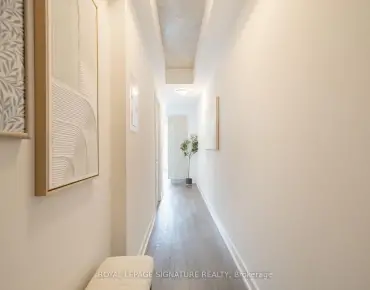
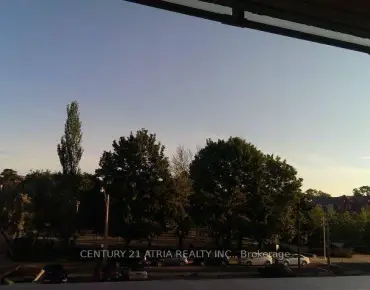
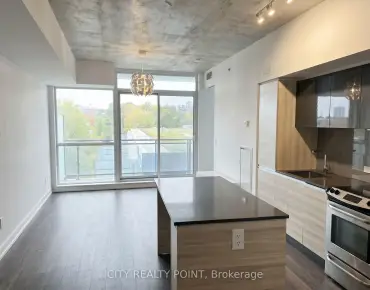
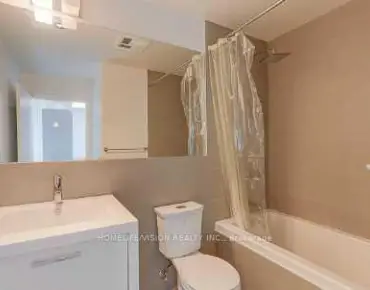
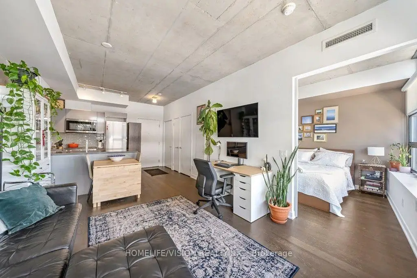
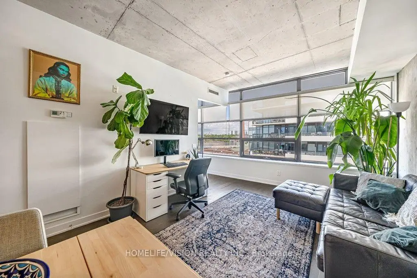
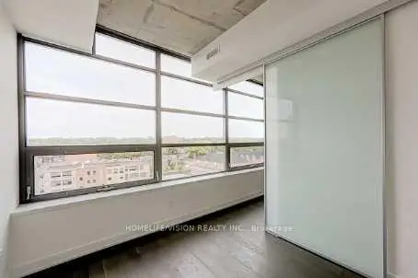
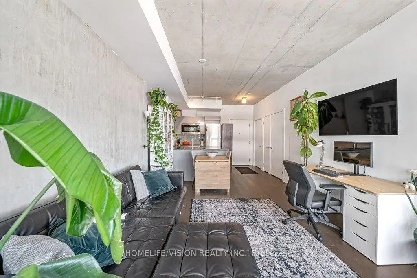
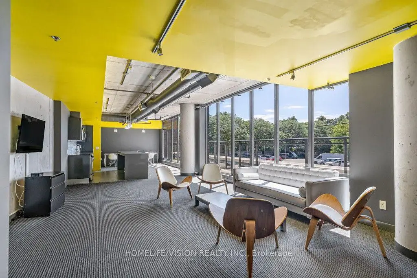
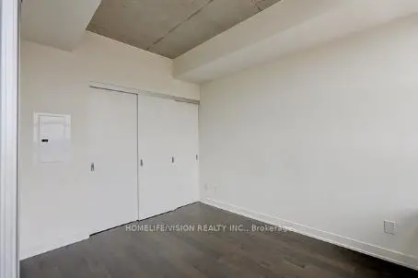
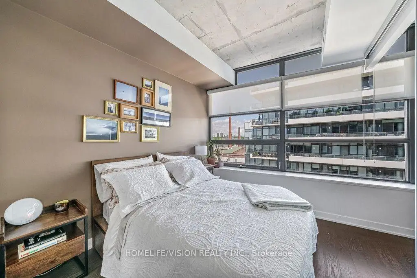
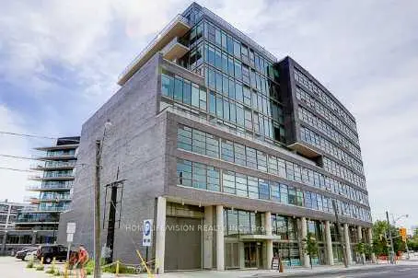
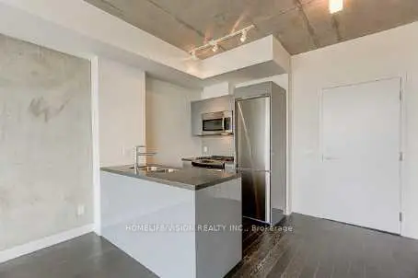
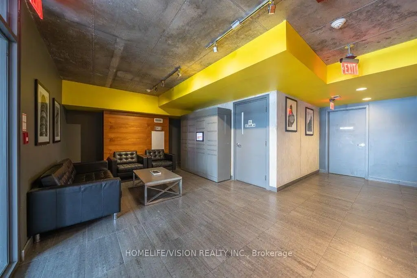
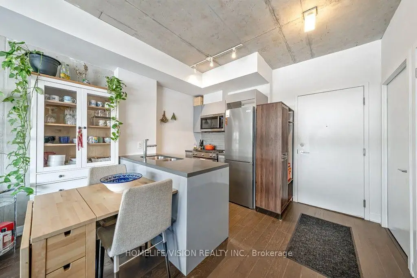
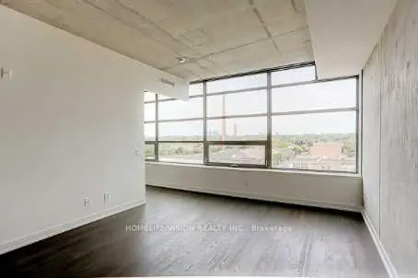
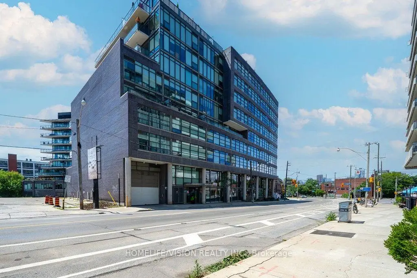
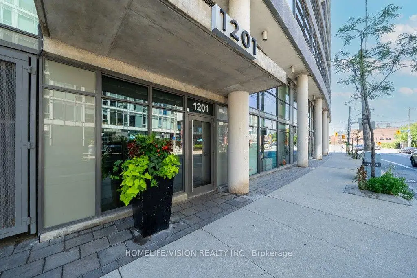
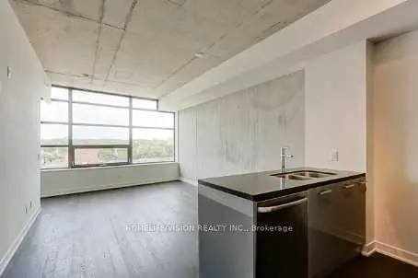
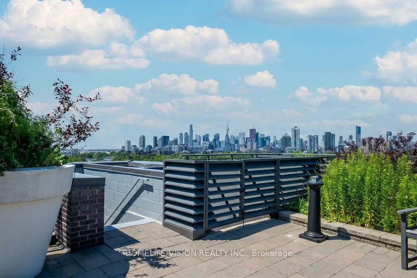
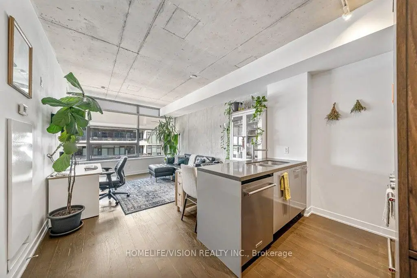
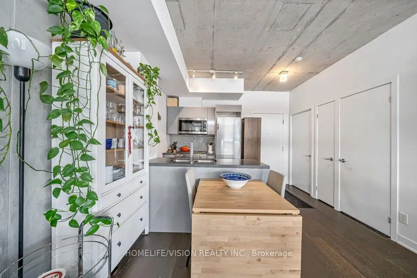
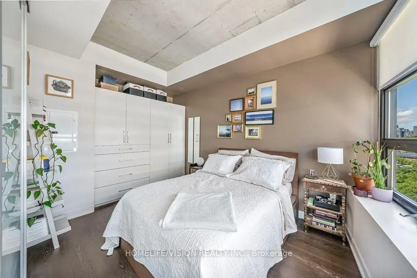
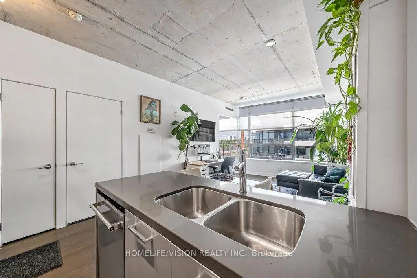
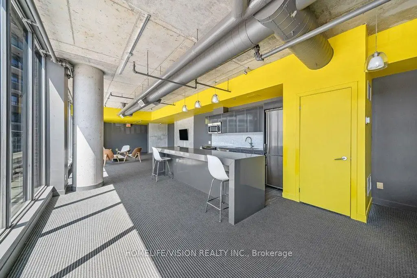
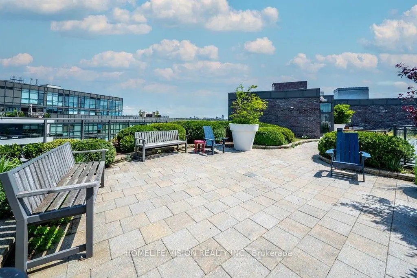
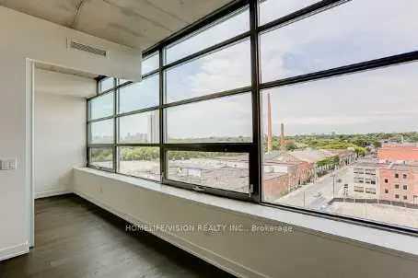
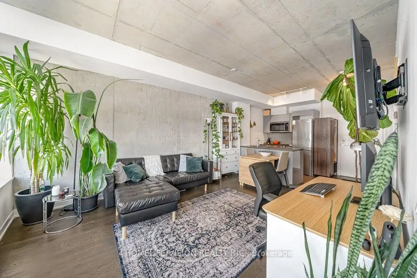
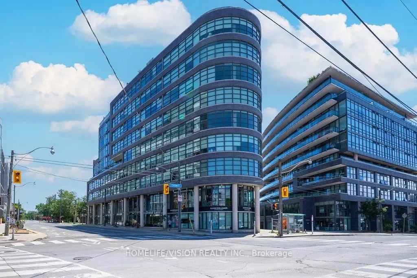
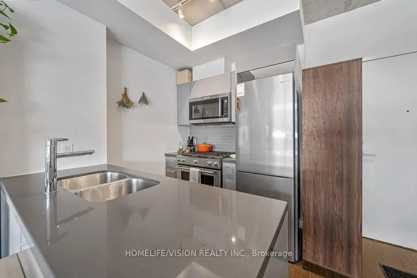
Welcome to 1201 Dundas St E. You can live in this bright and spacious proper 1-bedroom loft in the iconic Flatiron Lofts. This wonderful loft is approximately 540 sq. ft. and features fabulous open-concept layout with exposed 9' concrete ceilings. Additional features include: Engineered hardwood floors throughout; Upgraded Closet Organizers In Bedroom Floor-to-ceiling windows; All Stainless steel appliances are full size and 1 years old; European-style kitchen with stone counters; Large washroom with a rain shower and deep soaker tub; Upgraded vanity in the washroom; Ensuite laundry(1 year old). Located in the heart of the Garment District and is just steps to Queen St. East, the Vibe of Leslieville, Street car, grocery stores, local Coffee Shops, Restaurants, Hideaway Park, Carlaw Parkette and much more. This South riverdale location is just minutes to the downtown core and the DVP. The location doesn't get any more convenient. Rooftop Terrace with BBQ and seating area. Party Room/Amenity Room On 2nd floor
主要特征
- 朝向: 北

- 睡房: 1

- 洗手间: 1

- 车库:

- 厨房: 1

重要信息
- 空间: 500-599

- 房龄: 11-15
- 管理费: $ 466.85

- 地税: $ 2294.26

- E13563896

- Listing contracted with: HOMELIFE/VISION REALTY INC.

| 房间 | 尺寸(平方米) | 细节描述 | |
|---|---|---|---|
| 客厅 Rm | 5.42x3.64 | 合并餐饮, 硬木地板, 窗户 |
|
| 晚餐室 Rm | 5.42x3.62 | 合并客厅, 硬木地板 |
|
| 厨房 | 2.44x2.75 | 硬木地板, 现代厨房, 不锈钢电器 |
|
| Primary B | 3.63x2.75 | 硬木地板, 双壁橱, 窗户 |
| 卫生间 | 卫浴件数 | 所在楼层 | |
|---|---|---|---|
| 1间 | 4件套 | 主层 |