Dorset Park, Toronto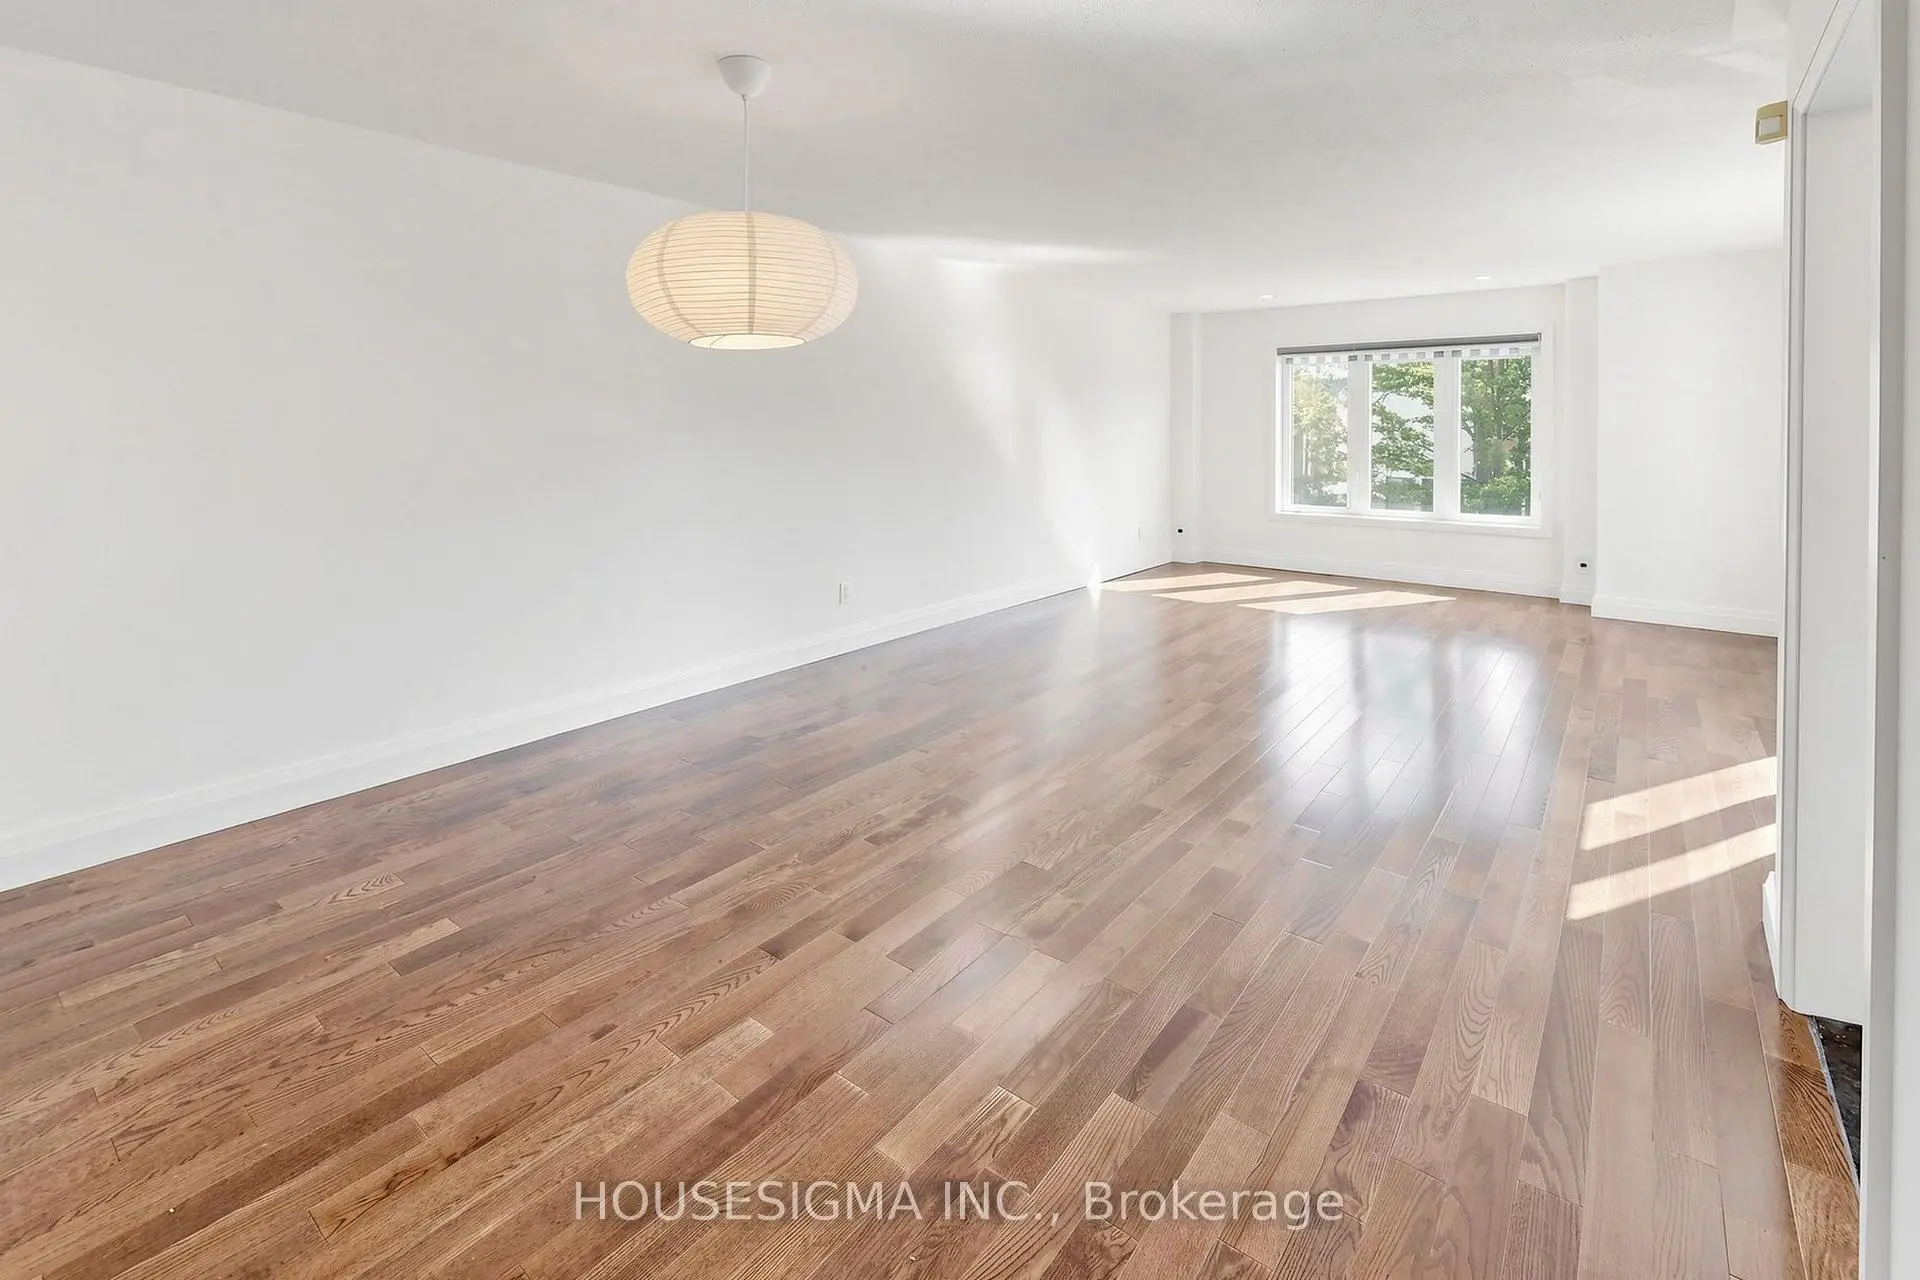

房屋信息
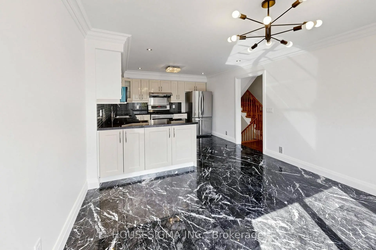
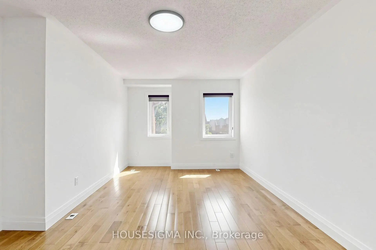
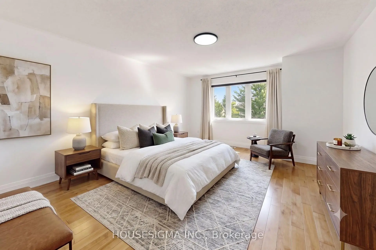
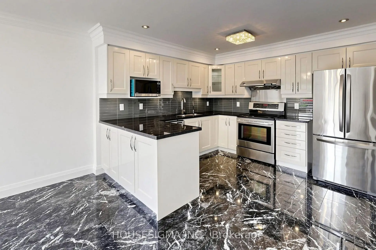
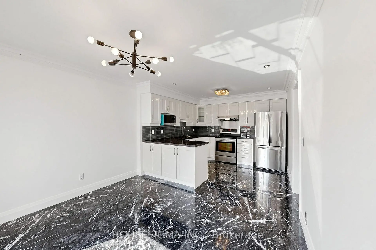
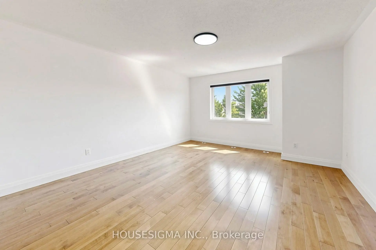
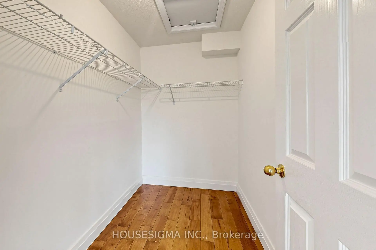
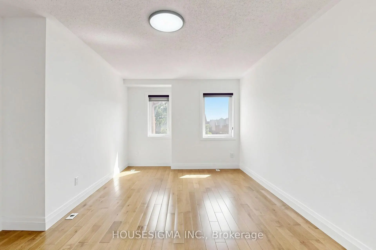
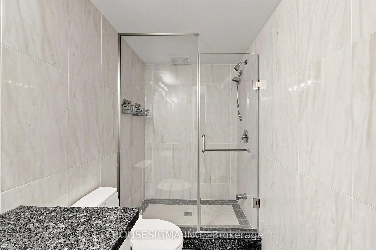
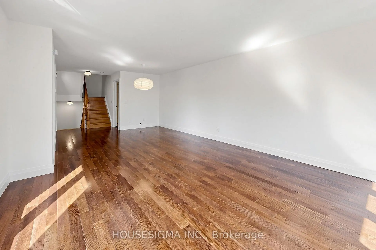
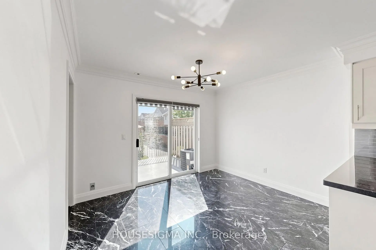
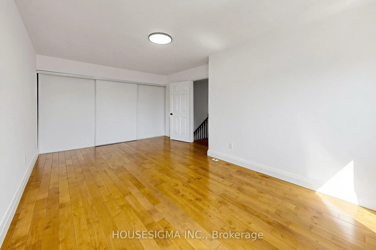
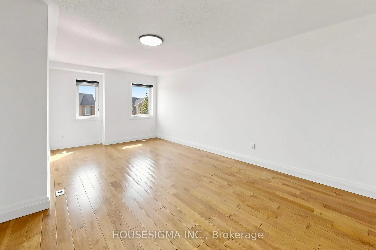
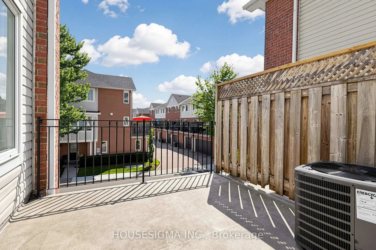
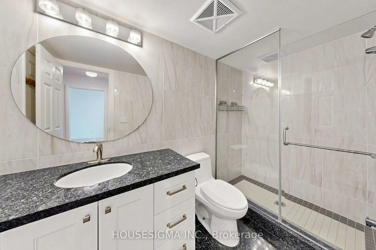
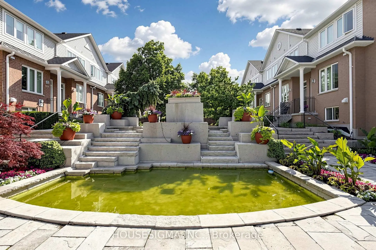
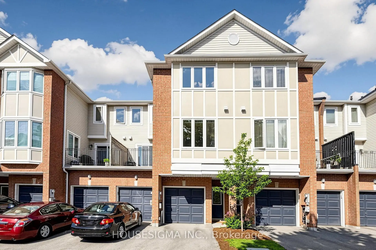
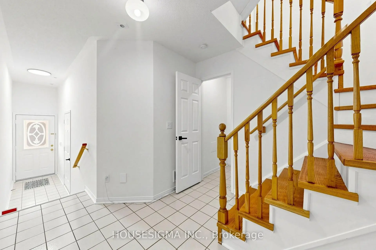
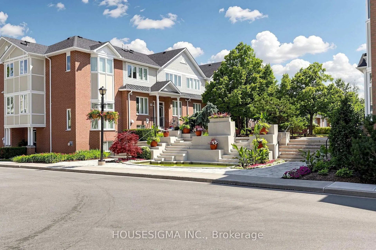
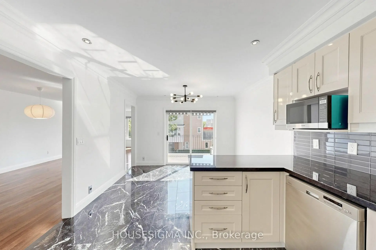
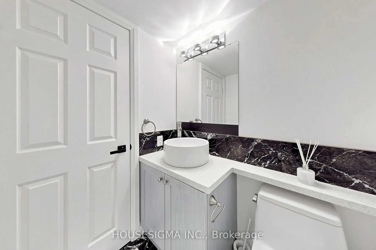
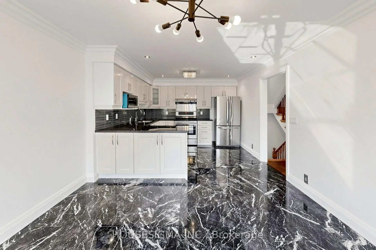
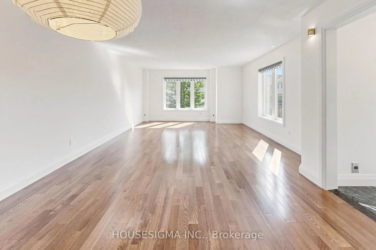
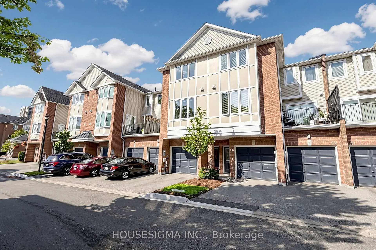
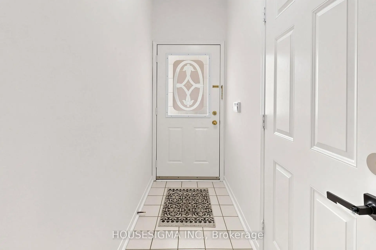
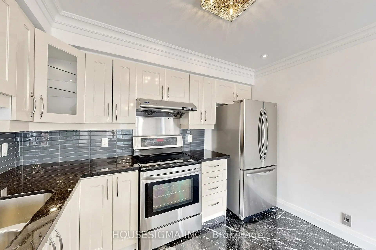
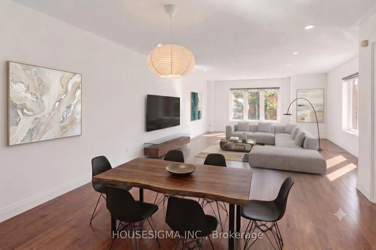
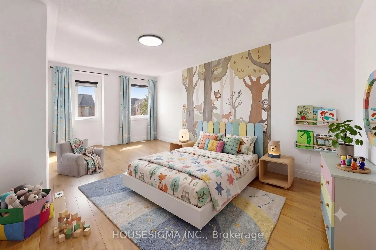
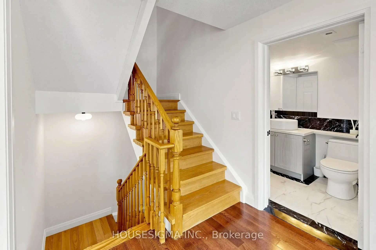
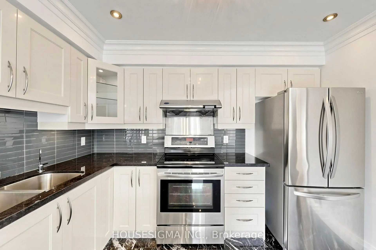
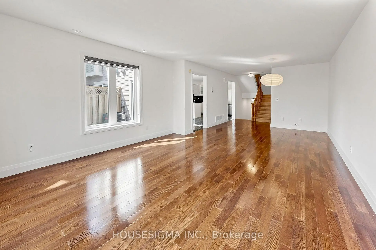
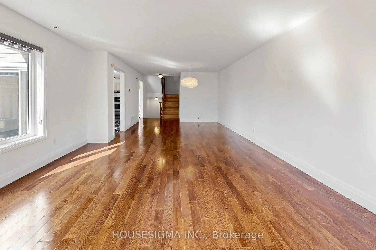
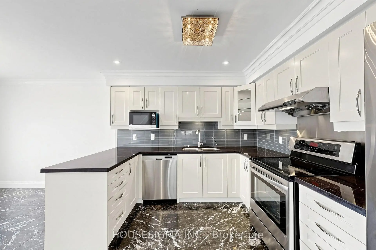
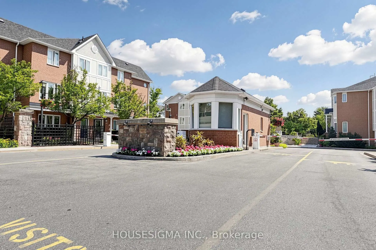
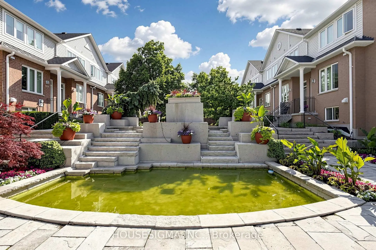
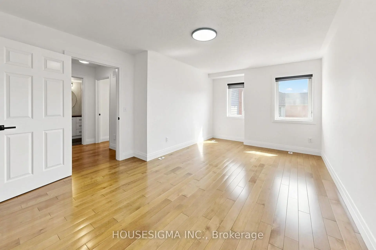
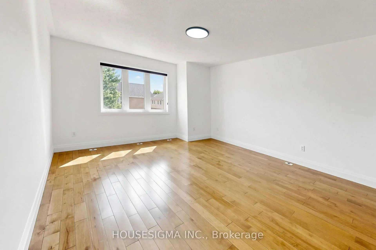
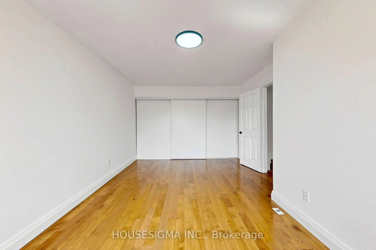
Welcome to this beautifully updated 3-storey townhouse in the prestigious Mondeo Springs gated community by Tridel, offering the perfect combination of space, comfort, and convenience. Boasting approximately 1,530 sq ft of thoughtfully designed living space, this move-in-ready home features 2 spacious bedrooms, 2 updated bathrooms, and an open-concept layout ideal for both everyday living and entertaining.The bright second floor showcases hardwood flooring throughout the living and dining areas, creating a warm and inviting atmosphere. The upgraded kitchen is designed with both style and functionality in mind, featuring quartz countertops, stainless steel appliances, a spacious breakfast area, and a walk-out to a private balcony-perfect for enjoying your morning coffee or evening unwind.Upstairs, the expansive primary bedroom offers a large walk-in closet, while the generously sized second bedroom provides excellent space for family, guests, or a home office. Both bathrooms have been tastefully updated with modern finishes, complementing the home's refreshed aesthetic. Convenient second-floor laundry and direct access from the foyer to the built-in garage enhance everyday practicality. Recent updates include a full interior paint refresh (2026), all new modern light fixtures (2026), AC Unit (2024) Tankless Water Heater & Boiler (2025) and updated door hardware. Enjoy the peace of mind of living in a secure, well-managed gated community with 24-hour gatehouse security, visitor parking, playground, beautifully maintained grounds, and BBQs permitted. Ideally located just minutes to Highway 401, TTC, Scarborough Town Centre, parks, schools, hospitals, restaurants, and everyday amenities, this exceptional home offers outstanding value in one of Scarborough's most desirable communities.
主要特征
- 朝向: 东

- 睡房: 2

- 洗手间: 2

- 车库: 1

- 厨房: 1

重要信息
- 空间: 1400-1599

- 房龄: 16-30
- 管理费: $ 519.00

- 地税: $ 3268.75

- E13556862

- Listing contracted with: HOUSESIGMA INC.

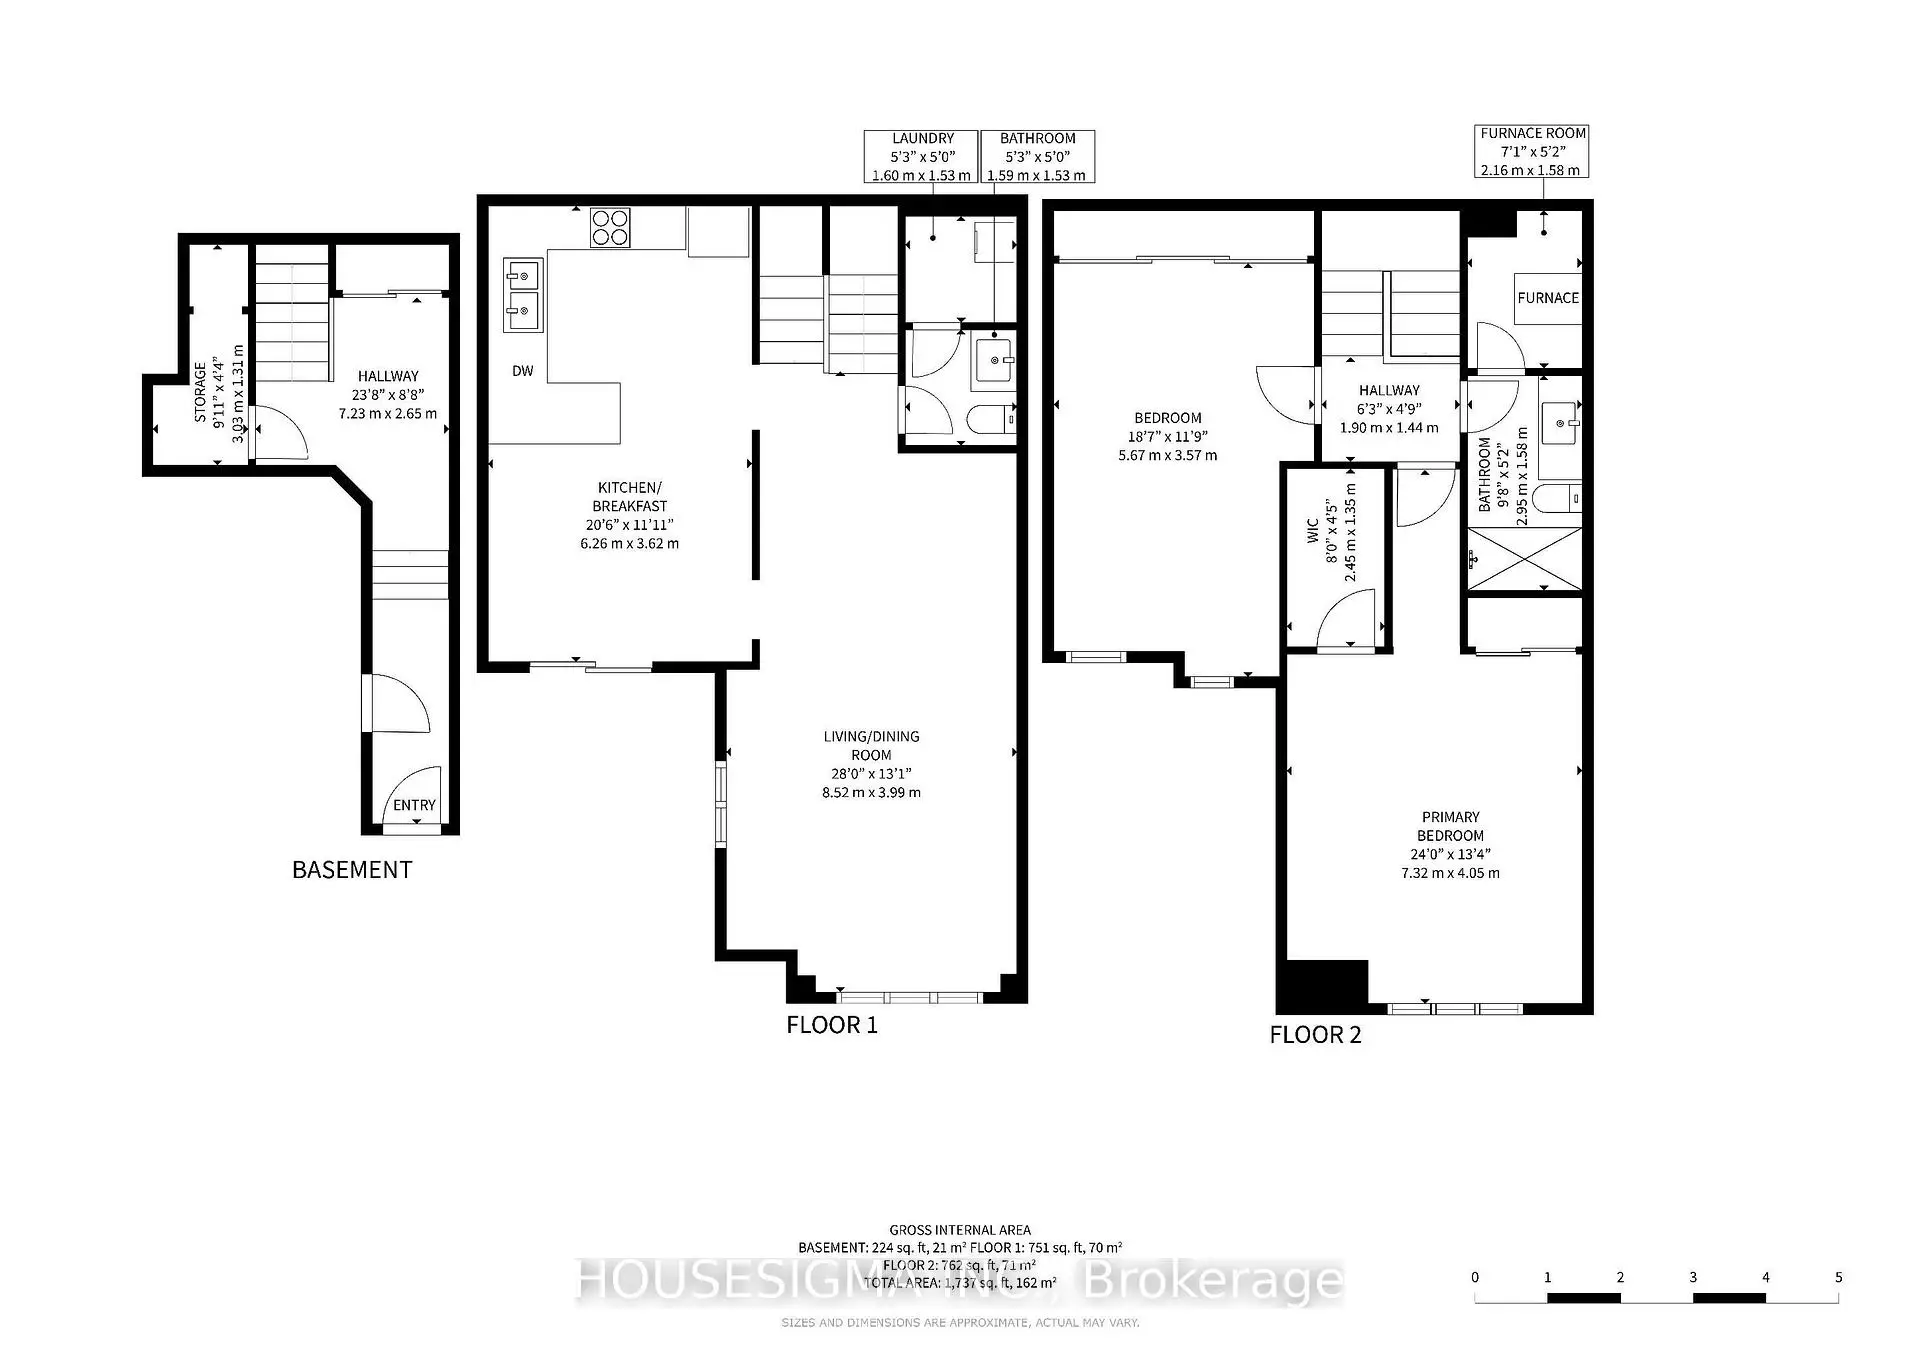
| 房间 | 尺寸(平方米) | 细节描述 | |
|---|---|---|---|
| 门厅 | 7.23x2.65 | 双壁橱, 走出式车库, 大衣橱 |
|
| 厨房 | 3.23x3.62 | 石英台面, 瓷砖地板, 不锈钢电器 |
|
| 早餐室 | 3.00x3.62 | 走出式阳台, 瓷砖地板, 即吃式厨房 |
|
| 晚餐室 Rm | 4.20x3.99 | 硬木地板, 合并客厅, 开放式概念 |
|
| 客厅 Rm | 4.32x3.99 | 大窗, 大窗, 合并餐饮 |
|
| Primary B | 7.32x4.05 | 大窗, 硬木地板, |
|
| 第二间卧室 | 5.67x3.57 | 大窗, 硬木地板, 双壁橱 |
| 卫生间 | 卫浴件数 | 所在楼层 | |
|---|---|---|---|
| 1间 | 2件套 | Second |
|
| 1间 | 3件套 | Third |
房屋简介
房屋位于世佳宝社区Ellesmere & Birchmount交界附近, 这间2房2卫单车库三层共管镇屋户型朝东向. #220-83 Mondeo Dr拥有单停车位. 房屋及周边设施包括WaterMeter,SeparateHydroMeter,AutoGarageDoorRemot,CarpetFree和CentralVacuum等. 门厅在一层.学校信息
小学
-
对口学区学校在 3022学校里排名 1664 (分数: 5.9)距离学校0.5公里 (走路大约8分钟)
-
-
-
中学
-
对口学区学校排名: 649/746 (分数: 4.0) 5年平均分: 613/746 (分数: 3.8)距离学校2.3公里 (开车大约7分钟)
-
-
st. Joan of Arc (年级: 9-12)
天主教AP课程学校
距离学校4.0公里 (开车大约12分钟)


通勤信息
Ellesmere 地铁站 (0.8公里)Agincourt Go 火车站 (2.1公里)