Woburn, Toronto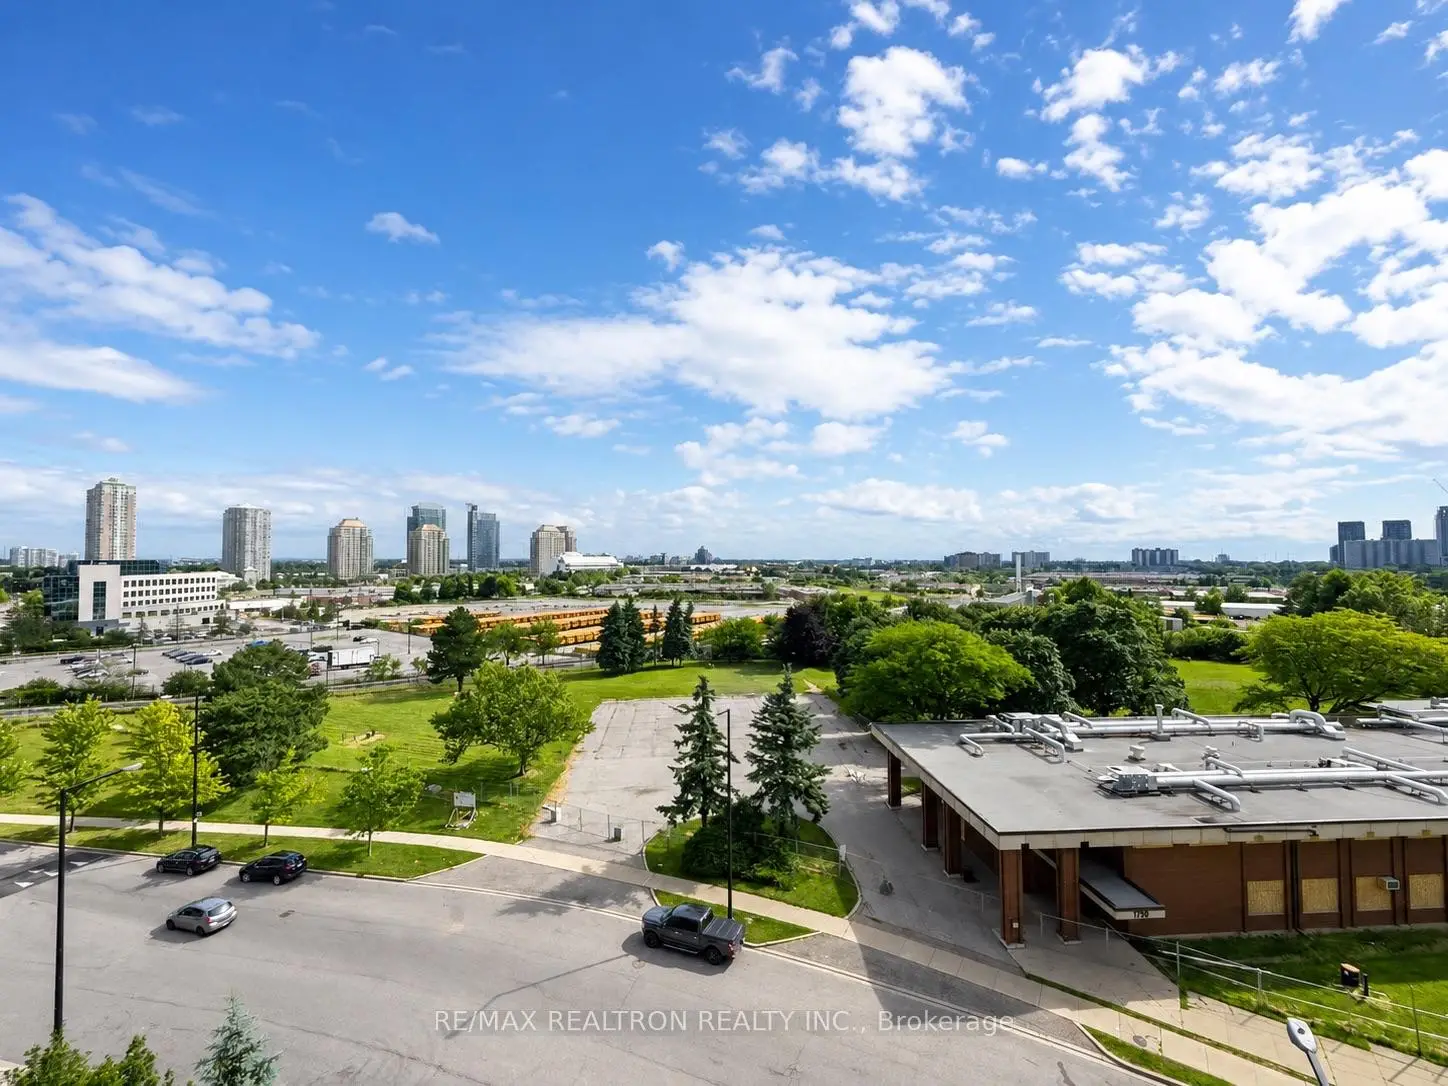

房屋信息
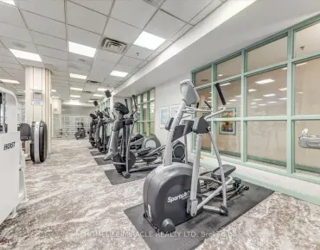
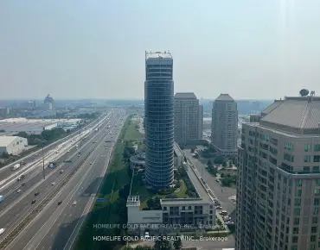
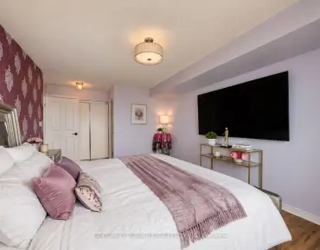
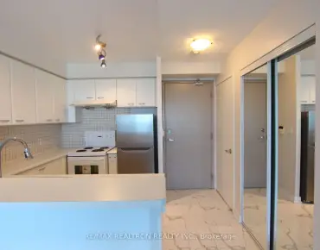
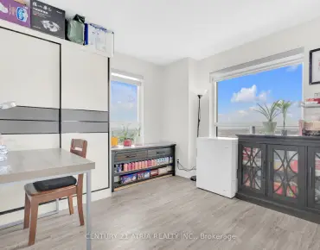
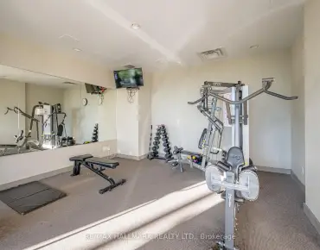
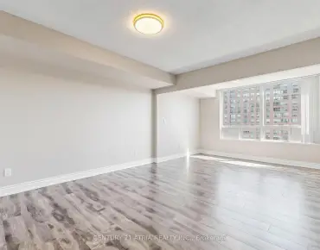
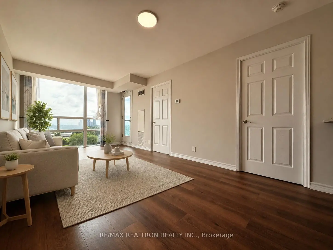
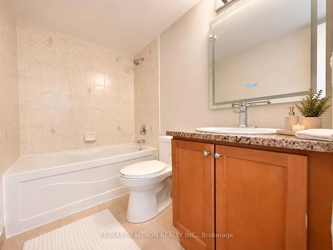
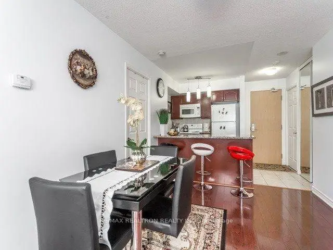
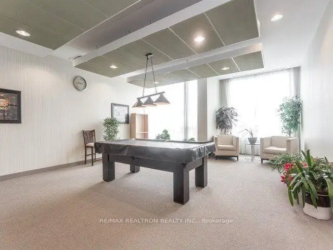
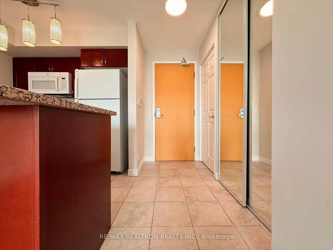
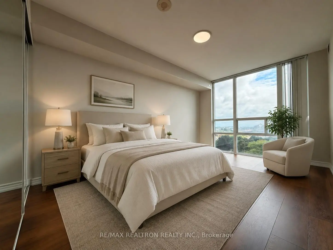
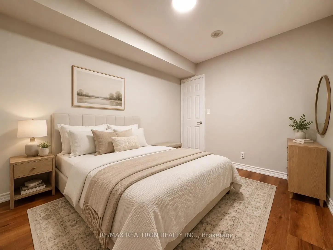
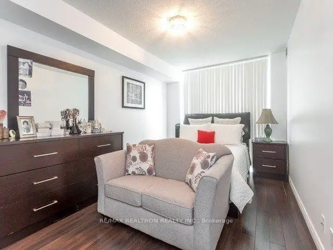
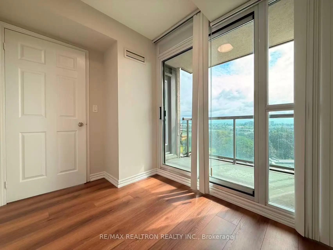
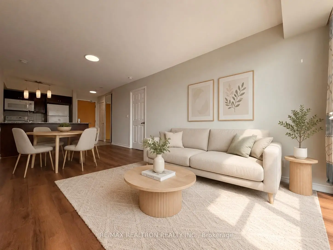
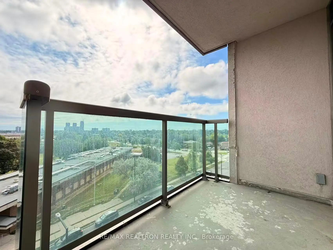
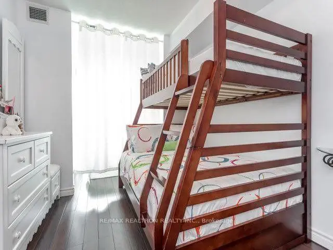
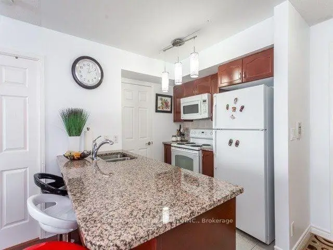
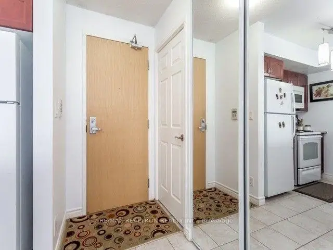
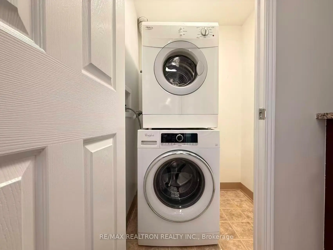
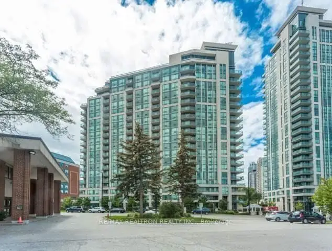
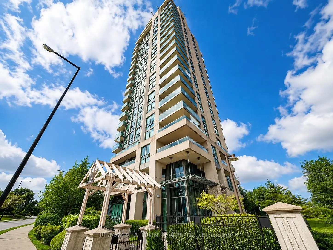
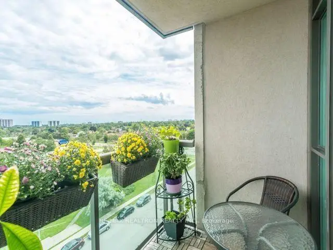
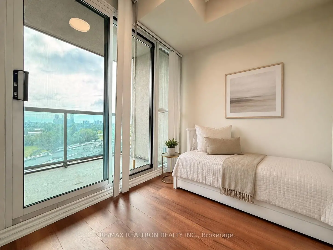
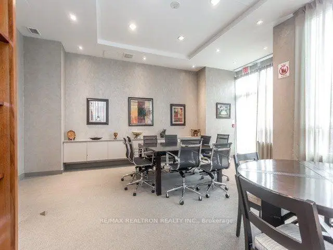
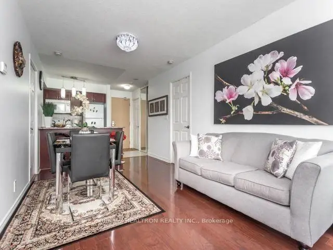
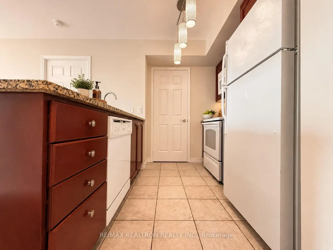
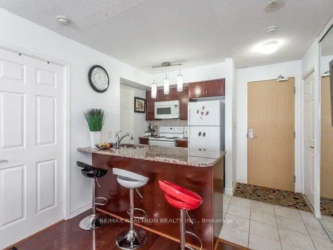
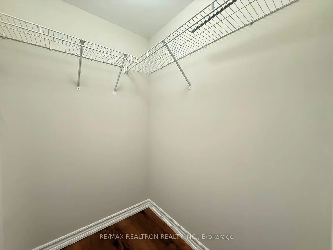
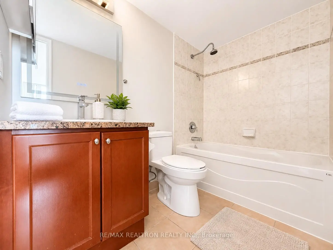
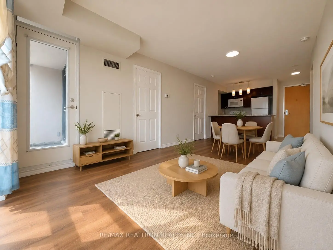
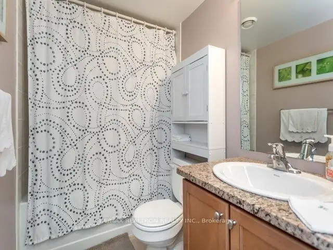
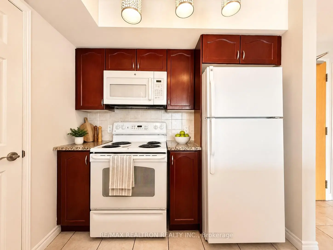
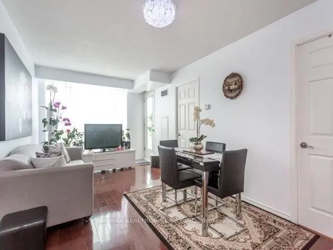
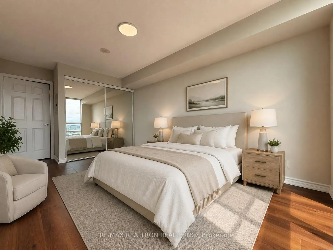
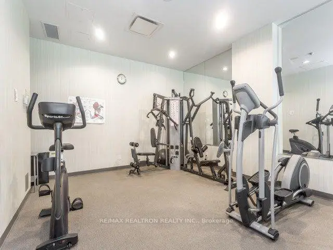
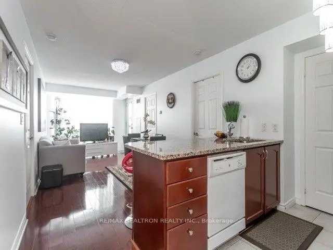
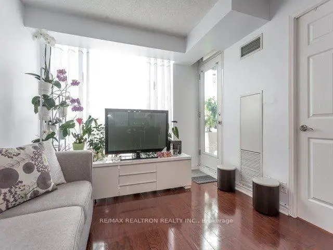
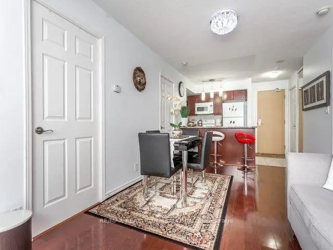
Welcome To This Bright And Well-maintained 2-bedroom Plus Den Condominium Located In The Heart Of Scarborough Town Centre. Offering A Functional Layout. The Thoughtfully Designed Layout Features Bright And Spacious Living Areas, While The Versatile Den Provides The Flexibility To Serve As A Home Office, Study, Nursery, Or Additional Sleeping Space To Suit Your Lifestyle. Recent Upgrades Enhance The Home's Modern Appeal, Including New 72-hour Waterproof Laminate Flooring Throughout, Contemporary Ceiling Light Fixtures, And A Smooth Ceiling Finish Following The Removal Of The Original Popcorn Ceiling. These Tasteful Improvements Create A Bright, Clean, And Move-in-ready Living Environment. Situated In One Of Scarborough's Most Sought-after Communities, Residents Enjoy Exceptional Access To Transit And Daily Amenities. Mccowan Lrt Station And 24-hour Ttc Service Are Just Steps Away, While Scarborough Town Centre, Freshco, Shoppers Drug Mart, Bmo, Restaurants, Cafes, And A Variety Of Shops Are All Within Walking Distance. The Well-managed Building Is Known For Its Prime Location And Strong Demand, Making It An Excellent Choice For First-time Buyers, Growing Families, Downsizers, And Investors Alike. Maintenance Fees Include Most Major Utilities, Offering Added Value And Predictable Monthly Expenses. Fantastic Building Amenities: Guestroom, Gym, Indoor Pool, Sauna, Billiard, Video Rm, Party & Board Rms, 24 Hrs Concierge, Visitor Parking. Pets Welcome!
主要特征
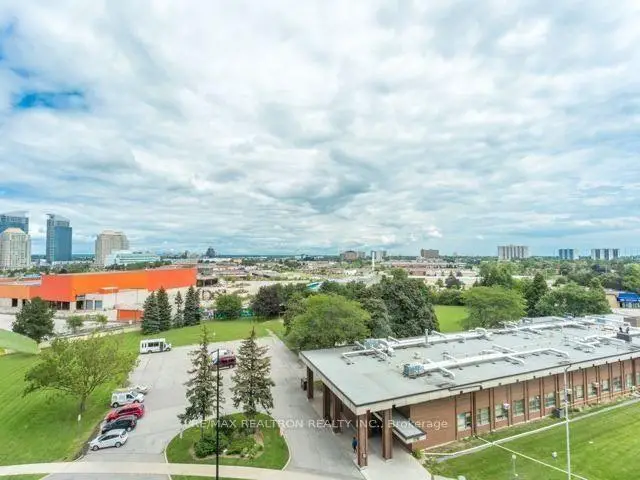
- 朝向: 东南

- 睡房: 2+1

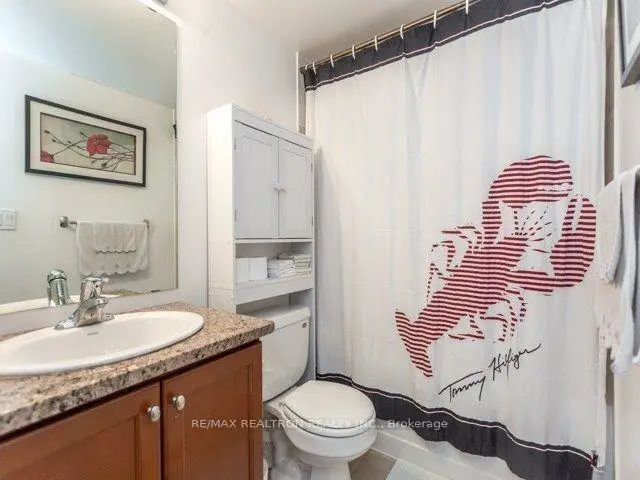
- 洗手间: 2

- 车库: 1

- 厨房: 1

重要信息
- 空间: 800-899

- 管理费: $ 901.37

- 地税: $ 2340.30

- E13539690

- Listing contracted with: RE/MAX REALTRON REALTY INC.
| 房间 | 尺寸(平方米) | 细节描述 | |
|---|---|---|---|
| 客厅 Rm | 6.09x3.04 | 合并餐饮, 走出式阳台 |
|
| 晚餐室 Rm | 6.09x3.04 | 合并客厅, 复合地板 |
|
| 厨房 | 2.43x2.43 | 现代厨房, 开放式概念, 陶瓷地板 |
|
| Primary B | 4.57x3.05 | 4pcs卫生间套间, 双壁橱, 复合地板 |
|
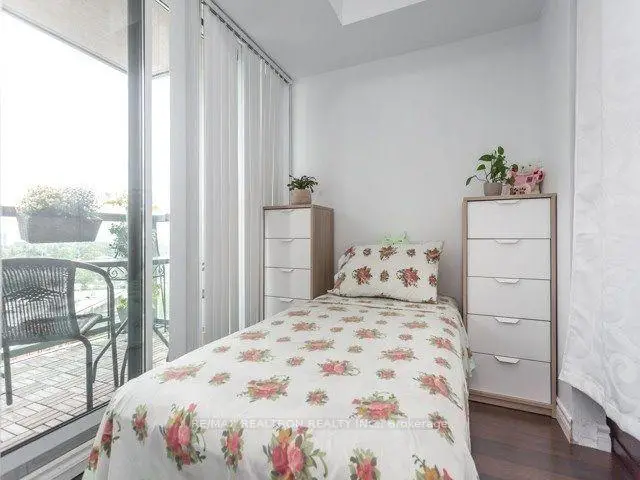
| 第二间卧室 | 3.35x2.70 | , 复合地板 |
|
| 阳光房 | 2.43x1.80 | 开放式概念, 复合地板 |
| 卫生间 | 卫浴件数 | 所在楼层 | |
|---|---|---|---|
| 2间 | 4件套 | 主层 |
房屋简介
房屋位于世佳宝社区Mccowan Rd and Ellesmere Rd交界附近, 这间2房2卫单车库Condo Apt户型朝东南向. #908-68 Grangeway Ave拥有单停车位并带有一个室内储藏空间. 房屋及周边设施包括Other等. 客厅 Rm, 晚餐室 Rm, 厨房, Primary B, 第二间卧室和 阳光房在一层.Skyscape
68 Grangeway Ave是由房地产建筑商学校信息
小学
-
对口学区学校在 3022学校里排名 1525 (分数: 6.1)距离学校0.4公里 (走路大约7分钟)
-
-
中学
-
对口学区学校排名: 581/746 (分数: 4.7) 5年平均分: 607/746 (分数: 3.9)距离学校2.3公里 (开车大约7分钟)
-
st. Joan of Arc (年级: 9-12)
天主教AP课程学校
距离学校4.0公里 (开车大约12分钟) -
Francis Libermann (年级: 9-12)排名: 452/746 (分数: 5.6) 5年平均分: 270/746 (分数: 6.5)距离学校4.2公里 (开车大约13分钟)