Agincourt South-Malvern West, Toronto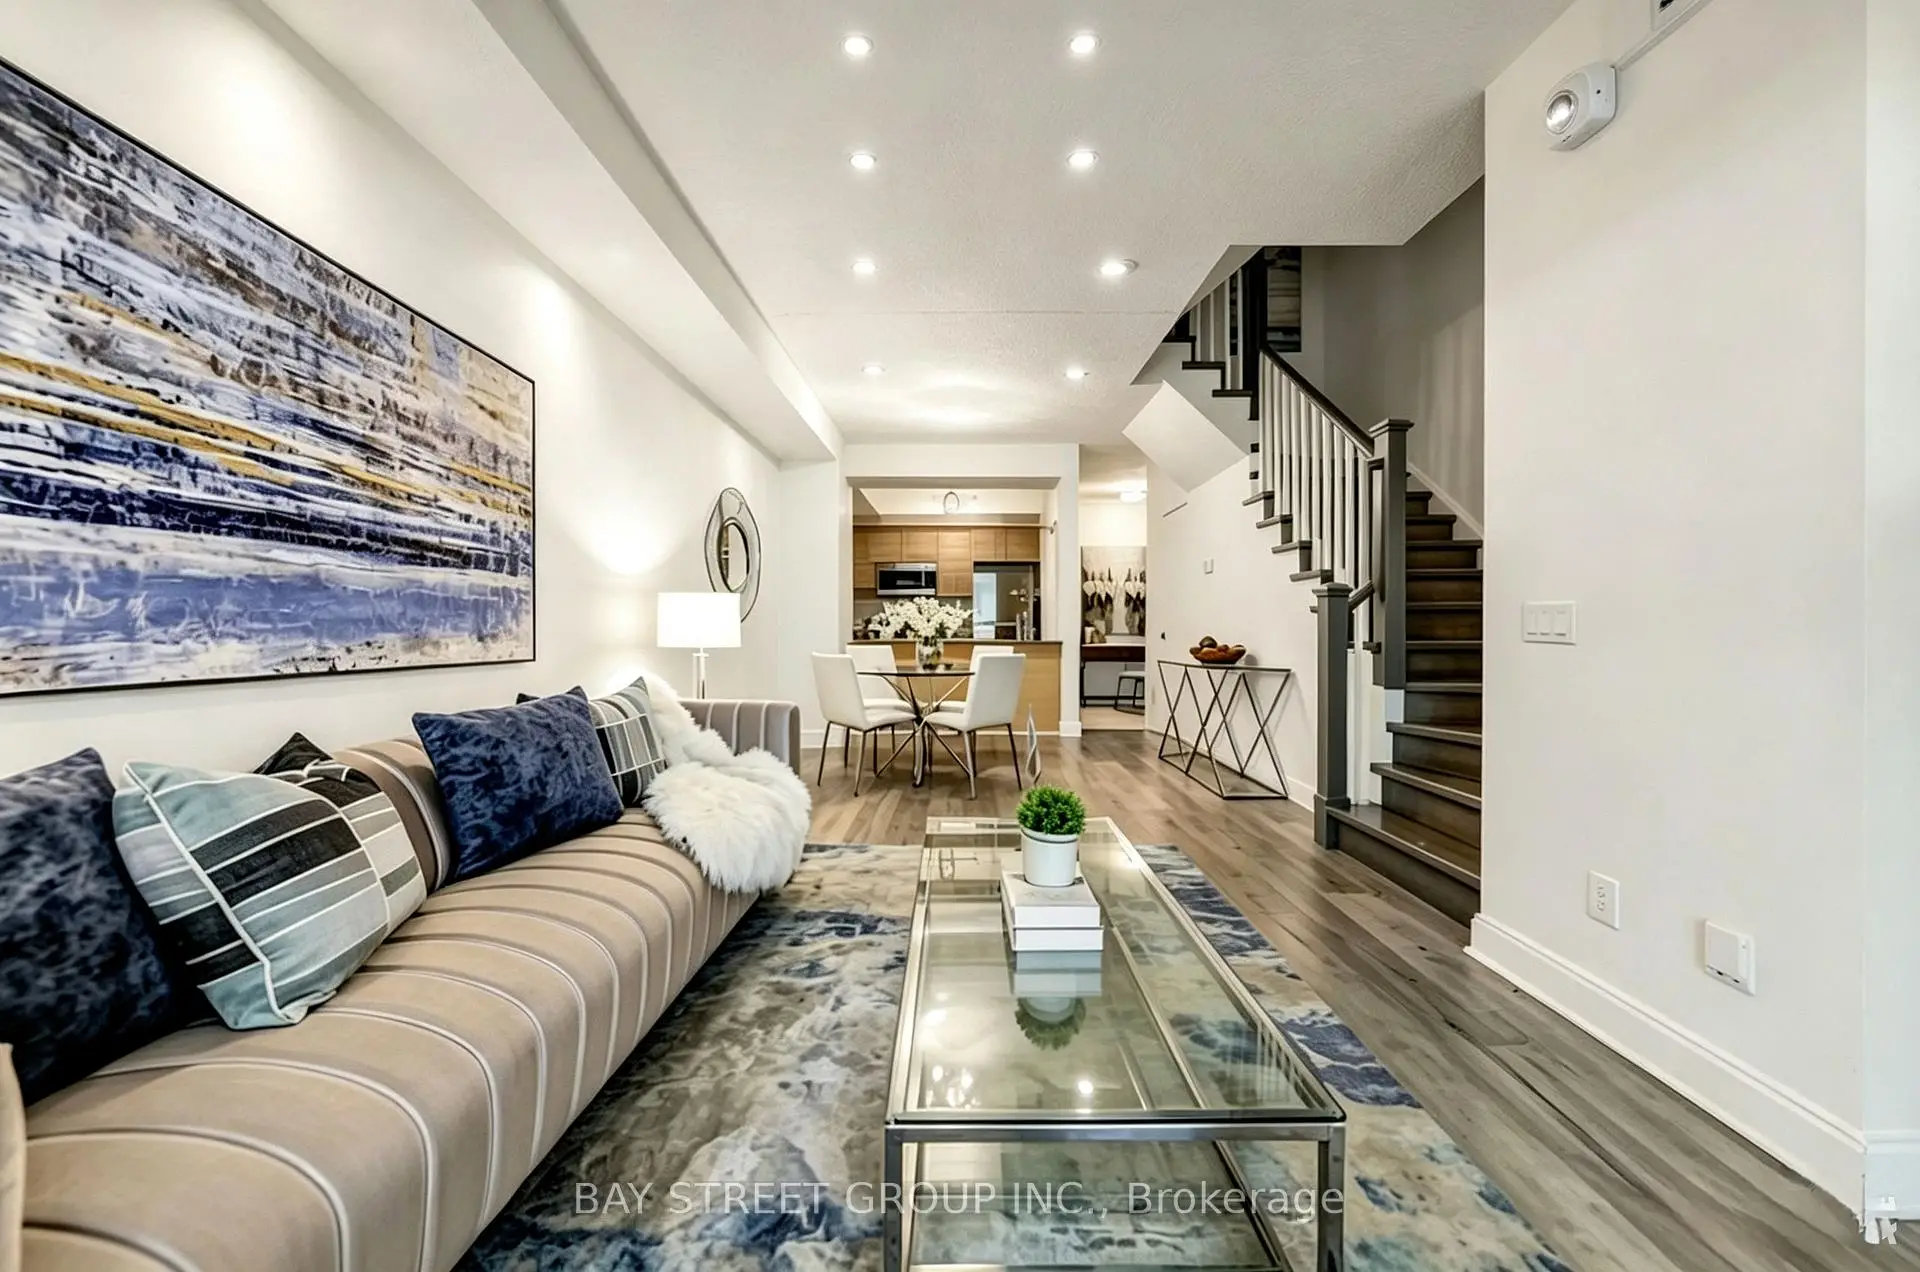

房屋信息
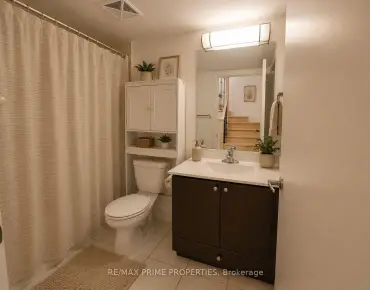
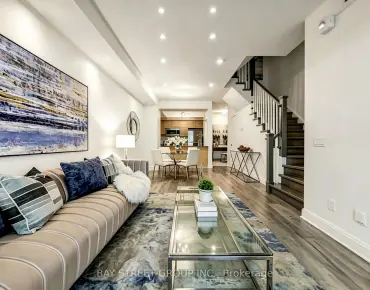
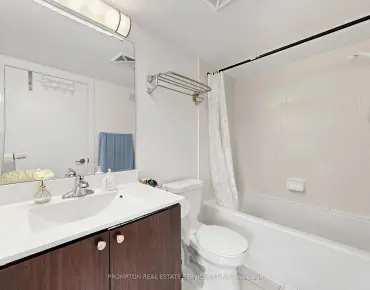
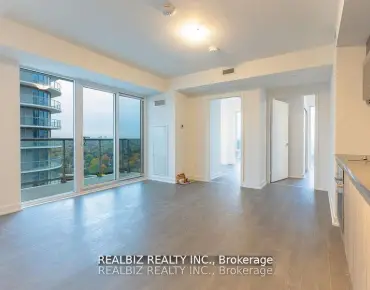
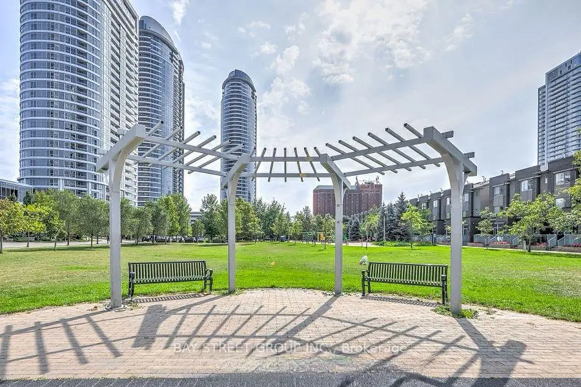
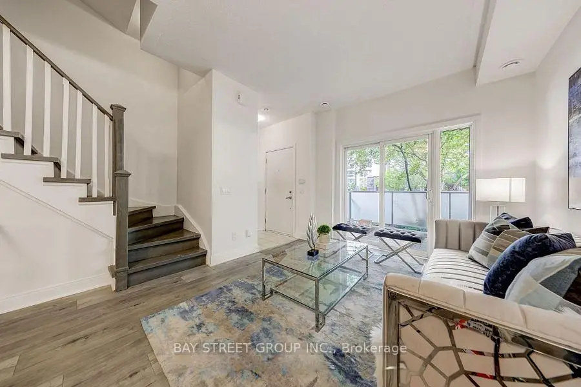
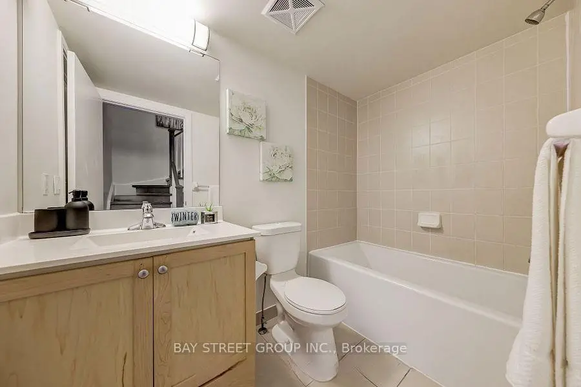
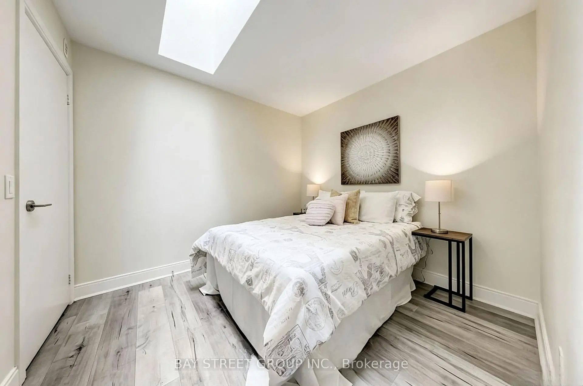
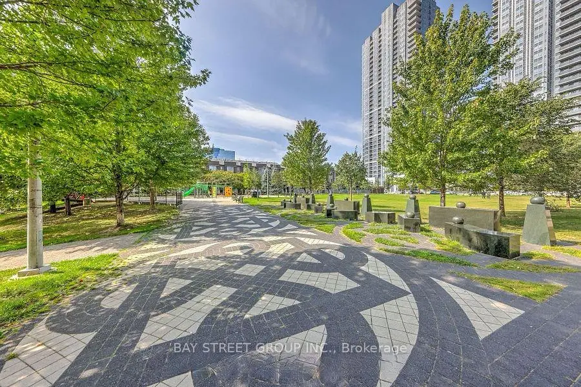
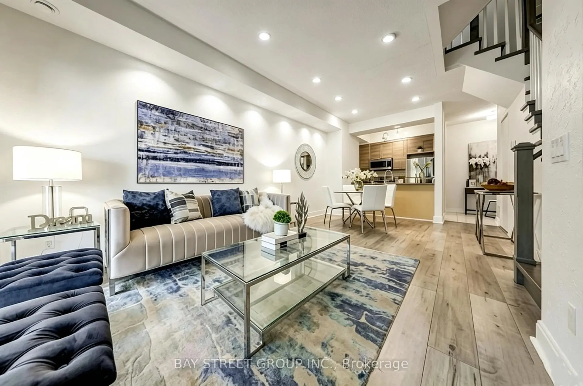
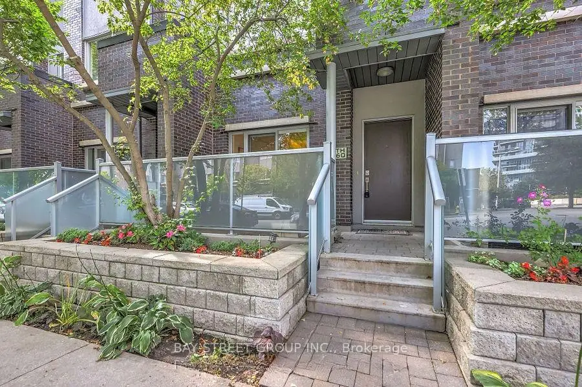
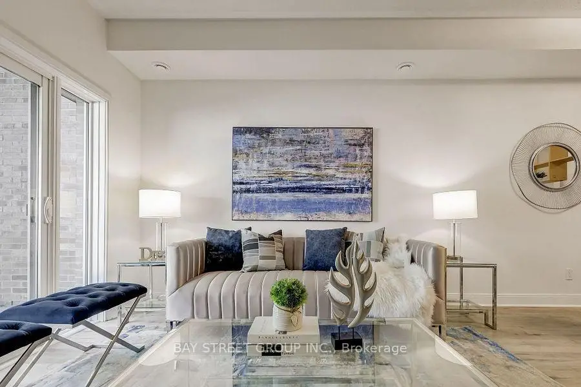
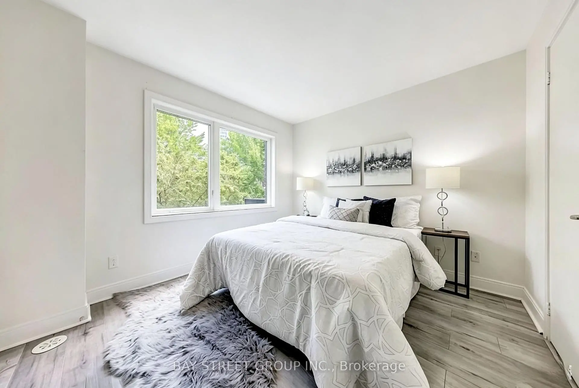
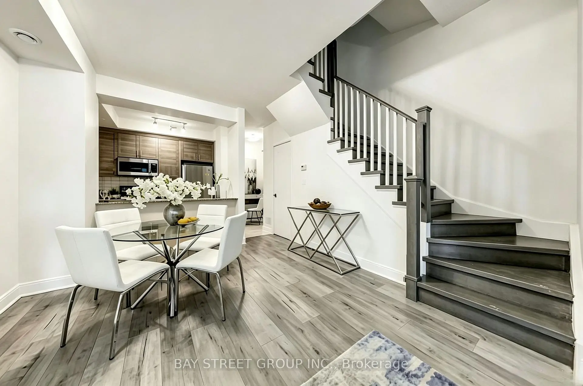
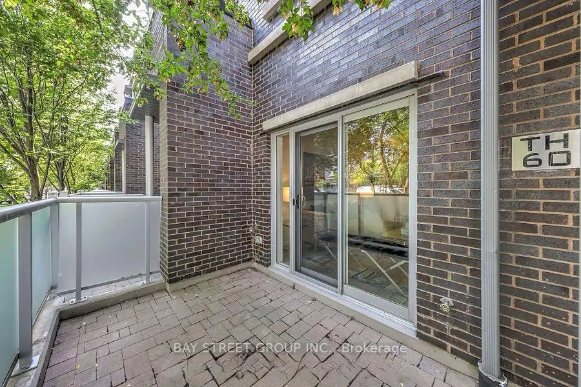
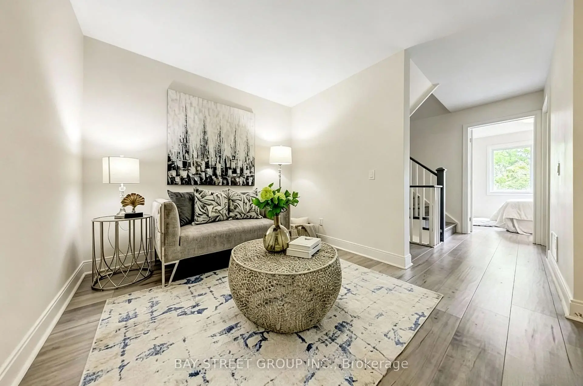
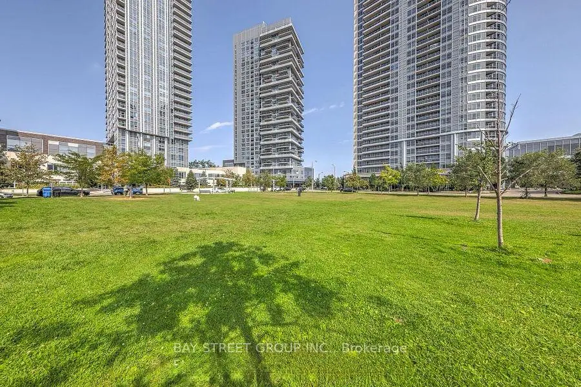
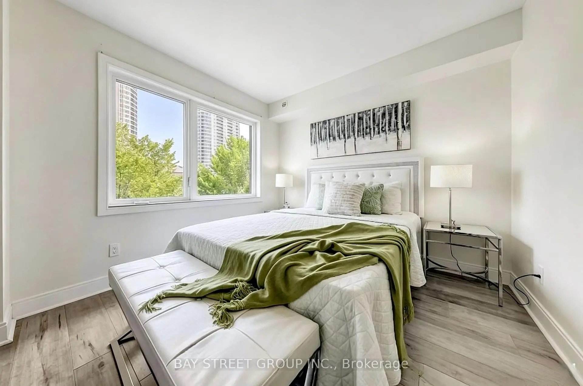
This Luxury and modern Condo Townhouse is situated in the sought-after Metrogate Community developed by Tridel. Offers a spacious layout with open-concept kitchen and breakfast area. Main floor features 9' ceilings, Skylight In 3rd Bedroom, Den Could Be Used As 4th Br. All smooth ceiling.This home includes a walk-out patio for pleasure and privacy. With just under 1400 sqft of space, you have ample room for both work and living. The windows and skylight throughout provide ample natural lighting on each floor. Located In A Great Location, Nestled Between Two Shopping Centers, Agincourt Mall/Kennedy Commons. Big Box Stores And Everyday Essentials Are Just Mins Away. Off A Main Ttc Line, Across From A 401 On-Ramp, And Mins To Agincourt Go. New Developments Are Underway And Being Proposed In The Immediate Vicinity. Agincourt Mall Is Also In Talks Of Being Reinvented Into A New Master-Planned Community. There Is An Undeniable Growth Potential For This Unit And Area. Great for young families and Investors.
主要特征
- 朝向: 东

- 睡房: 3+1

- 洗手间: 3

- 车库: 2

- 厨房: 1

重要信息
- 空间: 1200-1399

- 房龄: 11-15
- 管理费: $ 677.66

- 地税: $ 3599.00

- E13530086

- Listing contracted with: BAY STREET GROUP INC.

| 房间 | 尺寸(平方米) | 细节描述 | |
|---|---|---|---|
| 客厅 Rm | 6.18x3.63 | 合并餐饮, 走出式天台, 复合地板 |
|
| 晚餐室 Rm | 6.18x3.63 | 合并客厅, 开放式概念, 复合地板 |
|
| 厨房 | 2.53x2.39 | , 不锈钢电器, 陶瓷地板 |
|
| 早餐室 | 2.10x1.52 | , 即吃式厨房, 陶瓷地板 |
|
| Primary B | 3.35x2.97 | 半套卫生间, , 复合地板 |
|
| 书房 | 3.34x2.67 | 独立房间, 复合地板 |
|
| 第二间卧室 | 3.89x2.97 | 大窗, 复合地板, 壁橱 |
|
| 第三间卧室 | 2.90x2.67 | , 复合地板, 壁橱 |
| 卫生间 | 卫浴件数 | 所在楼层 | |
|---|---|---|---|
| 3间 | 2件套 | 主层 |
房屋简介
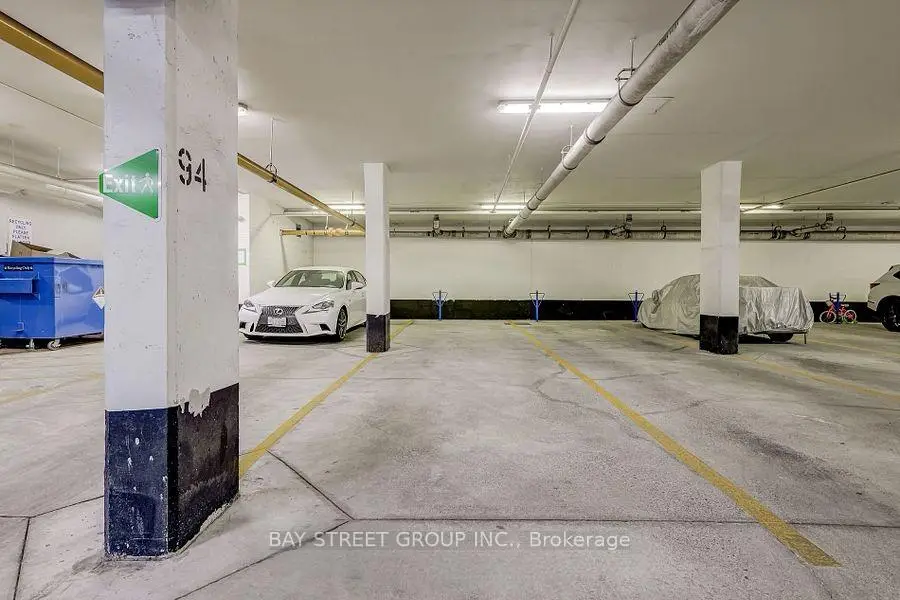
房屋位于世佳宝社区Kennedy and Hwy 401交界附近, 这间3房3卫双车库三层共管镇屋户型朝东向. #60-295 VILLAGE GREEN Sq拥有双停车位. 房屋及周边设施包括Other等. 客厅 Rm, 晚餐室 Rm, 厨房和 早餐室在一层.通勤信息
Midland 地铁站 (1.3公里)Agincourt Go 火车站 (0.9公里)