Clairlea-Birchmount, Toronto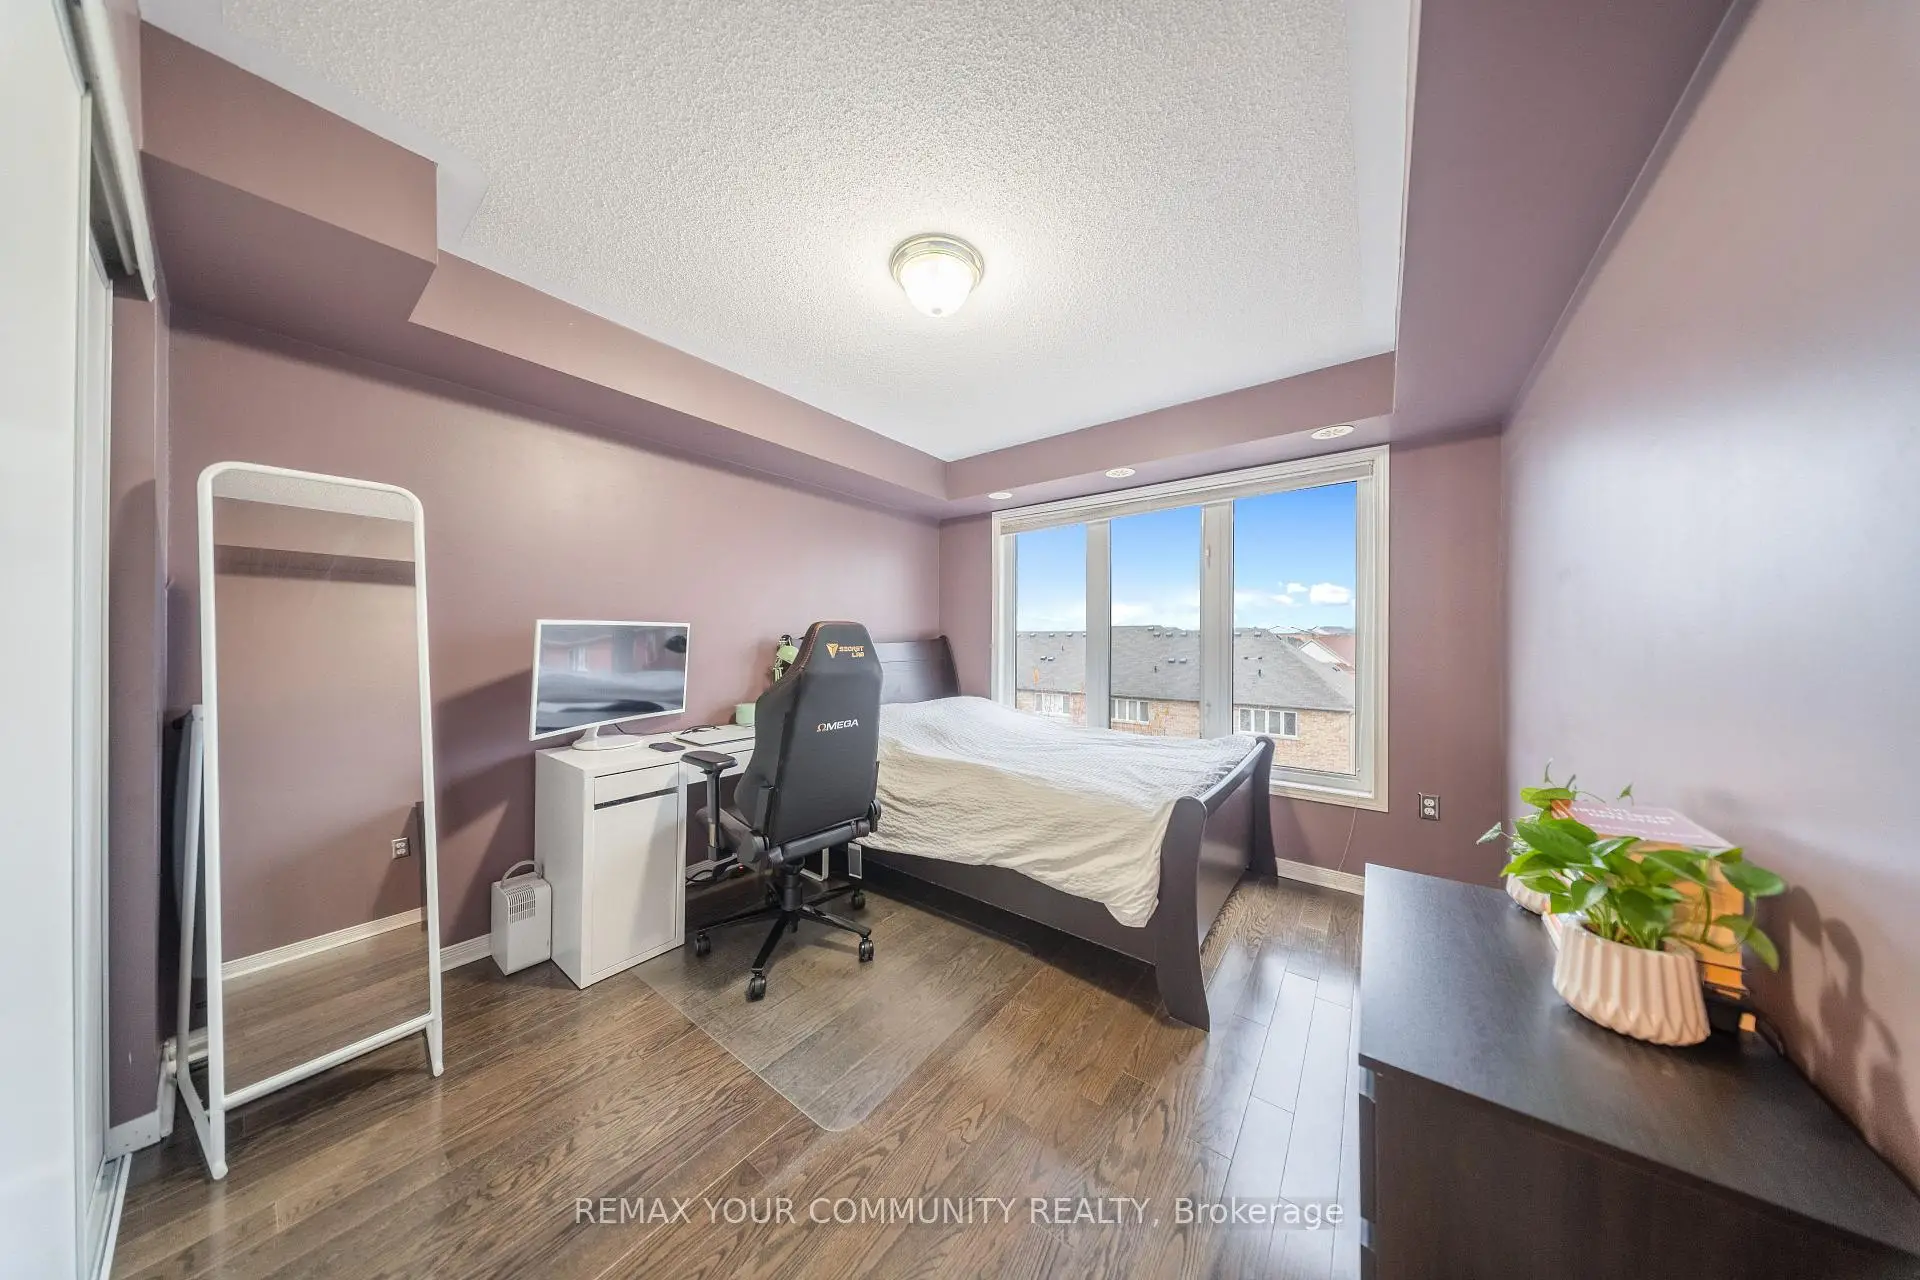

房屋信息
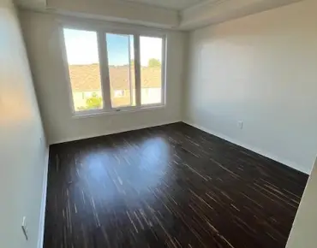
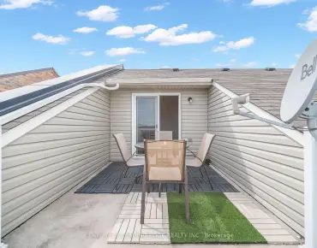
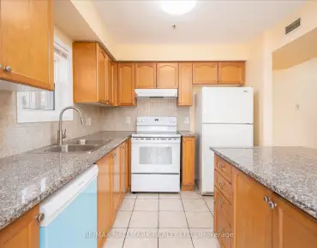
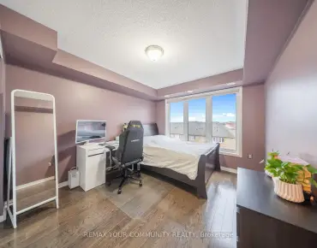
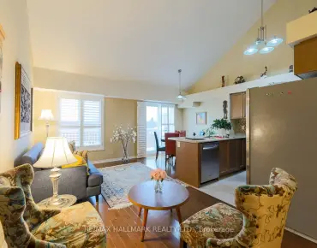
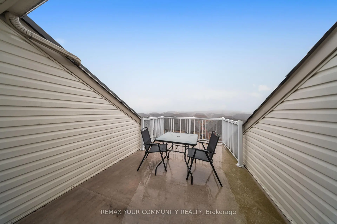
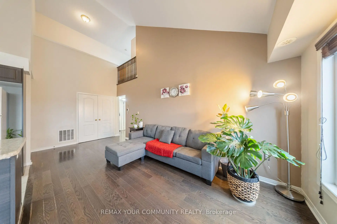
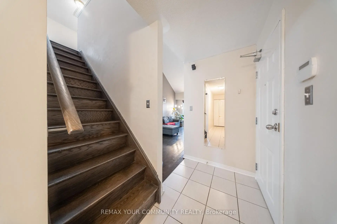
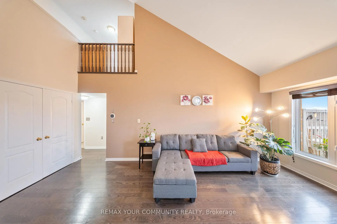
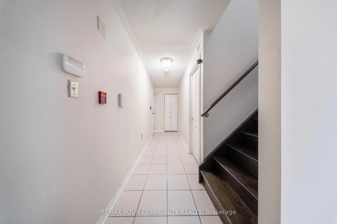
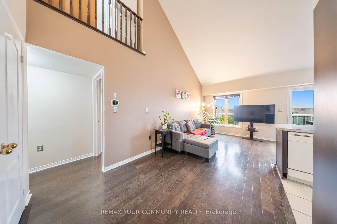
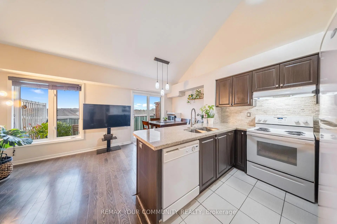
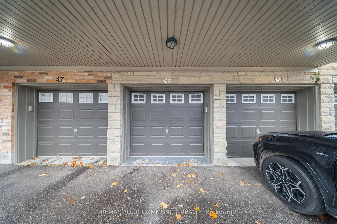
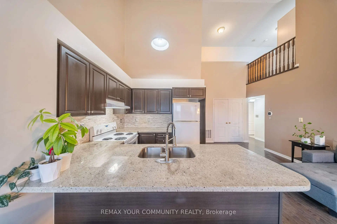
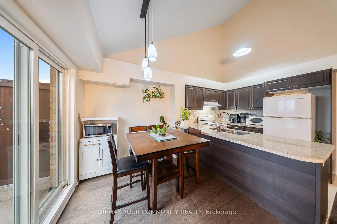
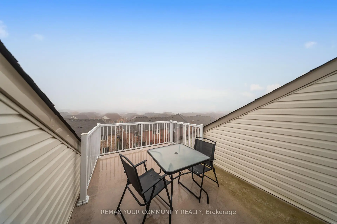
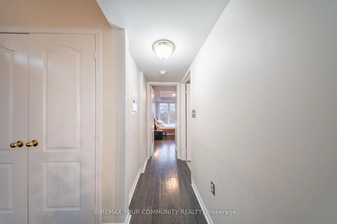
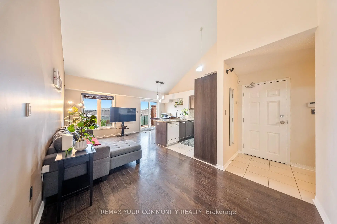
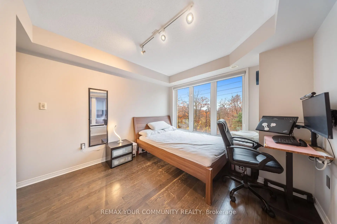
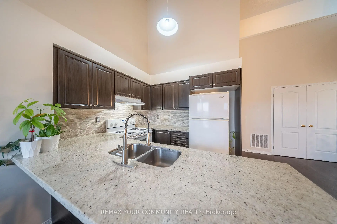
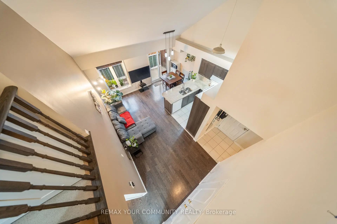
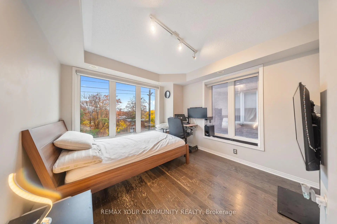
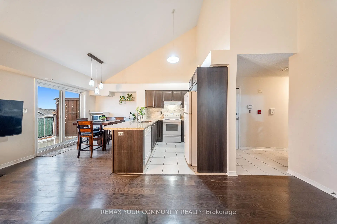
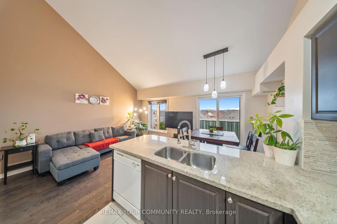
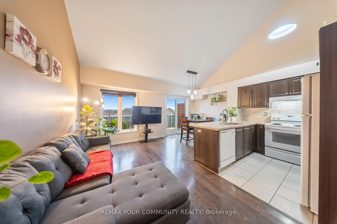
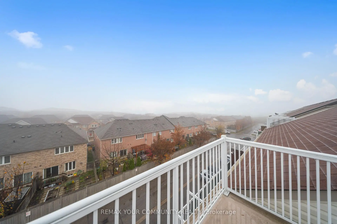
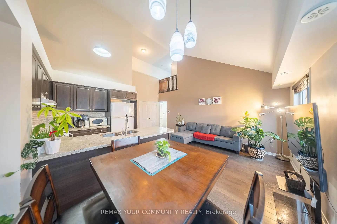
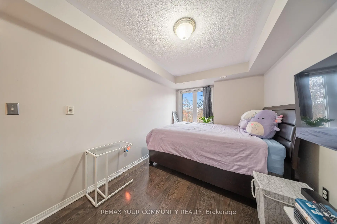
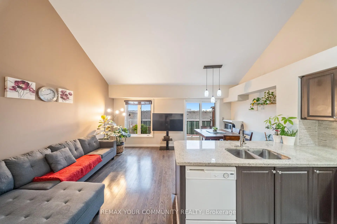
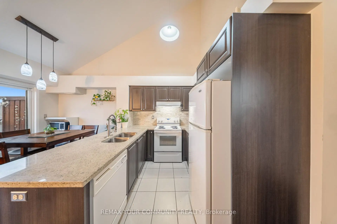
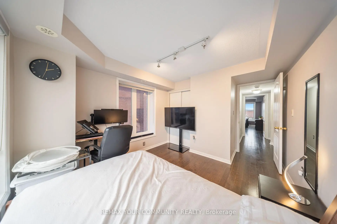
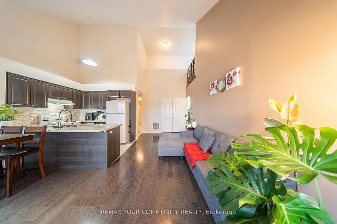
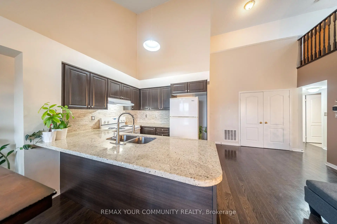
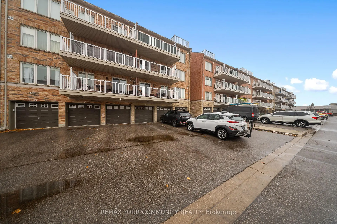
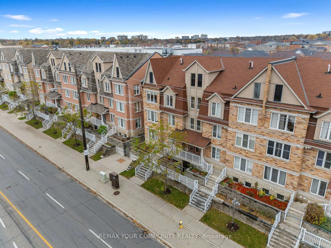
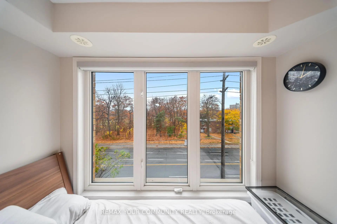
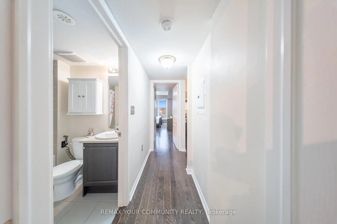
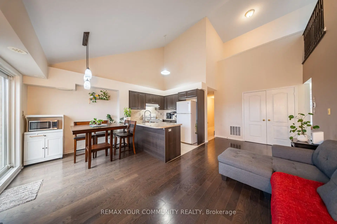
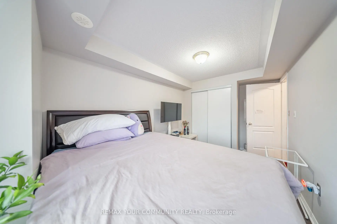
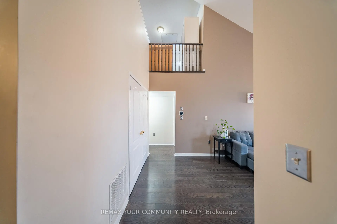
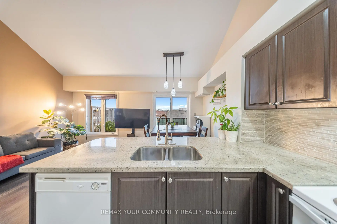
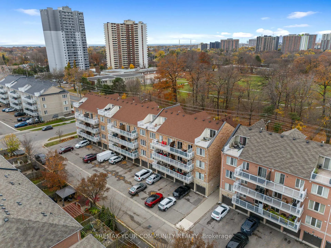
Rare Large Unit with Rooftop Terrace! Attention Families and First-Time Buyers! Discover an incredible opportunity for affordable homeownership with this oversized 3+1 bedroom, 2 bath stacked townhome boasting 1,290 square feet of well-designed living space. Featuring a spacious rooftop terrace with western exposure, this home is perfect for entertaining. Step inside to find an open-concept dining area, high vaulted ceilings, and large windows that flood the space with natural light. The modern kitchen includes a breakfast bar with quartz countertops. Enjoy 3 parking spaces, including one garage spot. The generous bedrooms come with oversized windows, filling each room with light, while the primary bedroom features an ensuite for added comfort. Situated steps from the TTC, with a stop just outside. This home is surrounded by top-rated schools, daycare and is minutes from vibrant Danforth area, offering a variety of shopping and amenities at your door step. Don't miss out!
主要特征
- 朝向: 西

- 睡房: 3+1

- 洗手间: 2

- 车库: 1

- 厨房: 1

重要信息
- 空间: 1200-1399

- 管理费: $ 761.95

- 地税: $ 2025.00

- E13515486

- Listing contracted with: REMAX YOUR COMMUNITY REALTY
| 房间 | 尺寸(平方米) | 细节描述 | |
|---|---|---|---|
| 厨房 | 7.14x5.22 | 开放式概念, 合并餐饮, 石英台面 |
|
| 晚餐室 Rm | 7.14x5.22 | 合并客厅, 走出式露台, 硬木地板 |
|
| 客厅 Rm | 7.14x5.22 | 合并餐饮, 走出式阳台, 硬木地板 |
|
| Primary B | 3.44x3.14 | 4pcs卫生间套间, 双壁橱, 大窗 |
|
| 第二间卧室 | 4.20x3.14 | 壁橱, 大窗, 硬木地板 |
|
| 第三间卧室 | 4.70x2.61 | 壁橱, 大窗, 硬木地板 |
|
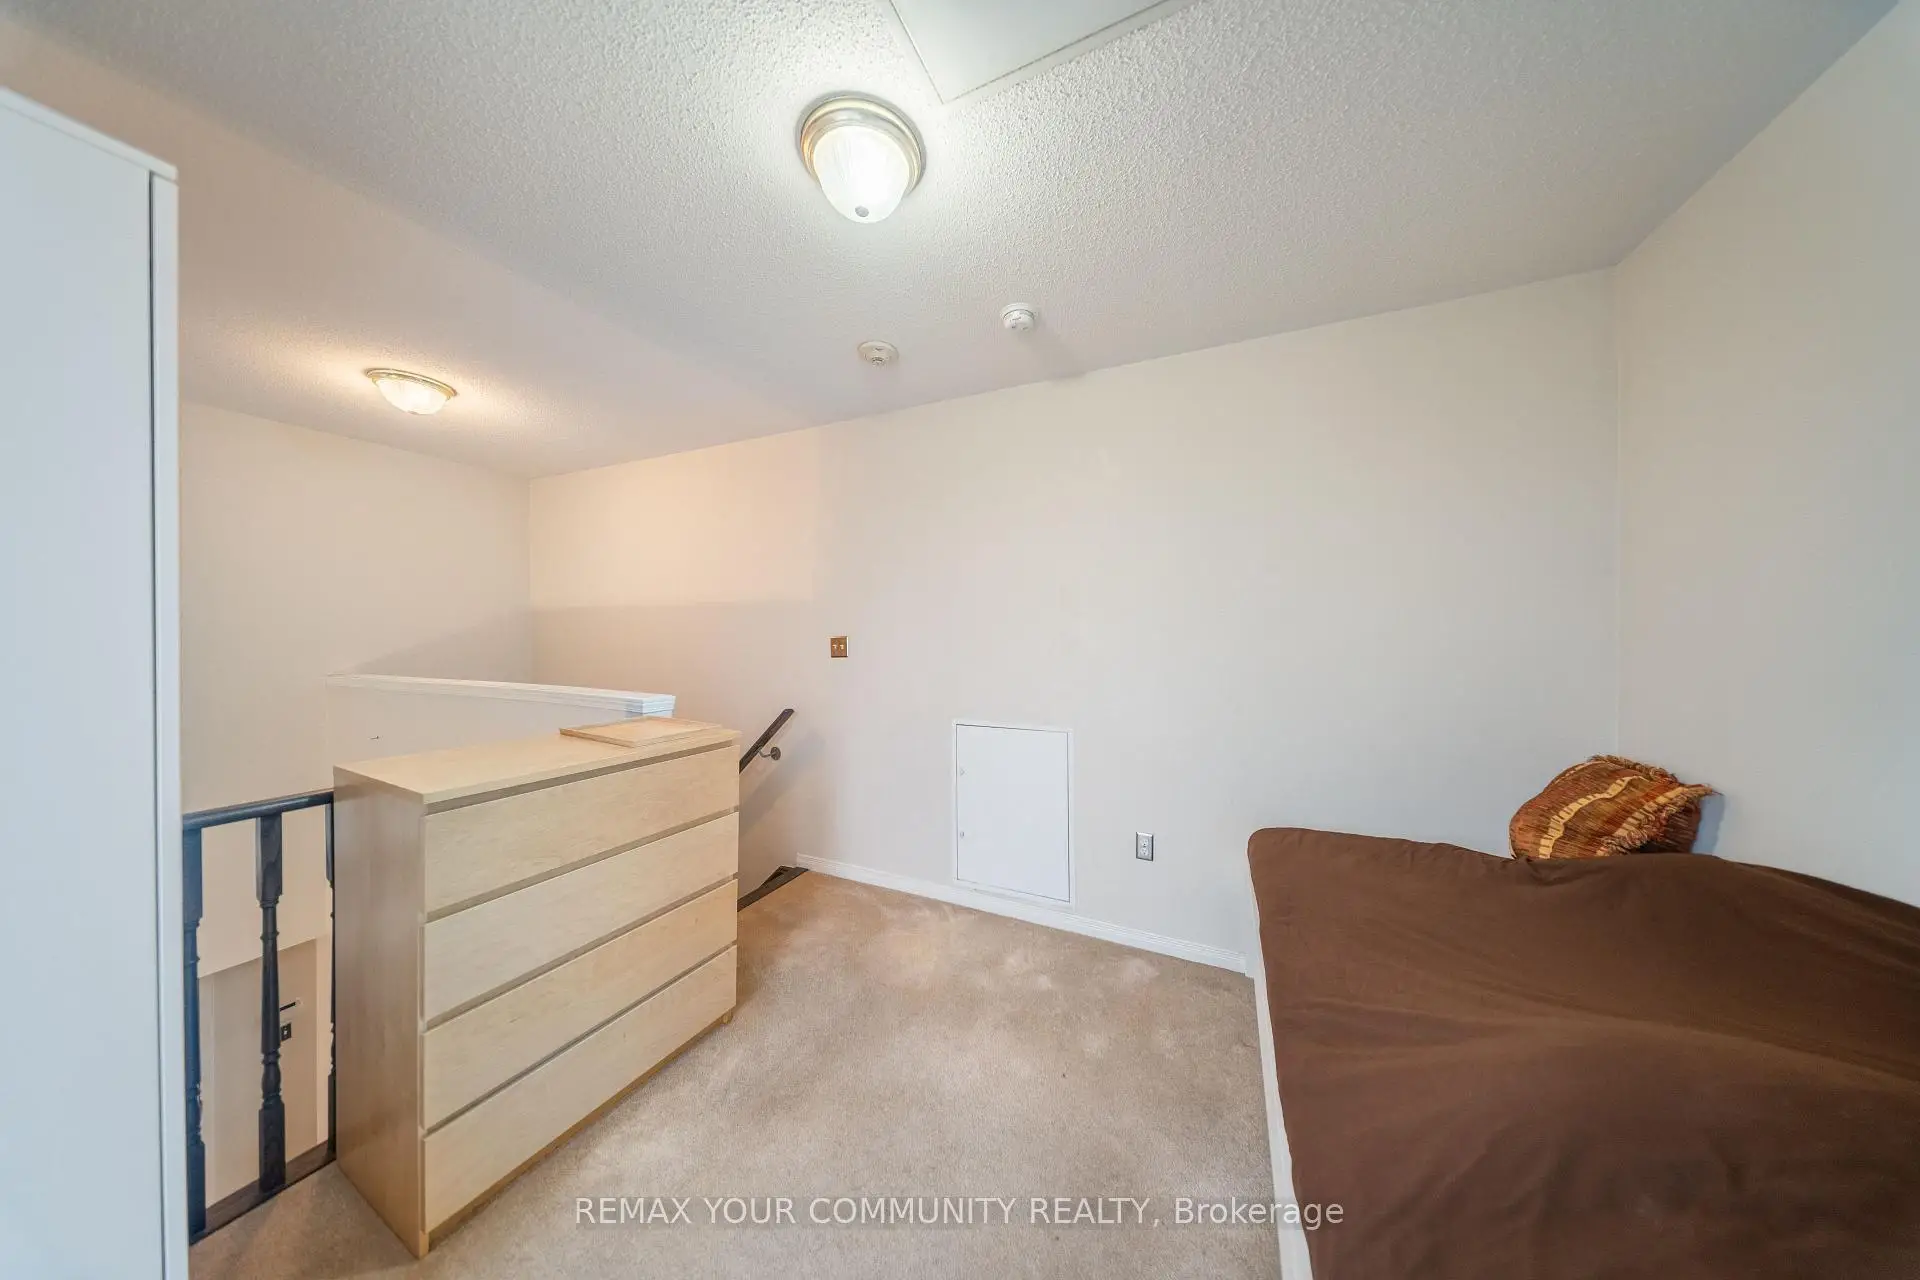
| 阁楼 | 3.13x2.84 | 走出式露台, , 开放式概念 |
| 卫生间 | 卫浴件数 | 所在楼层 | |
|---|---|---|---|
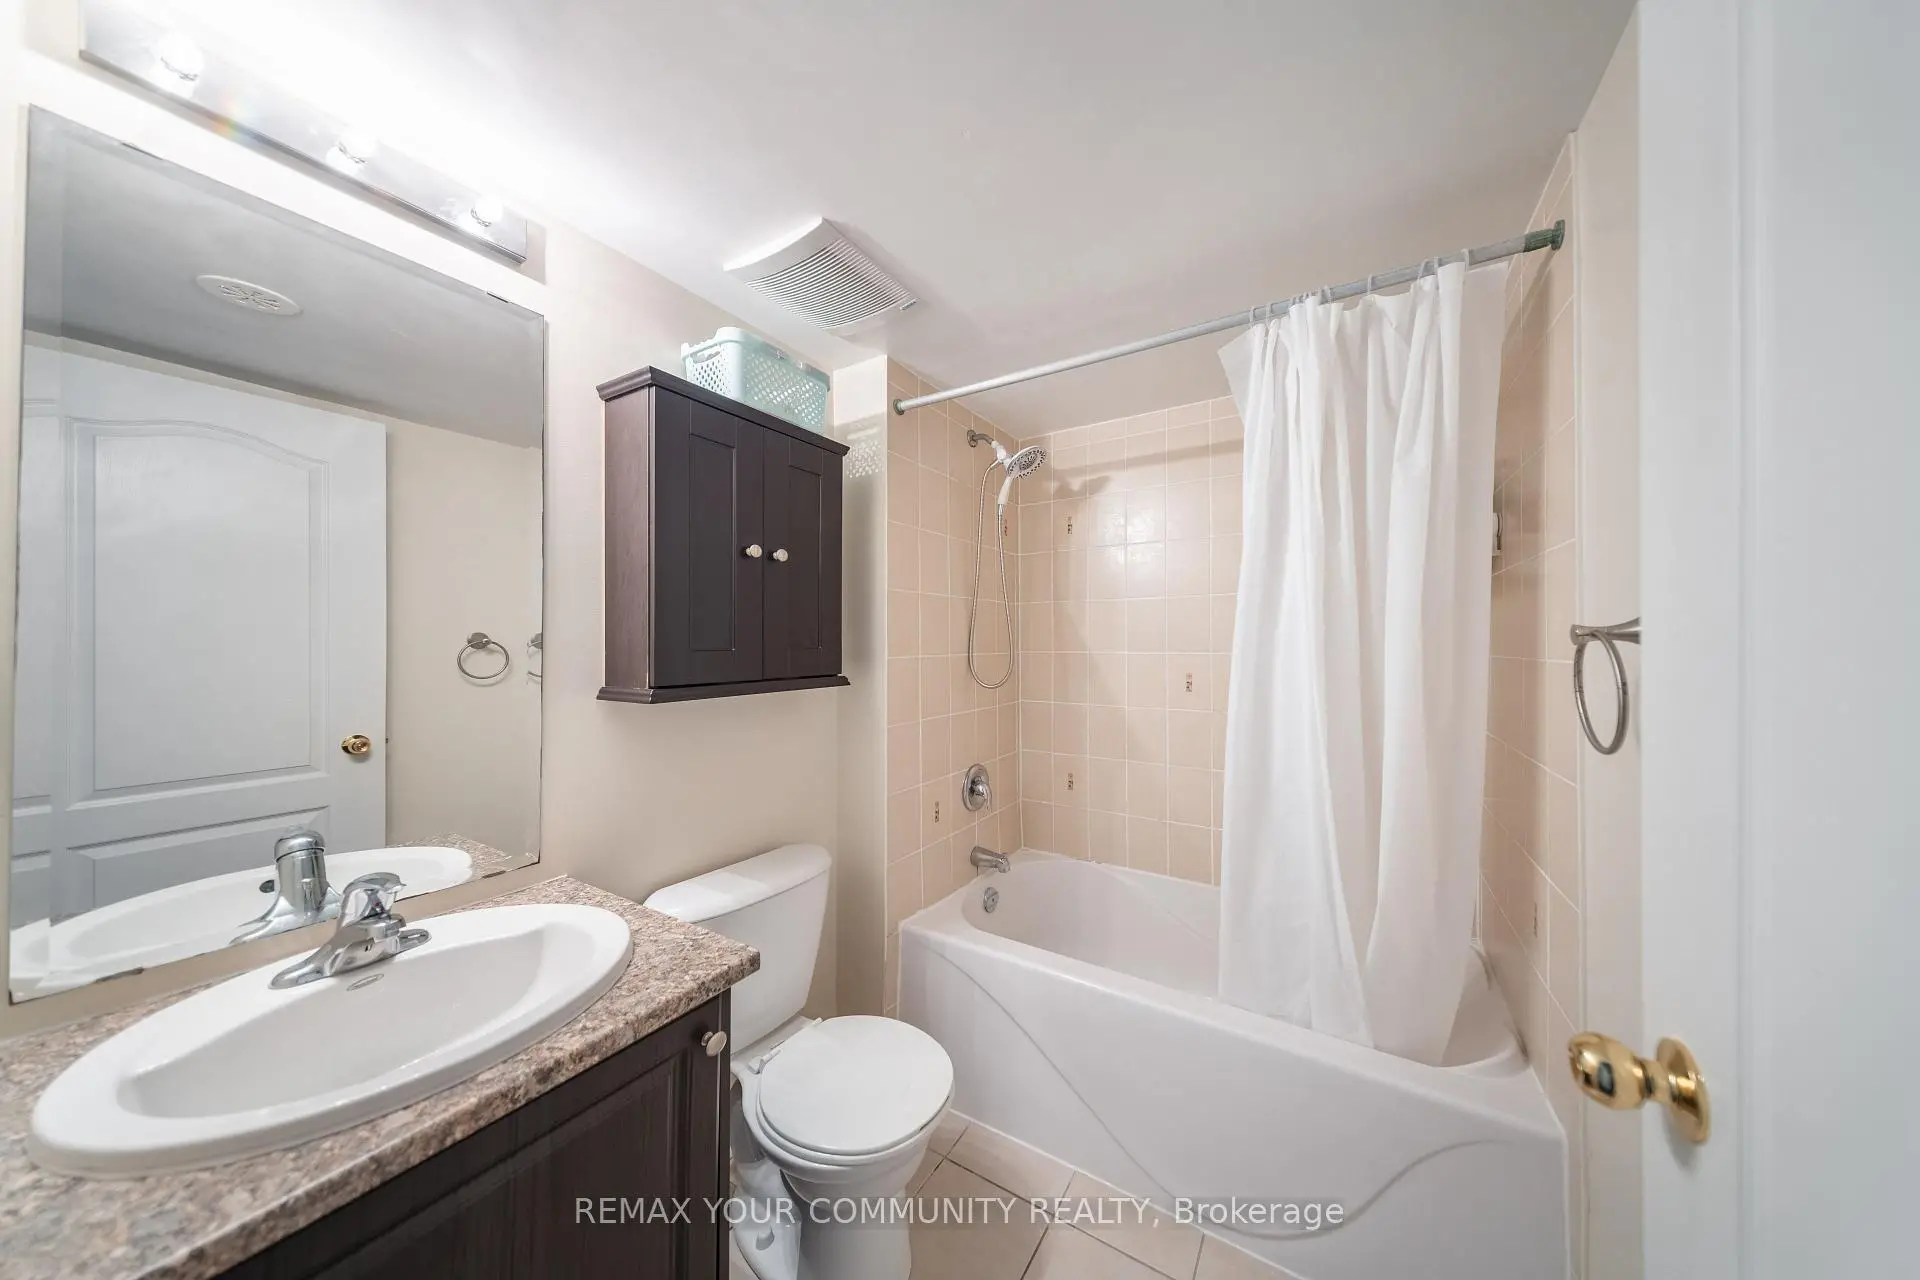
| 1间 | 4件套 | 主层 |
|
| 1间 | 4件套 | 主层 |
房屋简介
房屋位于世佳宝社区Warden & Danforth交界附近, 这间3房2卫单车库共管镇屋户型朝西向. #48-651F Warden Ave拥有单停车位并带有一个室内储藏空间. 房屋及周边设施包括None等. 厨房, 晚餐室 Rm, 客厅 Rm, Primary B, 第二间卧室和 第三间卧室在主层; 阁楼在楼上.通勤信息
Warden 地铁站 (1.1公里)Scarborough Go 火车站 (2.4公里)