Malvern, Toronto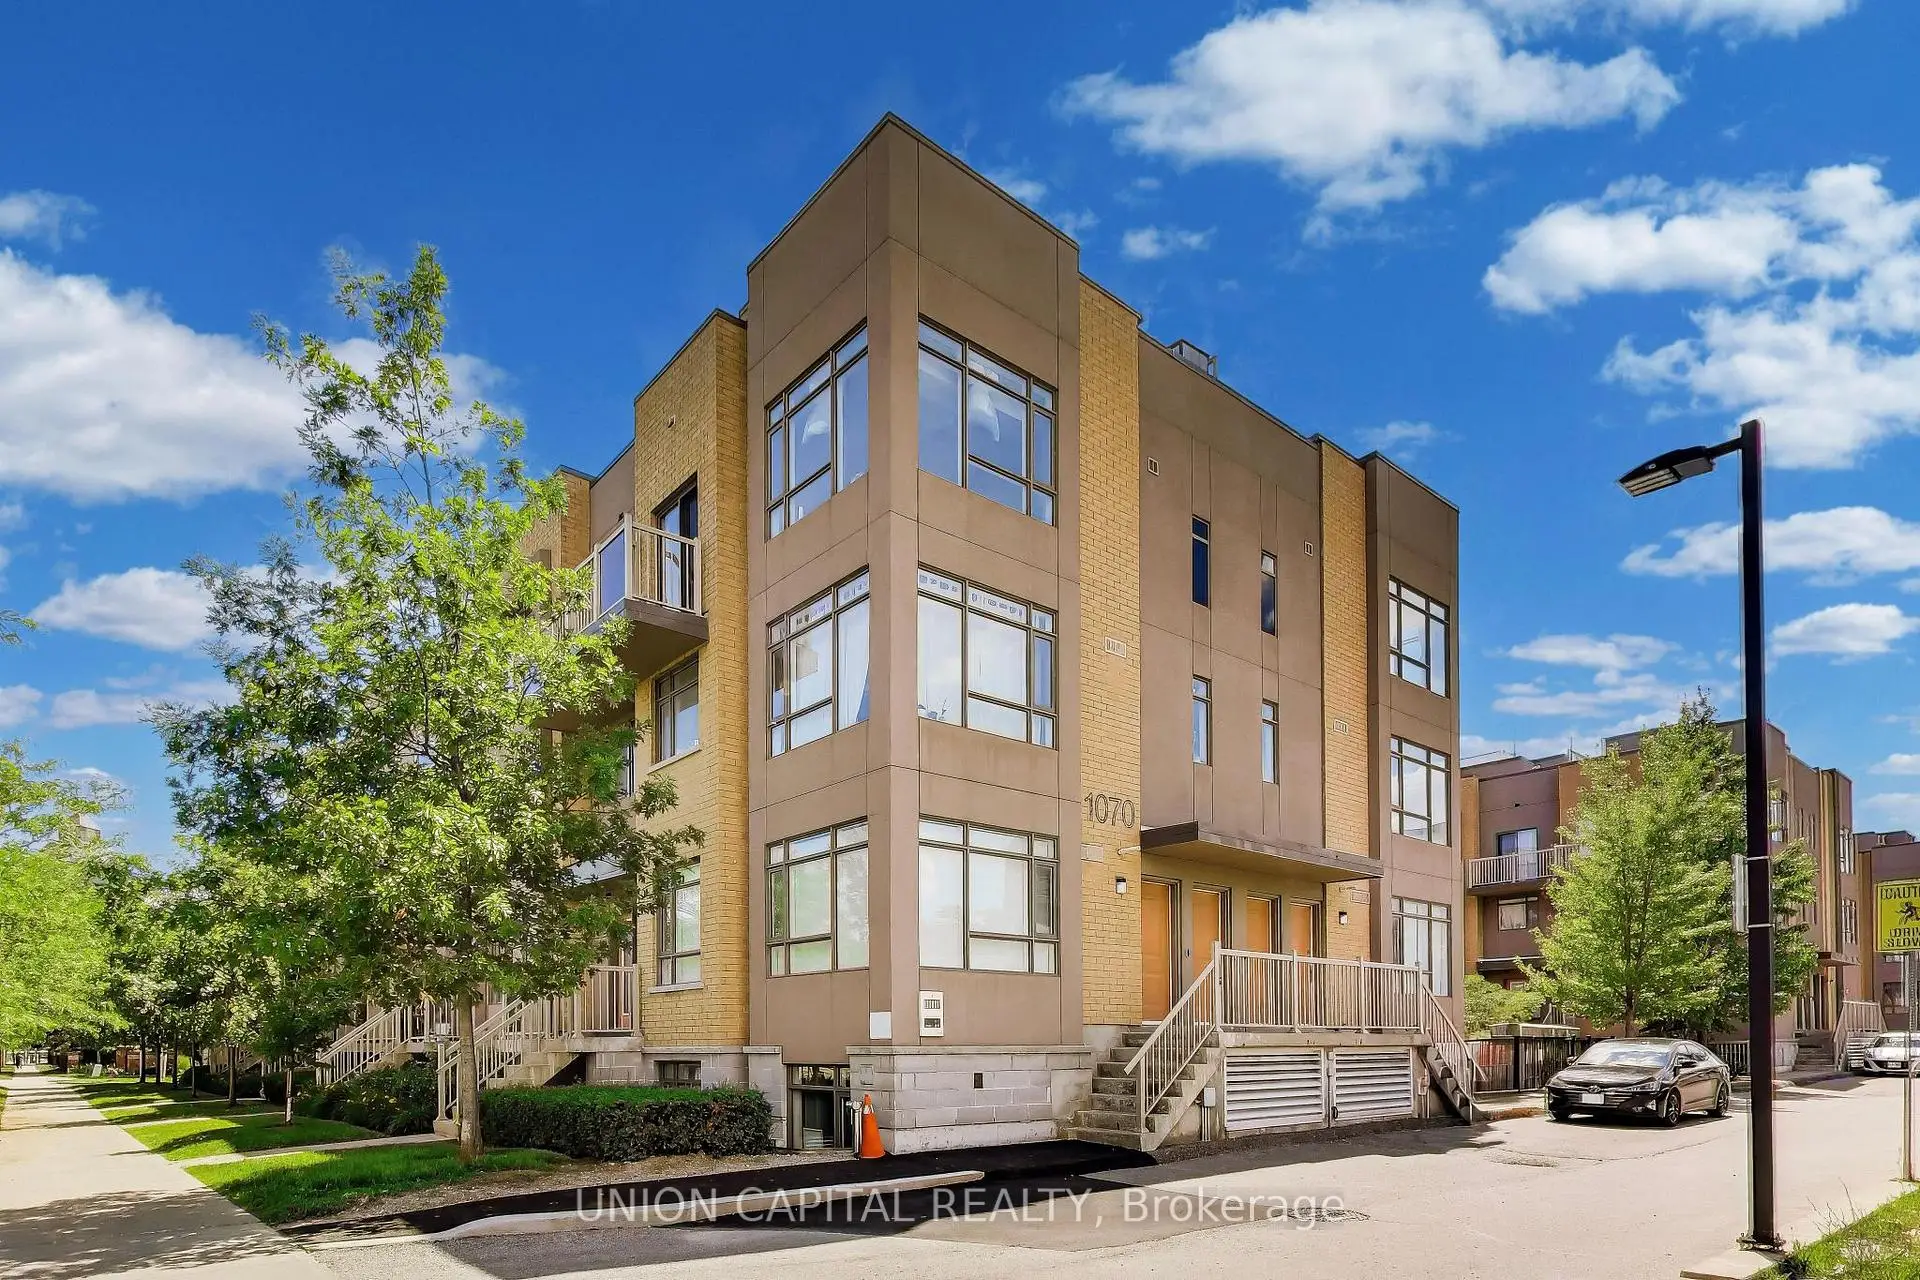

房屋信息
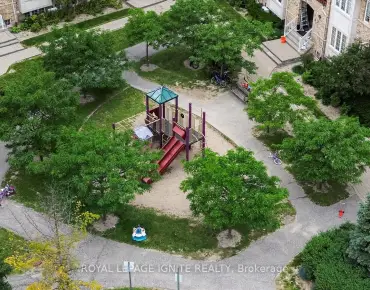
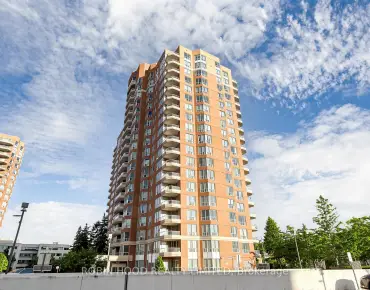
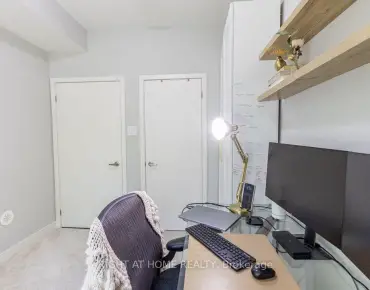
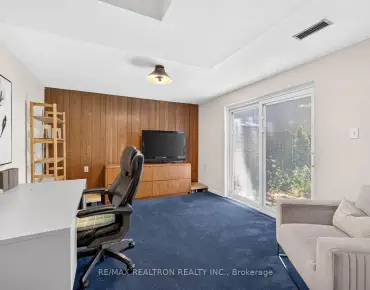
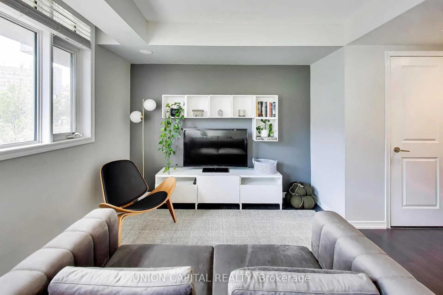
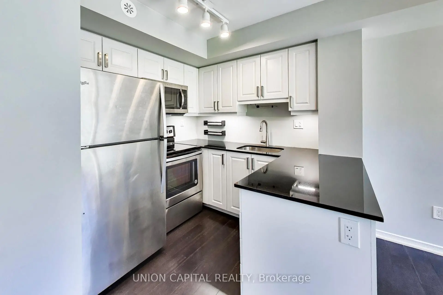
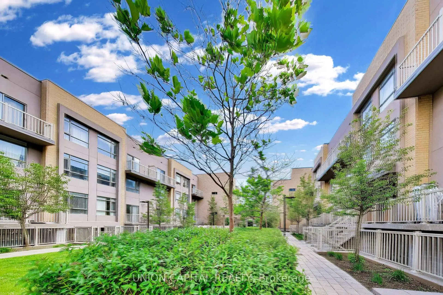
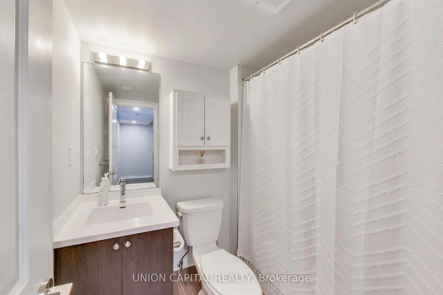
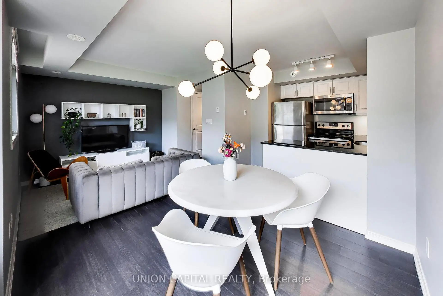
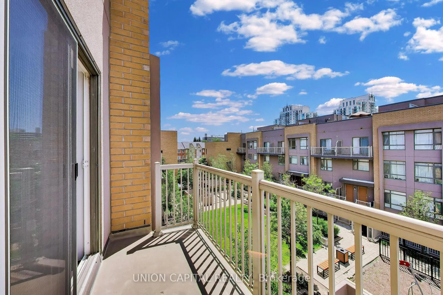
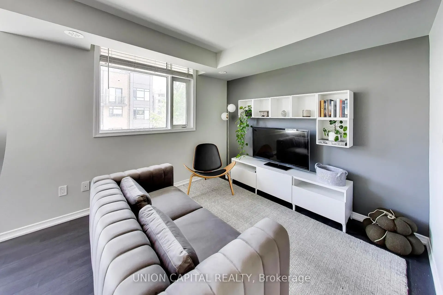
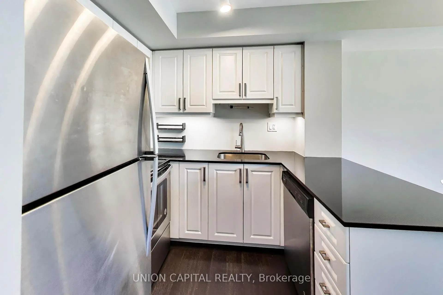
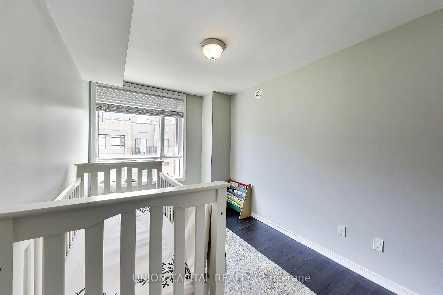
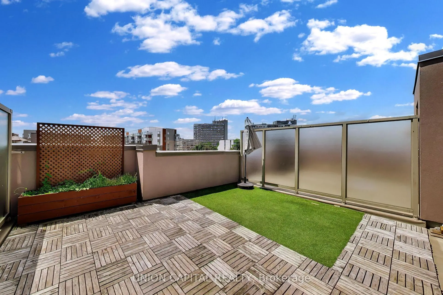
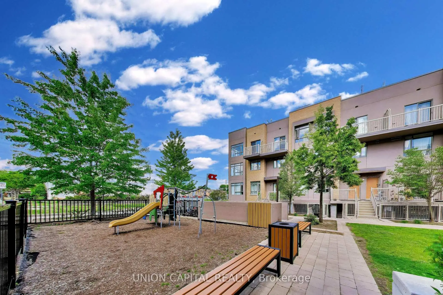
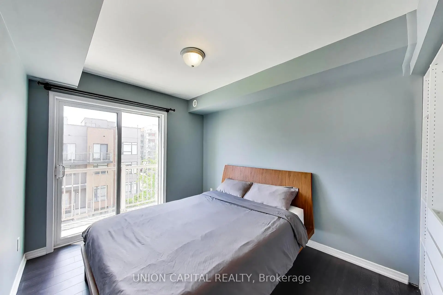
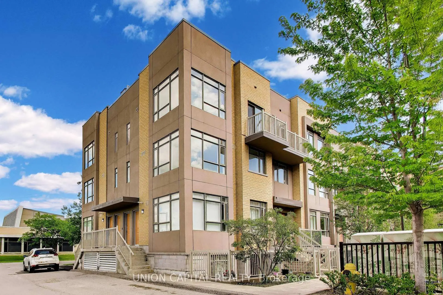
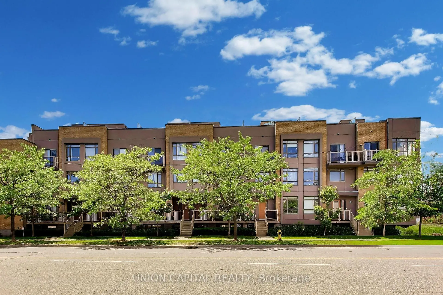
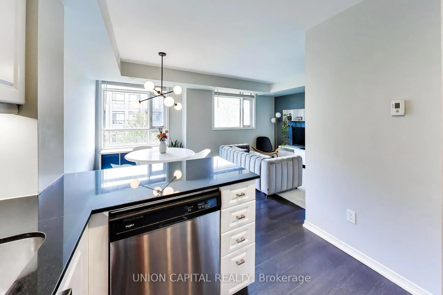
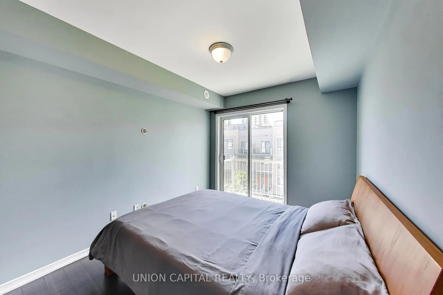
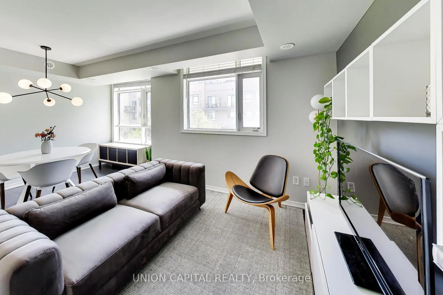
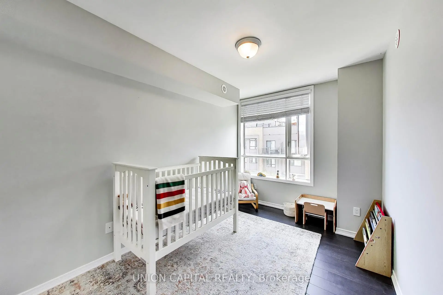
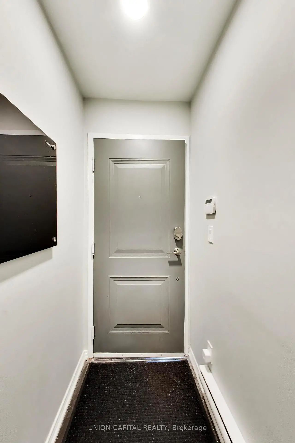
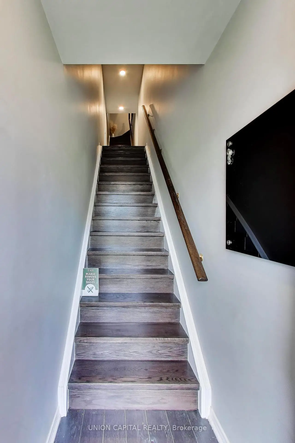
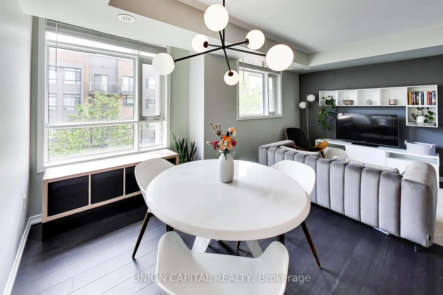
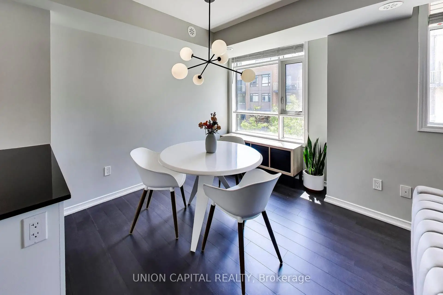
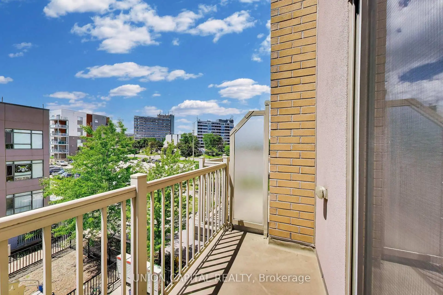
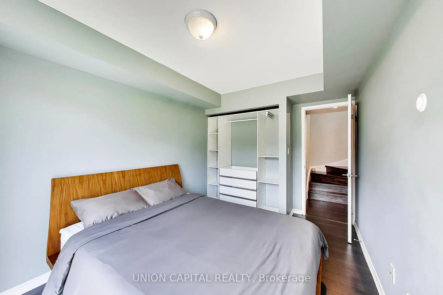
Welcome to Orchid Place! This bright and beautifully maintained 2-bedroom, 2-bathroom townhouse offers 1,008 sq. ft. of stylish, carpet-free living space in a vibrant and growing Scarborough community. Boasting a desirable west-facing exposure, this sun-filled home is filled with natural light throughout the day, creating a warm and inviting atmosphere. The functional open-concept layout features spacious principal rooms, modern finishes, and elegant hardwood staircases that add character and sophistication throughout the home. Designed for comfortable everyday living and effortless entertaining, the living and dining areas flow seamlessly together, while the well-appointed kitchen offers both functionality and style. A standout feature is the private rooftop terrace, providing the perfect outdoor retreat to relax, entertain guests, or take in beautiful sunset views. Complete with one underground parking space and a locker for additional storage, this home offers both convenience and practicality. Ideally located beside a newly built park and just minutes from transit, shopping, restaurants, schools, Centennial College, the University of Toronto Scarborough campus, Scarborough Town Centre, and Highway 401, this move-in-ready property presents an exceptional opportunity for first-time buyers, professionals, downsizers, or investors seeking modern urban living in a highly connected neighbourhood.
主要特征
- 朝向: 西

- 睡房: 2

- 洗手间: 2

- 车库: 1

- 厨房: 1

重要信息
- 空间: 1000-1199

- 管理费: $ 509.06

- 地税: $ 3230.38

- E13488216

- Listing contracted with: UNION CAPITAL REALTY
| 房间 | 尺寸(平方米) | 细节描述 | |
|---|---|---|---|
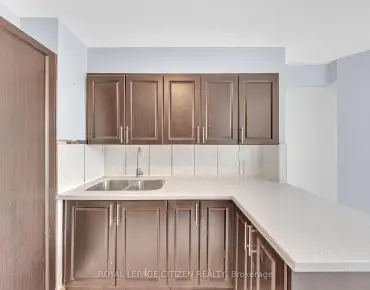
| 厨房 | 2.20x2.30 | 合并餐饮, 不锈钢电器, 复合地板 |
|
| 晚餐室 Rm | 2.70x3.00 | 合并厨房, 复合地板, 大窗 |
|
| 客厅 Rm | 2.60x2.90 | 合并餐饮, 开放式概念, 复合地板 |
|
| Primary B | 2.60x3.30 | 壁橱, 橱柜架, 窗户 |
|
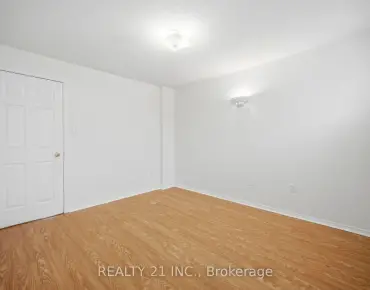
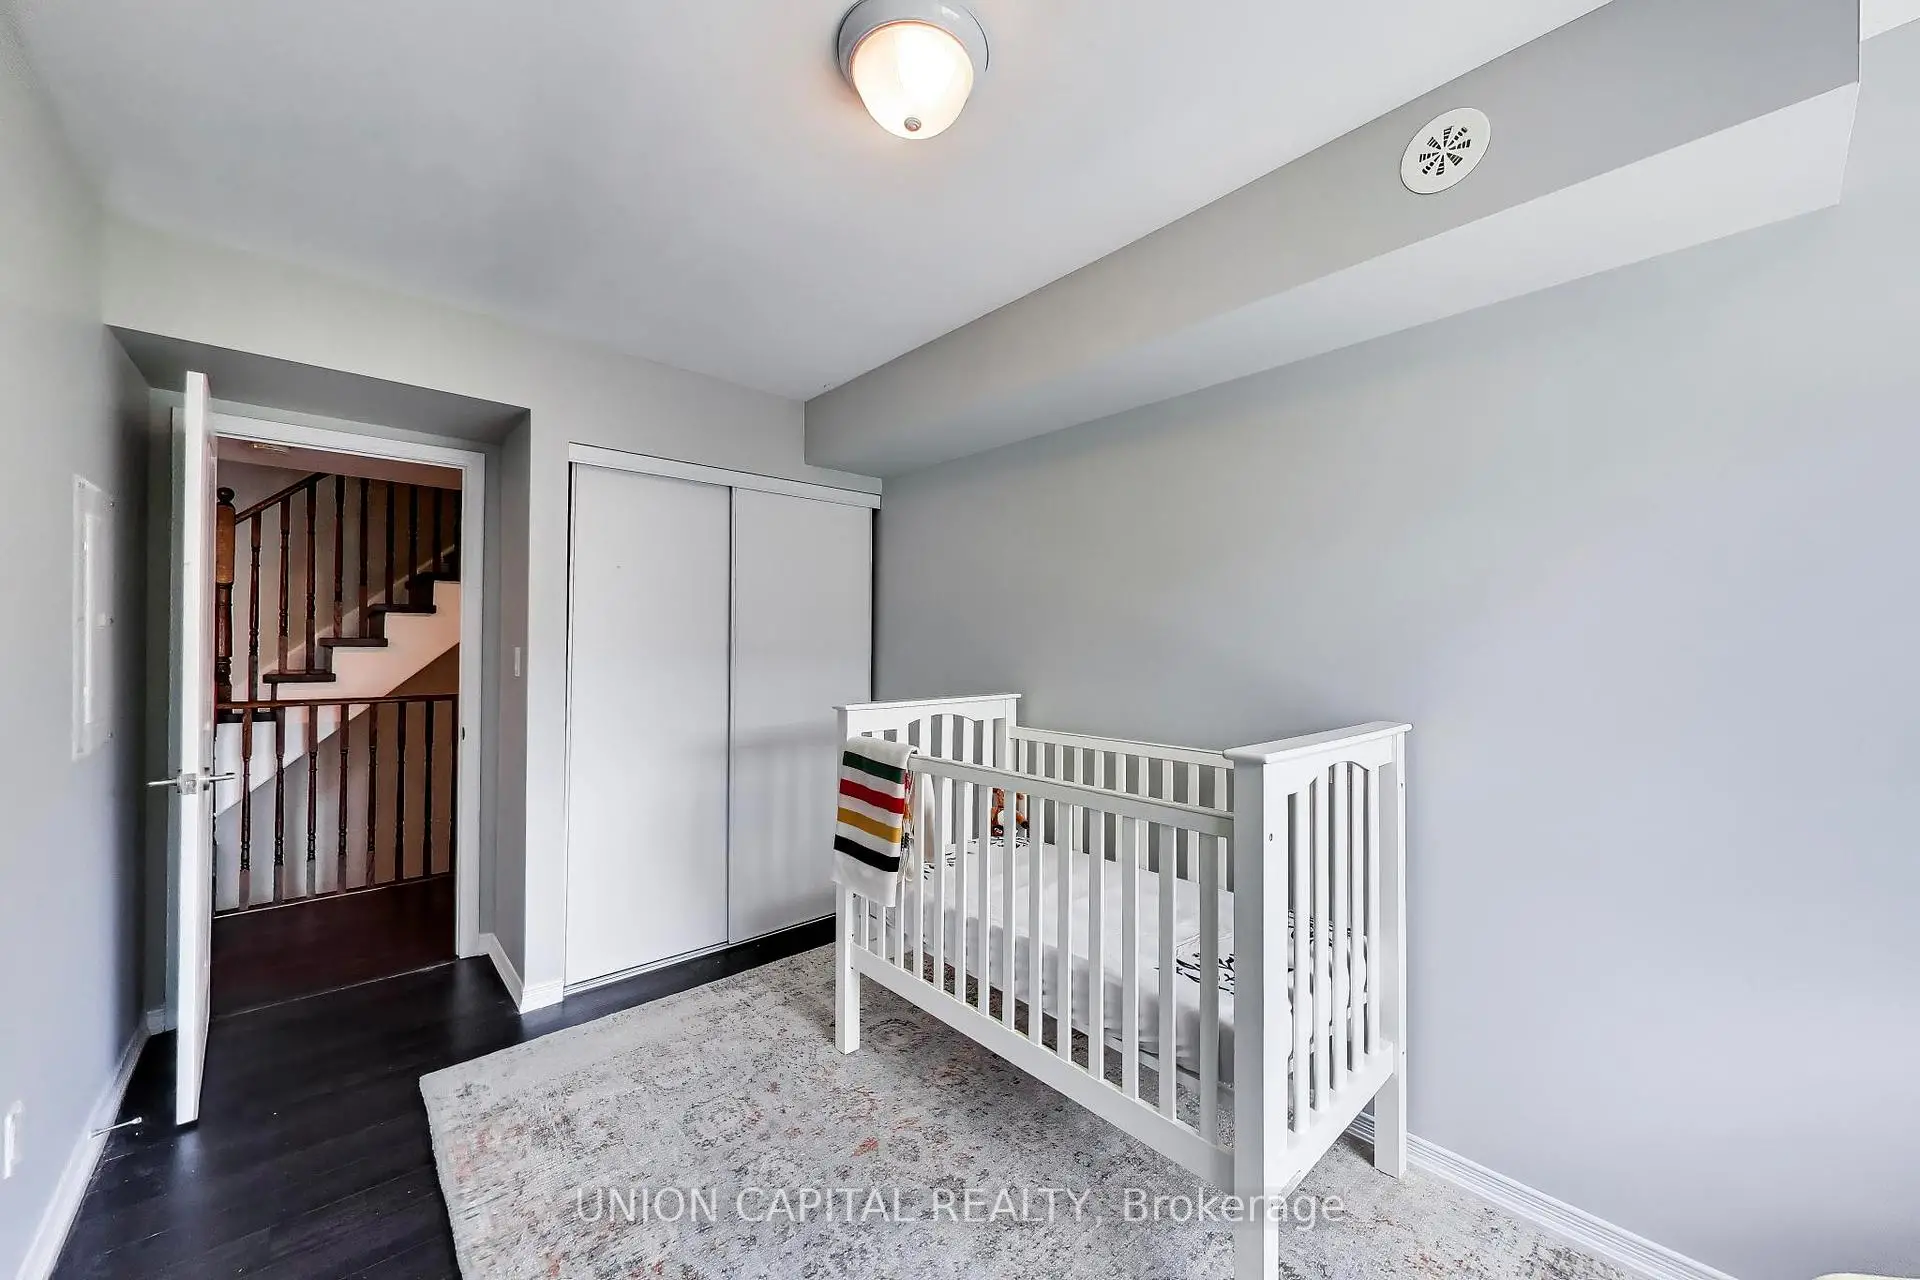
| 卧室 | 2.50x3.60 | 壁橱, 窗户, 复合地板 |
| 卫生间 | 卫浴件数 | 所在楼层 | |
|---|---|---|---|
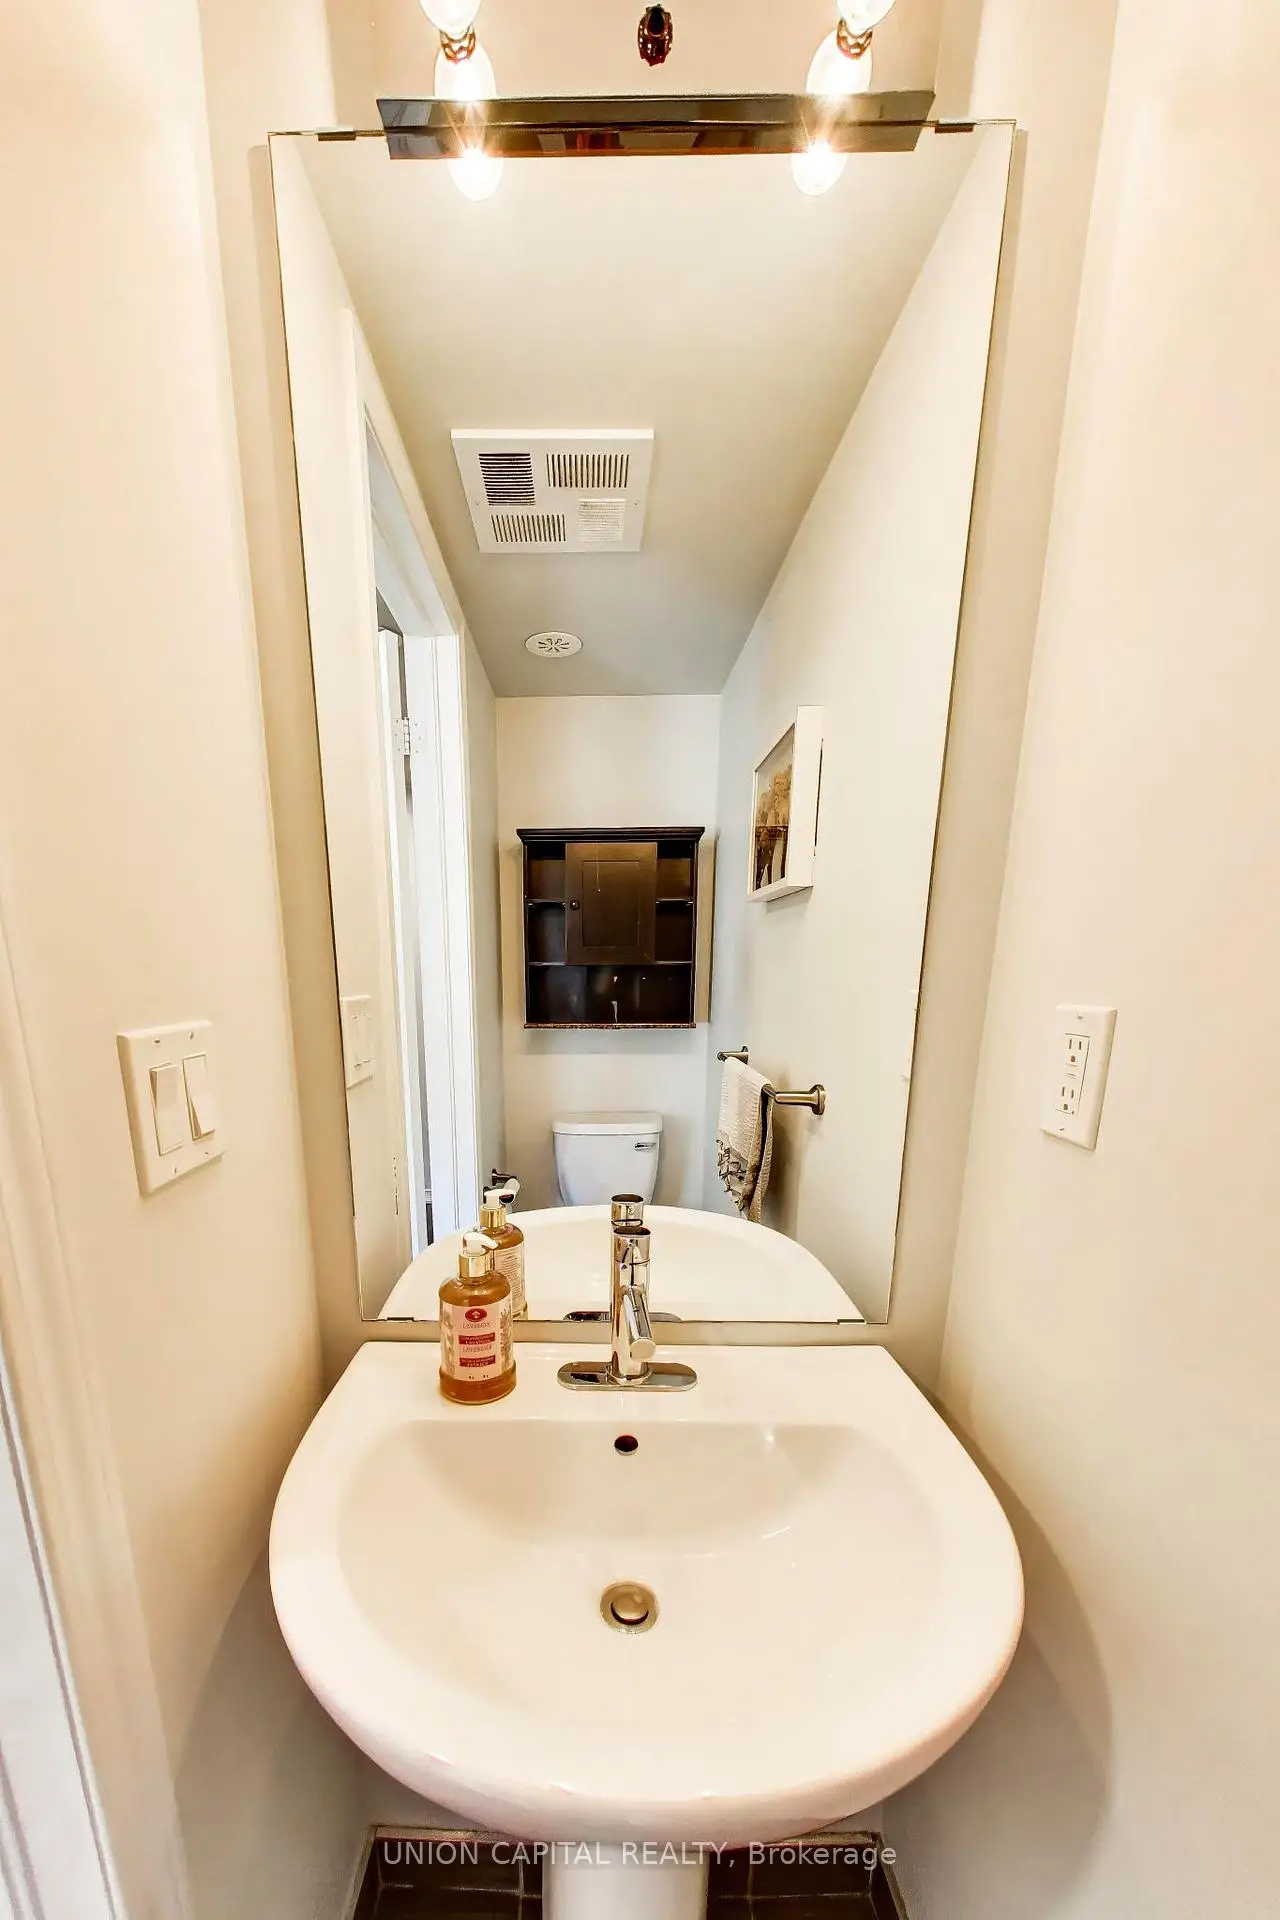
| 1间 | 2件套 | 主层 |
|
| 1间 | 4件套 | Second |